Inhabitantes
95.836
Último año: 2026

1183NL Amstelveen • Noord-Holland
€ 795.000 k.k.
Coste del comprador (estimado): € 17.750
2% de impuesto sobre la transmisión (€ 15.900) + notario (€ 1.150) + valoración (€ 700)
Total incl. k.k.: € 812.750
Precio de compra /m²: € 6.163
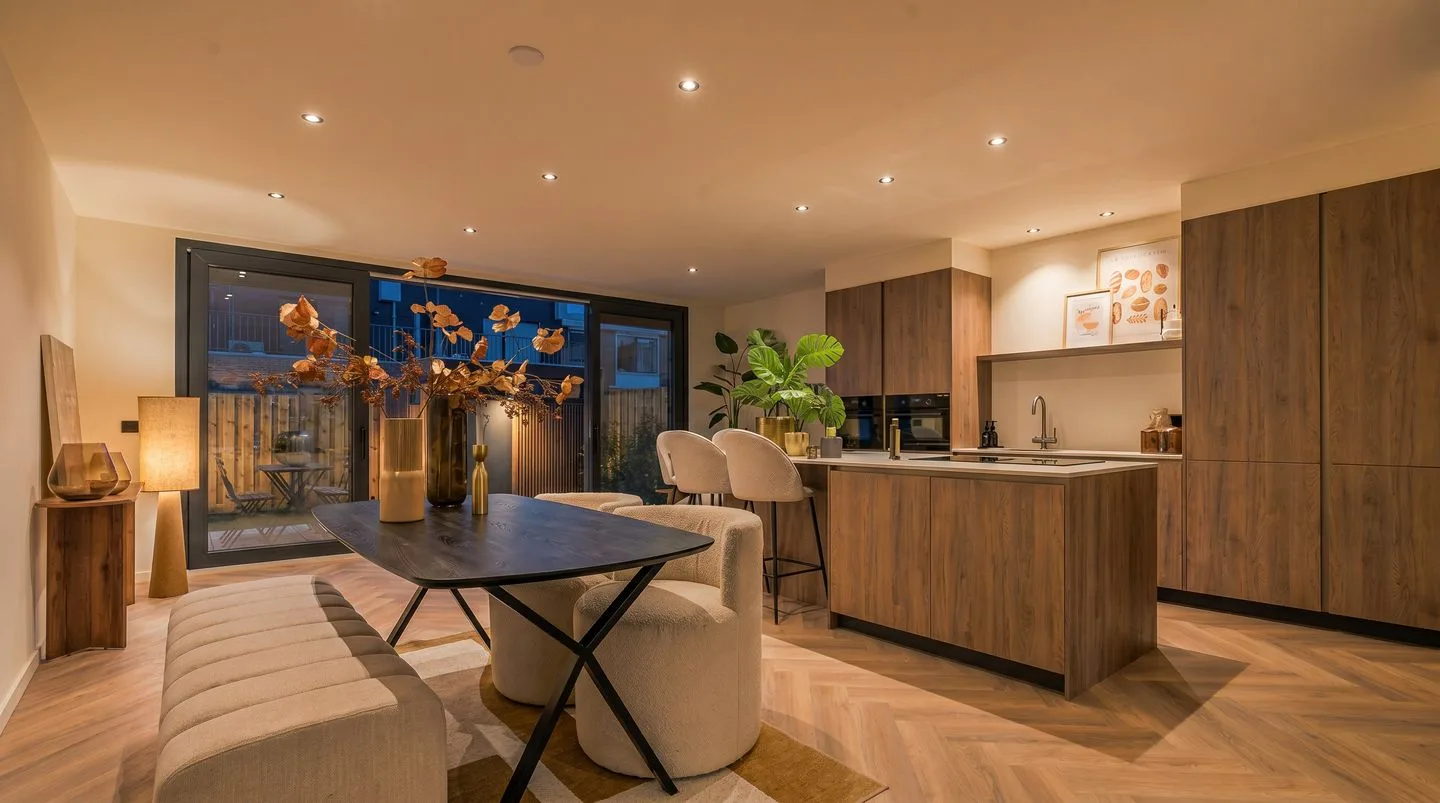
Wonen aan de Klaasje Zevensterstraat 10 in Amstelveen ‘Klaasje Zevenster… die straat kent u toch ook?’ Op zomerse dagen staat de schuifpui open en loopt het leven moeiteloos over van woonkamer naar tuin. Kinderen spelen buiten, vrienden schuiven aan voor lange avonden aan tafel en ondertussen woont u hier heerlijk rustig, met alle voorzieningen dichtbij. Aan de Klaasje Zevensterstraat 10 staat deze royale uitgebouwde gezinswoning van circa 128 m². Een comfortabel familiehuis met veel lichtinval, een praktische indeling en volop leefruimte — zowel binnen als buiten. Veel gezinnen wonen hier jarenlang met plezier. Niet alleen vanwege de prettige woonomgeving en het vele groen, maar ook door de centrale ligging nabij winkelcentrum Bankrashof, Stadshart Amstelveen, de International School en metrohalte Oranjebaan. Binnen circa 20 minuten bereikt u de Zuidas en ook Schiphol en Amsterdam zijn uitstekend bereikbaar. Indeling Begane grond Via de ruime entree met hal en toilet bereikt u de royale uitgebouwde woonkamer. Dankzij de brede schuifpui valt het daglicht diep de woonkamer binnen en ontstaat een prettige verbinding met de achtertuin. De open keuken is praktisch ingericht en voorzien van diverse inbouwapparatuur. Eerste verdieping Op de eerste verdieping bevinden zich: • drie goed ingedeelde slaapkamers • een complete badkamer Kapverdieping De ruime kapverdieping biedt: • een vierde slaapkamer • een tweede douche en toilet • een praktische bergkamer Kenmerken • Woonoppervlakte circa 128 m² (NEN 2580) • Gelegen op eigen grond • Royale uitgebouwde gezinswoning • Vernieuwde voorpui • Veel lichtinval • Energielabel C • Een geruststellende gedachte: de woning is gebouwd op betonnen palen — een duurzame funderingsmethode die bekendstaat om het lage risico op funderingsproblematiek • Rustige en groene woonomgeving • Kindvriendelijke buurt • Nabij winkels, scholen en openbaar vervoer • Goede bereikbaarheid richting Amsterdam, Schiphol, Zuidas en uitvalswegen A9, A2 en A10 Omgeving Binnen enkele minuten wandelt of fietst u naar de Middelpolder en het groene landschap langs de Amstel. Hier woont u rustig en ruim, terwijl alle voorzieningen van Amstelveen én de stad binnen handbereik blijven. Een woonomgeving waar gezinnen zich snel thuis voelen — en vaak jarenlang blijven wonen. Disclaimer Deze informatie is met zorg samengesteld. Aan de inhoud kunnen echter geen rechten worden ontleend. Alle opgegeven maten en oppervlakten zijn indicatief. Koper heeft een eigen onderzoeksplicht naar alle zaken die voor hem of haar van belang zijn. De makelaar vertegenwoordigt de belangen van verkoper. De VBO-voorwaarden zijn van toepassing. Bezichtigingen kunnen schriftelijk worden aangevraagd via FUNDA ? contact met de makelaarLiving at Klaasje Zevensterstraat 10 in Amstelveen ‘Klaasje Zevenster… surely you know the street?’ On warm summer days, the sliding doors are open and life effortlessly flows from the living room into the garden. Children play outside, friends gather for long evenings around the table, while you enjoy the comfort of peaceful living with every convenience close by. Located at Klaasje Zevensterstraat 10, this spacious extended family home of approximately 128 m² offers an abundance of natural light, a practical layout and generous living space — both inside and out. Many families happily live here for years. Not only because of the pleasant residential setting and surrounding greenery, but also thanks to its central location near Bankrashof shopping centre, Stadshart Amstelveen, the International School and Oranjebaan metro station. The Zuidas business district can be reached within approximately 20 minutes, while Schiphol Airport and Amsterdam are also easily accessible. Layout Ground floor The spacious entrance hall with guest toilet leads into the generously extended living room. Thanks to the wide sliding doors, daylight reaches deep into the living area, creating a pleasant connection with the garden. The open kitchen is practically designed and equipped with various built-in appliances. First floor The first floor offers: three well-proportioned bedrooms a complete bathroom Top floor The spacious top floor includes: a fourth bedroom a second shower and toilet a practical storage room Features Approx. 128 m² of living space (NEN 2580) Situated on freehold land Spacious extended family home Renovated front façade Abundant natural light Energy label C A reassuring thought: the property is built on concrete foundation piles — a durable foundation method known for its low risk of foundation-related issues Quiet and green residential environment Child-friendly neighbourhood Close to shops, schools and public transport Excellent accessibility towards Amsterdam, Schiphol Airport, the Zuidas business district and major highways including the A9, A2 and A10 Surroundings Within just a few minutes, you can walk or cycle to the Middelpolder nature area and the beautiful landscape along the Amstel river. Here, you enjoy peaceful and spacious living while all the amenities of Amstelveen — and the city itself — remain within easy reach. A neighbourhood where families quickly feel at home — and often continue living for many years. Disclaimer This information has been compiled with due care. However, no rights can be derived from its contents. All measurements and surface areas are indicative. Buyers are responsible for conducting their own investigation into all matters relevant to them. The estate agent represents the interests of the seller. VBO terms and conditions apply. Viewings can be requested in writing via FUNDA ? contact the estate agent.
€ 795.000
Coste del comprador (estimado): € 17.750
2% de impuesto sobre la transmisión (€ 15.900) + notario (€ 1.150) + valoración (€ 700)
Total de compra (incl. gastos de envío): € 812.750
3,04%
Anualmente
€ 39.750
Disponible directamente
Hipoteca estimada
Gasto mensual bruto indicativo
Basado en anualidad y plazo de 30 años
Costo mensual neto indicativo
iAviso legal: esta calculadora de hipoteca es una indicación simplificada basada en suposiciones generales. No se pueden derivar derechos de los resultados mostrados. Contado con 10-interés anual (zonder NHG), determinado automáticamente en función del límite de precio de la pregunta € 470.000. Fuente: 10-jaars rente uit mortgage_rates (28-05-2026 03:45). Se ha tomado en cuenta un 80% de hipoteca del valor de mercado para el caso de no ser NHG.
Douche en toilet
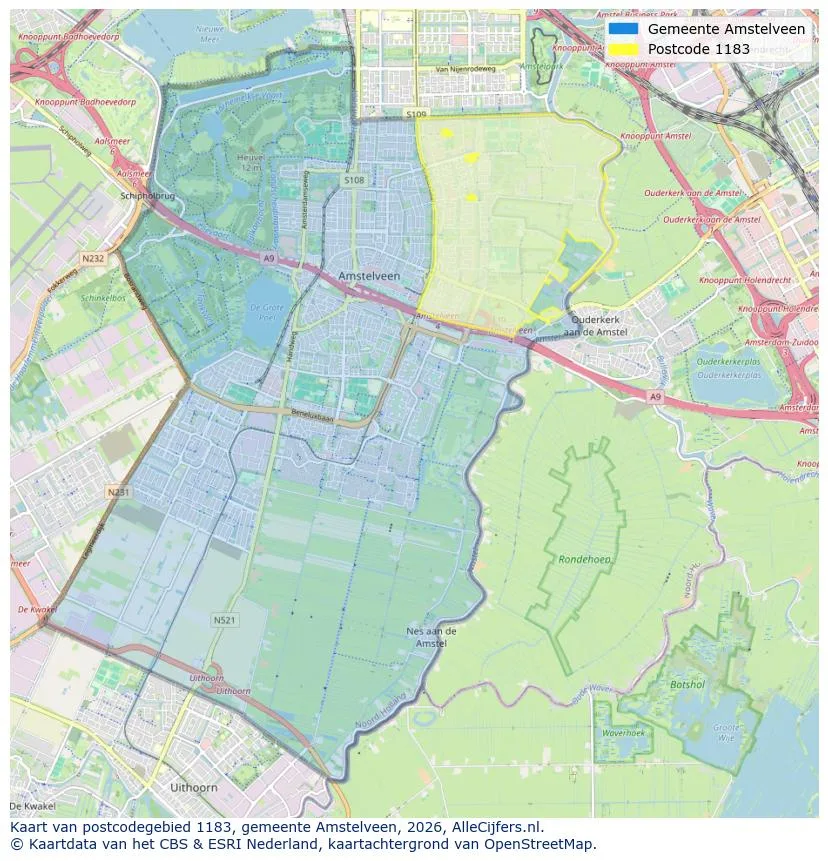
Explora Amstelveen y las zonas circundantes
Ver vista de datos actuales sobre residentes, desarrollo WOZ, stock de viviendas, consumo energético, actividad empresarial y seguridad en Amstelveen. En 2026 había 95.836 habitantes. El valor medio de la WOZ en 2025 es EUR 568.000.
Inhabitantes
95.836
Último año: 2026
Promedio WOZ
EUR 568.000
Último año: 2025
Ingreso promedio por persona
EUR 44.400
Fuente: AlleCijfers
Delitos (año actual)
3.710
Total registrado
| Año | Inhabitantes |
|---|---|
| 2022 | 92.331 |
| 2023 | 94.418 |
| 2024 | 95.014 |
| 2025 | 95.822 |
| 2026 | 95.836 |
| Año | Promedio WOZ |
|---|---|
| 2021 | EUR 442.000 |
| 2022 | EUR 470.000 |
| 2023 | EUR 527.000 |
| 2024 | EUR 536.000 |
| 2025 | EUR 568.000 |
Hoger
47
Praktisch
22
Middelbaar
31
Europa
14.127
Nederland
44.258
Buiten Europa
37.437
Etiqueta A
11.686
Etiqueta C
10.571
Etiqueta B
6.505
Etiqueta E
5.388
Etiqueta D
4.025
Etiqueta F
2.365
Etiqueta G
1.454
Etiqueta A+
1.434
Etiqueta A+++
1.035
Etiqueta A++
935
Etiqueta A++++
129
Etiqueta A+++++
9
| Año | Gas (m3) | Electricidad (kWh) |
|---|---|---|
| 2020 | 1.070 | 2.740 |
| 2021 | 1.200 | 2.790 |
| 2022 | 940 | 2.620 |
| 2023 | 820 | 2.460 |
| 2024 | 800 | 2.490 |
Hoekwoning
Gas: 1.120 • Electricidad: 3.070
Huurwoning
Gas: 700 • Electricidad: 1.980
Koopwoning
Gas: 940 • Electricidad: 2.990
Appartement
Gas: 600 • Electricidad: 1.920
Tussenwoning
Gas: 950 • Electricidad: 2.830
Vrijstaande woning
Gas: 1.680 • Electricidad: 4.790
Twee-onder-één-kap woning
Gas: 1.440 • Electricidad: 4.130
Número total de establecimientos empresariales: 14.125
| Periodo | Delitos |
|---|---|
| jan 2025 | 272 |
| jan 2026 | 314 |
| jul 2025 | 325 |
| jun 2025 | 310 |
| mei 2025 | 330 |
| mrt 2025 | 288 |
| nov 2024 | 291 |
| nov 2025 | 375 |
| okt 2024 | 351 |
| okt 2025 | 369 |
| sep 2024 | 351 |
| sep 2025 | 242 |
Estos números dan una imagen indicativa de las tendencias de seguridad en el entorno residencial de Amstelveen.
Respuestas cortas basadas en cifras actuales de la zona, útil para una comparación rápida del entorno residencial.
Amstelveen telt in 2026 ongeveer 95.836 inwoners.
De gemiddelde WOZ-waarde in Amstelveen is in 2025 circa € 568.000.
Het gemiddelde inkomen per inwoner in Amstelveen ligt rond € 44.400 per jaar.
Voor het huidige jaar gaat het om ongeveer 3.710 geregistreerde misdrijven. Gebruik deze cijfers als indicatie en vergelijk trends per periode.
In Amstelveen komt vooral "Appartementen" veel voor, met ongeveer 23.812 woningen.
Ver más viviendas en este lugar.

1181WB Amstelveen
€ 2.800 p/m
€ 27/m²
1185LD Amstelveen
€ 1.325.000 k.k.
€ 9.532/m²
1181CR Amstelveen
€ 460.000 k.k.
€ 5.750/m²
1181MG Amstelveen
€ 55.000 k.k.
1187AV Amstelveen
€ 975.000 k.k.
€ 6.210/m²

1183JC Amstelveen
€ 595.000 k.k.
€ 5.042/m²

1181NH Amstelveen
€ 425.000 k.k.
€ 5.449/m²

1185RM Amstelveen
€ 395.000 k.k.
€ 4.938/m²