Inhabitantes
95.836
Último año: 2026

1183JC Amstelveen • Noord-Holland
€ 525.000 k.k.
Coste del comprador (estimado): € 12.350
2% de impuesto sobre la transmisión (€ 10.500) + notario (€ 1.150) + valoración (€ 700)
Total incl. k.k.: € 537.350
Precio de compra /m²: € 5.526
Día abierto
Zaterdag 06-06 van 11:00 tot 15:30
Open Huis Saturday 6th june, 2026 between 11:00 and 15:30. Spectaculair 3-kamerappartement op de 10e verdieping met panoramisch uitzicht over het polderlandschap en Amsterdam Wonen in een licht 3-kamerappartement op een hoge verdieping in het zeer geliefde noordelijke deel van Amstelveen, op slechts 3 kilometer van het Amsterdamse Bos. Met een weids uitzicht over het polderlandschap van de Amstel aan de ene kant, de skyline van Amsterdam aan de andere kant, en hoogwaardige openbaar vervoersverbindingen naar Amsterdam letterlijk aan de overkant van de straat. Verhoog uw wooncomfort in dit unieke, goed onderhouden 3-kamerappartement op de 10e verdieping. Deze premium woning biedt een zeldzame combinatie van hoogte, uitzonderlijke lichtinval, kostenefficiënte nutsvoorzieningen en ruimte. Het appartement beschikt over een comfortabele woonkamer, 2 ruime slaapkamers, een volledig uitgeruste keuken met inbouwapparatuur, een grote hoofdbadkamer, een separaat gastentoilet en twee royale, zonovergoten balkons van elk circa 10 m². Woningen in dit specifieke gebouw zijn zeer gewild; drie appartementen in hetzelfde gebouw (Complex Amstelhove) die te koop zijn gezet, zijn in 2026 al snel verkocht of bevinden zich momenteel in de verkoopfase. Dit bewijst de enorme vraag en de investeringswaarde van dit adres. Amstelveen scoort consequent als de op één na aantrekkelijkste stad om te wonen in Nederland en staat vlak achter Amsterdam in jaarlijkse onderzoeken naar leefbaarheid en stedelijke aantrekkingskracht. Of u nu een starter bent in Nederland of de regio Amsterdam die op zoek is naar een zorgeloze, instapklare woning, een stel dat een eigen ruimte zoekt voor thuiswerken, of een expat die een hoogwaardig thuis zoekt nabij de Zuidas, Amsterdam en internationale scholen—deze woning biedt die levensstijl. Het appartement: architectonische lichtinval en ultieme privacy Het gebouw beschikt over een uniek architectonisch ontwerp met twee volledig gescheiden, beveiligde entrees, elk met een eigen lift en intercomsysteem. Deze indeling garandeert maximale privacy en veiligheid, aangezien elke entree slechts twee appartementen per verdieping bedient. De glazen pui & dubbele uitzichtbeleving: Dit appartement onderscheidt zich door zijn lichte, open ontwerp en adembenemende vergezichten. Zowel de oost- als de westzijde is voorzien van royale puien met dubbel glas die vanaf slechts een halve meter van de vloer tot aan het plafond reiken, versterkt door een bijpassende glazen binnenwand. Dit ontwerp zorgt voor een uniek, sereen "groen licht-effect", waardoor de omringende natuur naadloos in uw leefruimte overvloeit. De oostzijde: word wakker met het ochtendlicht en een ontspannen, vrij uitzicht over het rustige polderlandschap rondom de prachtige Amstel. De westzijde: ontspan 's avonds met een panoramisch uitzicht op de zonsondergang, waarbij u de levendige skyline van Amsterdam en de Schiphol-toren aan de horizon ziet oplichten. Keuken & slimme sanitaire indeling: kook met gemak in de moderne keuken, die volledig is uitgerust met handige inbouwapparatuur. De sanitaire voorzieningen zijn slim gescheiden voor maximaal comfort: ontspan in de ruime hoofdbadkamer, die zorgvuldig is afgewerkt met een inloopdouche, terwijl gasten gebruik kunnen maken van de praktische, separate toiletruimte. Twee zonnige balkons: geniet van de luxe van twee aparte balkons (elk ca. 10 m²) die aansluiten op de glazen puien. Bekijk de zonsopgang over het polderlandschap vanaf uw oostbalkon en geniet van de zonsondergang en de stadslichten vanaf uw westbalkon. Locatie & bereikbaarheid: premium Amstelveen-Noord & perfecte verbindingen Gelegen in het rustige, groene en zeer gewilde noordelijke deel van Amstelveen in de wijk en het winkelgebied Kostverlorenhof. Deze locatie biedt rustig wonen in een buitenwijk met directe verbindingen met Amsterdam en de belangrijkste zakelijke knooppunten. De Amsterdamse grens en natuur: strategisch gelegen in het uiterste noorden van de stad, woont u hier op slechts 3 kilometer van het Amsterdamse Bos. Dit geeft u direct toegang tot een van de grootste stedelijke natuurparken van de regio, terwijl u geniet van de ruimte en de rust van het gebied. Onbetaalbaar openbaar vervoer: pendelen is moeiteloos want direct aan de overkant van de straat ligt het volledig vernieuwde (2020) tramstation voor tramlijn 5 en lijn 25, uitgerust met een geavanceerde ondergrondse metro-omgeving. Deze hoogfrequente lijnen bieden een directe, naadloze verbinding met het hart van Amsterdam, het financiële district de Zuidas en belangrijke treinstations, waaronder een directe verbinding met Station Zuid om door heel Nederland te reizen. Uitstekende bereikbaarheid per auto & parkeren: reizen met de eigen auto is minstens zo comfortabel. Er zijn goedkope parkeerplaatsen met EV-laadmogelijkheden direct voor het gebouw beschikbaar, met een snelle aansluiting op de belangrijkste snelwegen via de nabijgelegen oprit van de A9. Winkelvoorzieningen van wereldklasse voor de deur: gemak krijgt hier een nieuwe dimensie. Direct aan de overkant van de straat biedt het Winkelcentrum Kostverlorenhof grote supermarktketens die de hele week geopend zijn, evenals diverse eetgelegenheden. Voor een nog uitgebreidere winkelervaring is het bekende regionale stadshart Stadshart Amstelveen snel en eenvoudig bereikbaar. Gezinnen en expats: profiteer van de nabijheid van hoogwaardige kinderopvang, sport clubs, medische voorzieningen en gerenommeerde lokale en internationale scholen (waaronder de International School of Amsterdam). Kenmerken Woonoppervlakte: 95 m² Buitenruimte: twee balkons (oost en west georiënteerd) Verdieping: 10e verdieping Indeling: 3 kamers (woonkamer en 2 slaapkamers) Sanitair: 1 hoofdbadkamer + 1 separaat toilet Bouwjaar: ca. 1967 Energielabel: C Verwarming: blokverwarming / stadsverwarming Berging: privéberging gelegen op de 1e verdieping Parkeren: goedkope parkeerplaatsen met EV-laadpalen direct voor de deur Servicekosten: ca. € 290,- per maand Vereniging van Eigenaars (VvE): actief en professioneel beheerd Melding toekomstig onderhoud: In juni 2026 starten er renovatiewerkzaamheden aan de algemene standleidingen van het complex. Houd er rekening mee dat er dan gebruiksbeperkingen gelden voor de afvoerleidingen van de keuken en badkamer van het appartement van 15 juni tot en met 19 juni 2026 en van 22 juni tot en met 26 juni 2026. ---- Spectacular 3-bedroom flat on the 10th floor with panoramic views over the polder landscape and Amsterdam Live in a light-filled 3-room flat on a high floor in the highly sought-after northern part of Amstelveen, just 3 kilometres from the Amsterdamse Bos. With sweeping views over the polder landscape of the Amstel on one side, the Amsterdam skyline on the other, and excellent public transport links to Amsterdam literally just across the street. Enhance your living comfort in this unique, well-maintained 3-bedroom flat on the 10th floor. This premium property offers a rare combination of height, exceptional natural light, cost-efficient utilities and space. The flat features a comfortable living room, two spacious bedrooms, a fully fitted kitchen with built-in appliances, a large main bathroom, a separate guest toilet and two generous, sun-drenched balconies, each measuring approximately 10 m². Properties in this specific building are in high demand; three flats in the same building (Amstelhove Complex) that have been put up for sale were snapped up quickly in 2026 or are currently in the sales phase. This demonstrates the huge demand and investment value of this address. Amstelveen consistently ranks as the second most attractive city to live in the Netherlands and is just behind Amsterdam in annual surveys on liveability and urban appeal. Whether you are a first-time buyer in the Netherlands or the Amsterdam region looking for a hassle-free, move-in ready home, a couple seeking their own space for working from home, or an expat looking for a high-quality home near the Zuidas, Amsterdam and international schools—this property offers that lifestyle. The apartment: architectural light and ultimate privacy The building features a unique architectural design with two completely separate, secure entrances, each with its own lift and intercom system. This layout guarantees maximum privacy and security, as each entrance serves only two apartments per floor. The glass façade & dual views: This apartment stands out for its light, open design and breathtaking views. Both the east and west sides feature generous double-glazed windows that extend from just half a metre above the floor to the ceiling, enhanced by a matching glass interior wall. This design creates a unique, serene ‘green light effect’, allowing the surrounding nature to flow seamlessly into your living space. The east side: wake up to the morning light and a relaxed, unobstructed view of the tranquil polder landscape surrounding the beautiful Amstel. The west side: unwind in the evening with a panoramic view of the sunset, watching the vibrant Amsterdam skyline and the Schiphol Tower light up on the horizon. Kitchen & smart bathroom layout: cook with ease in the modern kitchen, which is fully equipped with handy built-in appliances. The bathroom facilities are cleverly separated for maximum comfort: relax in the spacious main bathroom, which has been carefully finished with a walk-in shower, whilst guests can make use of the practical, separate toilet. Two sunny balconies: enjoy the luxury of two separate balconies (each approx. 10 m²) opening onto the glass fronts. Watch the sunrise over the polder landscape from your east-facing balcony and enjoy the sunset and city lights from your west-facing balcony. Location & accessibility: premium Amstelveen-Noord & excellent transport links Situated in the quiet, green and highly sought-after northern part of Amstelveen, in the Kostverlorenhof neighbourhood and shopping area. This location offers peaceful suburban living with direct links to Amsterdam and the main business hubs. The Amsterdam border and nature: strategically located in the far north of the city, you’ll be living just 3 kilometres from the Amsterdamse Bos. This gives you direct access to one of the region’s largest urban nature parks, whilst allowing you to enjoy the space and tranquillity of the area. Unbeatable public transport: commuting is effortless as the completely refurbished (2020) tram station for lines 5 and 25 is right across the street, featuring a state-of-the-art underground metro environment. These high-frequency lines offer a direct, seamless connection to the heart of Amsterdam, the Zuidas financial district and major train stations, including a direct link to Zuid Station for travel throughout the Netherlands. Excellent accessibility by car & parking: travelling by car is just as convenient. Affordable parking spaces with EV charging facilities are available directly in front of the building, with a quick connection to the main motorways via the nearby A9 slip road. World-class shopping facilities on your doorstep: convenience takes on a whole new dimension here. Directly across the street, the Kostverlorenhof Shopping Centre offers major supermarket chains open all week, as well as a variety of dining options. For an even more extensive shopping experience, the well-known regional town centre, Stadshart Amstelveen, is quick and easy to reach. Families and expats: benefit from the proximity of high-quality childcare, sports clubs, medical facilities and renowned local and international schools (including the International School of Amsterdam). Features Living area: 95 m² Outdoor space: two balconies (east and west facing) Floor: 10th floor Layout: 3 rooms (living room and 2 bedrooms) Bathroom facilities: 1 main bathroom + 1 separate toilet Year of construction: approx. 1967 Energy rating: C Heating: block heating / district heating Storage: private storage room located on the 1st floor Parking: affordable parking spaces with EV charging points right outside the door Service charges: approx. €290 per month Owners’ Association (VvE): active and professionally managed Notice of future maintenance: Renovation work on the complex’s main drainage pipes will commence in June 2026. Please note that there will be restrictions on the use of the kitchen and bathroom drainage pipes in the flat from 15 June to 19 June 2026 and from 22 June to 26 June 2026.
€ 525.000
Coste del comprador (estimado): € 12.350
2% de impuesto sobre la transmisión (€ 10.500) + notario (€ 1.150) + valoración (€ 700)
Total de compra (incl. gastos de envío): € 537.350
3,04%
Anualmente
€ 26.250
Disponible directamente
Hipoteca estimada
Gasto mensual bruto indicativo
Basado en anualidad y plazo de 30 años
Costo mensual neto indicativo
iAviso legal: esta calculadora de hipoteca es una indicación simplificada basada en suposiciones generales. No se pueden derivar derechos de los resultados mostrados. Contado con 10-interés anual (zonder NHG), determinado automáticamente en función del límite de precio de la pregunta € 470.000. Fuente: 10-jaars rente uit mortgage_rates (30-05-2026 03:45). Se ha tomado en cuenta un 80% de hipoteca del valor de mercado para el caso de no ser NHG.
Douche, dubbele wastafel, en toilet
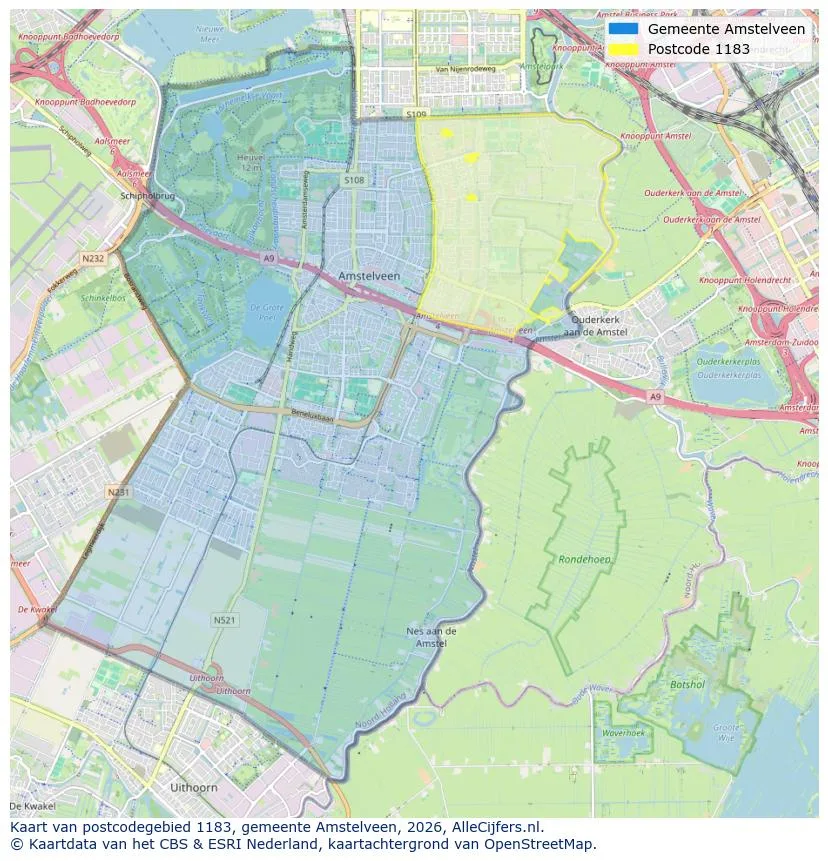
Explora Amstelveen y las zonas circundantes
Ver vista de datos actuales sobre residentes, desarrollo WOZ, stock de viviendas, consumo energético, actividad empresarial y seguridad en Amstelveen. En 2026 había 95.836 habitantes. El valor medio de la WOZ en 2025 es EUR 568.000.
Inhabitantes
95.836
Último año: 2026
Promedio WOZ
EUR 568.000
Último año: 2025
Ingreso promedio por persona
EUR 44.400
Fuente: AlleCijfers
Delitos (año actual)
3.710
Total registrado
| Año | Inhabitantes |
|---|---|
| 2022 | 92.331 |
| 2023 | 94.418 |
| 2024 | 95.014 |
| 2025 | 95.822 |
| 2026 | 95.836 |
| Año | Promedio WOZ |
|---|---|
| 2021 | EUR 442.000 |
| 2022 | EUR 470.000 |
| 2023 | EUR 527.000 |
| 2024 | EUR 536.000 |
| 2025 | EUR 568.000 |
Hoger
47
Praktisch
22
Middelbaar
31
Europa
14.127
Nederland
44.258
Buiten Europa
37.437
Etiqueta A
11.686
Etiqueta C
10.571
Etiqueta B
6.505
Etiqueta E
5.388
Etiqueta D
4.025
Etiqueta F
2.365
Etiqueta G
1.454
Etiqueta A+
1.434
Etiqueta A+++
1.035
Etiqueta A++
935
Etiqueta A++++
129
Etiqueta A+++++
9
| Año | Gas (m3) | Electricidad (kWh) |
|---|---|---|
| 2020 | 1.070 | 2.740 |
| 2021 | 1.200 | 2.790 |
| 2022 | 940 | 2.620 |
| 2023 | 820 | 2.460 |
| 2024 | 800 | 2.490 |
Hoekwoning
Gas: 1.120 • Electricidad: 3.070
Huurwoning
Gas: 700 • Electricidad: 1.980
Koopwoning
Gas: 940 • Electricidad: 2.990
Appartement
Gas: 600 • Electricidad: 1.920
Tussenwoning
Gas: 950 • Electricidad: 2.830
Vrijstaande woning
Gas: 1.680 • Electricidad: 4.790
Twee-onder-één-kap woning
Gas: 1.440 • Electricidad: 4.130
Número total de establecimientos empresariales: 14.125
| Periodo | Delitos |
|---|---|
| jan 2025 | 272 |
| jan 2026 | 314 |
| jul 2025 | 325 |
| jun 2025 | 310 |
| mei 2025 | 330 |
| mrt 2025 | 288 |
| nov 2024 | 291 |
| nov 2025 | 375 |
| okt 2024 | 351 |
| okt 2025 | 369 |
| sep 2024 | 351 |
| sep 2025 | 242 |
Estos números dan una imagen indicativa de las tendencias de seguridad en el entorno residencial de Amstelveen.
Respuestas cortas basadas en cifras actuales de la zona, útil para una comparación rápida del entorno residencial.
Amstelveen telt in 2026 ongeveer 95.836 inwoners.
De gemiddelde WOZ-waarde in Amstelveen is in 2025 circa € 568.000.
Het gemiddelde inkomen per inwoner in Amstelveen ligt rond € 44.400 per jaar.
Voor het huidige jaar gaat het om ongeveer 3.710 geregistreerde misdrijven. Gebruik deze cijfers als indicatie en vergelijk trends per periode.
In Amstelveen komt vooral "Appartementen" veel voor, met ongeveer 23.812 woningen.
Ver más viviendas en este lugar.
1183RS Amstelveen
€ 695.000 k.k.
€ 5.388/m²
1186SG Amstelveen
€ 625.000 k.k.
€ 5.435/m²
1185JC Amstelveen
€ 4.250 p/m
€ 28/m²
1181WB Amstelveen
€ 3.000 p/m
€ 29/m²
1185SK Amstelveen
€ 400.000 k.k.
€ 4.938/m²
1187TH Amstelveen
€ 2.650 p/m
€ 27/m²
1182BG Amstelveen
€ 6.800.000 k.k.
€ 16.749/m²
1181ZM Amstelveen
€ 650.000 k.k.
€ 6.311/m²