
Inhabitantes
942.504
Último año: 2026

1068PM Amsterdam • Noord-Holland
€ 500.000 k.k.
Coste del comprador (estimado): € 11.850
2% de impuesto sobre la transmisión (€ 10.000) + notario (€ 1.150) + valoración (€ 700)
Total incl. k.k.: € 511.850
Precio de compra /m²: € 4.237
Día abierto
Zaterdag 30-05 van 11:00 tot 15:00
Open huizen dag 30 mei van 11:00 uur tot 13:00 uur English text below! Direct online een bezichtiging inplannen? Ga naar onze website! MODERN, RUIM EN IDEALE LOCATIE IN OSDORP In de levendige en goed bereikbare buurt Osdorp vind je dit royale appartement, perfect voor een tweepersoonshuishouden of een eenpersoonshuishouden dat op zoek is naar ruimte en comfort. Het appartement, gelegen op de derde verdieping van een goed onderhouden complex, biedt een breed scala aan voordelen: een energielabel A, een riant woonoppervlak van 118m², een eigen parkeerplaats en erfpacht die is afgekocht tot 2053. Bovendien geniet je hier van een uitstekende ligging nabij de Sloterplas, met recreatiemogelijkheden en belangrijke voorzieningen op korte afstand. Dit is een kans om stijlvol en comfortabel te wonen in een rustige, maar stedelijke omgeving. DE BELANGRIJKSTE KENMERKEN VAN DIT APPARTEMENT Energielabel A: Duurzaam, energiezuinig en comfortabele woonlasten. Nabij de Sloterplas: Ideaal voor een wandeling, een moment van ontspanning of zelfs watersport. Ruim appartement: Met 118m² woonoppervlak is er volop leefruimte voor jezelf en je gasten. Eigen parkeerplaats: Een praktische en veilige plek voor je auto in de kelder van het complex. Afgekochte erfpacht tot 2053: Geen zorgen over maandelijkse erfpachtkosten. Extra opbergruimte: Zowel binnen de woning als in de kelder beschik je over handige bergingen. EEN VOLWAARDIG THUIS MET EEN DOORDACHTE INDELING Dit appartement weet direct bij binnenkomst een solide indruk achter te laten. Het goed onderhouden gebouw verwelkomt je met een nette, gemeenschappelijke entree, waar je via de trap of lift toegang hebt tot de derde verdieping. Bij het binnentreden van de woning word je ontvangen in een ruime hal die toegang geeft tot alle vertrekken. Aan de voorzijde van het appartement vind je twee slaapkamers, beide goed bemeten en voorzien van grote ramen die zorgen voor veel daglicht en een prettige sfeer. De kamers zijn flexibel in gebruik; ideaal bijvoorbeeld als hoofdslaapkamer en een separate werk- of logeerkamer. De badkamer ademt comfort uit dankzij de brede wastafel met dubbele kranen en een ruime inloopdouche. Een separaat toilet in de hal voegt extra gebruiksgemak toe. Ook is er een praktische bergruimte in de woning aanwezig, waar voldoende plek is voor bijvoorbeeld een wasmachine en andere huishoudelijke benodigdheden. De woonkamer, gelegen aan de achterzijde van het appartement, is zonder twijfel het pronkstuk van de woning. De riante afmetingen en de grote raampartijen zorgen voor een lichte, open uitstraling en geven je alle vrijheid om de ruimte naar wens in te richten. Of je nu kiest voor een knusse zithoek, een royale eettafel of beide, je vindt hier de ruimte die je nodig hebt. De open keuken is strak afgewerkt en voorzien van moderne apparatuur, waaronder een koel-vriescombinatie, combi-oven, gaskookplaat, vaatwasser en afzuigkap (Nieuwe ijskast 2026). Dit maakt koken een plezierige ervaring, ongeacht of je alleen een snelle maaltijd wilt bereiden of uitgebreid wilt dineren. Het appartement beschikt daarnaast over een berging in de kelder en, niet onbelangrijk, een privéparkeerplaats. Zo kun je de auto altijd veilig en droog parkeren, een groot voordeel op deze centrale locatie. RUSTIGE LIGGING MET HET STADSE LEVEN BINNEN HANDBEREIK Eén van de grootste pluspunten van dit appartement is de ligging. De buurt rondom de Sloterplas biedt een goede balans tussen ontspanning en stedelijk gemak. Op loopafstand geniet je van rustige natuur, een wandeling langs het water of een middag sporten in de buitenlucht. Tegelijkertijd zijn er diverse winkels, supermarkten, horecagelegenheden en andere voorzieningen dichtbij. De bereikbaarheid is uitstekend: met het openbaar vervoer of de auto verplaats je je gemakkelijk naar andere delen van de stad of regio. Deze locatie biedt een rustige basis, terwijl je toch profiteert van de nabijheid van het bruisende stadsleven van Amsterdam. Het beste van twee werelden, wat dit appartement geschikt maakt voor een brede groep kopers. HIGHLIGHTS IN 100 WOORDEN Dit appartement in Osdorp biedt een perfecte combinatie van comfort, ruimte en duurzaamheid. Met energielabel A ben je verzekerd van lage energiekosten. Het appartement biedt 118m² aan goed ingedeelde woonruimte, waaronder een royale woonkamer met open keuken en twee ruime slaapkamers. Praktische extra’s, zoals een eigen parkeerplaats en twee bergingen, maken het geheel compleet. De erfpacht is afgekocht tot 2053, waardoor je zorgeloos kunt wonen. Gelegen vlakbij de Sloterplas en diverse voorzieningen, combineert deze woning fraaie stedelijke gemakken met een groene, rustige omgeving. Dit appartement verdient het om gezien te worden – het biedt alles wat jij nodig hebt voor comfortabel wonen. BIJZONDERHEDEN - Bouwjaar 2004; - Woonoppervlakte ca. 118m2; - Riant hoekappartement zonder bovenburen; - Energielabel A; - Ook is er een lichtkoepel geplaatst voor extra licht in de keuken; - Twee slaapkamers; - Inclusief parkeerplaats; - Inclusief berging; - De erfpacht is afgekocht tot 30-11-2053; - De servicekosten bedragen €268,77 per maand; - Nabij het Sloterplas; - Aanvaarding in overleg; ------------------------------------- Open House Day May 30 from 11:00 AM to 1:00 PM Want to book a viewing online straight away? Visit our website! MODERN, SPACIOUS AND IN AN IDEAL LOCATION IN OSDORP This spacious flat is situated in the lively and easily accessible neighbourhood of Osdorp, perfect for a couple or a single person looking for space and comfort. The flat, situated on the third floor of a well-maintained complex, offers a wide range of benefits: an A energy rating, a generous living area of 118m², a private parking space and a leasehold that has been bought out until 2053. What’s more, you’ll enjoy an excellent location near the Sloterplas, with recreational opportunities and key amenities within easy reach. This is an opportunity to live in style and comfort in a quiet yet urban setting. KEY FEATURES OF THIS APARTMENT Energy rating A: Sustainable, energy-efficient and affordable living costs. Near the Sloterplas: Ideal for a walk, a moment of relaxation or even water sports. Spacious flat: With 118m² of living space, there is plenty of room for you and your guests. Private parking space: A practical and secure spot for your car in the complex’s basement. Leasehold paid off until 2053: No worries about monthly leasehold fees. Extra storage space: You have access to handy storage rooms both inside the flat and in the basement. A FULLY-FUNCTIONAL HOME WITH A WELL-THOUGHT-OUT LAYOUT This flat makes a solid impression the moment you step inside. The well-maintained building welcomes you with a neat communal entrance hall, from where you can access the third floor via the stairs or lift. Upon entering the property, you are greeted by a spacious hall that provides access to all the rooms. At the front of the flat, you will find two bedrooms, both generously sized and featuring large windows that provide plenty of natural light and a pleasant atmosphere. The rooms are versatile in use; ideal, for example, as a master bedroom and a separate study or guest room. The bathroom exudes comfort thanks to the wide washbasin with twin taps and a spacious walk-in shower. A separate toilet in the hall adds to the convenience. There is also a practical storage room in the property, with ample space for a washing machine and other household essentials. The living room, situated at the rear of the flat, is undoubtedly the showpiece of the property. Its generous dimensions and large windows create a light, open feel and give you complete freedom to furnish the space as you wish. Whether you opt for a cosy seating area, a spacious dining table or both, you’ll find the space you need here. The open-plan kitchen has a sleek finish and is fitted with modern appliances, including a fridge-freezer, combi-oven, gas hob and dishwasher. This makes cooking a pleasure, whether you’re just whipping up a quick meal or preparing a lavish dinner. The flat also features a storage room in the basement and, not least, a private parking space. This means you can always park your car safely and out of the rain, a major advantage in this central location. QUIET LOCATION WITH CITY LIFE WITHIN EASY REACH One of the biggest advantages of this flat is its location. The neighbourhood around the Sloterplas offers a good balance between relaxation and urban convenience. Within walking distance, you can enjoy peaceful nature, a stroll along the water’s edge or an afternoon of outdoor exercise. At the same time, there are various shops, supermarkets, restaurants and other amenities nearby. Accessibility is excellent: you can easily travel to other parts of the city or region by public transport or car. This location offers a peaceful base, whilst still allowing you to benefit from the proximity of Amsterdam’s vibrant city life. The best of both worlds, making this flat suitable for a wide range of buyers. HIGHLIGHTS IN 100 WORDS This flat in Osdorp offers a perfect combination of comfort, space and sustainability. With an energy rating of A, you are assured of low energy bills. The flat offers 118m² of well-planned living space, including a spacious living room with an open-plan kitchen and two generous bedrooms. Practical extras, such as a private parking space and two storage rooms, complete the package. The leasehold has been bought out until 2053, allowing you to live without a care in the world. Situated close to the Sloterplas and various amenities, this property combines attractive urban conveniences with a green, peaceful setting. This flat is well worth a viewing – it offers everything you need for comfortable living. SPECIAL FEATURES - Built in 2004; - Living area approx. 118m²; - Big corner apartment with no neighbours above; - Energy rating A; - A skylight has been placed for extra light in the kitchen; - Two bedrooms; - Includes parking space; - Includes storage room; - The leasehold has been bought out until 30 November 2053; - Service charges amount to €268.77 per month; - Near the Sloterplas; - Delivery in consultation;
€ 500.000
Coste del comprador (estimado): € 11.850
2% de impuesto sobre la transmisión (€ 10.000) + notario (€ 1.150) + valoración (€ 700)
Total de compra (incl. gastos de envío): € 511.850
3,04%
Anualmente
€ 25.000
Disponible directamente
Hipoteca estimada
Gasto mensual bruto indicativo
Basado en anualidad y plazo de 30 años
Costo mensual neto indicativo
iAviso legal: esta calculadora de hipoteca es una indicación simplificada basada en suposiciones generales. No se pueden derivar derechos de los resultados mostrados. Contado con 10-interés anual (zonder NHG), determinado automáticamente en función del límite de precio de la pregunta € 470.000. Fuente: 10-jaars rente uit mortgage_rates (28-05-2026 03:45). Se ha tomado en cuenta un 80% de hipoteca del valor de mercado para el caso de no ser NHG.
Dubbele wastafel en inloopdouche
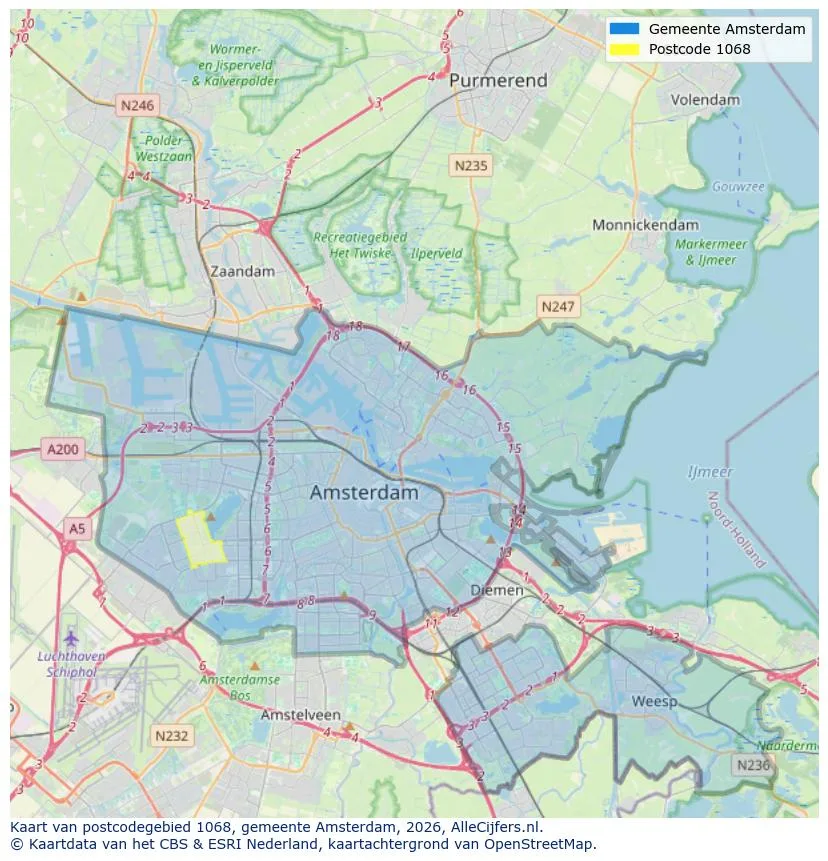
Orientación geográfica y densidad de agentes inmobiliarios en Amsterdam
Ver vista de datos actuales sobre residentes, desarrollo WOZ, stock de viviendas, consumo energético, actividad empresarial y seguridad en Amsterdam. En 2026 había 942.504 habitantes. El valor medio de la WOZ en 2025 es EUR 518.000.
Inhabitantes
942.504
Último año: 2026
Promedio WOZ
EUR 518.000
Último año: 2025
Ingreso promedio por persona
EUR 41.000
Fuente: AlleCijfers
Delitos (año actual)
80.268
Total registrado
| Año | Inhabitantes |
|---|---|
| 2022 | 903.174 |
| 2023 | 918.117 |
| 2024 | 931.298 |
| 2025 | 934.526 |
| 2026 | 942.504 |
| Año | Promedio WOZ |
|---|---|
| 2021 | EUR 422.358 |
| 2022 | EUR 433.140 |
| 2023 | EUR 516.000 |
| 2024 | EUR 498.000 |
| 2025 | EUR 518.000 |
Hoger
50
Praktisch
22
Middelbaar
29
Europa
160.251
Nederland
372.256
Buiten Europa
402.019
Etiqueta A
132.143
Etiqueta C
105.983
Etiqueta B
68.263
Etiqueta G
55.878
Etiqueta D
45.856
Etiqueta E
34.978
Etiqueta A+
22.421
Etiqueta A++
16.470
Etiqueta F
15.844
Etiqueta A+++
11.226
Etiqueta A++++
1.048
Etiqueta A+++++
76
| Año | Gas (m3) | Electricidad (kWh) |
|---|---|---|
| 2020 | 785 | 2.099 |
| 2021 | 888 | 2.145 |
| 2022 | 693 | 2.003 |
| 2023 | 600 | 1.880 |
| 2024 | 580 | 1.890 |
Hoekwoning
Gas: 870 • Electricidad: 2.610
Huurwoning
Gas: 560 • Electricidad: 1.690
Koopwoning
Gas: 690 • Electricidad: 2.330
Appartement
Gas: 570 • Electricidad: 1.760
Tussenwoning
Gas: 760 • Electricidad: 2.600
Vrijstaande woning
Gas: 1.310 • Electricidad: 4.140
Twee-onder-één-kap woning
Gas: 1.050 • Electricidad: 3.200
Número total de establecimientos empresariales: 209.480
| Periodo | Delitos |
|---|---|
| jan 2025 | 5.989 |
| jan 2026 | 5.946 |
| jul 2025 | 7.550 |
| jun 2025 | 6.798 |
| mei 2025 | 6.973 |
| mrt 2025 | 6.238 |
| nov 2024 | 6.431 |
| nov 2025 | 6.891 |
| okt 2024 | 7.792 |
| okt 2025 | 7.308 |
| sep 2024 | 7.190 |
| sep 2025 | 6.452 |
Estos números dan una imagen indicativa de las tendencias de seguridad en el entorno residencial de Amsterdam.
Respuestas cortas basadas en cifras actuales de la zona, útil para una comparación rápida del entorno residencial.
Amsterdam telt in 2026 ongeveer 942.504 inwoners.
De gemiddelde WOZ-waarde in Amsterdam is in 2025 circa € 518.000.
Het gemiddelde inkomen per inwoner in Amsterdam ligt rond € 41.000 per jaar.
Voor het huidige jaar gaat het om ongeveer 80.268 geregistreerde misdrijven. Gebruik deze cijfers als indicatie en vergelijk trends per periode.
In Amsterdam komt vooral "Appartementen" veel voor, met ongeveer 452.118 woningen.
Ver más viviendas en este lugar.
1095ME Amsterdam
€ 595.200 k.k.
€ 7.086/m²

1082NP Amsterdam
€ 525.000 k.k.
€ 6.325/m²

1059GB Amsterdam
€ 449.000 k.k.
€ 7.242/m²
1075SB Amsterdam
€ 425.000 k.k.
€ 8.500/m²

1078EA Amsterdam
€ 2.850 p/m
€ 33/m²

1016AC Amsterdam
€ 6.950 p/m
€ 44/m²
1058TA Amsterdam
€ 2.650 p/m
€ 37/m²

1028AX Amsterdam
€ 1.500.000 k.k.
€ 16.484/m²