Inhabitantes
96.842
Último año: 2026

5702GP Helmond • Noord-Brabant
€ 325.000 k.k.
Coste del comprador (estimado): € 8.350
2% de impuesto sobre la transmisión (€ 6.500) + notario (€ 1.150) + valoración (€ 700)
Total incl. k.k.: € 333.350
Precio de compra /m²: € 3.037
Description in English under the Dutch text. ASTRONAUTENLAAN 102 5702 GP HELMOND Sfeervolle en verrassend ruime tussenwoning gelegen aan een fraai plantsoen, met volop parkeergelegenheid in de directe omgeving. De woning heeft een speelse indeling en veel lichtinval dankzij royale raampartijen. Op de eerste verdieping bevinden zich drie riante slaapkamers, ideaal voor gezin of thuiswerkplek. Alle dagelijkse voorzieningen, waaronder winkelcentrum De Bus en diverse scholen, liggen op korte afstand. Een comfortabele, lichte woning op een prettige, kindvriendelijke locatie. De overdekte entree van de woning geeft u toegang tot de ontvangsthal. In de hal is de meterkast. Aan de voorzijde van de woning is de leefkeuken gesitueerd. Het keukenmeubel heeft een L-opstelling. Tegen de lange wand is zowel het spoelgedeelte als ook het kookgedeelte gesitueerd. Het kookgedeelte biedt ruimte voor een koelkast. Bij het raam is ruimte voor een eethoek. Deze keuken is heeft een kunststof werkblad, betegelde wanden en een dubbele spoelbak. Aan apparatuur is aanwezig: een fornuis met 5-pits gaskookplaat en een oven, een RVS-afzuigkap en een losse vaatwasser. De keuken is voorzien van een zogenaamde confettivloer die u ook aantreft in de woonkamer. Via een tussenportaal met kast heeft u toegang tot het deels betegelde gastentoilet met wandcloset fonteintje. De royale, tuingerichte woonkamer biedt veel privacy en is eenvoudig naar wens in te delen. De open verbinding met de keuken en de grote raampartijen zorgen voor een overvloed aan daglicht en een gevoel van ruimtelijkheid. Eerste verdieping Royale overloop met diepe vaste kast en extra inbouwkast is opgedeeld in twee stukken door een glaswand met deur. De ruime ouderslaapkamer van ca. 4,31 x 3,09 meter is aan de voorzijde gelegen. De twee royale kinderslaapkamers aan de achterzijde zijn beide even groot namelijk 4,20 x 2,09 meter. Alle kamers zijn erg licht. Op de vloeren van de slaapkamers en overloop ligt laminaat. Verder is er nog een technische ruimte. Deze ruimte biedt mogelijkheden voor de wasmachine en droger en hier hangt ook de in 2018 vernieuwde cv-combiketel (Remeha Tzerra Ace 28C). De deels betegelde badkamer heeft een ligbad met douchewand, een wastafel met onderkasten en spiegel, een radiator en een tweede toilet. Tuin Geheel omheinde en onderhoudsvriendelijke tuin heeft een eigen achterom. Achterin is de ruime berging met overkapping. Deze berging is voorzien van elektra. De tuin is gunstig op het zuidwesten gelegen. Bijzonderheden - Woning is goed onderhouden - Voorzien van dubbele beglazing - Energielabel C - rustig gelegen in kindvriendelijke woonomgeving, op loopafstand van winkels en scholen - opvallend functionele ruimte (geen schuintes) woning met veel ruimtelijkheid en lichtinval - veel parkeergelegenheid nabij de woning Description in English Spacious family home by a leafy green Charming and surprisingly spacious mid?terrace house situated on a lovely plantsoen, with ample parking nearby. The home features a playful layout and abundant natural light thanks to generous windows. On the first floor there are three large bedrooms, ideal for a family or for working from home. Daily amenities, including De Bus shopping centre and several schools, are within easy walking distance. A comfortable, bright home in a pleasant, child?friendly neighbourhood. Entrance and ground floor A covered entrance leads into the welcoming hallway, which houses the meter cupboard. At the front of the house is the eat?in kitchen in an L?shaped layout. Along the long wall are the sink area and the cooking area; there is space for a fridge in the cooking section. A cosy dining nook sits by the window. The kitchen is fitted with a plastic worktop, tiled walls and a double sink. Appliances include a 5?burner gas hob with oven, stainless steel extractor hood and a freestanding dishwasher. The kitchen and the living room share a decorative flake (confetti) floor. Through a small lobby with a cupboard you reach the partly tiled guest toilet with wall?mounted WC and a small hand basin. Living room The generous, garden?facing living room offers plenty of privacy and is easy to arrange to suit your needs. The open connection to the kitchen and the large windows flood the space with daylight and create a strong sense of openness. First floor A spacious landing with a deep fixed cupboard and an additional built?in cupboard is divided into two areas by a glass partition with a door. The master bedroom at the front measures approximately 4.31 x 3.09 m. Two equally sized children’s bedrooms at the rear each measure 4.20 x 2.09 m. All rooms are very bright. The bedrooms and landing are fitted with laminate flooring. There is also a technical room with space for a washing machine and dryer; the central heating combi boiler (Remeha Tzerra Ace 28C) was replaced in 2018. The partly tiled bathroom is equipped with a bathtub with shower screen, a vanity unit with mirror, a radiator and a second toilet. Garden and storage The fully enclosed, low?maintenance garden offers privacy and has its own rear access. At the back of the garden is a spacious shed with a covered area, which is fitted with electricity. The garden faces southwest, providing plenty of afternoon and evening sun. Highlights Well maintained throughout Double glazing throughout Energy label C Quiet, child?friendly location within walking distance of shops and schools Functional layout with generous, light?filled rooms (no sloping ceilings) Ample parking close to the property
€ 325.000
Coste del comprador (estimado): € 8.350
2% de impuesto sobre la transmisión (€ 6.500) + notario (€ 1.150) + valoración (€ 700)
Total de compra (incl. gastos de envío): € 333.350
2,78%
Anualmente
€ 16.250
Disponible directamente
Hipoteca estimada
Gasto mensual bruto indicativo
Basado en anualidad y plazo de 30 años
Costo mensual neto indicativo
iAviso legal: esta calculadora de hipoteca es una indicación simplificada basada en suposiciones generales. No se pueden derivar derechos de los resultados mostrados. Contado con 10-interés anual (met NHG), determinado automáticamente en función del límite de precio de la pregunta € 470.000. Fuente: 10-jaars rente uit mortgage_rates (31-05-2026 03:45).
Ligbad, toilet, wastafel, en wastafelmeubel
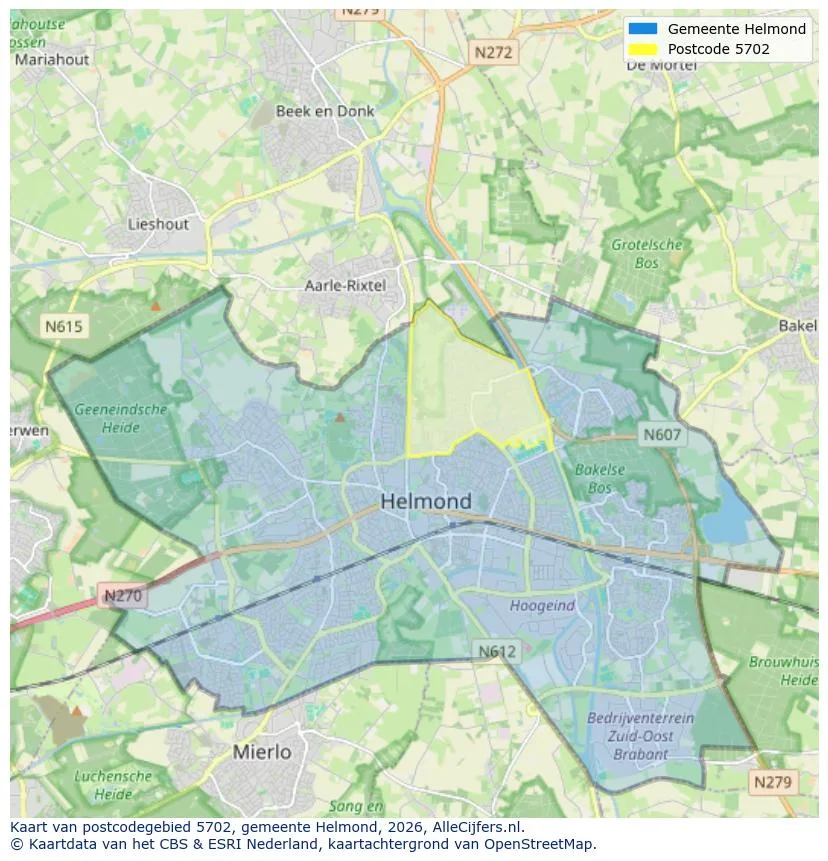
Ver la ubicación y descubre los agentes inmobiliarios en esta región
Ver vista de datos actuales sobre residentes, desarrollo WOZ, stock de viviendas, consumo energético, actividad empresarial y seguridad en Helmond. En 2026 había 96.842 habitantes. El valor medio de la WOZ en 2025 es EUR 345.000.
Inhabitantes
96.842
Último año: 2026
Promedio WOZ
EUR 345.000
Último año: 2025
Ingreso promedio por persona
EUR 32.600
Fuente: AlleCijfers
Delitos (año actual)
4.464
Total registrado
| Año | Inhabitantes |
|---|---|
| 2022 | 93.476 |
| 2023 | 94.898 |
| 2024 | 95.874 |
| 2025 | 96.551 |
| 2026 | 96.842 |
| Año | Promedio WOZ |
|---|---|
| 2021 | EUR 245.000 |
| 2022 | EUR 275.000 |
| 2023 | EUR 311.000 |
| 2024 | EUR 320.000 |
| 2025 | EUR 345.000 |
Hoger
26
Praktisch
33
Middelbaar
41
Europa
13.430
Nederland
64.581
Buiten Europa
18.540
Etiqueta A
14.243
Etiqueta C
10.507
Etiqueta B
9.327
Etiqueta D
2.681
Etiqueta A+
1.665
Etiqueta E
1.608
Etiqueta F
1.504
Etiqueta A+++
1.349
Etiqueta G
1.327
Etiqueta A++
654
Etiqueta A++++
149
Etiqueta A+++++
9
| Año | Gas (m3) | Electricidad (kWh) |
|---|---|---|
| 2020 | 970 | 2.960 |
| 2021 | 1.090 | 2.950 |
| 2022 | 860 | 2.760 |
| 2023 | 730 | 2.610 |
| 2024 | 710 | 2.660 |
Hoekwoning
Gas: 760 • Electricidad: 2.760
Huurwoning
Gas: 590 • Electricidad: 2.050
Koopwoning
Gas: 850 • Electricidad: 3.090
Appartement
Gas: 510 • Electricidad: 1.870
Tussenwoning
Gas: 670 • Electricidad: 2.590
Vrijstaande woning
Gas: 1.480 • Electricidad: 4.360
Twee-onder-één-kap woning
Gas: 1.090 • Electricidad: 3.360
Número total de establecimientos empresariales: 11.400
| Periodo | Delitos |
|---|---|
| jan 2025 | 369 |
| jan 2026 | 416 |
| jul 2025 | 344 |
| jun 2025 | 351 |
| mei 2025 | 377 |
| mrt 2025 | 403 |
| nov 2024 | 415 |
| nov 2025 | 339 |
| okt 2024 | 430 |
| okt 2025 | 390 |
| sep 2024 | 389 |
| sep 2025 | 381 |
Estos números dan una imagen indicativa de las tendencias de seguridad en el entorno residencial de Helmond.
Respuestas cortas basadas en cifras actuales de la zona, útil para una comparación rápida del entorno residencial.
Helmond telt in 2026 ongeveer 96.842 inwoners.
De gemiddelde WOZ-waarde in Helmond is in 2025 circa € 345.000.
Het gemiddelde inkomen per inwoner in Helmond ligt rond € 32.600 per jaar.
Voor het huidige jaar gaat het om ongeveer 4.464 geregistreerde misdrijven. Gebruik deze cijfers als indicatie en vergelijk trends per periode.
In Helmond komt vooral "Tussenwoningen" veel voor, met ongeveer 18.142 woningen.
Ver más viviendas en este lugar.
5706AD Helmond
€ 399.000 k.k.
€ 3.298/m²
5701NM Helmond
€ 245.000 k.k.
€ 4.623/m²
5708TX Helmond
€ 500.000 k.k.
€ 4.032/m²
5705JD Helmond
€ 299.000 k.k.
€ 4.211/m²
5701TC Helmond
€ 260.000 k.k.
€ 6.190/m²
5709MA Helmond
€ 625.000 k.k.
€ 4.664/m²

5707BZ Helmond
€ 1.095.000 k.k.
€ 7.065/m²
5706WM Helmond
€ 475.000 k.k.
€ 5.108/m²