Residents
942.504
Last year: 2026

1072LE Amsterdam • Noord-Holland
€ 800.000 k.k.
Cost of copper (estimated): € 17.850
2% transfer tax (€ 16.000) + notary (€ 1.150) + valuation (€ 700)
Total incl. VAT: € 817.850
Purchase price /m²: € 7.407
PUUR* wonen - sfeervol dubbel bovenhuis met drie slaapkamers en vrij uitzicht in De Pijp! Aan de geliefde Ferdinand Bolstraat mogen wij dit karaktervolle dubbel bovenhuis aanbieden van ca. 108 m², verdeeld over de derde en vierde verdieping op eigen grond. De woning combineert authentieke details met modern wooncomfort en beschikt over een lichte leefruimte, drie slaapkamers en een prettige indeling met volop mogelijkheden. Bijzonder aan deze woning zijn de originele glas-in-loodramen aan de voorzijde, het vrije uitzicht en de open verbinding tussen de leefruimte en de groene binnentuinen aan de achterzijde. De moderne keuken is geplaatst in 2023 en vormt een natuurlijke verlenging van het woon- en eetgedeelte. INDELING: Via de gemeenschappelijke entree bereik je de eigen entree van de woning. Je komt binnen in de hal, waar ruimte is voor garderobe en het ophangen van jassen. Vanuit hier leidt de trap naar de derde verdieping. Op de derde verdieping bevindt zich de lichte en open leefruimte. Aan de voorzijde zorgen de prachtige originele glas-in-loodramen voor veel sfeer en karakter. Daarnaast is de woning voorzien van speciaal geluidswerend glas, waardoor je geniet van rust en comfort terwijl het vrije uitzicht aan de voorzijde volledig behouden blijft. De woonkamer en keuken staan in open verbinding met elkaar, wat zorgt voor een prettige en ruimtelijke indeling. De keuken, geplaatst in 2023, bevindt zich aan de achterzijde van de woning en kijkt prachtig uit over de groene binnentuinen. Hierdoor wordt buiten op een natuurlijke manier betrokken bij de leefruimte en ontstaat een fijne plek om te koken en samen te komen. Daarnaast bevindt zich er een separaat toilet op deze verdieping. Via de open trap bereik je de vierde verdieping. De overloop vormt het centrale punt van deze verdieping en geeft toegang tot drie slaapkamers en de badkamer. De master bedroom is royaal van formaat en beschikt over een prachtig vrij uitzicht. De overige slaapkamers zijn veelzijdig in gebruik en ideaal als kinder-, werk- of logeerkamer. De badkamer is praktisch ingedeeld en voorzien van een ligbad met douche, wastafel met meubel, toilet en aansluitingen voor zowel wasmachine als droger. Een bijzonder detail is de originele trap op de overloop, geplaatst tegen de balustrade, die via het dakraam toegang geeft tot het dak. Hiermee biedt de woning interessante mogelijkheden voor de toekomst. Er bestaat potentieel voor het realiseren van een dakterras of dakopbouw, waarbij een vergunning van de gemeente en goedkeuring van de VvE vereist zijn. De fraaie houten vloer die door de woning loopt draagt bij aan de warme en verzorgde uitstraling van dit sfeervolle appartement. Kortom: een karaktervol en licht dubbel bovenhuis met drie slaapkamers, authentieke details, vrij uitzicht en mogelijkheden voor uitbreiding, gelegen op een toplocatie in De Pijp. OMGEVING: De woning ligt in het hart van De Pijp, een van de meest populaire buurten van Amsterdam. Op loopafstand vind je het Gerard Douplein, het Sarphatipark, de levendige Albert Cuypmarkt en een breed scala aan leuke winkels, cafés en restaurants. Denk hierbij aan geliefde plekken zoals Café De Wasserette, De Badcuyp en Brut de Mer. De bereikbaarheid is uitstekend. Alle dagelijkse voorzieningen zijn binnen handbereik en ook qua bereikbaarheid zit je hier uitstekend. Met de fiets ben je binnen enkele minuten in het centrum en ook met het openbaar vervoer zijn er diverse goede verbindingen. Metrostation De Pijp van de Noord/Zuidlijn is aan de overkant van de straat en brengt je snel naar Station Zuid, Amsterdam Centraal en andere delen van de stad. Ook diverse tramverbindingen. Met de auto ben je bovendien snel op de ring A10, waardoor uitvalswegen goed en vlot bereikbaar zijn. BIJZONDERHEDEN: * Gelegen op eigen grond * Nieuwe fundering aanwezig * Energielabel C * Gebruiksoppervlakte wonen ca. 108 m² (NEN 2580 gemeten) * Gelegen in de populaire wijk De Pijp * Dubbel bovenhuis verdeeld over de derde en vierde verdieping * Drie slaapkamers * Fijne leefruimte met open keuken * Moderne keuken geplaatst in 2023 * Originele glas-in-loodramen aan de voorzijde * Originele trap met toegang tot het dak via dakraam * Mogelijkheid voor dakterras of dakopbouw, onder voorbehoud van vergunning gemeente en goedkeuring VvE * Gelegen op een uitstekende locatie nabij horeca, winkels en openbaar vervoer * Oplevering in overleg ***English*** PUUR living - charming double upper house with three bedrooms and open views in De Pijp!* Situated on the beloved Ferdinand Bolstraat, we are pleased to offer this characterful double upper house of approximately 108 m², spread across the third and fourth floors and located on freehold land. The property combines authentic details with contemporary living comfort and features a bright living area, three bedrooms and a well-balanced layout offering a variety of possibilities. Particularly striking are the original stained-glass windows at the front, the unobstructed views and the seamless connection between the living space and the green inner gardens at the rear. The modern kitchen, installed in 2023, forms a natural extension of the living and dining area. LAYOUT: Via the communal entrance, you reach the private entrance of the apartment. Upon entering, you are welcomed into a hallway with space for a wardrobe and coats. From here, the staircase leads to the third floor. The third floor accommodates the bright and open living area. At the front, the beautiful original stained-glass windows add warmth and character to the space. In addition, the property is fitted with specialised sound-insulating glazing, allowing you to enjoy peace and comfort while preserving the open views at the front. The living room and kitchen are arranged in an open-plan layout, creating a spacious and inviting atmosphere. The kitchen, installed in 2023, is positioned at the rear and enjoys lovely views over the green inner gardens. This natural connection with the outdoors enhances the living space and creates a wonderful setting for cooking and gathering. A separate toilet is also located on this floor. Via the open staircase, you reach the fourth floor. The landing serves as the central point of this level and provides access to three bedrooms and the bathroom. The principal bedroom is generously proportioned and enjoys beautiful open views. The additional bedrooms are versatile in use and perfectly suited as children's rooms, guest rooms or home offices. The bathroom is thoughtfully designed and equipped with a bathtub with shower, washbasin with vanity unit, toilet and connections for both a washing machine and dryer. A distinctive feature of the property is the original staircase on the landing, positioned against the balustrade, which provides access to the roof through a skylight. This offers interesting possibilities for the future, including the potential to create a roof terrace or roof extension, subject to municipal approval and consent from the homeowners' association (VvE). The beautiful wooden flooring throughout the apartment contributes to the warm and well-maintained character of this inviting home. In summary: a bright and characterful double upper house with three bedrooms, authentic details, open views and future expansion possibilities, situated in a prime location in De Pijp. LOCATION: The property is located in the heart of De Pijp, one of Amsterdam’s most sought-after neighbourhoods. Within walking distance you will find Gerard Douplein, Sarphatipark, the vibrant Albert Cuyp Market and a wide range of boutiques, cafés and restaurants, including beloved spots such as Café De Wasserette, De Badcuyp and Brut de Mer. Accessibility is excellent. All daily amenities are within easy reach and the location is exceptionally well connected. By bicycle, Amsterdam’s city centre can be reached within minutes, while public transport connections are plentiful. Metro station De Pijp, part of the North/South line, is located directly across the street and offers fast connections to Station Zuid, Amsterdam Central Station and other parts of the city. Several tram lines are also nearby. By car, the A10 ring road is quickly accessible, ensuring smooth connections to major roads. DETAILS: * Located on freehold land * New foundation in place * Energy label C * Living area approximately 108 m² (measured according to NEN 2580) * Situated in the popular De Pijp neighbourhood * Double upper house spread over the third and fourth floors * Three bedrooms * Pleasant living area with open kitchen * Modern kitchen installed in 2023 * Original stained-glass windows at the front * Original staircase with roof access via skylight * Possibility to create a roof terrace or roof extension, subject to municipal approval and VvE consent * Excellent location near restaurants, shops and public transport * Transfer in consultation
€ 800.000
Cost of copper (estimated): € 17.850
2% transfer tax (€ 16.000) + notary (€ 1.150) + valuation (€ 700)
Total purchase (incl. p.p.): € 817.850
3,04%
Yearly
€ 40.000
Direct available
Estimated mortgage
Indicative gross monthly cost
Based on annuity and 30 year term
Indicative net monthly cost
iDisclaimer: this mortgage calculation is a simplified indication based on general assumptions. No rights can be derived from the results shown. Calculated with 10-annual interest (zonder NHG), automatically determined based on the price limit € 470.000. Source: 10-jaars rente uit mortgage_rates (28-05-2026 03:45). For non-NHG, an 80% mortgage of the market value has been used in this indication.
Douche, ligbad, toilet, wastafel, en wastafelmeubel
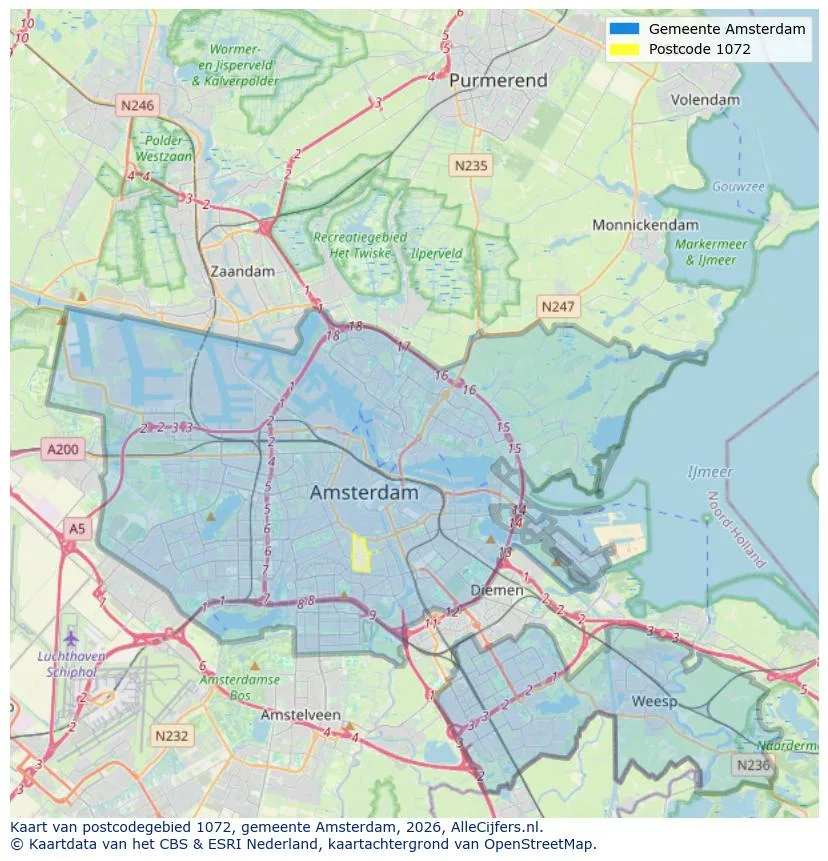
Geographic orientation and real estate agent density in Amsterdam
View current location data on residents, WOZ development, housing stock, energy consumption, business activity and safety in Amsterdam. In 2026 were there 942.504 residents. The average WOZ value in 2025 is EUR 518.000.
Residents
942.504
Last year: 2026
Average WOZ
EUR 518.000
Last year: 2025
Average income per person.
EUR 41.000
Source: AllNumbers
Crimes (current year)
80.268
Total registered
| Year | Residents |
|---|---|
| 2022 | 903.174 |
| 2023 | 918.117 |
| 2024 | 931.298 |
| 2025 | 934.526 |
| 2026 | 942.504 |
| Year | Average WOZ |
|---|---|
| 2021 | EUR 422.358 |
| 2022 | EUR 433.140 |
| 2023 | EUR 516.000 |
| 2024 | EUR 498.000 |
| 2025 | EUR 518.000 |
Hoger
50
Praktisch
22
Middelbaar
29
Europa
160.251
Nederland
372.256
Buiten Europa
402.019
Label A
132.143
Label C
105.983
Label B
68.263
Label G
55.878
Label D
45.856
Label E
34.978
Label A+
22.421
Label A++
16.470
Label F
15.844
Label A+++
11.226
Label A++++
1.048
Label A+++++
76
| Year | Gas (m3) | Electricity (kWh) |
|---|---|---|
| 2020 | 785 | 2.099 |
| 2021 | 888 | 2.145 |
| 2022 | 693 | 2.003 |
| 2023 | 600 | 1.880 |
| 2024 | 580 | 1.890 |
Hoekwoning
Gas: 870 • Electricity: 2.610
Huurwoning
Gas: 560 • Electricity: 1.690
Koopwoning
Gas: 690 • Electricity: 2.330
Appartement
Gas: 570 • Electricity: 1.760
Tussenwoning
Gas: 760 • Electricity: 2.600
Vrijstaande woning
Gas: 1.310 • Electricity: 4.140
Twee-onder-één-kap woning
Gas: 1.050 • Electricity: 3.200
Total number of company establishments: 209.480
| Period | Crimes |
|---|---|
| jan 2025 | 5.989 |
| jan 2026 | 5.946 |
| jul 2025 | 7.550 |
| jun 2025 | 6.798 |
| mei 2025 | 6.973 |
| mrt 2025 | 6.238 |
| nov 2024 | 6.431 |
| nov 2025 | 6.891 |
| okt 2024 | 7.792 |
| okt 2025 | 7.308 |
| sep 2024 | 7.190 |
| sep 2025 | 6.452 |
These figures give an indicative picture of safety trends in the living environment of Amsterdam.
Short answers based on current local statistics, handy for a quick comparison of the living environment.
Amsterdam telt in 2026 ongeveer 942.504 inwoners.
De gemiddelde WOZ-waarde in Amsterdam is in 2025 circa € 518.000.
Het gemiddelde inkomen per inwoner in Amsterdam ligt rond € 41.000 per jaar.
Voor het huidige jaar gaat het om ongeveer 80.268 geregistreerde misdrijven. Gebruik deze cijfers als indicatie en vergelijk trends per periode.
In Amsterdam komt vooral "Appartementen" veel voor, met ongeveer 452.118 woningen.
View more homes in this location.
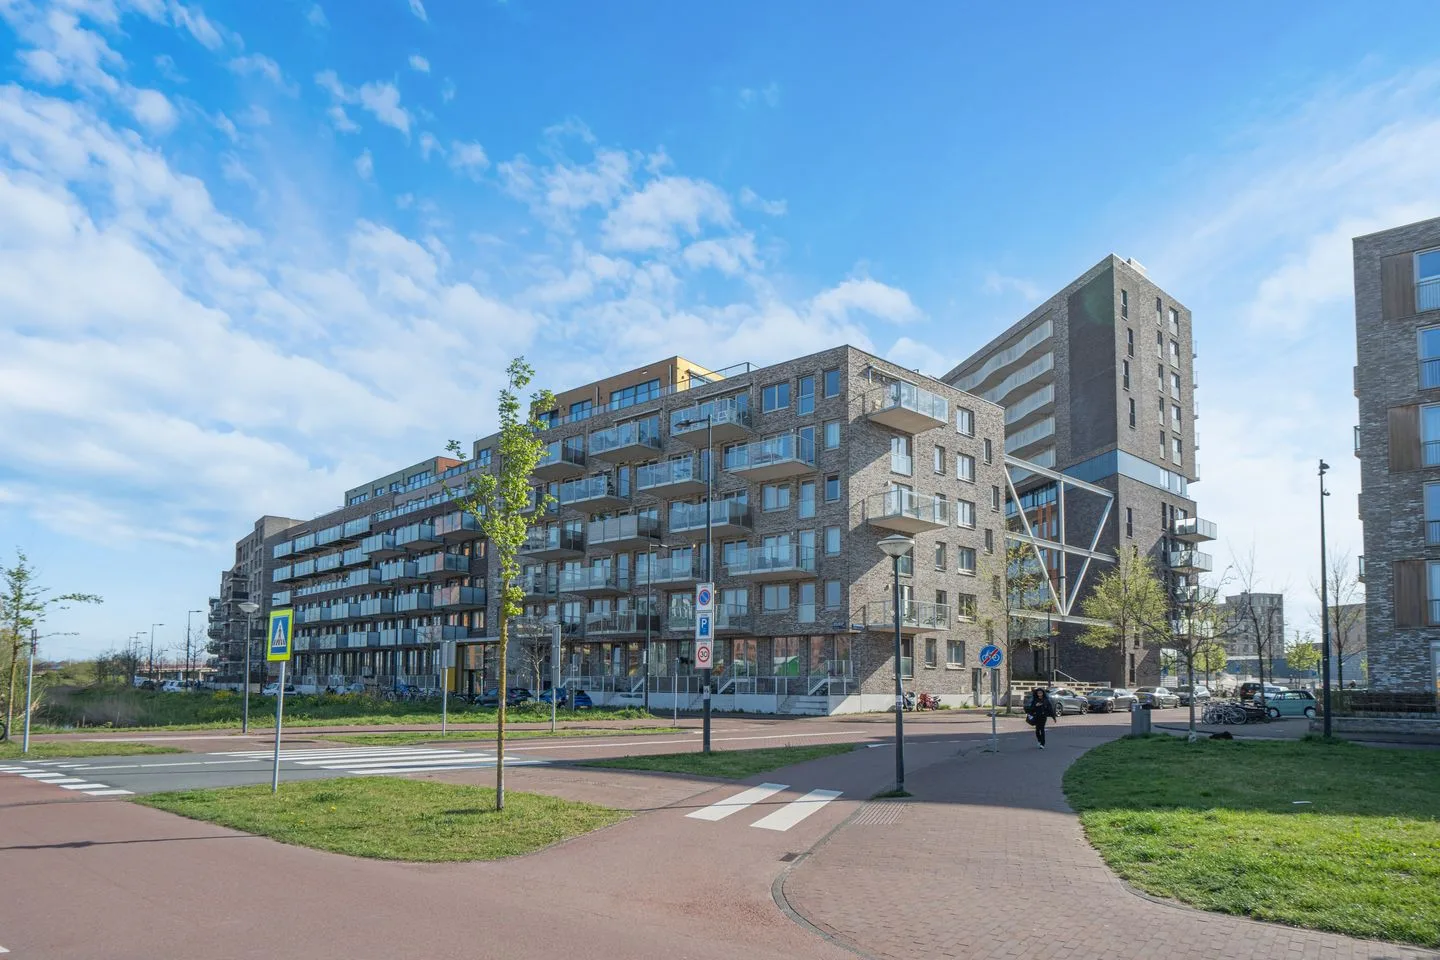
1095ME Amsterdam
€ 595.200 k.k.
€ 7.086/m²

1082NP Amsterdam
€ 525.000 k.k.
€ 6.325/m²

1059GB Amsterdam
€ 449.000 k.k.
€ 7.242/m²
1075SB Amsterdam
€ 425.000 k.k.
€ 8.500/m²
1078EA Amsterdam
€ 2.850 p/m
€ 33/m²

1016AC Amsterdam
€ 6.950 p/m
€ 44/m²
1058TA Amsterdam
€ 2.650 p/m
€ 37/m²

1028AX Amsterdam
€ 1.500.000 k.k.
€ 16.484/m²