Residents
942.504
Last year: 2026

1091SX Amsterdam • Noord-Holland
€ 1.900.000 k.k.
Cost of copper (estimated): € 39.850
2% transfer tax (€ 38.000) + notary (€ 1.150) + valuation (€ 700)
Total incl. VAT: € 1.939.850
Purchase price /m²: € 9.005
Zeer charmant en licht dubbel benedenhuis van ca. 210 m2 verdeeld over de begane grond, eerste verdieping en een souterrain met voortuin en achtertuin op het zuiden gelegen op schitterende locatie dichtbij de Amstel, om de hoek van de Weesperzijde. Eigen entree, mooie hal, lichte kamer en-suite met originele hoge plafonds, serre, keuken, 3 slaapkamers, badkamer, separaat toilet en een royaal souterrain met allerlei mogelijkheden. Prachtige locatie, voor- en achtertuin, mooi pand en gelegen op eigen grond! Op A-locatie in de leuke Grensstraat met mooie bouw op 30 meter van de Amstel en dichtbij het centrum. Allerlei cafés en restaurants op loopafstand aan de Weesperzijde en in de directe omgeving zoals de Ysbreeker, Bam Boa, Hesp Rijsel en restaurant Baut. Diverse supermarkten, sportscholen en winkels liggen om de hoek. Aan de overkant van de Amstel is de Pijp met De Albert Cuyp markt, talloze restaurantjes en winkeltjes. Zeer goed bereikbaar via uitvalswegen en met openbaar vervoer, het metrostation Wibautstraat op loopafstand. BEGANE GROND ENTREE & HAL Via de eigen voortuin fraai entree met tochtportaal, royale hal met marmeren vloer, garderobekast en separaat toilet met fontein. KAMER EN-SUITE Zeer lichte en smaakvolle woonkamer en-suite met parket, originele ornamenten plafonds en grote raampartijen. Aan de achterzijde is een aangebouwde serre met veel zonlicht. Voorzien van een mooie authentieke en-suite deuren en handige inbouwkasten. KEUKEN De gezellige keuken is gelegen aan de achterzijde en bereikbaar vanuit de hal en de serre. De keuken is voorzien van een 4 pits gaskookplaat, oven, afzuigkap, ijskast en afwasmachine. Aangrenzend een charmant balkon met korte trap naar de achtertuin. EERSTE VERDIEPING Bereikbaar vanuit hal via vaste originele trap. Ruime hal met separaat toilet. 3 SLAAPKAMERS Royale en sfeervolle master bedroom gelegen aan de voorzijde met inbouwkasten en openslaande deuren naar het balkon aan de voorzijde met zicht op de voortuin. Aan de achterzijde is een tweede zeer royale slaapkamer gelegen met openslaande deuren naar het ruime balkon op het zuiden. Ook aan de achterzijde gelegen een derde leuke slaapkamer, nu in gebruik als kantoor. BADKAMER De comfortabele badkamer met daglicht aan de voorzijde gelegen is voorzien van een inloopdouche, wastafel met meubel en was/droger aansluiting. VOOR- EN ACHTERTUIN De zeer verzorgde en leuke achtertuin ligt op het zuiden met veel zon en een prachtige magnolia. Verschillende zitjes en veel groen. Een heel fijne plek om in alle rust te relaxen. De royale voortuin is afgesloten met mooi hek en heeft een fietsenberging. Einde middag is er de zon. SOUTERRAIN Bereikbaar vanuit de hal, vaste trap naar beneden. Het souterrain van circa 59 m2 heeft een perfecte plafondhoogte en goed daglicht. Nu in gebruik als speel- en sportruimte en berging. Meer dan voldoende gebruiksmogelijkheden. BIJZONDERHEDEN: • Zeer royaal benedenhuis met voor- en achtertuin • Funderingsherstel in 2001 • Authentieke details • 3/4 slaapkamers • Gelegen op A-locatie nabij Weesperzijde • Eigen grond Very charming and bright duplex ground-floor apartment of approx. 210 m2, distributed over the ground floor, first floor, and a basement, with a front and south-facing back garden, situated in a stunning location close to the Amstel, around the corner from Weesperzijde. Private entrance, beautiful hall, bright en-suite living room with original high ceilings, conservatory, kitchen, 3 bedrooms, bathroom, separate toilet, and a spacious basement with various possibilities. Beautiful location, front and back garden, lovely property, and situated on freehold land! In a prime location on the charming Grensstraat with beautiful architecture, 30 meters from the Amstel and close to the city center. All kinds of cafes and restaurants are within walking distance on Weesperzijde and in the immediate vicinity, such as the Ysbreeker, Bam Boa, Hesp Rijsel, and restaurant Baut. Various supermarkets, gyms, and shops are just around the corner. Across the Amstel is De Pijp with the Albert Cuyp market, countless restaurants, and shops. Very easily accessible via arterial roads and public transport; the Wibautstraat metro station is within walking distance. GROUND FLOOR ENTRANCE & HALL Via the private front garden, a beautiful entrance with a vestibule, a spacious hall with marble flooring, a wardrobe, and a separate toilet with a washbasin. EN-SUITE ROOM Very bright and tasteful en-suite living room with parquet flooring, original ornamental ceilings, and large windows. At the rear is an attached conservatory providing plenty of sunlight. Equipped with beautiful authentic en-suite doors and convenient built-in cupboards. KITCHEN The cozy kitchen is located at the rear and accessible from the hall and the conservatory. The kitchen is equipped with a 4-burner gas hob, oven, extractor hood, refrigerator, and dishwasher. Adjacent is a charming balcony with a short staircase to the back garden. FIRST FLOOR Accessible from the hall via a fixed original staircase. Spacious hall with a separate toilet. 3 BEDROOMS Spacious and atmospheric master bedroom located at the front with built-in wardrobes and French doors opening onto the front balcony overlooking the front garden. At the rear is a second very spacious bedroom located with French doors opening onto the spacious south-facing balcony. Also located at the rear is a third lovely bedroom, currently used as an office. BATHROOM The comfortable bathroom with natural light, located at the front, features a walk-in shower, a vanity unit, and a washer/dryer connection. FRONT AND BACK GARDEN The very well-maintained and charming back garden faces south with plenty of sun and a beautiful magnolia. Various seating areas and lots of greenery. A very pleasant place to relax in peace. The spacious front garden is enclosed by a beautiful fence and has a bicycle shed. There is sun in the late afternoon. BASEMENT Accessible from the hall, via a fixed staircase down. The basement of approximately 59 m² has a perfect ceiling height and good natural light. Currently used as a play and sports area and storage. More than sufficient possibilities for use. SPECIAL FEATURES: • Very spacious ground-floor apartment with front and back garden • Foundation repair in 2001 • Authentic details • 3/4 bedrooms • Located in a prime location near Weesperzijde • Freehold DISCLAIMER Deze brochure is door ons met de grootst mogelijke zorg samengesteld. Onzerzijds wordt echter geen enkele aansprakelijkheid aanvaard voor enige onvolledigheid, onjuistheid of anderszins, dan wel de gevolgen ervan. Alle opgegeven maten en oppervlakten zijn indicatief. Koper heeft zijn eigen onderzoek plicht naar alle zaken die voor hem of haar van belang zijn. Met betrekking tot deze woning is de makelaar adviseur van verkoper. Wij adviseren u een deskundige (NVM-)makelaar in te schakelen die u begeleidt bij het aankoopproces. Indien u specifieke wensen heeft omtrent de woning, adviseren wij u deze tijdig kenbaar te maken aan uw aankopend makelaar en hiernaar zelfstandig onderzoek te (laten) doen. Indien u geen deskundige vertegenwoordiger inschakelt, acht u zich volgens de wet deskundige genoeg om alle zaken die van belang zijn te kunnen overzien. De verkoper behoudt zich verder het recht voor om zonder opgaaf van redenen niet te gunnen of te gunnen aan een ander dan de hoogste inschrijver dan wel zonder opgaaf van redenen het verkoopproces af te gelasten, dit alles uitsluitend ter beoordeling van verkoper. Van toepassing zijn de NVM voorwaarden.
€ 1.900.000
Cost of copper (estimated): € 39.850
2% transfer tax (€ 38.000) + notary (€ 1.150) + valuation (€ 700)
Total purchase (incl. p.p.): € 1.939.850
3,04%
Yearly
€ 95.000
Direct available
Estimated mortgage
Indicative gross monthly cost
Based on annuity and 30 year term
Indicative net monthly cost
iDisclaimer: this mortgage calculation is a simplified indication based on general assumptions. No rights can be derived from the results shown. Calculated with 10-annual interest (zonder NHG), automatically determined based on the price limit € 470.000. Source: 10-jaars rente uit mortgage_rates (28-05-2026 03:45). For non-NHG, an 80% mortgage of the market value has been used in this indication.
Douche, wastafel, en wastafelmeubel
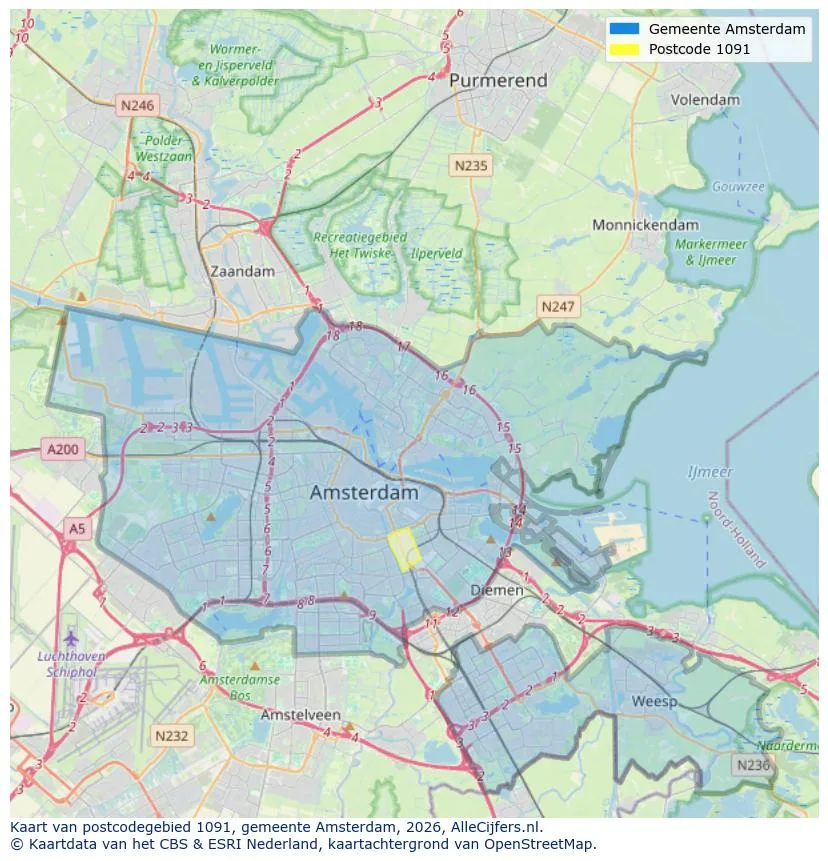
Geographic orientation and real estate agent density in Amsterdam
View current location data on residents, WOZ development, housing stock, energy consumption, business activity and safety in Amsterdam. In 2026 were there 942.504 residents. The average WOZ value in 2025 is EUR 518.000.
Residents
942.504
Last year: 2026
Average WOZ
EUR 518.000
Last year: 2025
Average income per person.
EUR 41.000
Source: AllNumbers
Crimes (current year)
80.268
Total registered
| Year | Residents |
|---|---|
| 2022 | 903.174 |
| 2023 | 918.117 |
| 2024 | 931.298 |
| 2025 | 934.526 |
| 2026 | 942.504 |
| Year | Average WOZ |
|---|---|
| 2021 | EUR 422.358 |
| 2022 | EUR 433.140 |
| 2023 | EUR 516.000 |
| 2024 | EUR 498.000 |
| 2025 | EUR 518.000 |
Hoger
50
Praktisch
22
Middelbaar
29
Europa
160.251
Nederland
372.256
Buiten Europa
402.019
Label A
132.143
Label C
105.983
Label B
68.263
Label G
55.878
Label D
45.856
Label E
34.978
Label A+
22.421
Label A++
16.470
Label F
15.844
Label A+++
11.226
Label A++++
1.048
Label A+++++
76
| Year | Gas (m3) | Electricity (kWh) |
|---|---|---|
| 2020 | 785 | 2.099 |
| 2021 | 888 | 2.145 |
| 2022 | 693 | 2.003 |
| 2023 | 600 | 1.880 |
| 2024 | 580 | 1.890 |
Hoekwoning
Gas: 870 • Electricity: 2.610
Huurwoning
Gas: 560 • Electricity: 1.690
Koopwoning
Gas: 690 • Electricity: 2.330
Appartement
Gas: 570 • Electricity: 1.760
Tussenwoning
Gas: 760 • Electricity: 2.600
Vrijstaande woning
Gas: 1.310 • Electricity: 4.140
Twee-onder-één-kap woning
Gas: 1.050 • Electricity: 3.200
Total number of company establishments: 209.480
| Period | Crimes |
|---|---|
| jan 2025 | 5.989 |
| jan 2026 | 5.946 |
| jul 2025 | 7.550 |
| jun 2025 | 6.798 |
| mei 2025 | 6.973 |
| mrt 2025 | 6.238 |
| nov 2024 | 6.431 |
| nov 2025 | 6.891 |
| okt 2024 | 7.792 |
| okt 2025 | 7.308 |
| sep 2024 | 7.190 |
| sep 2025 | 6.452 |
These figures give an indicative picture of safety trends in the living environment of Amsterdam.
Short answers based on current local statistics, handy for a quick comparison of the living environment.
Amsterdam telt in 2026 ongeveer 942.504 inwoners.
De gemiddelde WOZ-waarde in Amsterdam is in 2025 circa € 518.000.
Het gemiddelde inkomen per inwoner in Amsterdam ligt rond € 41.000 per jaar.
Voor het huidige jaar gaat het om ongeveer 80.268 geregistreerde misdrijven. Gebruik deze cijfers als indicatie en vergelijk trends per periode.
In Amsterdam komt vooral "Appartementen" veel voor, met ongeveer 452.118 woningen.
View more homes in this location.
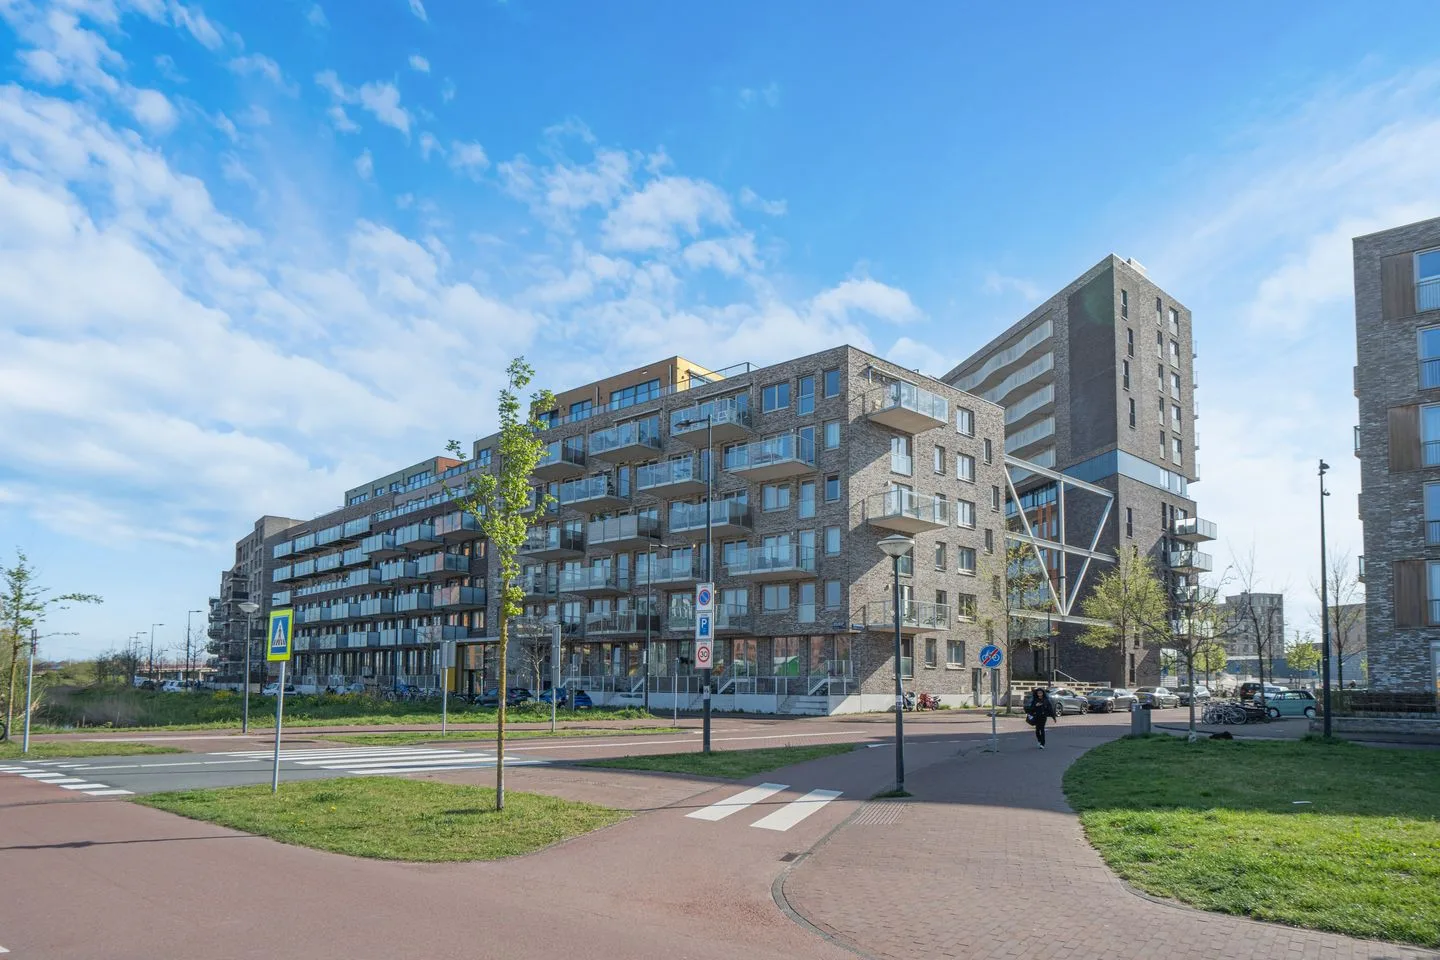
1095ME Amsterdam
€ 595.200 k.k.
€ 7.086/m²

1082NP Amsterdam
€ 525.000 k.k.
€ 6.325/m²

1059GB Amsterdam
€ 449.000 k.k.
€ 7.242/m²
1075SB Amsterdam
€ 425.000 k.k.
€ 8.500/m²

1078EA Amsterdam
€ 2.850 p/m
€ 33/m²

1016AC Amsterdam
€ 6.950 p/m
€ 44/m²
1058TA Amsterdam
€ 2.650 p/m
€ 37/m²

1028AX Amsterdam
€ 1.500.000 k.k.
€ 16.484/m²