Inhabitantes
942.504
Último año: 2026

1091NZ Amsterdam • Noord-Holland
€ 565.000 k.k.
Coste del comprador (estimado): € 13.150
2% de impuesto sobre la transmisión (€ 11.300) + notario (€ 1.150) + valoración (€ 700)
Total incl. k.k.: € 578.150
Precio de compra /m²: € 8.433
In de charmante De la Reijstraat komt dit 3-kamer appartement vrij met voor- en achtertuin. Niet alleen de straat is charmant, het appartement heeft een leuke mix van fraaie klassieke aspecten in combi met een moderne keuken en badkamers. Eeuwigdurend afgekochte erfpacht, energielabel B en een professioneel beheerde VvE zorgen voor een goede basis. De rijtjeshuizen in De La Reijstraat zijn ontworpen door architect Jan Gratama en zijn in Amsterdamse Schoolstijl gebouwd. Dit maakt het een mooi en charmant straatje. Het appartement heeft een eigen entree en is in het verleden uitgebouwd waardoor het nu ca. 67 m2 woonoppervlakte heeft. De woonkamer is gelegen aan de achterzijde en heeft een grote glazen schuifpui naar de achtertuin. De twee daklichten in combinatie met de grote schuifpui zorgen voor fijn daglicht. Door middel van klassieke vouwdeuren is er toegang tot een tweede kamer welke bijvoorbeeld gebruikt kan worden als kantoor en/of logeerkamer. Door het gehele appartement ligt een prachtige massief houten vloer welke recent is geschuurd en geolied. In de woonkamer is dit een klassieke massief houten visgraatvloer en in het overige deel is dit een klassieke massief houten strokenvloer. Keuken De keuken is recentelijk voorzien van nieuwe mat witte frontjes en heeft een stoer RVS werkblad. Er is inbouwapparatuur in de vorm van een 5-pits gasfornuis, vaatwasser en afzuigkap en de fraaie SMEG koelkast is los geplaatst. Er zijn inbouwspots voor een sfeervolle look en de wasmachine is in een van de keukenkastjes geplaatst. Slaapkamer De slaapkamer is gelegen aan de voorzijde en heeft een badkamer en-suite voor een luxe gevoel. De badkamer heeft een regendouche en handdouche, zwevend toilet en wastafel. Een nis voor een (op maat gemaakte) kast en een fraaie paneeldeur met glas-in-lood maken het net even anders. Er is een tweede badkamer in het halletje met ingebouwde regen- en handdouche, fraaie Zelliges tegeltjes, een terrazzo vloer, een tweede toilet en wastafeltje. Voor- en achtertuin Er is altijd wel een plekje in de zon, of juist in de schaduw te vinden, omdat je hier zowel een voor- als achtertuin hebt. Met een bankje voor de deur zit je hier heerlijk in de middag- en avondzon. De achtertuin met een oppervlakte van ca. 32 m2 is een ware groene oase in de stad en heeft ochtend- en middagzon. Dit is een rustige plek met een terras, veel groen waaronder een mooie vijgenboom, en een houten berging van ca. 4 m2 voor opbergruimte. Erfpacht Het appartement is gelegen op grond welke is uitgegeven in erfpacht door de gemeente Amsterdam. De erfpacht is eeuwigdurend afgekocht en je hebt hier dus nooit meer kosten aan. VvE De Vereniging van Eigenaren bestaat uit ca. 56 appartement aan De La Reijstraat, de Kraaipanstraat en de Transvaalkade. De VvE wordt professioneel beheerd door De Huishouding en de servicekosten bedragen ca. € 84,- per maand. Buurt Een mooie wandeling langs het water van de Ringvaart of de Amstel, in Park Frankendael of het Oosterpark; je vindt het dichtbij. Je vindt hier ook een waar culinair walhalla op loopafstand; De Vergulden Eenhoorn, Le Due Sicilie, dakterras Gapp, House of Watt, Omri, Massimo Oost, Tomatillo, Baut Oost, Hesp, Troef, etc.. Voor je dagelijkse boodschappen en speciaalzaken kun je terecht op de Pretoriusstraat, Beukenplein, Albert Heijn bij het Krugerplein, de gezellige Middenweg of winkelcentrum Oostpoort. Parkeren & OV Wat betreft parkeren is er sprake van vergunning gebied Oost-2. Met een vergunning voor Oost-2 mag je ook in Oost-1 parkeren. Wat betreft openbaar vervoer zijn er meerder opties in de buurt: metrostation Wibautstraat of Amstelstation, treinstation Amstel en bussen 37 en N87 bij het Krugerplein. Kenmerken: - erfpacht eeuwigdurend afgekocht - voor- en achtertuin - twee badkamers - houten berging in de tuin van ca. 4 m2 - energielabel B - CV vernieuwd inclusief rookgasafvoerkanaal in 2025 - meetrapport conform NEN2580 - professioneel beheerde VvE - servicekosten VvE ca. € 84,- per maand - overdracht kan op korte termijn Verkoop conditie De verkoop geschiedt onder de voorwaarde dat een overeenkomst pas tot stand komt op het moment dat alle betrokken partijen het koopcontract hebben ondertekend (model van de KNB ring Amsterdam of soortgelijk) Disclaimer: Deze advertentie is met zorg samengesteld en gebaseerd op informatie die ten tijde van het opmaken van deze tekst bij de makelaar beschikbaar was. Desalniettemin kunnen er onbedoelde onjuistheden in staan en kunnen de opgegeven maten (marginaal) afwijken. Aan de inhoud van deze advertentie kunnen geen rechten worden ontleend. De koper dient zelf onderzoek te (laten) doen naar de privaat- en publiekrechtelijke aspecten en (on)mogelijkheden van onder meer het door de koper beoogde gebruik, de staat waarin het object verkeert, milieu en (ver)bouwplannen. ***ENGLISH*** This 3-bedroom apartment with front and back yards is now available on the charming De la Reijstraat. Not only is the street charming, but the apartment also offers a delightful blend of beautiful classic features combined with a modern kitchen and bathrooms. A perpetual leasehold, energy label B, and a professionally managed homeowners’ association provide a solid foundation. The row houses on De La Reijstraat were designed by architect Jan Gratama and built in the Amsterdam School style. This makes it a beautiful and charming little street. The apartment has its own entrance and was expanded in the past, giving it approximately 67 m² of living space. The living room is located at the rear and features large sliding glass doors leading to the backyard. The two skylights, combined with the large sliding doors, provide ample natural light. Classic folding doors provide access to a second room that can be used, for example, as an office and/or guest room. The entire apartment features beautiful solid wood flooring that has recently been sanded and oiled. In the living room, this is a classic solid wood herringbone floor, and in the rest of the apartment, it is a classic solid wood plank floor. Kitchen The kitchen has recently been fitted with new matte white cabinet fronts and features a sleek stainless steel countertop. It includes built-in appliances such as a 5-burner gas stove, dishwasher, and range hood, and the stylish SMEG refrigerator is freestanding. Recessed spotlights create a warm, inviting atmosphere, and the washing machine is housed in one of the kitchen cabinets. Bedroom The bedroom is located at the front of the home and features an en-suite bathroom for a luxurious feel. The bathroom includes a rain shower and hand shower, a wall-mounted toilet, and a sink. A niche for a (custom-made) closet and a beautiful panel door with stained glass add a unique touch. There is a second bathroom in the small hallway with a built-in rain and hand shower, beautiful Zelliges tiles, a terrazzo floor, a second toilet, and a small sink. Front and Backyard There’s always a spot to find in the sun or in the shade, since you have both a front and a backyard here. With a bench in front of the door, you can sit here and enjoy the afternoon and evening sun. The backyard, with an area of approx. 32 m², is a true green oasis in the city and enjoys morning and afternoon sun. This is a peaceful spot with a patio, plenty of greenery—including a beautiful fig tree—and a wooden shed of approx. 4 m² for storage. Leasehold The apartment is located on land granted under a leasehold by the City of Amsterdam. The leasehold has been purchased in full, so you will never incur any further costs related to it. Homeowners’ Association The Homeowners’ Association consists of approximately 56 apartments on De La Reijstraat, Kraaipanstraat, and Transvaalkade. The HOA is professionally managed by De Huishouding, and the service fees amount to approximately €84 per month. Neighborhood A lovely walk along the water of the Ringvaart or the Amstel, in Park Frankendael or the Oosterpark—it’s all nearby. You’ll also find a true culinary paradise within walking distance: De Vergulden Eenhoorn, Le Due Sicilie, Gapp rooftop terrace, House of Watt, Omri, Massimo Oost, Tomatillo, Baut Oost, Hesp, Troef, etc. For your daily groceries and specialty shops, head to Pretoriusstraat, Beukenplein, the Albert Heijn near Krugerplein, the lively Middenweg, or the Oostpoort shopping center. Parking & Public Transportation Regarding parking, this is a permit zone (Oost-2). With an Oost-2 permit, you may also park in Oost-1. As for public transportation, there are several options nearby: the Wibautstraat or Amstelstation metro stations, the Amstel train station, and buses 37 and N87 at Krugerplein. Features: - Leasehold purchased in perpetuity - Front and back yard - Two bathrooms - Wooden shed in the yard, approx. 4 m² - Energy efficiency rating: B - Central heating system replaced, including flue, in 2025 - Measurement report in accordance with NEN 2580 - professionally managed homeowners’ association - homeowners’ association service fees approx. €84 per month - transfer possible at short notice Conditions of sale The sale is subject to the condition that an agreement is only concluded once all parties involved have signed the purchase contract (KNB Amsterdam model or similar) Disclaimer: This advertisement has been compiled with care and is based on information available to the real estate agent at the time of drafting this text. Nevertheless, it may contain unintentional inaccuracies, and the stated dimensions may vary (slightly). No rights may be derived from the content of this advertisement. The buyer is responsible for conducting their own research (or having it conducted) into the private and public law aspects and possibilities (or impossibilities) of, among other things, the buyer’s intended use, the condition of the property, environmental considerations, and renovation or construction plans.
€ 565.000
Coste del comprador (estimado): € 13.150
2% de impuesto sobre la transmisión (€ 11.300) + notario (€ 1.150) + valoración (€ 700)
Total de compra (incl. gastos de envío): € 578.150
3,04%
Anualmente
€ 28.250
Disponible directamente
Hipoteca estimada
Gasto mensual bruto indicativo
Basado en anualidad y plazo de 30 años
Costo mensual neto indicativo
iAviso legal: esta calculadora de hipoteca es una indicación simplificada basada en suposiciones generales. No se pueden derivar derechos de los resultados mostrados. Contado con 10-interés anual (zonder NHG), determinado automáticamente en función del límite de precio de la pregunta € 470.000. Fuente: 10-jaars rente uit mortgage_rates (30-05-2026 03:45). Se ha tomado en cuenta un 80% de hipoteca del valor de mercado para el caso de no ser NHG.
2 inloopdouches, 2 toiletten, en 2 wastafels
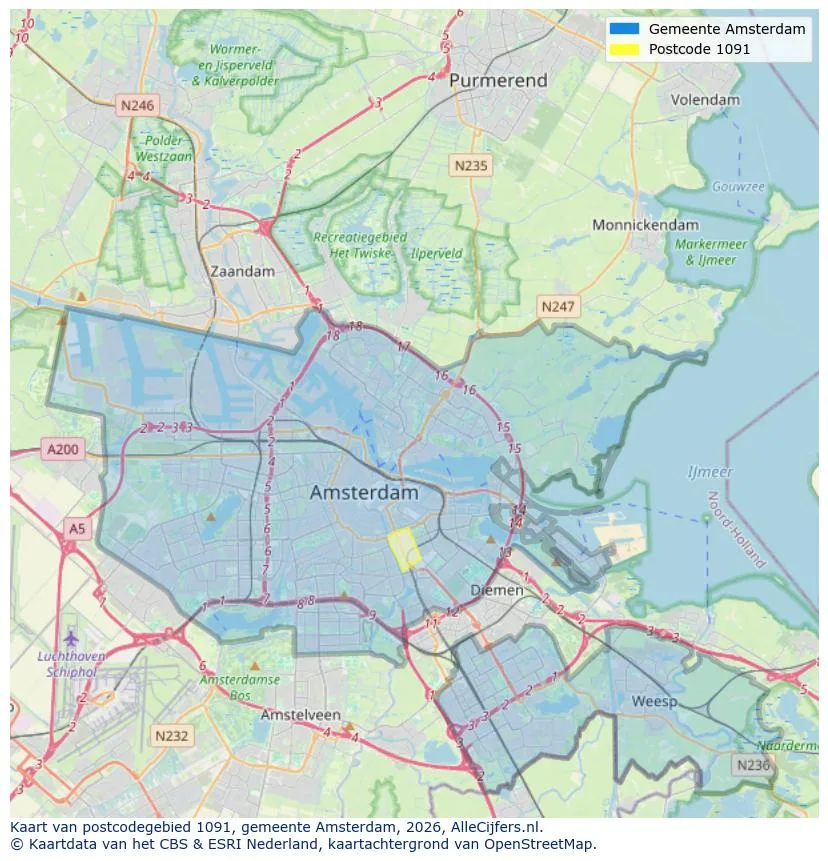
Orientación geográfica y densidad de agentes inmobiliarios en Amsterdam
Ver vista de datos actuales sobre residentes, desarrollo WOZ, stock de viviendas, consumo energético, actividad empresarial y seguridad en Amsterdam. En 2026 había 942.504 habitantes. El valor medio de la WOZ en 2025 es EUR 518.000.
Inhabitantes
942.504
Último año: 2026
Promedio WOZ
EUR 518.000
Último año: 2025
Ingreso promedio por persona
EUR 41.000
Fuente: AlleCijfers
Delitos (año actual)
80.268
Total registrado
| Año | Inhabitantes |
|---|---|
| 2022 | 903.174 |
| 2023 | 918.117 |
| 2024 | 931.298 |
| 2025 | 934.526 |
| 2026 | 942.504 |
| Año | Promedio WOZ |
|---|---|
| 2021 | EUR 422.358 |
| 2022 | EUR 433.140 |
| 2023 | EUR 516.000 |
| 2024 | EUR 498.000 |
| 2025 | EUR 518.000 |
Hoger
50
Praktisch
22
Middelbaar
29
Europa
160.251
Nederland
372.256
Buiten Europa
402.019
Etiqueta A
132.143
Etiqueta C
105.983
Etiqueta B
68.263
Etiqueta G
55.878
Etiqueta D
45.856
Etiqueta E
34.978
Etiqueta A+
22.421
Etiqueta A++
16.470
Etiqueta F
15.844
Etiqueta A+++
11.226
Etiqueta A++++
1.048
Etiqueta A+++++
76
| Año | Gas (m3) | Electricidad (kWh) |
|---|---|---|
| 2020 | 785 | 2.099 |
| 2021 | 888 | 2.145 |
| 2022 | 693 | 2.003 |
| 2023 | 600 | 1.880 |
| 2024 | 580 | 1.890 |
Hoekwoning
Gas: 870 • Electricidad: 2.610
Huurwoning
Gas: 560 • Electricidad: 1.690
Koopwoning
Gas: 690 • Electricidad: 2.330
Appartement
Gas: 570 • Electricidad: 1.760
Tussenwoning
Gas: 760 • Electricidad: 2.600
Vrijstaande woning
Gas: 1.310 • Electricidad: 4.140
Twee-onder-één-kap woning
Gas: 1.050 • Electricidad: 3.200
Número total de establecimientos empresariales: 209.480
| Periodo | Delitos |
|---|---|
| jan 2025 | 5.989 |
| jan 2026 | 5.946 |
| jul 2025 | 7.550 |
| jun 2025 | 6.798 |
| mei 2025 | 6.973 |
| mrt 2025 | 6.238 |
| nov 2024 | 6.431 |
| nov 2025 | 6.891 |
| okt 2024 | 7.792 |
| okt 2025 | 7.308 |
| sep 2024 | 7.190 |
| sep 2025 | 6.452 |
Estos números dan una imagen indicativa de las tendencias de seguridad en el entorno residencial de Amsterdam.
Respuestas cortas basadas en cifras actuales de la zona, útil para una comparación rápida del entorno residencial.
Amsterdam telt in 2026 ongeveer 942.504 inwoners.
De gemiddelde WOZ-waarde in Amsterdam is in 2025 circa € 518.000.
Het gemiddelde inkomen per inwoner in Amsterdam ligt rond € 41.000 per jaar.
Voor het huidige jaar gaat het om ongeveer 80.268 geregistreerde misdrijven. Gebruik deze cijfers als indicatie en vergelijk trends per periode.
In Amsterdam komt vooral "Appartementen" veel voor, met ongeveer 452.118 woningen.
Ver más viviendas en este lugar.

1017XB Amsterdam
€ 925.000 k.k.
€ 8.333/m²
1075CB Amsterdam
€ 785.000 k.k.
€ 9.128/m²

1061MJ Amsterdam
€ 615.000 k.k.
€ 7.151/m²
1053DE Amsterdam
€ 600.000 k.k.
€ 10.169/m²

1021PP Amsterdam
€ 500.000 k.k.
€ 7.042/m²

1055ST Amsterdam
€ 475.000 k.k.
€ 8.482/m²

1086XZ Amsterdam
€ 395.000 k.k.
€ 7.596/m²

1064AG Amsterdam
€ 350.000 k.k.
€ 5.469/m²