
Inhabitantes
942.504
Último año: 2026

1017XB Amsterdam • Noord-Holland
€ 925.000 k.k.
Coste del comprador (estimado): € 20.350
2% de impuesto sobre la transmisión (€ 18.500) + notario (€ 1.150) + valoración (€ 700)
Total incl. k.k.: € 945.350
Precio de compra /m²: € 8.333
Ontdek deze unieke loft van ca. 111 m² aan de Lijnbaansgracht, waar industrieel design, ruimte, licht en luxe samenkomen in het hart van Amsterdam. Gelegen in een modern complex uit 2006 biedt deze woning een zeldzame combinatie van karakter, comfort en energiezuinig wonen met een A+ energielabel. Zelf een bezichtiging inplannen? Dit kan ook direct via Funda, klik op bezichtiging aanvragen en ontvang de planner in de mail. Lukt dit niet, bel dan gerust naar ons kantoor. De indrukwekkende plafondhoogte van maar liefst 3,94 meter en de grote raampartijen op het zuiden zorgen voor een spectaculaire lichtinval en een ongekend ruimtelijk gevoel. De industriële uitstraling, gecombineerd met hoogwaardige afwerking en een speelse indeling, geeft het appartement een stoer en tegelijkertijd stijlvol karakter dat direct doet denken aan een New York loft. Uniek aan dit gedeelte van de Lijnbaansgracht is de uitzonderlijke rust. Doordat het verkeer hier slechts aan één zijde van de gracht rijdt én er geen doorgaand bootverkeer is, ontstaat een opvallend stille en serene woonomgeving. In combinatie met de zeer nette en rustige buren maakt dit het tot een ware oase van rust, midden in het bruisende hart van de stad. Met een lift en parkeerkelder in het complex woon je hier bovendien uiterst comfortabel. Een bijzonder appartement voor liefhebbers van design, ruimte en stads wonen op een van de mooiste locaties van Amsterdam. "This property is listed by a MVA Certified Expat Broker" English below Indeling Via de gemeenschappelijke entree met lift en trappenhuis bereik je de tweede verdieping van het complex. Bij binnenkomst in het appartement kom je in de hal met garderobe, separaat toilet met fontein en een ruime inpandige berging. Vanuit hier leidt de trap naar de indrukwekkende woonverdieping. De royale living vormt zonder twijfel het hart van de woning en valt direct op door de spectaculaire plafondhoogte van maar liefst 3,94 meter. De volledig glazen voorzijde op het zuiden zorgt voor een prachtige lichtinval en een fraai uitzicht over de Lijnbaansgracht, terwijl de industriële uitstraling en speelse splitlevel-indeling het loftgevoel compleet maken. Op het verhoogde niveau bevindt zich de luxe Bulthaup keuken, voorzien van hoogwaardige inbouwapparatuur waaronder een inductiekookplaat met geïntegreerde afzuiging van Gaggenau, een vaatwasser, koelkast en oven-/magnetroncombinatie. Grenzend aan de keuken bevindt zich een praktische berging met ruimte voor de wasmachine opstelling en extra opslag. Aan de achterzijde van het appartement ligt de royale slaapkamer, momenteel onderdeel van het open loft concept. De ruimte biedt diverse indelingsmogelijkheden, waaronder het realiseren van een tweede slaapkamer of het creëren van een separate slaapruimte middels een wand (zie ook de alternatieve plattegrond). De moderne badkamer is voorzien van een douche, ligbad, wastafel en toilet. In de onderbouw is een privé berging aanwezig, ideaal voor spullen die niet alledaags gebruikt worden! Er is ook een mogelijkheid om de gehuurde parkeerplek in de inpandige garage over te nemen. Omgeving Wonen aan de Lijnbaansgracht betekent wonen midden in het historische centrum van Amsterdam, op een unieke locatie dichtbij De Pijp, de Negen Straatjes en de geliefde Spiegelbuurt. In de directe omgeving vind je een breed aanbod aan gezellige cafés, uitstekende restaurants, boetieks en speciaalzaken. Voor dagelijkse boodschappen liggen diverse supermarkten en winkels op loopafstand. De buurt combineert de levendigheid van de binnenstad met de charme van de grachten en karakteristieke Amsterdamse straatjes. Cultuurliefhebbers kunnen hun hart ophalen met onder meer het Rijksmuseum, nationale opera, Carre, DeLaMar Theater en het Vondelpark op korte afstand. Ook de bereikbaarheid is uitstekend. Met diverse tramverbindingen om de hoek en station Amsterdam Centraal en Station Zuid goed bereikbaar, ben je verbonden met de rest van de stad en daarbuiten. Met de fiets bereik je bovendien binnen enkele minuten de Jordaan, De Pijp en het Museumkwartier. Splitsing en erfpacht Het complex is in 2005 gesplitst in 29 appartementsrechten waarvan 10 parkeerplekken. De woning gelegen op gemeentelijke grond uitgegeven in erfpacht. De AB2000 zijn van toepassing en het tijdvak loopt tot en met 31 mei 2055. De jaarlijkse canon bedraagt € 5442,40 en wordt jaarlijks geïndexeerd. De huidige eigenaar heeft reeds de overstap naar eeuwigdurende erfpacht voltooid en gekozen voor het vastklikken van de jaarlijkse canon per 1 juni 2055 met een indicatie van € 3460,78 o.b.v. inflatie. De algemene bepalingen van 2016 van de gemeente Amsterdam zijn van toepassing. VvE Simon III (Lijnbaansgracht 365 t/m 372) De VvE is actief en wordt professioneel beheerd door Velzel VvE beheer. De servicekosten bedragen momenteel € 196,49 per maand. De administrateur zorgt onder andere voor het financieel en administratief beheer, bestuurlijke en technische ondersteuning. Er is een MJOP (meerjarenonderhoudsplan) beschikbaar en er liggen zonnepanelen op het dak ten behoeve van de VvE. Bijzonderheden - Conform NVM regels NEN2580 opgemeten, wonen 111,3m2 en externe bergruimte 3,60m2; - Lift aanwezig; - Hoog plafond van bijna 4 meter; - Privé berging met elektriciteit op de begane grond; - Zonnepanelen aanwezig ten behoeve van de VvE; - Mogelijkheid tot het overnemen van de gehuurde parkeerplek; - Super gaaf lof appartement; - Energielabel A+; - Veel inpandige ruimte; - Professionele VvE, maandelijkse servicekosten € 196,49; - Gelegen op gemeentelijke erfpacht; - Locatie met veel voorzieningen; - In de koopakte zal een ouderdomsclausule opgenomen worden; - Oplevering in overleg. Wil je komen kijken bij deze interessante woning? Neem dan contact op met ons kantoor voor het inplannen van een afspraak. Deze informatie is door ons met de nodige zorgvuldigheid samengesteld. Onzerzijds wordt echter geen enkele aansprakelijkheid aanvaard voor enige onvolledigheid, onjuistheid of anderszins, dan wel de gevolgen daarvan. Alle opgegeven maten en oppervlakten zijn indicatief het staat een ieder vrij om het appartement na te meten. Van toepassing zijn de NVM voorwaarden. --------------------------------------------------------------------------------------------------------- Discover this unique loft of approximately 111 m² on the Lijnbaansgracht, where industrial design, space, light, and luxury come together in the heart of Amsterdam. Located in a modern complex built in 2006, this property offers a rare combination of character, comfort, and energy-efficient living with an A+ energy label. Want to schedule a viewing yourself? You can also do this directly via Funda; click on 'request viewing' and receive the scheduler by email. If this doesn't work, feel free to call our office. The impressive ceiling height of no less than 3.94 meters and the large south-facing windows provide spectacular natural light and an exceptional sense of space. The industrial aesthetic, combined with high-quality finishes and a playful layout, gives the apartment a bold yet stylish character reminiscent of a New York loft. What makes this section of the Lijnbaansgracht truly unique is its exceptional tranquility. Because traffic only passes on one side of the canal and there is no through boat traffic, the area enjoys a remarkably quiet and serene atmosphere. Combined with the very pleasant and peaceful neighbors, this creates a true oasis of calm in the vibrant heart of the city. With an elevator and underground parking garage in the complex, this apartment also offers a high level of comfort and convenience. A truly special property for lovers of design, space, and city living in one of Amsterdam’s most desirable locations. “This property is listed by an MVA Certified Expat Broker.” Layout Via the communal entrance with elevator and staircase, you reach the second floor of the complex. Upon entering the apartment, you arrive in the hallway with wardrobe space, a separate toilet with washbasin, and a spacious internal storage room. From here, a staircase leads to the impressive living level. The generous living area is undoubtedly the heart of the home and immediately stands out because of the spectacular ceiling height of no less than 3.94 meters. The fully glazed south-facing front facade allows for beautiful natural light and lovely views over the Lijnbaansgracht canal, while the industrial design and playful split-level layout complete the loft experience. On the elevated level, you will find the luxurious Bulthaup kitchen, equipped with high-end built-in appliances including a induction cooktop with integrated extraction by Gaggenau, a dishwasher, refrigerator, and combination oven/microwave. Adjacent to the kitchen is a practical storage room with space for the washer setup and additional storage. At the rear of the apartment is the spacious bedroom, currently part of the open loft concept. The space offers several layout possibilities, including creating a second bedroom or a separate sleeping area by installing a wall (see also the alternative floor plan). The modern bathroom features a shower, bathtub, sink, and toilet. In the basement, there is a private storage room, ideal for items not used on a daily basis. There is also the possibility to take over the rental contract for the parking space in the underground garage. Location Living on the Lijnbaansgracht means living in the historic center of Amsterdam, in a unique location close to De Pijp, the Nine Streets, and the popular Spiegelkwartier. In the immediate vicinity, you will find a wide range of charming cafés, excellent restaurants, boutiques, and specialty stores. Several supermarkets and shops for daily groceries are within walking distance. The neighborhood combines the vibrancy of the city center with the charm of the canals and characteristic Amsterdam streets. Culture lovers can enjoy nearby attractions such as the Rijksmuseum, Dutch National Opera & Ballet, Carré Theatre, DeLaMar Theater, and Vondelpark. Accessibility is excellent as well. With several tram connections around the corner and easy access to Amsterdam Central Station and Amsterdam Zuid Station, you are well connected to the rest of the city and beyond. By bike, you can reach the Jordaan, De Pijp, and the Museum Quarter within minutes. Subdivision and Ground Lease The complex was subdivided in 2005 into 29 apartment rights, including 10 parking spaces. The property is situated on municipal leasehold. The General Provisions 2000 (AB2000) apply, and the current lease period runs until May 31, 2055. The annual ground lease payment amounts to €5,442.40 and is indexed annually. The current owner has already completed the transition to perpetual leasehold and opted to fix the annual ground lease payment from June 1, 2055, onwards, with an indicative amount of €3,460.78 based on inflation. The 2016 General Provisions of the Municipality of Amsterdam apply. Homeowners’ Association – VvE Simon III (Lijnbaansgracht 365–372) The homeowners’ association is active and professionally managed by Velzel VvE Beheer. The current service charges amount to €196.49 per month. The management company handles financial and administrative management, as well as technical and board support. A long-term maintenance plan (MJOP) is available, and solar panels have been installed on the roof for the benefit of the association. Highlights - Measured in accordance with NEN2580 and NVM standards: 111.3 m² living space and 3.60 m² external storage space; - Elevator present; - Ceiling height of almost 4 meters; - Private storage room with electricity on the ground floor; - Solar panels installed for the benefit of the homeowners’ association; - Possibility to take over the rented parking space; - Stunning loft apartment; - Energy label A+; - Abundant internal storage space; - Professionally managed homeowners’ association, monthly service charges €196.49; - Situated on municipal ground lease; - Excellent location with many amenities nearby; - An age clause will be included in the purchase agreement; - Transfer date in consultation. Would you like to view this exceptional property? Please contact our office to schedule an appointment. This information has been compiled by us with due care. However, we accept no liability for any inaccuracies, incompleteness, or otherwise, nor for the consequences thereof. All stated dimensions and surface areas are indicative. Prospective buyers are free to measure the apartment themselves. NVM conditions apply.
€ 925.000
Coste del comprador (estimado): € 20.350
2% de impuesto sobre la transmisión (€ 18.500) + notario (€ 1.150) + valoración (€ 700)
Total de compra (incl. gastos de envío): € 945.350
3,04%
Anualmente
€ 46.250
Disponible directamente
Hipoteca estimada
Gasto mensual bruto indicativo
Basado en anualidad y plazo de 30 años
Costo mensual neto indicativo
iAviso legal: esta calculadora de hipoteca es una indicación simplificada basada en suposiciones generales. No se pueden derivar derechos de los resultados mostrados. Contado con 10-interés anual (zonder NHG), determinado automáticamente en función del límite de precio de la pregunta € 470.000. Fuente: 10-jaars rente uit mortgage_rates (30-05-2026 03:45). Se ha tomado en cuenta un 80% de hipoteca del valor de mercado para el caso de no ser NHG.
Douche, ligbad, toilet, en wastafel
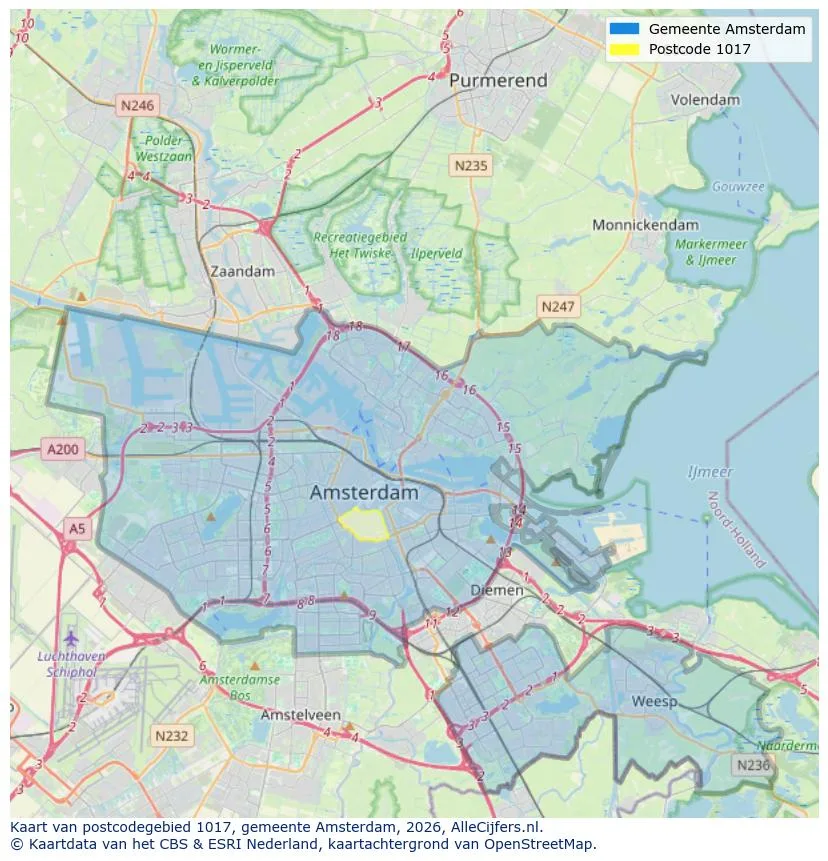
Orientación geográfica y densidad de agentes inmobiliarios en Amsterdam
Ver vista de datos actuales sobre residentes, desarrollo WOZ, stock de viviendas, consumo energético, actividad empresarial y seguridad en Amsterdam. En 2026 había 942.504 habitantes. El valor medio de la WOZ en 2025 es EUR 518.000.
Inhabitantes
942.504
Último año: 2026
Promedio WOZ
EUR 518.000
Último año: 2025
Ingreso promedio por persona
EUR 41.000
Fuente: AlleCijfers
Delitos (año actual)
80.268
Total registrado
| Año | Inhabitantes |
|---|---|
| 2022 | 903.174 |
| 2023 | 918.117 |
| 2024 | 931.298 |
| 2025 | 934.526 |
| 2026 | 942.504 |
| Año | Promedio WOZ |
|---|---|
| 2021 | EUR 422.358 |
| 2022 | EUR 433.140 |
| 2023 | EUR 516.000 |
| 2024 | EUR 498.000 |
| 2025 | EUR 518.000 |
Hoger
50
Praktisch
22
Middelbaar
29
Europa
160.251
Nederland
372.256
Buiten Europa
402.019
Etiqueta A
132.143
Etiqueta C
105.983
Etiqueta B
68.263
Etiqueta G
55.878
Etiqueta D
45.856
Etiqueta E
34.978
Etiqueta A+
22.421
Etiqueta A++
16.470
Etiqueta F
15.844
Etiqueta A+++
11.226
Etiqueta A++++
1.048
Etiqueta A+++++
76
| Año | Gas (m3) | Electricidad (kWh) |
|---|---|---|
| 2020 | 785 | 2.099 |
| 2021 | 888 | 2.145 |
| 2022 | 693 | 2.003 |
| 2023 | 600 | 1.880 |
| 2024 | 580 | 1.890 |
Hoekwoning
Gas: 870 • Electricidad: 2.610
Huurwoning
Gas: 560 • Electricidad: 1.690
Koopwoning
Gas: 690 • Electricidad: 2.330
Appartement
Gas: 570 • Electricidad: 1.760
Tussenwoning
Gas: 760 • Electricidad: 2.600
Vrijstaande woning
Gas: 1.310 • Electricidad: 4.140
Twee-onder-één-kap woning
Gas: 1.050 • Electricidad: 3.200
Número total de establecimientos empresariales: 209.480
| Periodo | Delitos |
|---|---|
| jan 2025 | 5.989 |
| jan 2026 | 5.946 |
| jul 2025 | 7.550 |
| jun 2025 | 6.798 |
| mei 2025 | 6.973 |
| mrt 2025 | 6.238 |
| nov 2024 | 6.431 |
| nov 2025 | 6.891 |
| okt 2024 | 7.792 |
| okt 2025 | 7.308 |
| sep 2024 | 7.190 |
| sep 2025 | 6.452 |
Estos números dan una imagen indicativa de las tendencias de seguridad en el entorno residencial de Amsterdam.
Respuestas cortas basadas en cifras actuales de la zona, útil para una comparación rápida del entorno residencial.
Amsterdam telt in 2026 ongeveer 942.504 inwoners.
De gemiddelde WOZ-waarde in Amsterdam is in 2025 circa € 518.000.
Het gemiddelde inkomen per inwoner in Amsterdam ligt rond € 41.000 per jaar.
Voor het huidige jaar gaat het om ongeveer 80.268 geregistreerde misdrijven. Gebruik deze cijfers als indicatie en vergelijk trends per periode.
In Amsterdam komt vooral "Appartementen" veel voor, met ongeveer 452.118 woningen.
Ver más viviendas en este lugar.

1075CB Amsterdam
€ 785.000 k.k.
€ 9.128/m²
1091NZ Amsterdam
€ 565.000 k.k.
€ 8.433/m²

1061MJ Amsterdam
€ 615.000 k.k.
€ 7.151/m²

1053DE Amsterdam
€ 600.000 k.k.
€ 10.169/m²

1021PP Amsterdam
€ 500.000 k.k.
€ 7.042/m²

1055ST Amsterdam
€ 475.000 k.k.
€ 8.482/m²

1086XZ Amsterdam
€ 395.000 k.k.
€ 7.596/m²

1064AG Amsterdam
€ 350.000 k.k.
€ 5.469/m²