Inhabitantes
942.504
Último año: 2026

1092GZ Amsterdam • Noord-Holland
€ 400.000 k.k.
Coste del comprador (estimado): € 9.850
2% de impuesto sobre la transmisión (€ 8.000) + notario (€ 1.150) + valoración (€ 700)
Total incl. k.k.: € 409.850
Precio de compra /m²: € 9.524
Wonen op eigen grond, zonder bovenburen én met een zonnig dakterras van circa 22 m² in geliefd Amsterdam-Oost Welkom aan de Laing's Nekstraat 60 II in Amsterdam. Bezichtigingen: LET OP: Heeft u interesse in deze woning? Plan dan eenvoudig zelf een bezichtiging in via de website van Snoep Makelaardij. Ga naar ons aanbod en klik op plan direct je bezichtiging. Wel zo handig en snel geregeld. Introductie: Sommige appartementen hebben precies die combinatie die in Amsterdam zo gewild is: eigen grond, een royaal dakterras, veel lichtinval en een uitstekende locatie. Laing's Nekstraat 60 II is zo'n woning. Gelegen op de bovenste woonlaag van een karakteristiek pand uit 1923 geniet u hier van rust, privacy en vrijheid, zonder bovenburen en met een fantastisch dakterras van circa 22 m² waar u vrijwel de gehele dag van de zon kunt genieten. Waarom deze woning bijzonder is: Wat deze woning direct onderscheidt, is de combinatie van eigenschappen die zelden samen voorkomen. Eigen grond, een royaal vergund dakterras, een hoekligging met veel ramen en een ligging op de bovenste woonlaag. Hierdoor profiteert u van veel natuurlijk licht, fraaie zichtlijnen en een heerlijk vrij gevoel midden in de stad. De woning voelt daardoor aanzienlijk ruimer aan dan de vierkante meters doen vermoeden. Indeling: Via het verzorgde gemeenschappelijke trappenhuis bereikt u de tweede verdieping. Het gebouw bestaat uit slechts drie woonlagen, waardoor u wel profiteert van de voordelen van een bovenste verdieping, maar niet eindeloos veel trappen hoeft te lopen. Bij binnenkomst valt direct de prettige lichtinval op. Dankzij de hoekligging beschikt het appartement over ramen aan meerdere zijden, waardoor het daglicht rijkelijk naar binnen valt en er een aangename verbinding ontstaat met de omgeving. De woonkamer vormt het hart van de woning. De sfeervolle houtkachel zorgt tijdens de koudere maanden voor extra warmte en karakter. Het knisperende haardvuur en de geur van brandend hout creëren een sfeer die perfect past bij dit charmante appartement. De fraaie houten vloer loopt door in de woonkamer, slaapkamer en keuken en zorgt voor een warme en verzorgde uitstraling. De keuken is in 2025 volledig gerenoveerd en uitgevoerd met diverse inbouwapparatuur, een Quooker en een moderne inductiekookplaat. Een stijlvolle en praktische ruimte waar comfort en gebruiksgemak centraal staan. De slaapkamer is verrassend licht en goed bemeten. Dankzij de grote ramen voelt de ruimte prettig en ruim aan en is er voldoende plaats voor een royaal bed en kastruimte. Het absolute hoogtepunt van de woning bevindt zich buiten. Het royale dakterras van circa 22 m² is voorzien van alle benodigde vergunningen en biedt een heerlijke plek om te ontspannen, te dineren of te genieten van lange zomeravonden. Door de gunstige ligging profiteert u hier vrijwel de gehele dag van de zon. Locatie: De woning is gelegen in de populaire Transvaalbuurt in Amsterdam-Oost. Een buurt die bekendstaat om haar levendige karakter, gezellige horeca en uitstekende voorzieningen. Op korte afstand bevinden zich onder andere de Pretoriusstraat, Linnaeusstraat, Oostpoort en het Beukenplein. Voor een goede koffie, lunch of diner hoeft u nooit ver van huis. Ook het Oosterpark, Park Frankendael en diverse sportvoorzieningen bevinden zich in de directe omgeving. Bereikbaarheid: De bereikbaarheid is uitstekend. Station Amsterdam Amstel, diverse tram- en busverbindingen en metroverbindingen bevinden zich op korte afstand. Met de fiets bereikt u binnen enkele minuten het centrum, De Pijp, Watergraafsmeer en de Plantagebuurt. Ook de Ring A10 is snel bereikbaar. Eigen grond: Een van de grootste pluspunten van deze woning is dat deze is gelegen op eigen grond. U betaalt dus geen erfpacht. In Amsterdam wordt dit steeds schaarser en juist daarom vertegenwoordigt eigen grond niet alleen extra wooncomfort, maar ook blijvende waarde en zekerheid voor de toekomst. In combinatie met het royale dakterras, de bovenste woonlaag en de uitstekende locatie maakt dit de woning bijzonder aantrekkelijk. VvE: De Vereniging van Eigenaars is actief en gezond. Er is in 2024 een actueel meerjarenonderhoudsplan opgesteld voor de komende tien jaar. De maandelijkse bijdrage bedraagt € 75,-. Daarnaast is het dak in 2018 vernieuwd, wat een belangrijke investering in het gebouw vertegenwoordigt. Historisch weetje: De Transvaalbuurt werd ontwikkeld aan het begin van de twintigste eeuw en behoort inmiddels tot de meest geliefde woongebieden van Amsterdam-Oost. De karakteristieke bebouwing uit deze periode geeft de wijk haar unieke uitstraling en zorgt voor een prettige combinatie van historie en stedelijke dynamiek. Tip van de makelaar: Wat deze woning voor mij bijzonder maakt, is dat vrijwel alle eigenschappen waar woningzoekers in Amsterdam naar op zoek zijn hier samenkomen. Eigen grond, geen bovenburen, een royaal dakterras, veel licht door de hoekligging en een uitstekende locatie in Amsterdam-Oost. Dat zijn kwaliteiten die je zelden in één appartement aantreft. Samenvatting: • Gelegen op eigen grond • Geen erfpacht • Bovenste woonlaag zonder bovenburen • Dakterras van circa 22 m² met vergunningen • Vrijwel de gehele dag zon op het dakterras • Hoekligging met veel ramen en lichtinval • Circa 42 m² woonoppervlakte • Twee kamers • Goed bemeten lichte slaapkamer • Keuken gerenoveerd in 2025 • Voorzien van Quooker, inductiekookplaat en inbouwapparatuur • Sfeervolle houtkachel • Mooie houten vloer • Actieve VvE • MJOP opgesteld in 2024 • Dak vernieuwd in 2018 • VvE-bijdrage € 75,- per maand • Gelegen in geliefd Amsterdam-Oost Slotwoord: Laing's Nekstraat 60 II is een sfeervol, licht en uitstekend gelegen appartement waar eigen grond, een royaal zonnig dakterras en de rust van een bovenste woonlaag samenkomen. Een zeldzame combinatie op een locatie waar veel Amsterdammers van dromen. Disclaimer: Deze woning is gemeten conform de NEN2580-meetnorm. Ondanks de zorg die hieraan is besteed, kunnen geringe meetverschillen optreden. Opgegeven oppervlakten zijn indicatief en hieraan kunnen geen rechten worden ontleend. Wij adviseren de woning zelf in te meten bij twijfel. Alle informatie is met zorg samengesteld. Aan onjuistheden of onvolledigheden kunnen geen rechten worden ontleend. De VastgoedNed-voorwaarden zijn van toepassing. Headline: Freehold ownership, no upstairs neighbours and a sunny rooftop terrace of approximately 22 m² in sought-after Amsterdam East Welcome to Laing's Nekstraat 60 II in Amsterdam. Viewings: PLEASE NOTE: Interested in this property? Simply schedule a viewing via the Snoep Makelaardij website. Visit our property listings and click on schedule your viewing. Quick, easy and convenient. Introduction: Some apartments offer exactly the combination buyers are looking for in Amsterdam: freehold ownership, generous outdoor space, abundant natural light and an excellent location. Laing's Nekstraat 60 II is one of those rare properties. Situated on the top floor of a characteristic 1923 building, this apartment offers privacy, peace and freedom, with no upstairs neighbours and a fantastic rooftop terrace of approximately 22 m² where you can enjoy the sun throughout most of the day. Why this property is special: What immediately sets this apartment apart is the unique combination of features that are rarely found together. Freehold ownership, a fully permitted rooftop terrace, a corner position with large windows and a location on the top residential floor. These features create an exceptionally bright living environment with pleasant views, excellent privacy and a feeling of space far beyond its actual size. Layout: The apartment is accessed via the well-maintained communal staircase leading to the second floor. The building consists of only three residential levels, allowing you to enjoy all the benefits of living on the top floor without having to climb an excessive number of stairs. Upon entering, the abundance of natural light is immediately noticeable. Thanks to its corner position, the apartment benefits from windows on multiple sides, allowing daylight to flood the interior and creating a pleasant connection with the surrounding neighbourhood. The living room forms the heart of the home. The charming wood-burning stove adds warmth, character and atmosphere during the colder months. The crackling fire and natural wood scent create a cosy ambiance that perfectly complements this attractive Amsterdam apartment. Beautiful wooden flooring runs throughout the living room, bedroom and kitchen, creating a warm and cohesive appearance. The kitchen was completely renovated in 2025 and is fitted with modern built-in appliances, a Quooker boiling-water tap and an induction cooktop. Stylish, practical and designed with comfort and convenience in mind. The bedroom is surprisingly bright and well-proportioned. Large windows allow plenty of natural light to enter, creating a spacious and inviting atmosphere while offering ample room for a full-sized bed and wardrobe space. The absolute highlight of the property is found outside. The generous rooftop terrace of approximately 22 m² has all required permits in place and offers a wonderful space for relaxing, dining and entertaining. Thanks to its favourable position, you can enjoy sunshine throughout most of the day. Location: The property is situated in the highly desirable Transvaal neighbourhood of Amsterdam East. This vibrant area is known for its excellent mix of cafés, restaurants, shops and local amenities. Popular destinations such as Pretoriusstraat, Linnaeusstraat, Oostpoort shopping centre and Beukenplein are all within easy reach. For coffee, lunch, dinner or drinks, there is an abundance of choice just around the corner. Oosterpark, Park Frankendael and various sports facilities are also nearby. Accessibility: Accessibility is excellent. Amsterdam Amstel Station, metro connections and several tram and bus routes are located within close proximity. By bicycle, you can easily reach the city centre, De Pijp, Watergraafsmeer and the Plantage district within minutes. The A10 Ring Road is also quickly accessible by car. Freehold ownership: One of the property's most valuable features is that it is situated on freehold land. There is no leasehold (erfpacht) to worry about. In Amsterdam, freehold properties are increasingly rare and highly sought after. This provides long-term security, peace of mind and lasting value. Combined with the rooftop terrace, top-floor location and excellent position within Amsterdam East, this creates an exceptionally attractive package. Homeowners' Association: The Homeowners' Association (VvE) is active and well organised. An up-to-date long-term maintenance plan was prepared in 2024 covering the coming ten years. The monthly service charge amounts to €75. In addition, the roof was renewed in 2018, representing an important investment in the building's long-term condition. Historical note: The Transvaal neighbourhood was developed in the early twentieth century and has evolved into one of the most desirable residential areas of Amsterdam East. Its characteristic architecture and attractive streetscape create a unique blend of historic charm and vibrant city living. Agent's tip: What makes this apartment particularly appealing is the fact that so many sought-after Amsterdam features come together in one property. Freehold ownership, no upstairs neighbours, a generous rooftop terrace, abundant natural light and a prime location in Amsterdam East. These are qualities that are rarely found together. Summary: • Freehold property • No leasehold obligations • Top-floor apartment with no upstairs neighbours • Rooftop terrace of approximately 22 m² • Permitted rooftop terrace • Sunshine throughout most of the day • Corner position with large windows • Abundant natural light • Approximately 42 m² of living space • Two-room apartment • Well-sized and bright bedroom • Kitchen renovated in 2025 • Quooker boiling-water tap • Induction cooktop and built-in appliances • Charming wood-burning stove • Beautiful wooden flooring • Active Homeowners' Association • Long-term maintenance plan prepared in 2024 • Roof renewed in 2018 • Monthly service charge of €75 • Located in sought-after Amsterdam East Closing statement: Laing's Nekstraat 60 II is a bright, characterful and exceptionally well-located apartment where freehold ownership, a generous rooftop terrace and the privacy of top-floor living come together. A rare opportunity in one of Amsterdam East's most desirable neighbourhoods. Disclaimer: This property has been measured in accordance with the NEN2580 measurement standard. Although great care has been taken during the measurement process, minor deviations may occur. All stated floor areas are indicative and no rights can be derived from them. We recommend that buyers verify measurements independently if accuracy is important. All information has been compiled with due care. However, no rights may be derived from any inaccuracies or omissions. VastgoedNed terms and conditions apply.
€ 400.000
Coste del comprador (estimado): € 9.850
2% de impuesto sobre la transmisión (€ 8.000) + notario (€ 1.150) + valoración (€ 700)
Total de compra (incl. gastos de envío): € 409.850
2,78%
Anualmente
€ 20.000
Disponible directamente
Hipoteca estimada
Gasto mensual bruto indicativo
Basado en anualidad y plazo de 30 años
Costo mensual neto indicativo
iAviso legal: esta calculadora de hipoteca es una indicación simplificada basada en suposiciones generales. No se pueden derivar derechos de los resultados mostrados. Contado con 10-interés anual (met NHG), determinado automáticamente en función del límite de precio de la pregunta € 470.000. Fuente: 10-jaars rente uit mortgage_rates (29-05-2026 03:45).
Inloopdouche, toilet, en wastafel
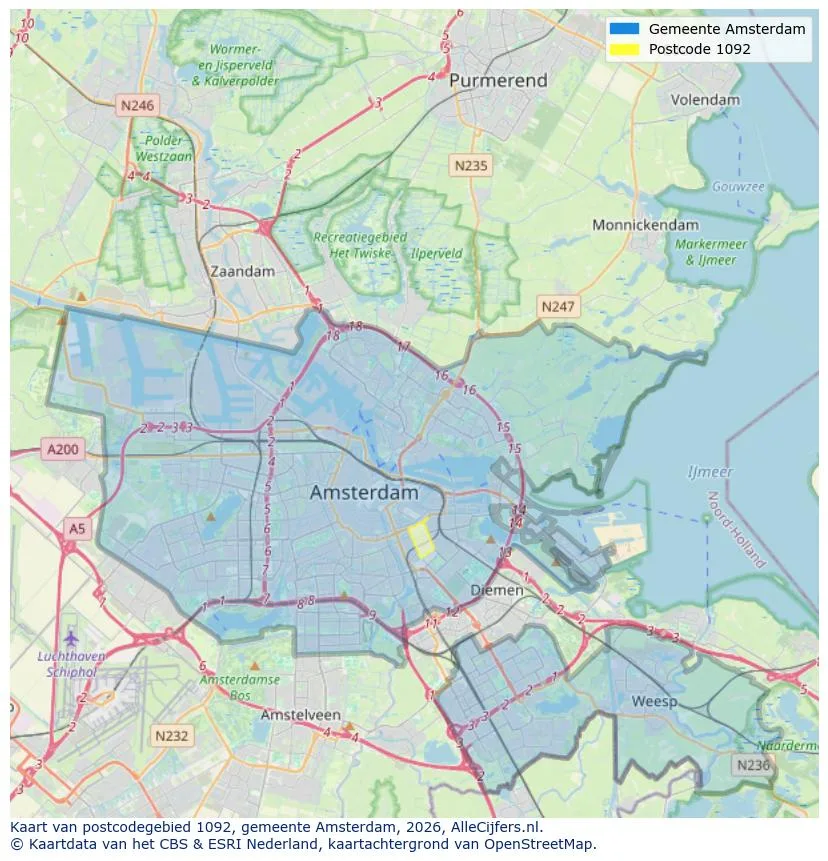
Orientación geográfica y densidad de agentes inmobiliarios en Amsterdam
Ver vista de datos actuales sobre residentes, desarrollo WOZ, stock de viviendas, consumo energético, actividad empresarial y seguridad en Amsterdam. En 2026 había 942.504 habitantes. El valor medio de la WOZ en 2025 es EUR 518.000.
Inhabitantes
942.504
Último año: 2026
Promedio WOZ
EUR 518.000
Último año: 2025
Ingreso promedio por persona
EUR 41.000
Fuente: AlleCijfers
Delitos (año actual)
80.268
Total registrado
| Año | Inhabitantes |
|---|---|
| 2022 | 903.174 |
| 2023 | 918.117 |
| 2024 | 931.298 |
| 2025 | 934.526 |
| 2026 | 942.504 |
| Año | Promedio WOZ |
|---|---|
| 2021 | EUR 422.358 |
| 2022 | EUR 433.140 |
| 2023 | EUR 516.000 |
| 2024 | EUR 498.000 |
| 2025 | EUR 518.000 |
Hoger
50
Praktisch
22
Middelbaar
29
Europa
160.251
Nederland
372.256
Buiten Europa
402.019
Etiqueta A
132.143
Etiqueta C
105.983
Etiqueta B
68.263
Etiqueta G
55.878
Etiqueta D
45.856
Etiqueta E
34.978
Etiqueta A+
22.421
Etiqueta A++
16.470
Etiqueta F
15.844
Etiqueta A+++
11.226
Etiqueta A++++
1.048
Etiqueta A+++++
76
| Año | Gas (m3) | Electricidad (kWh) |
|---|---|---|
| 2020 | 785 | 2.099 |
| 2021 | 888 | 2.145 |
| 2022 | 693 | 2.003 |
| 2023 | 600 | 1.880 |
| 2024 | 580 | 1.890 |
Hoekwoning
Gas: 870 • Electricidad: 2.610
Huurwoning
Gas: 560 • Electricidad: 1.690
Koopwoning
Gas: 690 • Electricidad: 2.330
Appartement
Gas: 570 • Electricidad: 1.760
Tussenwoning
Gas: 760 • Electricidad: 2.600
Vrijstaande woning
Gas: 1.310 • Electricidad: 4.140
Twee-onder-één-kap woning
Gas: 1.050 • Electricidad: 3.200
Número total de establecimientos empresariales: 209.480
| Periodo | Delitos |
|---|---|
| jan 2025 | 5.989 |
| jan 2026 | 5.946 |
| jul 2025 | 7.550 |
| jun 2025 | 6.798 |
| mei 2025 | 6.973 |
| mrt 2025 | 6.238 |
| nov 2024 | 6.431 |
| nov 2025 | 6.891 |
| okt 2024 | 7.792 |
| okt 2025 | 7.308 |
| sep 2024 | 7.190 |
| sep 2025 | 6.452 |
Estos números dan una imagen indicativa de las tendencias de seguridad en el entorno residencial de Amsterdam.
Respuestas cortas basadas en cifras actuales de la zona, útil para una comparación rápida del entorno residencial.
Amsterdam telt in 2026 ongeveer 942.504 inwoners.
De gemiddelde WOZ-waarde in Amsterdam is in 2025 circa € 518.000.
Het gemiddelde inkomen per inwoner in Amsterdam ligt rond € 41.000 per jaar.
Voor het huidige jaar gaat het om ongeveer 80.268 geregistreerde misdrijven. Gebruik deze cijfers als indicatie en vergelijk trends per periode.
In Amsterdam komt vooral "Appartementen" veel voor, met ongeveer 452.118 woningen.
Ver más viviendas en este lugar.
1015JT Amsterdam
€ 3.850.000 k.k.
€ 16.176/m²

1083GK Amsterdam
€ 719.000 k.k.
€ 6.536/m²

1011HE Amsterdam
€ 2.750 p/m
€ 37/m²

1054XV Amsterdam
€ 2.950 p/m
€ 39/m²

1019HZ Amsterdam
€ 2.500 p/m
€ 30/m²

1079MA Amsterdam
€ 3.000 p/m
€ 42/m²

1013BD Amsterdam
€ 1.833 p/m
€ 37/m²
1071XA Amsterdam
€ 700.000 k.k.
€ 10.000/m²