Inhabitantes
942.504
Último año: 2026

1053LZ Amsterdam • Noord-Holland
€ 700.000 k.k.
Coste del comprador (estimado): € 15.850
2% de impuesto sobre la transmisión (€ 14.000) + notario (€ 1.150) + valoración (€ 700)
Total incl. k.k.: € 715.850
Precio de compra /m²: € 9.333
Een lichte tweekamerwoning aan de Nassaukade met twee slaapkamers, een ruim westbalkon en een complete renovatie die niets aan het toeval overlaat. Wat dit appartement bijzonder maakt, is de combinatie van wat er buiten je raam ligt en wat er binnen al voor je gedaan is. Hier woon je in een statig pand uit 1882, op een van de meest karakteristieke kades van Amsterdam-West, en stap je tegelijkertijd een huis binnen dat van top tot teen is aangepakt. EEN PAND MET GESCHIEDENIS, EEN WONING VAN NU Aan de Nassaukade tref je de stad zoals die ooit bedoeld was. Hoge gevels van baksteen, stucwerk en sierlijke kroonlijsten, in een lange rij die de bocht van de Singelgracht volgt. Het pand op nummer 352 dateert uit 1882 en heeft die negentiende-eeuwse grandeur door de jaren heen behouden. Achter de markante voorgevel ligt een woning die je vanaf de eerste stap verwelkomt. De entree leidt je via een nette gemeenschappelijke trapopgang naar de eerste verdieping, waar je voordeur uitkomt op een gang die rust en overzicht geeft. HET HART VAN HET HUIS De woonkamer is met afstand de meest in het oog springende ruimte van het appartement. Drie hoge raampartijen aan de voorzijde laten de hele dag licht binnen en geven uitzicht op de bomen langs de kade. De plafonds zijn hoog, de wanden strak gestuct, en de eikenhouten vloer loopt door tot in elke hoek. Het is een ruimte die zich net zo makkelijk leent voor een uitgebreid diner met vrienden als voor een rustige zondagochtend op de bank. In het verlengde van de woonkamer ligt de open keuken, fris vormgegeven in een warme champagnekleur. De inrichting is compleet: kwalitatieve inbouwapparatuur, een Quooker voor direct kokend water, en voldoende werkblad om met plezier te koken. De keuken voelt als een natuurlijke voortzetting van de woonkamer en houdt het geheel open en sociaal. TWEE SLAAPKAMERS EN EEN BALKON OP HET WESTEN Aan de achterzijde van het appartement liggen twee volwaardige slaapkamers naast elkaar, beide met directe toegang tot het balkon. Het is een prettige indeling: of je nu kiest voor twee slaapkamers, een slaapkamer met werkkamer, of een ruimte voor een kinderkamer, alles kan. Beide kamers hebben de rust van de achterzijde van het pand. Tussen de slaapkamers door bereik je het balkon. Een buitenruimte van ruim negen vierkante meter, op het westen gericht, waar je tot diep in de avond van de zon kunt genieten. Een plek voor een lange lunchtafel, een paar loungestoelen of een mini-stadstuintje. Het is precies dat soort balkon dat in Amsterdam zelden voorbijkomt. EEN BADKAMER MET ALLURE De badkamer is recent volledig opnieuw aangelegd en heeft de uitstraling van een spa. Beige natuursteenachtige tegels op vloer en wanden, een ruime inloopdouche met regendouche, een wandcloset en een breed dubbel wastafelmeubel met een verlichte ronde spiegel erboven. Alle kranen zijn ingebouwd en uitgevoerd in geborsteld metaal. Een gedesignde handdoekradiator zorgt voor warme handdoeken in de winter. Aansluitend ligt een aparte berging voor de wasmachine en opslag. VOLLEDIG GERENOVEERD Niet alleen de keuken en badkamer zijn van recente datum: de woning is over de gehele linie aangepakt. Nieuwe eikenhouten vloer, nieuw stucwerk, nieuw schilderwerk binnen, nieuwe deuren, vernieuwd sanitair en bijgewerkte installaties. Het resultaat is een appartement waar je zonder verbouwingsstress in kunt trekken. Sleutel omdraaien, koffer neerzetten, klaar. EIGEN GROND EN EEN GEZONDE VVE Een groot pluspunt: het appartement is gelegen op eigen grond. Geen erfpachtcanon, geen herzieningen, geen toekomstige onzekerheid op dat vlak. De Vereniging van Eigenaars bestaat uit vijf appartementsrechten en wordt professioneel beheerd door VvE-tje.nl. De jaarlijkse begroting is sluitend, er zijn gezonde reserves voor zowel groot onderhoud als het trappenhuis, en de leden zijn actief bezig met een meerjarenonderhoudsplan, een schilderbeurt en het vervangen van de traploper. Kortom: een VvE die het serieus aanpakt. DE NASSAUKADE EN DE FREDERIK HENDRIKBUURT Wonen aan de Nassaukade betekent wonen op een scharnierpunt van de stad. Aan de overkant van de Singelgracht begint de Jordaan, met zijn smalle straten, hofjes en bruine cafés. Loop een paar minuten richting het noorden en je staat in de Haarlemmerbuurt, met de bekende koffiebarretjes en het Haarlemmerplein. In de andere richting bereik je via de Marnixstraat in een kwartier de Negen Straatjes en het Leidseplein. De directe buurt, de Frederik Hendrikbuurt, heeft zich de afgelopen jaren ontwikkeld tot een van de fijnste plekken in West. Levendig maar niet hectisch, met een eigen ritme en een buurtgevoel dat steeds sterker wordt. Het Westerpark ligt binnen vijf minuten fietsen, evenals het Vondelpark. De Foodhallen, Bos en Lommerplein, Westergas en de Hallen zijn allemaal stuk voor stuk in de buurt. Voor wie afhankelijk is van het openbaar vervoer: tram 3 stopt om de hoek, het Centraal Station bereik je in tien minuten op de fiets, en met de auto sta je via de S100 zo op de A10. EEN WONING OM IN TE TREKKEN Wat dit appartement zo aantrekkelijk maakt, is de balans. Een pand met karakter en geschiedenis, een volledig gerenoveerd interieur, een buitenruimte die in deze stad een luxe is, en een ligging waar je vanaf de eerste dag thuiskomt. Geen verbouwingsstress, geen erfpachtperikelen, geen achterstallig onderhoud: gewoon de sleutel omdraaien en beginnen. Bijzonderheden • Woonoppervlakte: 74,5 m2 • Gebouwgebonden buitenruimte: 8,6 m2 (balkon, west) • Bouwjaar: 1882 • Energielabel: C • Volledig gerenoveerd: complete keuken (champagnekleur, Quooker met kokend water, inbouwapparatuur), badkamer (inloopdouche, dubbel wastafelmeubel, verwarmde spiegel, geborsteld metaal kranen), eiken houten vloer, stuc-, schilder- en sanitair werk • Eigen grond: ja, geen erfpacht • VvE: Vereniging van Eigenaars van het Gebouw Nassaukade 352, 5 appartementsrechten, professioneel beheer door VvE-tje.nl • Servicekosten: € 146,86 per maand (2026) • Aandeel in de gemeenschap: 76/404 • MJOP in voorbereiding, schilderwerk en vernieuwing traploper in planning • Kadastrale aanduiding: Amsterdam, sectie Q, complexaanduiding 8896-A, appartementsindex 2 • Oplevering: in overleg A bright two-bedroom apartment on the Nassaukade with two bedrooms, a generous west-facing balcony, and a complete renovation that leaves nothing to chance. What makes this home stand out is the combination of what lies outside your window and what has already been taken care of inside. You live in a stately building from 1882, on one of the most characterful canals of Amsterdam West, and step into a home that has been overhauled from top to bottom. A BUILDING WITH HISTORY, A HOME OF TODAY The Nassaukade shows the city as it was once intended. Tall brick facades, ornamental plasterwork and elegant cornices line the gentle curve of the Singelgracht. Number 352 dates back to 1882 and has retained its nineteenth-century grandeur over the years. Behind the striking front facade you will find a home that welcomes you from the very first step. The entrance leads you through a well-kept communal staircase up to the first floor, where your front door opens onto a hallway that immediately gives a sense of calm and orientation. THE HEART OF THE HOME The living room is by far the most striking space in the apartment. Three tall window bays at the front let in light throughout the day and offer a leafy view over the trees along the quay. The ceilings are high, the walls beautifully plastered, and the oak floor flows seamlessly into every corner. It is a room equally suited to a long dinner with friends as to a quiet Sunday morning on the sofa. In line with the living room you will find the open kitchen, freshly designed in a warm champagne tone. The set-up is complete: high-quality built-in appliances, a Quooker for instant boiling water, and ample worktop space to enjoy cooking. The kitchen feels like a natural extension of the living area and keeps the whole space open and sociable. TWO BEDROOMS AND A WEST-FACING BALCONY At the rear of the apartment you will find two full-size bedrooms side by side, both with direct access to the balcony. It is a layout that works in many ways: two bedrooms, one bedroom and a home office, or a children's room, anything is possible. Both rooms enjoy the quiet of the back of the building. Between the bedrooms you step out onto the balcony. An outdoor space of just over nine square metres, facing west, where the sun stays with you well into the evening. A spot for a long lunch table, a few lounge chairs, or a small urban garden. The kind of balcony that is a true rarity in Amsterdam. A BATHROOM WITH STYLE The bathroom has recently been completely refitted and has the feel of a spa. Beige stone-look tiles cover the floor and walls, a generous walk-in shower with rain head, a wall-hung toilet, and a wide double vanity unit topped by an illuminated round mirror. All taps are built into the wall and finished in brushed metal. A designer heated towel rail takes care of warm towels in winter. Adjacent to the bathroom is a separate utility space for the washing machine and storage. FULLY RENOVATED It is not just the kitchen and bathroom that are recent: the entire home has been thoroughly redone. New oak flooring, new plasterwork, fresh paint throughout, new doors, updated sanitary fittings and refreshed installations. The result is an apartment you can move into without any renovation stress. Turn the key, drop the suitcase, you are home. FREEHOLD AND A HEALTHY HOMEOWNERS' ASSOCIATION A major plus: the apartment is on freehold land (eigen grond). No leasehold canon, no future revisions, no uncertainty on that front. The Owners' Association (VvE) consists of five apartment rights and is professionally managed by VvE-tje.nl. The annual budget is balanced, healthy reserves exist for both major maintenance and the stairwell, and the members are actively working on a long-term maintenance plan, an exterior paint job, and replacement of the stair runner. In short: an association that takes its responsibilities seriously. THE NASSAUKADE AND THE FREDERIK HENDRIKBUURT Living on the Nassaukade means living at one of the city's true crossroads. Across the Singelgracht lies the Jordaan, with its narrow streets, hidden courtyards and traditional brown cafes. Walk a few minutes north and you are in the Haarlemmerbuurt, with its well-known coffee bars and the Haarlemmerplein. In the other direction, the Marnixstraat leads you to the Nine Streets and Leidseplein in about fifteen minutes. The immediate neighbourhood, the Frederik Hendrikbuurt, has developed over recent years into one of the most desirable pockets of Amsterdam West. Lively but not hectic, with its own rhythm and a growing sense of community. Westerpark is five minutes away by bike, as is Vondelpark. The Foodhallen, Westergas, De Hallen and Bos en Lommerplein are all nearby. For those relying on public transport: tram 3 stops just around the corner, Amsterdam Central Station is a ten-minute bike ride, and by car you reach the A10 ring road via the S100 in no time. A HOME TO MOVE INTO What makes this apartment so appealing is its balance. A building with character and history, a fully renovated interior, an outdoor space that is a true luxury in this city, and a location where you feel at home from day one. No renovation stress, no leasehold worries, no overdue maintenance: just turn the key and get started. Particulars • Living area: 74.5 m2 • Building-related outdoor space: 8.6 m2 (balcony, west) • Year of construction: 1882 • Energy label: C • Fully renovated: complete kitchen (champagne tone, Quooker with boiling water, built-in appliances), bathroom (walk-in shower, double vanity, lit mirror, brushed metal taps), oak flooring, plastering, painting and sanitary works • Land ownership: freehold (eigen grond), no leasehold • Homeowners' Association: Vereniging van Eigenaars Nassaukade 352, 5 apartment rights, professionally managed by VvE-tje.nl • Service costs: EUR 146.86 per month (2026) • Share in the community: 76/404 • Delivery: by mutual agreement ?
€ 700.000
Coste del comprador (estimado): € 15.850
2% de impuesto sobre la transmisión (€ 14.000) + notario (€ 1.150) + valoración (€ 700)
Total de compra (incl. gastos de envío): € 715.850
3,04%
Anualmente
€ 35.000
Disponible directamente
Hipoteca estimada
Gasto mensual bruto indicativo
Basado en anualidad y plazo de 30 años
Costo mensual neto indicativo
iAviso legal: esta calculadora de hipoteca es una indicación simplificada basada en suposiciones generales. No se pueden derivar derechos de los resultados mostrados. Contado con 10-interés anual (zonder NHG), determinado automáticamente en función del límite de precio de la pregunta € 470.000. Fuente: 10-jaars rente uit mortgage_rates (27-05-2026 03:45). Se ha tomado en cuenta un 80% de hipoteca del valor de mercado para el caso de no ser NHG.
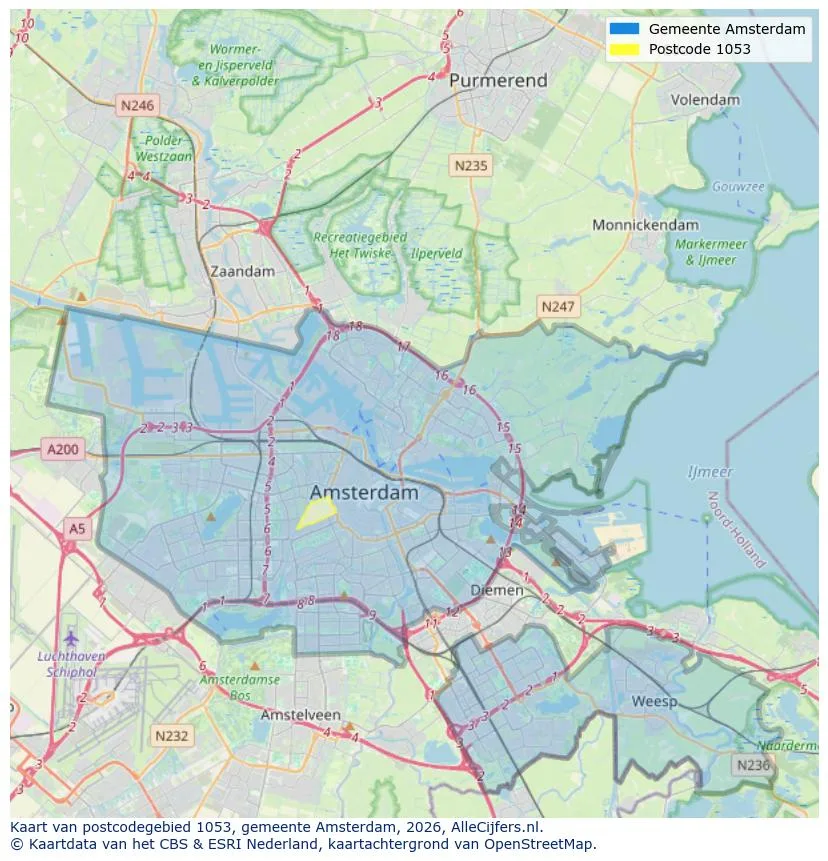
Orientación geográfica y densidad de agentes inmobiliarios en Amsterdam
Ver vista de datos actuales sobre residentes, desarrollo WOZ, stock de viviendas, consumo energético, actividad empresarial y seguridad en Amsterdam. En 2026 había 942.504 habitantes. El valor medio de la WOZ en 2025 es EUR 518.000.
Inhabitantes
942.504
Último año: 2026
Promedio WOZ
EUR 518.000
Último año: 2025
Ingreso promedio por persona
EUR 41.000
Fuente: AlleCijfers
Delitos (año actual)
80.268
Total registrado
| Año | Inhabitantes |
|---|---|
| 2022 | 903.174 |
| 2023 | 918.117 |
| 2024 | 931.298 |
| 2025 | 934.526 |
| 2026 | 942.504 |
| Año | Promedio WOZ |
|---|---|
| 2021 | EUR 422.358 |
| 2022 | EUR 433.140 |
| 2023 | EUR 516.000 |
| 2024 | EUR 498.000 |
| 2025 | EUR 518.000 |
Hoger
50
Praktisch
22
Middelbaar
29
Europa
160.251
Nederland
372.256
Buiten Europa
402.019
Etiqueta A
132.143
Etiqueta C
105.983
Etiqueta B
68.263
Etiqueta G
55.878
Etiqueta D
45.856
Etiqueta E
34.978
Etiqueta A+
22.421
Etiqueta A++
16.470
Etiqueta F
15.844
Etiqueta A+++
11.226
Etiqueta A++++
1.048
Etiqueta A+++++
76
| Año | Gas (m3) | Electricidad (kWh) |
|---|---|---|
| 2020 | 785 | 2.099 |
| 2021 | 888 | 2.145 |
| 2022 | 693 | 2.003 |
| 2023 | 600 | 1.880 |
| 2024 | 580 | 1.890 |
Hoekwoning
Gas: 870 • Electricidad: 2.610
Huurwoning
Gas: 560 • Electricidad: 1.690
Koopwoning
Gas: 690 • Electricidad: 2.330
Appartement
Gas: 570 • Electricidad: 1.760
Tussenwoning
Gas: 760 • Electricidad: 2.600
Vrijstaande woning
Gas: 1.310 • Electricidad: 4.140
Twee-onder-één-kap woning
Gas: 1.050 • Electricidad: 3.200
Número total de establecimientos empresariales: 209.480
| Periodo | Delitos |
|---|---|
| jan 2025 | 5.989 |
| jan 2026 | 5.946 |
| jul 2025 | 7.550 |
| jun 2025 | 6.798 |
| mei 2025 | 6.973 |
| mrt 2025 | 6.238 |
| nov 2024 | 6.431 |
| nov 2025 | 6.891 |
| okt 2024 | 7.792 |
| okt 2025 | 7.308 |
| sep 2024 | 7.190 |
| sep 2025 | 6.452 |
Estos números dan una imagen indicativa de las tendencias de seguridad en el entorno residencial de Amsterdam.
Respuestas cortas basadas en cifras actuales de la zona, útil para una comparación rápida del entorno residencial.
Amsterdam telt in 2026 ongeveer 942.504 inwoners.
De gemiddelde WOZ-waarde in Amsterdam is in 2025 circa € 518.000.
Het gemiddelde inkomen per inwoner in Amsterdam ligt rond € 41.000 per jaar.
Voor het huidige jaar gaat het om ongeveer 80.268 geregistreerde misdrijven. Gebruik deze cijfers als indicatie en vergelijk trends per periode.
In Amsterdam komt vooral "Appartementen" veel voor, met ongeveer 452.118 woningen.
Ver más viviendas en este lugar.

1036KE Amsterdam
€ 675.000 k.k.
€ 6.618/m²
1052GW Amsterdam
€ 599.000 k.k.
€ 8.437/m²
1074ER Amsterdam
€ 600.000 k.k.
€ 12.500/m²
1055DX Amsterdam
€ 575.000 k.k.
€ 7.566/m²

1012HL Amsterdam
€ 525.000 k.k.
€ 9.545/m²

1087VH Amsterdam
€ 550.000 k.k.
€ 6.962/m²
1055CV Amsterdam
€ 475.000 k.k.
€ 7.661/m²
1013HE Amsterdam
€ 460.000 k.k.
€ 8.679/m²