
Inhabitantes
942.504
Último año: 2026

1066CH Amsterdam • Noord-Holland
€ 539.000 k.k.
Coste del comprador (estimado): € 12.630
2% de impuesto sobre la transmisión (€ 10.780) + notario (€ 1.150) + valoración (€ 700)
Total incl. k.k.: € 551.630
Precio de compra /m²: € 8.694
*** ENGLISH VERSION BELOW *** ***SFEERVOL WONEN AAN EEN PITTORESK STRAATJE IN SLOTEN MET ZONNIGE TUIN*** Een sfeervolle en lichte woning op eigen grond met twee slaapkamers en een zonnige tuin op het westen gelegen in een van de meest geliefde “dorpjes” van Amsterdam, Sloten. De woning heeft een energielabel B en een woonoppervlakte van 62 m² verdeeld over twee woonlagen met een ruime berging in de tuin en een vliering. LIGGING EN OMGEVING De woning is gelegen in het karakteristieke en pittoreske Sloten (gemeentelijk beschermd dorpsgezicht). Het dorp, ook wel "Oud Sloten" genoemd, is een gemeentelijk beschermd dorpsgezicht met tal van voorzieningen in de directe omgeving. Zoals een basisschool, een grote speeltuin (Speeltuin Sloten) voor de jongste kinderen en diverse sportfaciliteiten in Sportpark Sloten. Voor uw dagelijkse boodschappen kunt u onder andere terecht in Winkelcentrum "Nieuw Sloten" aan het Belgiëplein. Door de centrale ligging nabij diverse uitvalswegen zoals A4, A5, A9 en A10 zijn omliggende dorpen en steden zoals Haarlem, Centrum Amsterdam, Hoofddorp, Amstelveen en Schiphol gemakkelijk te bereiken. Ook het openbaar vervoer is goed bereikbaar, met bushalte 195 en tramlijn 2 op loopafstand. Met de fiets bent u snel in het centrum; in twintig minuten fietst u bijvoorbeeld naar het Vondelpark. Verder heeft het dorpje nog een idyllisch dorpsplein met een werkende waterpomp. In Sloten vindt u enkele horecagelegenheden, maar ook zijn hier de Speeltuin van Sloten, de molen van Sloten, het Kuiperijmuseum, Kaasboerderij Sloten en bierbrouwerij De 7 Deugden. INDELING Entrée, tochtportaal met apart toilet. Moderne open keuken met diverse inbouwapparatuur, zoals een vijfpitsgasfornuis, een koelkast en een vaatwasser. Een ruime en lichte woonkamer met twee openslaande deuren die toegang bieden tot de zonnige tuin van ca. 26 m², gelegen op het westen. Door de gunstige ligging heeft u het hele jaar door zon. In de tuin is een berging van ca. 7 m² aanwezig met elektra en de aansluiting voor de wasmachine en droger. De begane grondverdieping is voorzien van een mooie parketvloer met brede planken en vloerverwarming. Middels de interne trap bereikt u de eerste verdieping. Hier bevinden zich twee goed bemeten slaapkamers. De ruime hoofdslaapkamer heeft ruimte voor een brede kastenwand en door de vele ramen is het een prettige slaapkamer met veel lichtinval. De tweede slaapkamer is gelegen aan de voorzijde van de woning en is ook ruim genoeg voor een dubbelbed en kan gebruikt worden als slaapkamer of thuiskantoor. Moderne badkamer met inloopdouche en een wastafel met meubel. Op deze verdieping bevindt zich ook een tweede apart toilet. In de kap van de woning is tevens een ruime vliering aanwezig die te bereiken is via een vlizotrap. Kortom, een heel gezellig, licht en goed ingedeeld huis op een heerlijke plek! KADASTRALE GEGEVENS Sloterweg 1235 A, 1066 CH Amsterdam Gemeente Sloten, Sectie F, Perceelnummer 2354 Kadastrale grootte 69 m2 EIGENDOM Eigen grond BIJZONDERHEDEN * Bouwjaar: 1991 * Woonoppervlakte: 62 m² * Externe bergruimte: 7m m² * Bruto inhoud: 214 m³ * Tuin: ca. 26 m² * Energielabel B * Gelegen op eigen grond * Levering in overleg, kan snel Deze informatie is door ons met de nodige zorgvuldigheid samengesteld op basis van gegevens van de verkoper (en/of derden). Onzerzijds wordt echter geen enkele aansprakelijkheid aanvaard voor enige onvolledigheid, onjuistheid of anderszins dan wel de gevolgen daarvan. Wij adviseren u bij interesse in de woning contact op te nemen met ons kantoor of u door een eigen NVM-makelaar te laten bijstaan. Alle opgegeven maten en oppervlakten zijn indicatief. ---------------------------------------------------------------------------------------------------------- **CHARMING LIVING ON A PICTURESQUE STREET IN SLOTEN WITH A SUNNY GARDEN** A charming and bright freehold property featuring two bedrooms and a sunny west-facing garden, located in one of Amsterdam’s most sought-after “village” settings: Sloten. The property has an energy label B and offers a living area of 62 m², arranged over two floors, with a spacious garden shed and an attic. LOCATION AND SURROUNDINGS The property is situated in the characteristic and picturesque Sloten (a designated municipal conservation area). The village, also known as “Old Sloten”, offers a range of amenities in the immediate vicinity. These include a primary school, a large playground (Speeltuin Sloten) for younger children, and various sports facilities at Sportpark Sloten. For daily shopping, you can visit the “Nieuw Sloten” shopping centre at Belgiëplein, among others. Thanks to its central location near major roads such as the A4, A5, A9 and A10, surrounding towns and cities, including Haarlem, Amsterdam city centre, Hoofddorp, Amstelveen and Schiphol Airport are easily accessible. Public transport connections are also excellent, with bus 195 and tram line 2 within walking distance. By bicycle, you can reach the city centre quickly; for example, the Vondelpark is just a twenty-minute ride away. The village also features an idyllic square with a working water pump. In Sloten, you will find several cafés and restaurants, as well as the Sloten playground, the Sloten windmill, the Cooperage Museum, Sloten Cheese Farm, and the De 7 Deugden brewery. LAYOUT Entrance with a hallway and a separate toilet. Modern open-plan kitchen equipped with various built-in appliances, including a five-burner gas hob, refrigerator and dishwasher. A spacious and bright living room with two sets of French doors opening onto the sunny west-facing garden of approximately 26 m². Thanks to its favourable orientation, the garden enjoys sunshine throughout the year. The garden also includes a storage shed of approximately 7 m², with electricity and connections for a washing machine and tumble dryer. The ground floor features a beautiful, wide-plank parquet floor with underfloor heating. Via the internal staircase, you reach the first floor, where there are two well-proportioned bedrooms. The generous main bedroom offers space for a large fitted wardrobe and benefits from plenty of natural light due to the many windows. The second bedroom, located at the front of the property, is also spacious enough for a double bed and can be used as a bedroom or home office. Modern bathroom with a walk-in shower and a washbasin with vanity unit. This floor also includes a second separate toilet. Additionally, the property has a spacious attic. In short, a very charming, bright and well-laid-out home in a delightful location! CADASTRAL DETAILS Sloterweg 1235 A, 1066 CH Amsterdam Municipality of Sloten, Section F, Plot number 2354 Plot size: 69 m² OWNERSHIP Freehold PARTICULARS * Year of construction: 1991 * Living area: 62 m² * External storage space: 7 m² * Gross volume: 214 m³ * Garden: approx. 26 m² * Energy label: B * Freehold property * Delivery in consultation can be arranged at short notice This information has been compiled with due care based on data provided by the seller and/or third parties. However, no liability is accepted for any inaccuracies, omissions, or the consequences thereof. We advise interested parties to contact our office or engage their own NVM estate agent. All stated measurements and surfaces are indicative.
€ 539.000
Coste del comprador (estimado): € 12.630
2% de impuesto sobre la transmisión (€ 10.780) + notario (€ 1.150) + valoración (€ 700)
Total de compra (incl. gastos de envío): € 551.630
3,04%
Anualmente
€ 26.950
Disponible directamente
Hipoteca estimada
Gasto mensual bruto indicativo
Basado en anualidad y plazo de 30 años
Costo mensual neto indicativo
iAviso legal: esta calculadora de hipoteca es una indicación simplificada basada en suposiciones generales. No se pueden derivar derechos de los resultados mostrados. Contado con 10-interés anual (zonder NHG), determinado automáticamente en función del límite de precio de la pregunta € 470.000. Fuente: 10-jaars rente uit mortgage_rates (26-05-2026 03:45). Se ha tomado en cuenta un 80% de hipoteca del valor de mercado para el caso de no ser NHG.
Inloopdouche, wastafel, en wastafelmeubel
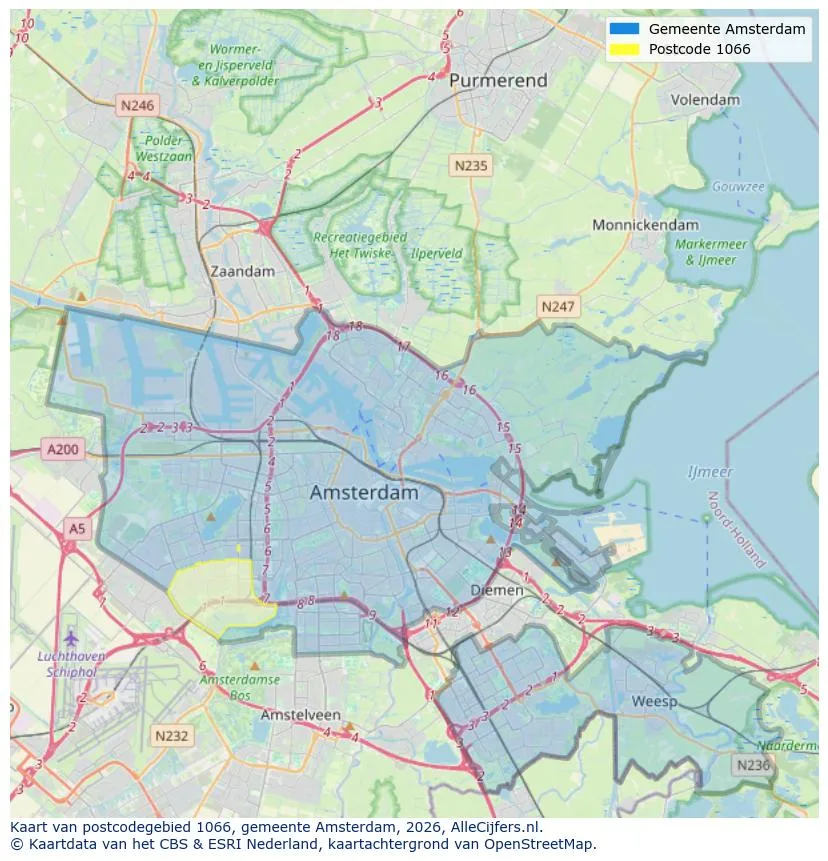
Orientación geográfica y densidad de agentes inmobiliarios en Amsterdam
Ver vista de datos actuales sobre residentes, desarrollo WOZ, stock de viviendas, consumo energético, actividad empresarial y seguridad en Amsterdam. En 2026 había 942.504 habitantes. El valor medio de la WOZ en 2025 es EUR 518.000.
Inhabitantes
942.504
Último año: 2026
Promedio WOZ
EUR 518.000
Último año: 2025
Ingreso promedio por persona
EUR 41.000
Fuente: AlleCijfers
Delitos (año actual)
80.268
Total registrado
| Año | Inhabitantes |
|---|---|
| 2022 | 903.174 |
| 2023 | 918.117 |
| 2024 | 931.298 |
| 2025 | 934.526 |
| 2026 | 942.504 |
| Año | Promedio WOZ |
|---|---|
| 2021 | EUR 422.358 |
| 2022 | EUR 433.140 |
| 2023 | EUR 516.000 |
| 2024 | EUR 498.000 |
| 2025 | EUR 518.000 |
Hoger
50
Praktisch
22
Middelbaar
29
Europa
160.251
Nederland
372.256
Buiten Europa
402.019
Etiqueta A
132.143
Etiqueta C
105.983
Etiqueta B
68.263
Etiqueta G
55.878
Etiqueta D
45.856
Etiqueta E
34.978
Etiqueta A+
22.421
Etiqueta A++
16.470
Etiqueta F
15.844
Etiqueta A+++
11.226
Etiqueta A++++
1.048
Etiqueta A+++++
76
| Año | Gas (m3) | Electricidad (kWh) |
|---|---|---|
| 2020 | 785 | 2.099 |
| 2021 | 888 | 2.145 |
| 2022 | 693 | 2.003 |
| 2023 | 600 | 1.880 |
| 2024 | 580 | 1.890 |
Hoekwoning
Gas: 870 • Electricidad: 2.610
Huurwoning
Gas: 560 • Electricidad: 1.690
Koopwoning
Gas: 690 • Electricidad: 2.330
Appartement
Gas: 570 • Electricidad: 1.760
Tussenwoning
Gas: 760 • Electricidad: 2.600
Vrijstaande woning
Gas: 1.310 • Electricidad: 4.140
Twee-onder-één-kap woning
Gas: 1.050 • Electricidad: 3.200
Número total de establecimientos empresariales: 209.480
| Periodo | Delitos |
|---|---|
| jan 2025 | 5.989 |
| jan 2026 | 5.946 |
| jul 2025 | 7.550 |
| jun 2025 | 6.798 |
| mei 2025 | 6.973 |
| mrt 2025 | 6.238 |
| nov 2024 | 6.431 |
| nov 2025 | 6.891 |
| okt 2024 | 7.792 |
| okt 2025 | 7.308 |
| sep 2024 | 7.190 |
| sep 2025 | 6.452 |
Estos números dan una imagen indicativa de las tendencias de seguridad en el entorno residencial de Amsterdam.
Respuestas cortas basadas en cifras actuales de la zona, útil para una comparación rápida del entorno residencial.
Amsterdam telt in 2026 ongeveer 942.504 inwoners.
De gemiddelde WOZ-waarde in Amsterdam is in 2025 circa € 518.000.
Het gemiddelde inkomen per inwoner in Amsterdam ligt rond € 41.000 per jaar.
Voor het huidige jaar gaat het om ongeveer 80.268 geregistreerde misdrijven. Gebruik deze cijfers als indicatie en vergelijk trends per periode.
In Amsterdam komt vooral "Appartementen" veel voor, met ongeveer 452.118 woningen.
Ver más viviendas en este lugar.

1062KT Amsterdam
€ 2.652 p/m
€ 19/m²

1081JR Amsterdam
€ 3.750 p/m
€ 25/m²

1077MT Amsterdam
€ 7.150 p/m
€ 39/m²

1066RA Amsterdam
€ 595.000 k.k.
€ 4.407/m²
1018WZ Amsterdam
€ 550.000 k.k.
€ 8.730/m²
1073AE Amsterdam
€ 495.000 k.k.
€ 9.000/m²

1033PB Amsterdam
€ 400.000 k.k.
€ 5.970/m²

1068WL Amsterdam
€ 325.000 k.k.
€ 7.927/m²