Inhabitantes
24.930
Último año: 2025

1384AW Weesp • Noord-Holland
€ 575.000 k.k.
Coste del comprador (estimado): € 13.350
2% de impuesto sobre la transmisión (€ 11.500) + notario (€ 1.150) + valoración (€ 700)
Total incl. k.k.: € 588.350
Precio de compra /m²: € 6.928
Hoekappartement van 83 m² in Weespersluis! Dit in nieuwstaat verkerende drie-kamer-appartement is gelegen op de hoogste woonlaag van een modern appartementencomplex uit 2021. Doordat het rondom over grote raampartijen beschikt en op het zuidwesten is gelegen, heeft het een zeer goede lichtinval. Het ligt privé en heeft vrij uitzicht op groen. Daarnaast beschikt het over een fijne indeling, is het goed afgewerkt en per lift bereikbaar. Het appartement beschikt over een warmtepomp met vloerverwarming en -koeling, balansventilatie, een luxe keuken, modern sanitair, visgraat PVC vloer en glad stucwerk. Er is een balkon op het zuidwesten, berging op de begane grond en ruim voldoende parkeergelegenheid. Door de uitstekende isolatie en het energielabel A van dit recent gebouwde appartement, zijn er lage maandelijkse energielasten en is het rustig wonen. Nabij het centrum van Weesp met de grachten, de Vecht, winkels, restaurants, (grand) cafés en heerlijke terrasjes aan het water. Het NS-station ligt op een paar minuten loopafstand met o.a. rechtstreekse verbindingen naar Schiphol, Amsterdam, Utrecht en Almere. Ook de snelwegen A1, A2, A6 en A9 zijn snel en goed te bereiken. In de populaire woonwijk Weespersluis worden weinig appartementen gerealiseerd. Maak snel een afspraak om dit fijne appartement te bezichtigen! **English version below** WEESPERSLUIS: Weespersluis is een opkomende, populaire nieuwbouwwijk met prachtige architectuur en veel water en groen. De wijk is nog volop in ontwikkeling. Sinds een jaar is het winkelcentrum van Weespersluis geopend met een Albert Heijn, diverse winkels, horeca, een gezondheidscentrum, een haventje, een strandje en een drietal parken waaronder het Weespersluispark. Op slechts twee kilometer afstand van het charmante centrum van Weesp en het NS-station gelegen. Het NS-station heeft frequente verbindingen (4x per uur) naar o.a. Amsterdam (16 minuten) en Schiphol (25 minuten). INDELING: Begane grond: Entree met de intercom, ruime en representatieve hal met de brievenbussen, lift, net trappenhuis, bergingen en een gemeenschappelijke fietsenstalling. Derde verdieping: Entree, hal met de meterkast en de technische ruimte. Ruime en lichte woon-/eetkamer op het zuidwesten met twee sets openslaande deuren, visgraat PVC vloer en een luxe open keuken. De luxe, matzwarte keuken is voorzien van een inductiekookplaat met afzuiging, combi oven/magnetron, koelkast, vriezer, vaatwasmachine en Quooker. Het balkon biedt een uitstekende zonligging op het zuidwesten en heeft vrij uitzicht op groen. De hoofdslaapkamer beschikt ook over een set openslaande deuren (frans balkon) en nog eens twee grote ramen. Tweede slaap-/werkkamer met eveneens een set openslaande deuren (frans balkon). Vanuit de tussenhal toegang tot het moderne toilet met fontein en de comfortabele badkamer die voorzien is van een douchecabine met hand- en regendouche en een wastafelmeubel met dubbele wastafel. Parkeerterrein en berging: Op eigen grond van de VvE is er parkeergelegenheid (37 stuks). Daarnaast is er voldoende openbare parkeergelegenheid. Op de begane grond is een eigen berging voorhanden. OVERIGE: - Bouwjaar 2021 - Voorzien van bodem warmtepomp (Alpha Innotec) die voor vloerverwarming én vloerkoeling zorgt (per kamer instelbaar) - Warmte terugwin-installatie (Zehnder) in gehele appartement voor het optimaal ventileren als duurzame en klimaatvriendelijke binnenklimaatoplossing. Deze installatie zorgt ervoor dat de lucht die het huis binnenkomt de temperatuur krijgt van de lucht die wordt afgevoerd - Volledig geïsoleerd (gevels RC waarde 4,5, dak RC waarde 6,0), kunststof kozijnen met HR++ glas, gasloos, energielabel A - Moderne uitgebreide meterkast met 9 groepen, 1 kookgroep, 3 aardlekschakelaars en een hoofdschakelaar - Geheel voorzien van een visgraat PVC vloer - Glad stucwerk op de wanden - Plafondhoogte 2.64 m - Video-intercom - Screens rondom mogelijk (elektrapunten aanwezig) - Professioneel beheerde VvE - De servicekosten voor de woning en berging bedragen totaal € 183,29 per maand (inclusief onderhoud warmtepomp) - VvE documenten op aanvraag beschikbaar en worden bij de afspraakbevestiging voor een bezichtiging standaard toegestuurd - Oplevering in overleg, indicatie vanaf 17 augustus 2026 - Bekijk ook de woningvideo en 360-graden-foto's, de uitgebreide brochure is direct te downloaden via nienaber.nl en funda.nl GEBRUIKSOPPERVLAKTEN: - Wonen: 83,0 m² - Overige inpandige ruimte: n.v.t. - Gebouwgebonden buitenruimte: 4,4 m² (balkon) - Externe Bergruimte: 5,5 m² (berging begane grond) Dit object is met de grootste zorgvuldigheid ingemeten, volgens de Meetinstructie Gebruiksoppervlakte Woningen (NEN 2580). De Meetinstructie is bedoeld om een meer eenduidige manier van meten toe te passen voor het geven van een indicatie van de gebruiksoppervlakte. De Meetinstructie sluit verschillen in meetuitkomsten niet volledig uit, door bijvoorbeeld interpretatieverschillen, afrondingen of beperkingen bij het uitvoeren van de meting. Alle verstrekte gegevens zijn met zorg samengesteld en ons inziens uit betrouwbare bron afkomstig. Ten aanzien van de juistheid ervan kunnen wij echter geen aansprakelijkheid aanvaarden. Alle door ons verstrekte informatie is geheel vrijblijvend en er kunnen geen rechten aan worden ontleend. In geval van verschil in interpretatie, prevaleert de Nederlandse tekst boven de Engelse tekst. ---- 83 m² corner apartment in Weespersluis! This three-bedroom apartment, in like-new condition, is located on the top floor of a modern apartment complex built in 2021. With large windows all around and a southwest-facing orientation, it enjoys excellent natural light. It offers privacy and unobstructed views of greenery. In addition, it features a pleasant layout, is well-finished, and is accessible by elevator. The apartment is equipped with a heat pump with underfloor heating and cooling, balanced ventilation, a luxury kitchen, modern bathroom fixtures, herringbone PVC flooring, and smooth stucco walls. It includes a southwest-facing balcony, a storage room on the ground floor, and ample parking. Thanks to the excellent insulation and energy label A of this recently built apartment, monthly energy costs are low and living here is peaceful. Located near the center of Weesp with its canals, the Vecht River, shops, restaurants, (grand) cafés, and lovely waterfront terraces. The train station is just a few minutes’ walk away, offering direct connections to Schiphol, Amsterdam, Utrecht, and Almere. The A1, A2, A6, and A9 highways are also quickly and easily accessible. Few apartments are being built in the popular Weespersluis neighborhood. Make an appointment today to view this lovely apartment! WEESPERSLUIS: Weespersluis is an up-and-coming, popular new residential neighborhood featuring beautiful architecture and plenty of water and green spaces. The neighborhood is still very much under development. The Weespersluis shopping center opened a year ago, featuring an Albert Heijn supermarket, various shops, restaurants, a health center, a small harbor, a beach, and three parks, including Weespersluispark. Located just two kilometers from the charming center of Weesp and the train station. The train station offers frequent connections (4 times per hour) to Amsterdam (16 minutes) and Schiphol (25 minutes), among other destinations. LAYOUT: Ground floor: Entrance with intercom, spacious and elegant foyer with mailboxes, elevator, neat stairwell, storage rooms, and a communal bicycle storage area. Third floor: Entrance, hallway with the utility closet and the utility room. Spacious and bright living/dining room facing southwest with two sets of French doors, herringbone PVC flooring, and a luxurious open kitchen. The luxurious, matte black kitchen is equipped with an induction cooktop with range hood, combi oven/microwave, refrigerator, freezer, dishwasher, and Quooker. The balcony offers excellent southwest sun exposure and has an unobstructed view of greenery. The master bedroom also features a set of French doors (French balcony) and two additional large windows. Second bedroom/study, also with a set of French doors (French balcony). From the hallway, there is access to the modern half-bath with a sink and the comfortable bathroom, which is equipped with a shower stall featuring a handheld and rain shower, and a vanity unit with a double sink. Parking and storage: There is parking available on the homeowners’ association’s private property (37 spaces). In addition, there is ample public parking. A private storage unit is available on the ground floor. OTHER: - Built in 2021 - Equipped with a ground-source heat pump (Alpha Innotec) that provides both underfloor heating and cooling (adjustable per room) - Heat recovery system (Zehnder) throughout the apartment for optimal ventilation as a sustainable and climate-friendly indoor climate solution. This system ensures that the air entering the home is heated to the temperature of the air being exhausted - Fully insulated (facades R-value 4.5, roof R-value 6.0), vinyl window frames with HR++ glass, gas-free, energy label A - Modern, comprehensive electrical panel with 9 circuits, 1 cooking circuit, 3 ground fault circuit interrupters, and a main circuit breaker - Fully equipped with herringbone PVC flooring - Smooth stucco on the walls - Ceiling height 2.64 m - Video intercom - Screens can be installed throughout (electrical outlets available) - Professionally managed homeowners’ association - The service fees for the apartment and storage unit total €183.29 per month (including heat pump maintenance) - HOA documents available upon request and are sent as standard with the appointment confirmation for a viewing - Closing date to be agreed upon; estimated from August 17, 2026 - Also view the property video and 360-degree photos; the comprehensive brochure is available for immediate download via nienaber.nl and funda.nl USABLE AREAS: - Living area: 83.0 m² - Other indoor space: N/A - Building-related outdoor space: 4.4 m² (balcony) - External storage space: 5.5 m² (ground floor storage room) This property has been measured with the utmost care, in accordance with the Measurement Instructions for Usable Floor Area of Dwellings (NEN 2580). The Measurement Instruction is intended to provide a more uniform method of measurement for indicating the usable area. The Measurement Instruction does not completely rule out differences in measurement results, due to factors such as differences in interpretation, rounding, or limitations in performing the measurement. All information provided has been compiled with care and, in our opinion, comes from reliable sources. However, we cannot accept any liability for its accuracy. All information provided by us is entirely non-binding, and no rights may be derived from it. In the event of a difference in interpretation, the Dutch text shall prevail over the English text.
€ 575.000
Coste del comprador (estimado): € 13.350
2% de impuesto sobre la transmisión (€ 11.500) + notario (€ 1.150) + valoración (€ 700)
Total de compra (incl. gastos de envío): € 588.350
3,04%
Anualmente
€ 28.750
Disponible directamente
Hipoteca estimada
Gasto mensual bruto indicativo
Basado en anualidad y plazo de 30 años
Costo mensual neto indicativo
iAviso legal: esta calculadora de hipoteca es una indicación simplificada basada en suposiciones generales. No se pueden derivar derechos de los resultados mostrados. Contado con 10-interés anual (zonder NHG), determinado automáticamente en función del límite de precio de la pregunta € 470.000. Fuente: 10-jaars rente uit mortgage_rates (31-05-2026 03:45). Se ha tomado en cuenta un 80% de hipoteca del valor de mercado para el caso de no ser NHG.
Douche en wastafelmeubel
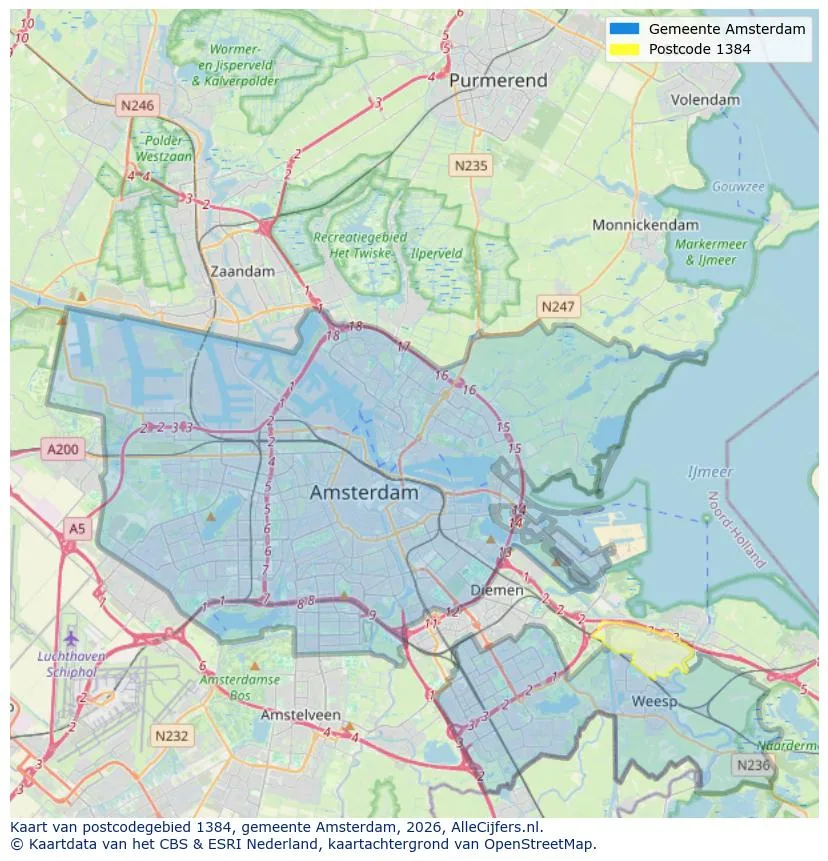
Explora Weesp y las zonas circundantes
Ver vista de datos actuales sobre residentes, desarrollo WOZ, stock de viviendas, consumo energético, actividad empresarial y seguridad en Weesp. En 2025 había 24.930 habitantes. El valor medio de la WOZ en 2025 es EUR 521.765.
Inhabitantes
24.930
Último año: 2025
Promedio WOZ
EUR 521.765
Último año: 2025
Ingreso promedio por persona
EUR 40.921
Fuente: AlleCijfers
Delitos (año actual)
908
Total registrado
| Año | Inhabitantes |
|---|---|
| 2021 | 20.440 |
| 2022 | 20.775 |
| 2023 | 22.080 |
| 2024 | 23.595 |
| 2025 | 24.930 |
| Año | Promedio WOZ |
|---|---|
| 2021 | EUR 376.417 |
| 2022 | EUR 402.754 |
| 2023 | EUR 481.870 |
| 2024 | EUR 495.868 |
| 2025 | EUR 521.765 |
Hoger
8.750
Praktisch
3.480
Middelbaar
5.290
Europa
2.875
Nederland
16.350
Buiten Europa
5.720
Etiqueta A
2.457
Etiqueta C
2.440
Etiqueta B
1.580
Etiqueta A+++
1.031
Etiqueta E
994
Etiqueta D
905
Etiqueta F
598
Etiqueta G
553
Etiqueta A++
370
Etiqueta A+
209
Etiqueta A++++
187
Etiqueta A+++++
11
| Año | Gas (m3) | Electricidad (kWh) |
|---|---|---|
| 2020 | 1.049 | 2.561 |
| 2021 | 1.187 | 2.629 |
| 2022 | 913 | 2.470 |
| 2023 | 775 | 2.407 |
| 2024 | 730 | 2.532 |
Hoekwoning
Gas: 941 • Electricidad: 2.652
Huurwoning
Gas: 712 • Electricidad: 2.001
Koopwoning
Gas: 830 • Electricidad: 2.681
Appartement
Gas: 638 • Electricidad: 1.984
Tussenwoning
Gas: 807 • Electricidad: 2.498
Vrijstaande woning
Gas: 1.412 • Electricidad: 4.142
Twee-onder-één-kap woning
Gas: 1.051 • Electricidad: 3.195
Número total de establecimientos empresariales: 4.105
| Periodo | Delitos |
|---|---|
| jan 2025 | 86 |
| jan 2026 | 78 |
| jul 2025 | 68 |
| jun 2025 | 58 |
| mei 2025 | 99 |
| mrt 2025 | 72 |
| nov 2024 | 90 |
| nov 2025 | 70 |
| okt 2024 | 80 |
| okt 2025 | 101 |
| sep 2024 | 92 |
| sep 2025 | 72 |
Estos números dan una imagen indicativa de las tendencias de seguridad en el entorno residencial de Weesp.
Respuestas cortas basadas en cifras actuales de la zona, útil para una comparación rápida del entorno residencial.
Weesp telt in 2025 ongeveer 24.930 inwoners.
De gemiddelde WOZ-waarde in Weesp is in 2025 circa € 521.765.
Het gemiddelde inkomen per inwoner in Weesp ligt rond € 40.921 per jaar.
Voor het huidige jaar gaat het om ongeveer 908 geregistreerde misdrijven. Gebruik deze cijfers als indicatie en vergelijk trends per periode.
In Weesp komt vooral "Appartementen" veel voor, met ongeveer 4.931 woningen.
Ver más viviendas en este lugar.

1382LR Weesp
€ 1.275.000 k.k.
€ 9.107/m²
1381AP Weesp
€ 625.000 k.k.
€ 7.530/m²
1382EL Weesp
€ 775.000 k.k.
€ 4.905/m²
1381XT Weesp
€ 975.000 k.k.
€ 6.866/m²

1382VN Weesp
€ 575.000 k.k.
€ 6.183/m²

1382JA Weesp
€ 315.000 k.k.
€ 3.987/m²
1384AW Weesp
€ 385.000 k.k.
€ 7.404/m²

1382TE Weesp
€ 349.500 k.k.
€ 5.295/m²