Résidents
95.836
Dernière année: 2026

1187AV Amstelveen • Noord-Holland
€ 975.000 k.k.
Coûts d'achat (estimés): € 21.350
2 % de taxe sur le transfert (€ 19.500) + notaire (€ 1.150) + évaluation (€ 700)
Total incl. TVA.: € 996.350
Prix d'achat /m²: € 6.210
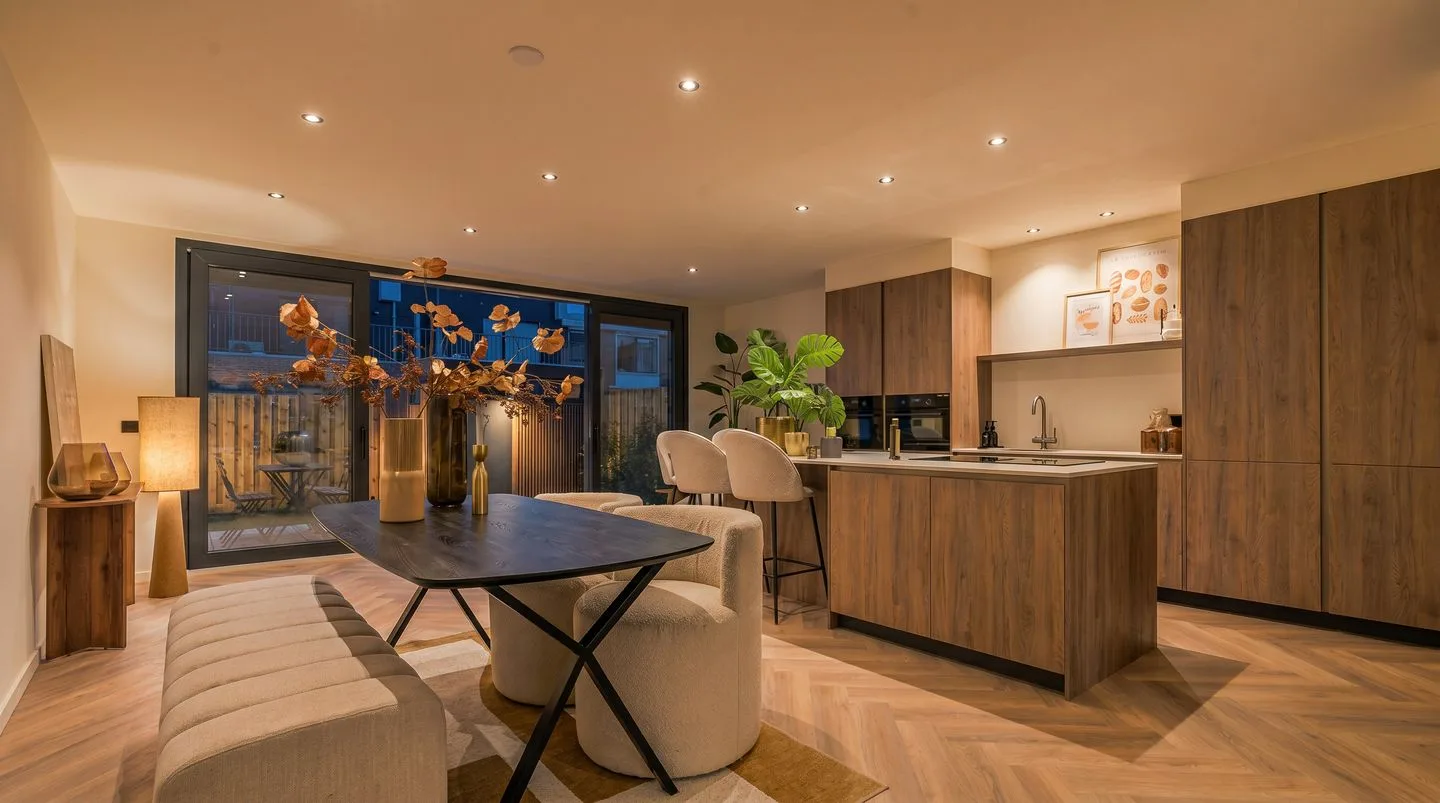
Vierlingsbeeklaan 64 – Amstelveen Ultiem turn-key wonen in Bovenkerk | A+++ label | Luxe gerenoveerd | 4 slaapkamers | 2 badkamers Wonen in een volledig gerenoveerde, luxe afgewerkte én extreem energiezuinige woning op een toplocatie in Amstelveen? Welkom aan de Vierlingsbeeklaan 64 — een stijlvolle gezinswoning waar comfort, design en duurzaamheid perfect samenkomen. Deze instapklare woning is recent volledig gerenoveerd en tot in detail hoogwaardig afgewerkt. Denk aan een luxe leefkeuken, twee prachtige badkamers, een stijlvolle PVC visgraatvloer, vier ruime slaapkamers én een zonnige tuin met geïsoleerde schuur. Dankzij het A+++ energielabel, de hybride warmtepomp en 10 zonnepanelen bent u bovendien helemaal klaar voor de toekomst. Een woning waar u letterlijk alleen nog uw koffers hoeft uit te pakken. Indeling Begane grond: Via de verzorgde voortuin bereikt u de entree van de woning. In de hal bevinden zich een modern toilet, de meterkast en een praktische trapkast met veel opbergruimte. De royale woonkamer is heerlijk licht dankzij de grote raampartijen en heeft een fijne indeling met een sfeervolle zithoek aan de voorzijde en een indrukwekkende leefkeuken aan de achterzijde met uitzicht op de tuin. De luxe open keuken is voorzien van hoogwaardige inbouwapparatuur, waaronder: • Twee koelkasten • Twee vriezers • Twee combi-ovens • Vaatwasser • Inductiekookplaat met downdraft afzuigsysteem De gehele verdieping is afgewerkt met een moderne PVC visgraatvloer die direct zorgt voor een warme en luxe uitstraling. De zonnige achtertuin beschikt over een achterom en een volledig geïsoleerde schuur — ideaal als hobbyruimte, opslag of thuiswerkplek. Eerste verdieping Hier bevinden zich twee ruime slaapkamers, waaronder de royale master bedroom aan de achterzijde. De luxe badkamer ensuite is stijlvol afgewerkt en voorzien van: • Ligbad • Royale inloopdouche • Dubbele wastafel met meubel • Elektrische vloerverwarming Daarnaast is er op deze verdieping een praktische aparte wasruimte. Tweede verdieping Ook de tweede verdieping biedt volop ruimte met nog eens twee ruime slaapkamers en een separate toiletruimte. De tweede luxe badkamer beschikt over: • Inloopdouche • Dubbele wastafel met meubel • Elektrische vloerverwarming • Mechanische ventilatie Perfect voor een gezin, gastenverblijf of comfortabele thuiswerkverdieping. Duurzaam & toekomstbestendig wonen Deze woning combineert luxe met uitzonderlijk lage energielasten: • A+++ energielabel • 10 zonnepanelen • Hybride warmtepomp • HR CV-ketel • HR++ beglazing • Elektrische vloerverwarming in beide badkamers Hier woont u niet alleen comfortabel, maar ook slim en energiezuinig. Locatie De woning ligt in het geliefde en groene Bovenkerk in Amstelveen — een rustige, kindvriendelijke woonomgeving met alle voorzieningen binnen handbereik. In de directe omgeving vindt u: • Goede basis- en middelbare scholen • International School of Amsterdam • Sportverenigingen en recreatiemogelijkheden • Het Amsterdamse Bos • Stadshart Amstelveen • Uitstekende verbindingen richting Amsterdam, Schiphol en de Zuidas via A9, A10, tram en bus. Pluspunten op een rij • Volledig gerenoveerde turn-key woning • Gelegen in populair Bovenkerk • A+++ energielabel • Vier ruime slaapkamers • Twee luxe badkamers • Luxe leefkeuken met hoogwaardige apparatuur • PVC visgraatvloer • Elektrische vloerverwarming in beide badkamers • Ruime tuin met achterom • Volledig geïsoleerde schuur • Hybride warmtepomp + HR CV-ketel • 10 zonnepanelen • Hoogwaardige afwerking • Extra veel mogelijkheden voor kastruimte gecreëerd. • Oplevering in overleg Kortom: een unieke kans om zorgeloos te wonen in een luxe, duurzame en volledig instapklare woning op één van de meest gewilde locaties van Amstelveen. Een woning die u gezien móét hebben. Meetinstructie Het verkochte is gemeten met gebruikmaking van de Meetinstructie, welke is gebaseerd op de normen zoals vastgelegd in NEN 2580. De Meetinstructie is bedoeld om een meer eenduidige manier van meten toe te passen voor het geven van een indicatie van de gebruiksoppervlakte. De Meetinstructie sluit verschillen in meetuitkomsten niet volledig uit door bijvoorbeeld interpretatieverschillen, afrondingen en beperkingen bij het uitvoeren van een meting. De woning is gemeten door een betrouwbaar professioneel bedrijf en koper vrijwaart de medewerkers van Voorma & Millenaar makelaars o.g. en de verkoper voor eventuele afwijkingen in de opgegeven maten. Koper verklaart in de gelegenheid te zijn gesteld om het verkochte zelf te (laten) meten conform NEN 2580. Projectnotaris Bellaar Notarissen te Amstelveen. Niet zelfbewoningsclausule is van toepassing. ------------------------------------------------------------------------------------------------------------------------------- Vierlingsbeeklaan 64 – Amstelveen Ultimate turn-key living in Bovenkerk | A+++ energy label | Fully renovated luxury home | 4 bedrooms | 2 bathrooms Looking for a fully renovated, luxuriously finished, and highly energy-efficient home in a prime location in Amstelveen? Welcome to Vierlingsbeeklaan 64 — a stylish family home where comfort, design, and sustainability come together perfectly. This move-in ready property has recently been completely renovated and finished to a high standard with great attention to detail. Highlights include a luxury open-plan kitchen, two beautifully designed bathrooms, elegant herringbone PVC flooring, four spacious bedrooms, and a sunny garden with an insulated storage shed. Thanks to the A+++ energy label, hybrid heat pump, and 10 solar panels, this home is fully future-proof. A home where you literally only need to unpack your suitcases. Layout Ground Floor Through the well-maintained front garden, you enter the property. The hallway features a modern toilet, the meter cupboard, and a practical storage closet under the stairs. The spacious living room is wonderfully bright thanks to the large windows and offers an excellent layout with a cozy sitting area at the front and an impressive open-plan kitchen at the rear overlooking the garden. The luxury kitchen is equipped with high-end built-in appliances, including: • Two refrigerators • Two freezers • Two combination ovens • Dishwasher • Induction cooktop with downdraft extraction system The entire ground floor is finished with a modern herringbone PVC floor, creating a warm and luxurious atmosphere throughout. The sunny backyard features a rear entrance and a fully insulated storage shed — ideal as a hobby room, storage space, or home office. First Floor This floor offers two spacious bedrooms, including the generous master bedroom at the rear. The luxurious en-suite bathroom is stylishly finished and includes: • Bathtub • Spacious walk-in shower • Double washbasin with vanity unit • Electric underfloor heating In addition, this floor features a practical separate laundry room. Second Floor The second floor also offers plenty of space with two additional generously sized bedrooms and a separate toilet. The second luxury bathroom includes: • Walk-in shower • Double washbasin with vanity unit • Electric underfloor heating • Mechanical ventilation Perfect for families, guests, or a comfortable home office floor. Sustainable & Future-Proof Living This home combines luxury with exceptionally low energy costs: • A+++ energy label • 10 solar panels • Hybrid heat pump • High-efficiency central heating boiler • HR++ double glazing • Electric underfloor heating in both bathrooms Here, you live not only comfortably, but also smartly and energy-efficiently. Location The property is situated in the highly sought-after and green area of Bovenkerk in Amstelveen — a quiet, family-friendly neighborhood with all amenities within easy reach. Nearby you will find: • Excellent primary and secondary schools • The International School of Amsterdam • Sports clubs and recreational facilities • The Amsterdamse Bos • Stadshart Amstelveen shopping center • Excellent connections to Amsterdam, Schiphol Airport, and the Zuidas business district via the A9, A10, tram, and bus networks Key Features at a Glance • Fully renovated turn-key home • Located in the popular Bovenkerk area • A+++ energy label • Four spacious bedrooms • Two luxury bathrooms • High-end open-plan kitchen with premium appliances • Herringbone PVC flooring • Electric underfloor heating in both bathrooms • Spacious garden with rear access • Fully insulated storage shed • Hybrid heat pump + high-efficiency central heating boiler • 10 solar panels • High-quality finishes throughout • Created extra possibilities for cupboard space • Transfer date in consultation In short: a unique opportunity to enjoy carefree living in a luxurious, sustainable, and completely move-in ready home in one of Amstelveen’s most desirable locations. Measurement instructions The sold property has been measured using the Measurement Instructions, which are based on the standards laid down in NEN 2580. The Measurement Instructions are intended to apply a more uniform method of measurement to give an indication of the usable area. The Measurement Instructions do not completely rule out differences in measurement results due to, for example, differences in interpretation, rounding off and limitations when performing a measurement. The property has been measured by a reliable professional company and the buyer indemnifies the employees of Voorma & Millenaar estate agents and the seller for any deviations in the specified measurements. The buyer declares that they have been given the opportunity to measure the property themselves (or have it measured) in accordance with NEN 2580. Project notary Bellaar Notarissen in Amstelveen. A non-owner-occupancy clause applies.
€ 975.000
Coûts d'achat (estimés): € 21.350
2 % de taxe sur le transfert (€ 19.500) + notaire (€ 1.150) + évaluation (€ 700)
Total d'achat (y.c. t.t.): € 996.350
3,04%
Annuellement
€ 48.750
Disponible immédiatement
Hypothèque estimée
Frais mensuels bruts indicatifs
Basé sur l'annuité et une durée de 30 ans
Indicative charge mensuelle net
iAvertissement : ce calcul de prêt immobilier est une indication simplifiée basée sur des hypothèses générales. Il ne peut être fait aucun recours sur les résultats affichés. Compté avec 10-taux annuel (zonder NHG), déterminé automatiquement sur la base de la limite des prix d'offre € 470.000. Source: 10-jaars rente uit mortgage_rates (28-05-2026 03:45). Pour les non-NHG, il a été tenu compte d'un prêt hypothécaire de 80 % de la valeur du marché dans cette indication.
2 douches, 2 dubbele wastafels, ligbad, vloerverwarming, en 2 wastafelmeubels
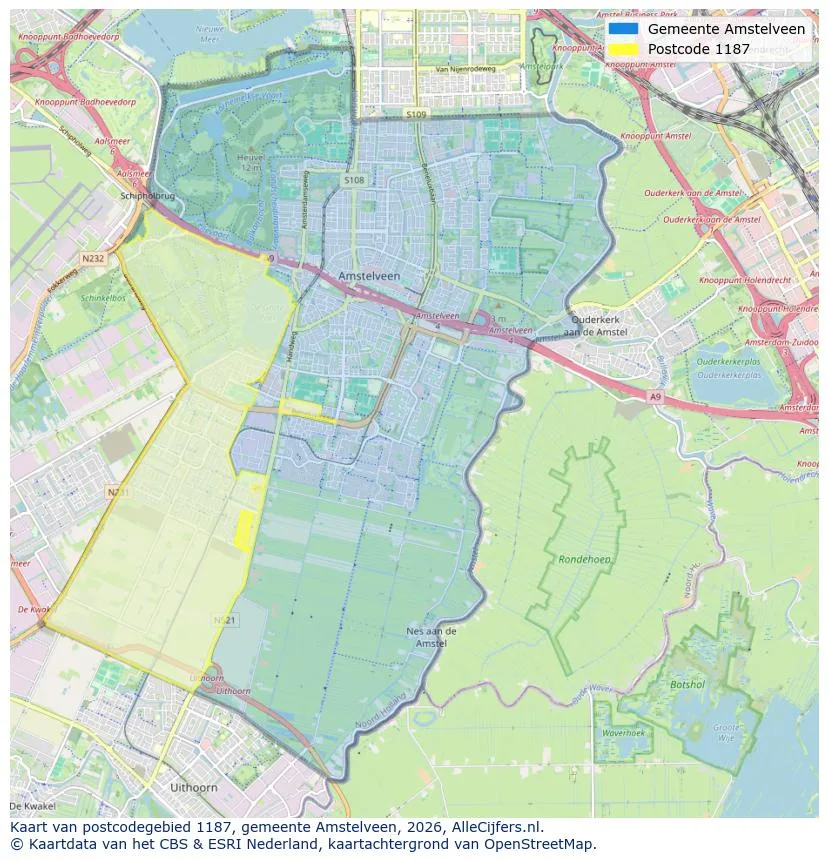
Explorez Amstelveen et les environs
Voir les données actuelles sur la population, l'évolution du WOZ, le stock de logements, la consommation d'énergie, l'activité économique et la sécurité dans Amstelveen. En 2026 étaient 95.836 habitants. La valeur moyenne WOZ dans 2025 est EUR 568.000.
Résidents
95.836
Dernière année: 2026
Moyenne WOZ
EUR 568.000
Dernière année: 2025
Revenu moyen par personne.
EUR 44.400
Source : TousLesChiffres
Délits (année en cours)
3.710
Total enregistré
| Année | Résidents |
|---|---|
| 2022 | 92.331 |
| 2023 | 94.418 |
| 2024 | 95.014 |
| 2025 | 95.822 |
| 2026 | 95.836 |
| Année | Moyenne WOZ |
|---|---|
| 2021 | EUR 442.000 |
| 2022 | EUR 470.000 |
| 2023 | EUR 527.000 |
| 2024 | EUR 536.000 |
| 2025 | EUR 568.000 |
Hoger
47
Praktisch
22
Middelbaar
31
Europa
14.127
Nederland
44.258
Buiten Europa
37.437
Étiquette A
11.686
Étiquette C
10.571
Étiquette B
6.505
Étiquette E
5.388
Étiquette D
4.025
Étiquette F
2.365
Étiquette G
1.454
Étiquette A+
1.434
Étiquette A+++
1.035
Étiquette A++
935
Étiquette A++++
129
Étiquette A+++++
9
| Année | Gaz (m3) | Électricité (kWh) |
|---|---|---|
| 2020 | 1.070 | 2.740 |
| 2021 | 1.200 | 2.790 |
| 2022 | 940 | 2.620 |
| 2023 | 820 | 2.460 |
| 2024 | 800 | 2.490 |
Hoekwoning
Gaz: 1.120 • Électricité: 3.070
Huurwoning
Gaz: 700 • Électricité: 1.980
Koopwoning
Gaz: 940 • Électricité: 2.990
Appartement
Gaz: 600 • Électricité: 1.920
Tussenwoning
Gaz: 950 • Électricité: 2.830
Vrijstaande woning
Gaz: 1.680 • Électricité: 4.790
Twee-onder-één-kap woning
Gaz: 1.440 • Électricité: 4.130
Nombre total d'établissements: 14.125
| Période | Délits |
|---|---|
| jan 2025 | 272 |
| jan 2026 | 314 |
| jul 2025 | 325 |
| jun 2025 | 310 |
| mei 2025 | 330 |
| mrt 2025 | 288 |
| nov 2024 | 291 |
| nov 2025 | 375 |
| okt 2024 | 351 |
| okt 2025 | 369 |
| sep 2024 | 351 |
| sep 2025 | 242 |
Ces chiffres donnent un aperçu indicatif des tendances de sécurité dans l'environnement résidentiel de Amstelveen.
Réponses courtes basées sur les chiffres actuels de la zone, pratique pour une comparaison rapide de l'environnement de logement.
Amstelveen telt in 2026 ongeveer 95.836 inwoners.
De gemiddelde WOZ-waarde in Amstelveen is in 2025 circa € 568.000.
Het gemiddelde inkomen per inwoner in Amstelveen ligt rond € 44.400 per jaar.
Voor het huidige jaar gaat het om ongeveer 3.710 geregistreerde misdrijven. Gebruik deze cijfers als indicatie en vergelijk trends per periode.
In Amstelveen komt vooral "Appartementen" veel voor, met ongeveer 23.812 woningen.
Voir plus d'habitations dans cette ville.
1185LD Amstelveen
€ 1.325.000 k.k.
€ 9.532/m²
1181CR Amstelveen
€ 460.000 k.k.
€ 5.750/m²
1181MG Amstelveen
€ 55.000 k.k.

1183JC Amstelveen
€ 595.000 k.k.
€ 5.042/m²

1181NH Amstelveen
€ 425.000 k.k.
€ 5.449/m²

1185RM Amstelveen
€ 395.000 k.k.
€ 4.938/m²

1183TK Amstelveen
€ 9.250.000 k.k.
€ 13.252/m²

1181WB Amstelveen
€ 625.000 k.k.
€ 6.510/m²