Résidents
942.504
Dernière année: 2026

1072PA Amsterdam • Noord-Holland
€ 1.875.000 k.k.
Coûts d'achat (estimés): € 39.350
2 % de taxe sur le transfert (€ 37.500) + notaire (€ 1.150) + évaluation (€ 700)
Total incl. TVA.: € 1.914.350
Prix d'achat /m²: € 8.886
For English, see below Direct gelegen aan het groene Sarphatipark biedt dit royale driedubbele bovenhuis van maar liefst 211 m² woonoppervlak een zeldzame combinatie van ruimte, licht en een authentieke Amsterdamse stijl. Verdeeld over drie verdiepingen beschikt de woning over drie ruime slaapkamers, met de mogelijkheid om een vierde of zelfs vijfde te creëren, twee badkamers en diverse buitenruimtes, waaronder een fenomenaal dakterras van 53 m². Originele details zoals fraai stucwerk, glas-in-loodramen, oplopende plafondhoogtes en het prachtige uitzicht op het groene park geven dit appartement uit 1890 een bijzonder karakter. Indeling: Via de privé entree opent zicht de woning in het trappenhuis en bereikt u de eerste verdieping van de woning. Aan de voorzijde, de parkzijde, liggen twee ruime slaapkamers. Momenteel zijn deze in gebruik als een slaapkamer met een kledingkamer en-suite. Op deze verdieping bevinden zich verder een badkamer met ligbad en dubbele wastafel, een separaat toilet en een praktische wasruimte met aanrecht en spoelbak. Diverse vaste kasten zorgen voor ruime opbergmogelijkheden. De tweede verdieping vormt het hart van de woning. Hier loopt de lichte leefkeuken met een uniek kookeiland over in de eetkamer en een aangrenzend woongedeelte, gescheiden door originele ensuite deuren, met aan beide zijden van het pand een balkon en hoge raampartijen die voor een aangename lichtinval en doorzichten zorgen. Het ruime overdekte balkon aan de achterzijde van de woning kijkt uit op de binnenruinen en vangt tot laat op de dag zonlicjt, een ideale plek voor rusten het einde van de dag. De fraaie ornamentenplafonds aan de voor- en achterzijde, de hoge ramen en de openslaande balkondeuren maken dit een sfeervolle en bijzonder ruime verdieping, waar u bovendien een tweede toilet en verschillende inbouwkasten aantreft. Op de derde verdieping bevindt zich een zeer royale werkkamer/multifunctionele ruimte met uitzonderlijk hoge plafonds, die zich door zijn afmetingen uitstekend laat opdelen tot twee afzonderlijke slaapkamers. Deze verdieping huisvest daarnaast een derde ruime slaapkamer en tweede badkamer met ligbad. Een van de hoogtepunten vindt u op de bovenste verdieping: een weids dakterras van maar liefst 53 m² met een vrij uitzicht over het Sarphatipark en de stad. Het dakterras is te bereiken via de vaste trap en een groot, elektrisch bediend beloopbaar dakraam,. Een unieke plek voor de hele dag zon en buitenleven midden in de stad. Details: - Woonoppervlakte van 211,2 m² (conform de NEN2580); - Bruto vloeroppervlakte (BVO) van 235,5 m²; - Gebouwgebonden buitenruimte van in totaal 61,5 m², waaronder een dakterras van 53 m²; - Twee ruime slaapkamers, met de mogelijkheid tot vier of vijf slaapkamers; - Twee badkamers en twee separate toiletten; - Diverse balkons aan voor- en achterzijde van de woning; - Markant pand uit 1890 met fraaie authentieke details; - Oorspronkelijke elementen zoals sierlijk stucwerk, plafondrozetten en glas-in-loodramen; - Oplopende plafondhoogtes tot circa 3,3 meter; - Vele inbouwkasten verspreid door de woning; - Gelegen op eigen grond, dus geen erfpacht; - De servicekosten VvE bedragen: € 100,- per maand; Locatie: De woning ligt op een van de mooiste plekken van Stadsdeel Oud Zuid, direct aan het Sarphatipark in De Pijp. Deze geliefde buurt met een internationale mix van bewoners, staat bekend om zijn levendige mix van koffiebars en cafés, befaamde restaurants en een zeer compleet winkelaanbod. De beroemde Albert Cuypmarkt en de gezellige boutiquewinkels rondom de Gerard Doustraat bevinden zich op loopafstand. Alle denkbare voorzieningen zoals scholen, een biscoop, parkeergarages, en gezondheidscentra zijn in de directe omgeving aanwezig. Het groene park voor de deur biedt rust en ruimte, terwijl het bruisende centrum en het Museumkwartier op loopafstand liggen en de uitvalswegen uitstekend bereikbaar zijn. De voordeur bevindt zich op 350 meter van station de Pijp van de Noord/Zuidlijn. Schiphol is daardoor in 20 minuten bereikbaar en het Centraal Station in slechts 8 minuten. Een unieke plek waar stadse levendigheid en groen samenkomen. *English* Overlooking the green Sarphatipark, this generous triple-storey upper maisonette of an impressive 211 m² offers a rare combination of space, light and authentic Amsterdam character. Spread across three floors, the property features three spacious bedrooms, with the potential to create a fourth or even fifth, two bathrooms and a variety of outdoor spaces, including a phenomenal 53 m² roof terrace. Original details such as elegant plasterwork, stained-glass windows, rising ceiling heights and beautiful views over the green park lend this 1890 residence a truly distinctive feel. Layout: A private entrance opens into the stairwell and leads up to the first floor. To the front, on the park side, are two spacious bedrooms, currently arranged as a bedroom with an en-suite dressing room. This floor also comprises a bathroom with a bathtub and double washbasin, a separate toilet, and a practical utility room with a worktop and sink. Several fitted wardrobes provide ample storage. The second floor forms the heart of the home. Here, the light-filled living kitchen with its striking central island flows into the dining area and adjoining living space, separated by original ensuite doors. A balcony on each side of the building, along with tall windows, creates wonderful natural light and appealing sightlines. The generous covered balcony to the rear overlooks the communal gardens and catches the sun until late in the day, an ideal spot to unwind as the evening draws in. The handsome ornamental ceilings to the front and rear, the high windows and the French balcony doors make this a characterful and exceptionally spacious floor, where you will also find a second toilet and several fitted cupboards. The third floor offers a very generous study/multifunctional room with exceptionally high ceilings, whose proportions lend themselves perfectly to division into two separate bedrooms. This floor also houses a third spacious bedroom and a second bathroom with a bathtub. One of the true highlights awaits on the top floor: an expansive 53 m² roof terrace with unobstructed views across the Sarphatipark and the city beyond. The terrace is accessed via a fixed staircase and a large, electrically operated walk-out skylight, a unique place to enjoy all-day sunshine and outdoor living in the heart of the city. Details: - Living area of 211.2 m² (in accordance with NEN 2580) - Gross floor area (BVO) of 235.5 m² - Building-related outdoor space totalling 61.5 m², including a 53 m² roof terrace - Three spacious bedrooms, with the potential for four or five - Two bathrooms and two separate toilets - Various balconies to the front and rear of the property - Striking 1890 building with beautiful authentic details - Original elements such as decorative plasterwork, ceiling roses and stained-glass windows - Rising ceiling heights of up to approximately 3.3 metres -Numerous fitted wardrobes throughout the home - Situated on freehold land, so no ground lease - Service charges (VvE): €100 per month Location: The property occupies one of the finest spots in the Oud-Zuid district, directly on the Sarphatipark in De Pijp. This much-loved neighbourhood, home to an international mix of residents, is renowned for its vibrant array of coffee bars and cafés, celebrated restaurants and an exceptionally complete range of shops. The famous Albert Cuyp Market and the charming boutiques around the Gerard Doustraat are all within walking distance. Every conceivable amenity, schools, a cinema, car parks and health centres, can be found close by. The green park on your doorstep offers peace and space, while the bustling city centre and the Museum Quarter are within walking distance and the main roads are easily accessible. The front door lies just 350 metres from De Pijp station on the North/South metro line, putting Schiphol within 20 minutes and Central Station only 8 minutes away. A unique place where urban energy and greenery come together.
€ 1.875.000
Coûts d'achat (estimés): € 39.350
2 % de taxe sur le transfert (€ 37.500) + notaire (€ 1.150) + évaluation (€ 700)
Total d'achat (y.c. t.t.): € 1.914.350
3,04%
Annuellement
€ 93.750
Disponible immédiatement
Hypothèque estimée
Frais mensuels bruts indicatifs
Basé sur l'annuité et une durée de 30 ans
Indicative charge mensuelle net
iAvertissement : ce calcul de prêt immobilier est une indication simplifiée basée sur des hypothèses générales. Il ne peut être fait aucun recours sur les résultats affichés. Compté avec 10-taux annuel (zonder NHG), déterminé automatiquement sur la base de la limite des prix d'offre € 470.000. Source: 10-jaars rente uit mortgage_rates (27-05-2026 03:45). Pour les non-NHG, il a été tenu compte d'un prêt hypothécaire de 80 % de la valeur du marché dans cette indication.
Dubbele wastafel, 2 ligbaden, 2 wastafels, douche, en toilet
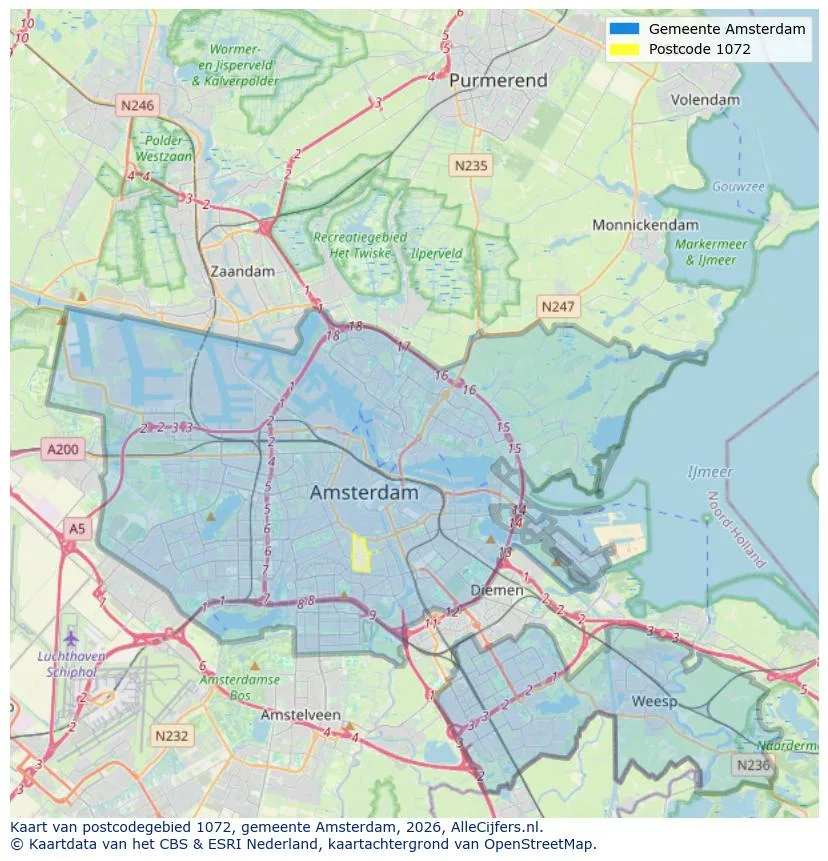
Orientation géographique et densité d'agents immobiliers dans Amsterdam
Voir les données actuelles sur la population, l'évolution du WOZ, le stock de logements, la consommation d'énergie, l'activité économique et la sécurité dans Amsterdam. En 2026 étaient 942.504 habitants. La valeur moyenne WOZ dans 2025 est EUR 518.000.
Résidents
942.504
Dernière année: 2026
Moyenne WOZ
EUR 518.000
Dernière année: 2025
Revenu moyen par personne.
EUR 41.000
Source : TousLesChiffres
Délits (année en cours)
80.268
Total enregistré
| Année | Résidents |
|---|---|
| 2022 | 903.174 |
| 2023 | 918.117 |
| 2024 | 931.298 |
| 2025 | 934.526 |
| 2026 | 942.504 |
| Année | Moyenne WOZ |
|---|---|
| 2021 | EUR 422.358 |
| 2022 | EUR 433.140 |
| 2023 | EUR 516.000 |
| 2024 | EUR 498.000 |
| 2025 | EUR 518.000 |
Hoger
50
Praktisch
22
Middelbaar
29
Europa
160.251
Nederland
372.256
Buiten Europa
402.019
Étiquette A
132.143
Étiquette C
105.983
Étiquette B
68.263
Étiquette G
55.878
Étiquette D
45.856
Étiquette E
34.978
Étiquette A+
22.421
Étiquette A++
16.470
Étiquette F
15.844
Étiquette A+++
11.226
Étiquette A++++
1.048
Étiquette A+++++
76
| Année | Gaz (m3) | Électricité (kWh) |
|---|---|---|
| 2020 | 785 | 2.099 |
| 2021 | 888 | 2.145 |
| 2022 | 693 | 2.003 |
| 2023 | 600 | 1.880 |
| 2024 | 580 | 1.890 |
Hoekwoning
Gaz: 870 • Électricité: 2.610
Huurwoning
Gaz: 560 • Électricité: 1.690
Koopwoning
Gaz: 690 • Électricité: 2.330
Appartement
Gaz: 570 • Électricité: 1.760
Tussenwoning
Gaz: 760 • Électricité: 2.600
Vrijstaande woning
Gaz: 1.310 • Électricité: 4.140
Twee-onder-één-kap woning
Gaz: 1.050 • Électricité: 3.200
Nombre total d'établissements: 209.480
| Période | Délits |
|---|---|
| jan 2025 | 5.989 |
| jan 2026 | 5.946 |
| jul 2025 | 7.550 |
| jun 2025 | 6.798 |
| mei 2025 | 6.973 |
| mrt 2025 | 6.238 |
| nov 2024 | 6.431 |
| nov 2025 | 6.891 |
| okt 2024 | 7.792 |
| okt 2025 | 7.308 |
| sep 2024 | 7.190 |
| sep 2025 | 6.452 |
Ces chiffres donnent un aperçu indicatif des tendances de sécurité dans l'environnement résidentiel de Amsterdam.
Réponses courtes basées sur les chiffres actuels de la zone, pratique pour une comparaison rapide de l'environnement de logement.
Amsterdam telt in 2026 ongeveer 942.504 inwoners.
De gemiddelde WOZ-waarde in Amsterdam is in 2025 circa € 518.000.
Het gemiddelde inkomen per inwoner in Amsterdam ligt rond € 41.000 per jaar.
Voor het huidige jaar gaat het om ongeveer 80.268 geregistreerde misdrijven. Gebruik deze cijfers als indicatie en vergelijk trends per periode.
In Amsterdam komt vooral "Appartementen" veel voor, met ongeveer 452.118 woningen.
Voir plus d'habitations dans cette ville.
1062AC Amsterdam
€ 915 p/m
€ 32/m²
Amsterdam
€ 810.000 k.k.
€ 3.649/m²
1078DB Amsterdam
€ 845.000 k.k.
€ 8.535/m²
1091JL Amsterdam
€ 665.000 k.k.
€ 8.110/m²
1091CW Amsterdam
€ 637.500 k.k.
€ 8.388/m²
1018TS Amsterdam
€ 560.000 k.k.
€ 10.370/m²
1094HL Amsterdam
€ 489.000 k.k.
€ 9.404/m²
1094AX Amsterdam
€ 425.000 k.k.
€ 9.444/m²