Résidents
40.765
Dernière année: 2025

1782SG Den Helder • Noord-Holland
€ 235.000 k.k.
Coûts d'achat (estimés): € 6.550
2 % de taxe sur le transfert (€ 4.700) + notaire (€ 1.150) + évaluation (€ 700)
Total incl. TVA.: € 241.550
Prix d'achat /m²: € 2.611
VERASSEND RUIME HOEKWONING IN EEN VAN DE MEEST CHARMANTE STRAATJES IN DEN HELDER EN TOCH ZEER CENTRAAL GELEGEN. *English below* Omgeving Deze charmante hoekwoning uit 1920 is gelegen in een rustige straat, waar vele woningen erkertjes en glas-in-lood ramen hebben. Je bevind je in een fijne woonwijk, in een auto-luwe straat en toch op gunstige afstand ten opzichte van het centrum, de haven en diverse uitvalswegen. De boodschappen kunnen gerust lopend gedaan worden en voor wie opzoek is naar gezelligheid is het tevens een kwestie van tijd voor je jezelf in de kern van Den Helder begeeft. Ook de natuurliefhebber komt zeker aan zijn trekken door deze uitstekende ligging nabij strand, duinen en natuurlijk de boot naar Texel. Indeling Via de picturesque voortuin met mooie bloesem en erker kom je bij de voordeur van de woning. Rechts van de woning is tevens een steeg waardoor je ook eventueel achterom zou kunnen. Door de gang kom je vervolgens in de enorme woonkamer waar je werkelijk zeeën van ruimte ervaart, en een aangename hoeveelheid daglicht hebt. De woonkamer is voorzien van een echte sfeermaker, de haard. Aangrenzend aan de woonkamer is een berging gelegen, waar je een serieuze voorraad kunt aanleggen of alle huishoudelijke apparatuur met gemak kwijt kunt. Aangrenzend aan de woonkamer kom je in de woonkeuken. Ook hier is weer voldoende ruimte voor een riante eetkamer set. De keuken is voorzien van inbouwapparatuur, heeft een lichtstraat voor voldoende daglicht in dit vertrek en verleend toegang tot de diepe achtertuin op het Westen. Aangrenzend aan de keuken is een fijne ruimte voor de witgoedinstallaties, de CV en tevens vind je hier ook een apart toilet. Eerste verdieping Via de trap kom je op de eerste verdieping. Deze is voorzien van twee goed bemeten slaapkamers en tevens een balzaal van een badkamer. De slaapkamer voor heeft een fraaie raampartij wat uitzicht biedt over de charmante straat en haar mooie huisjes. De slaapkamer achter heeft uitzicht op de grote achtertuin. De badkamer is toe aan modernisering en is dus ideaal voor de koper die dit royale vertrek naar eigen smaak zou willen renoveren. Tweede verdieping Via een vaste trap kom je op de bovenste verdieping van de woning. Hier is tevens een behoorlijke dakkapel geplaatst met kunststofkozijnen aanwezig, waardoor dit een volwaardige derde slaapkamer is. Tevens zijn er voldoende opbergmogelijkheden gerealiseerd op deze verdieping. Buitenruimte Aan de achterzijde van de woning is een flinke tuin, gelegen op het Westen. Door de diepte van deze tuin heb je op elk moment van de dag wel ergens het zonnetje. Tevens is aan de achterzijde van het perceel een vrijstaande schuur/berging gelegen voorzien van elektra. Ook is naast de schuur de toegangspoort, wat het zeer aantrekkelijk maakt om je fietsen/brommer of motor overdekt te stallen. Bijzonderheden - Woonoppervlakte ca. 90,3m² - BVO ca. 90,3m² - 3 slaapkamers - Tuin op het Westen - Energielabel C - Gelegen in een charmante, rustige straat - Nabij winkels, horeca en openbaar vervoer - Op korte afstand van duinen en strand - CV uit 2025 - Openbaar parkeren - Mogelijkheid tot modernisering Ben je nieuwsgierig geworden? Maak snel je afspraak via de knop "plan een bezichtiging" en dan laat ik je deze leuke woning met potentie graag persoonlijk aan je zien. *English* SURPRISINGLY SPACIOUS CORNER HOUSE IN ONE OF THE MOST CHARMING STREETS IN DEN HELDER, YET VERY CENTRALLY LOCATED. Surroundings This charming corner house from 1920 is situated in a quiet street, where many homes feature bay windows and stained-glass windows. You find yourself in a pleasant residential area, on a low-traffic street, yet within convenient distance of the city center, the harbor, and various arterial roads. Groceries can easily be done on foot, and for those seeking a lively atmosphere, it is also just a matter of time before you find yourself in the heart of Den Helder. Nature lovers will certainly get their money's worth thanks to this excellent location near the beach, dunes, and of course, the ferry to Texel. Layout Via the picturesque front garden with beautiful blossoms and a bay window, you reach the front door of the house. To the right of the house is an alleyway, allowing you to access the back of the property if desired. Through the hallway, you then enter the enormous living room, where you truly experience a sense of spaciousness and enjoy a pleasant amount of natural light. The living room features a real mood setter: the fireplace. Adjacent to the living room is a storage room, where you can stock up on a substantial supply or easily store all your household appliances. Adjacent to the living room is the eat-in kitchen. Here, too, there is ample space for a spacious dining set. The kitchen is equipped with built-in appliances, features a skylight for sufficient natural light in this room, and provides access to the deep west-facing backyard. Adjacent to the kitchen is a convenient space for the laundry appliances and the central heating system, and you will also find a separate toilet here. First Floor Via the stairs, you reach the first floor. This floor features two generously sized bedrooms and a ballroom-sized bathroom. The front bedroom features beautiful windows offering a view of the charming street and its lovely houses. The rear bedroom overlooks the large back garden. The bathroom is in need of modernization and is therefore ideal for a buyer who wishes to renovate this spacious room to their own taste. Second floor A fixed staircase leads to the top floor of the house. A substantial dormer window with plastic frames has been installed here, making this a fully-fledged third bedroom. Furthermore, ample storage space has been created on this floor. Outdoor space At the rear of the house is a large garden facing west. Due to the depth of this garden, you will find sunshine somewhere at any time of day. Additionally, a detached shed/storage unit equipped with electricity is located at the rear of the property. Next to the shed is the entrance gate, making it very attractive to store your bicycles, moped, or motorcycle under cover. Key features - Living area approx. 90.3 m² - Gross floor area approx. 90.3 m² - 3 bedrooms - West-facing garden - Energy label C - Located on a charming, quiet street - Close to shops, restaurants, and public transport - A short distance from the dunes and beach - Central heating system from 2025 - Public parking - Possibility for modernization Have you become curious? Make your appointment quickly via the "schedule a viewing" button, and I would be happy to personally show you this lovely home with potential.
€ 235.000
Coûts d'achat (estimés): € 6.550
2 % de taxe sur le transfert (€ 4.700) + notaire (€ 1.150) + évaluation (€ 700)
Total d'achat (y.c. t.t.): € 241.550
2,78%
Annuellement
€ 11.750
Disponible immédiatement
Hypothèque estimée
Frais mensuels bruts indicatifs
Basé sur l'annuité et une durée de 30 ans
Indicative charge mensuelle net
iAvertissement : ce calcul de prêt immobilier est une indication simplifiée basée sur des hypothèses générales. Il ne peut être fait aucun recours sur les résultats affichés. Compté avec 10-taux annuel (met NHG), déterminé automatiquement sur la base de la limite des prix d'offre € 470.000. Source: 10-jaars rente uit mortgage_rates (28-05-2026 03:45).
Douche, ligbad, toilet, wastafel, en wastafelmeubel
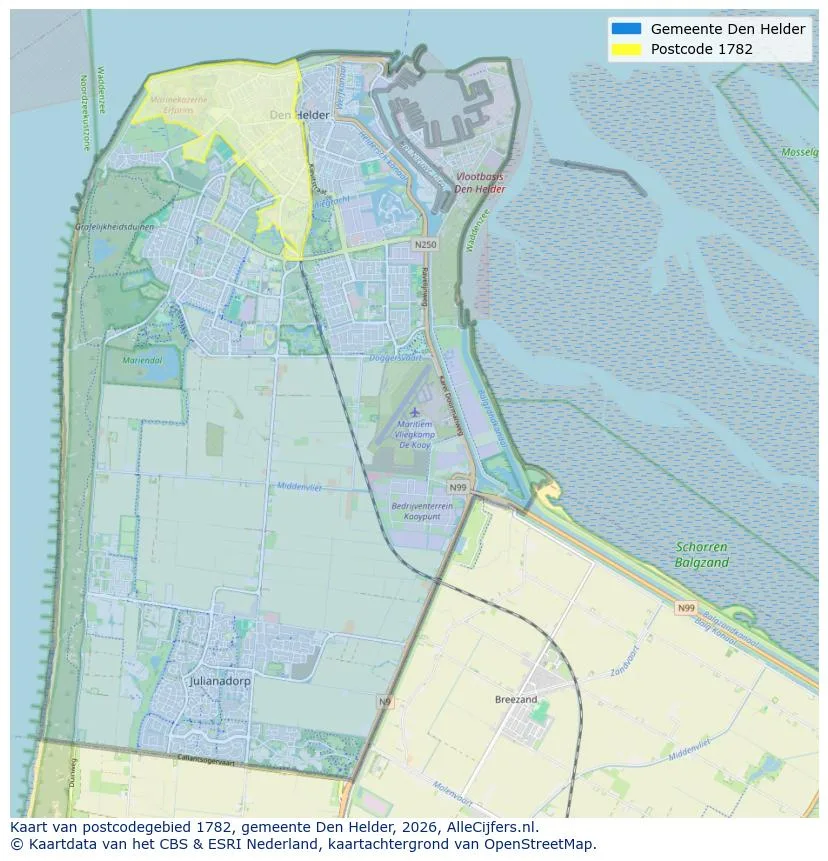
Voir la localisation et découvrir les agents immobiliers dans cette région
Voir les données actuelles sur la population, l'évolution du WOZ, le stock de logements, la consommation d'énergie, l'activité économique et la sécurité dans Den Helder. En 2025 étaient 40.765 habitants. La valeur moyenne WOZ dans 2025 est EUR 229.852.
Résidents
40.765
Dernière année: 2025
Moyenne WOZ
EUR 229.852
Dernière année: 2025
Revenu moyen par personne.
EUR 28.452
Source : TousLesChiffres
Délits (année en cours)
2.814
Total enregistré
| Année | Résidents |
|---|---|
| 2021 | 41.090 |
| 2022 | 40.710 |
| 2023 | 40.790 |
| 2024 | 40.505 |
| 2025 | 40.765 |
| Année | Moyenne WOZ |
|---|---|
| 2021 | EUR 148.926 |
| 2022 | EUR 162.202 |
| 2023 | EUR 196.610 |
| 2024 | EUR 211.708 |
| 2025 | EUR 229.852 |
Hoger
4.150
Praktisch
9.390
Middelbaar
14.740
Europa
2.705
Nederland
30.190
Buiten Europa
7.865
Étiquette C
5.916
Étiquette A
5.287
Étiquette B
3.137
Étiquette F
2.600
Étiquette D
2.125
Étiquette E
2.101
Étiquette G
1.182
Étiquette A+
311
Étiquette A+++
183
Étiquette A++
110
Étiquette A++++
47
Étiquette A+++++
6
| Année | Gaz (m3) | Électricité (kWh) |
|---|---|---|
| 2020 | 1.096 | 2.244 |
| 2021 | 1.242 | 2.260 |
| 2022 | 962 | 2.093 |
| 2023 | 842 | 1.981 |
| 2024 | 823 | 2.000 |
Hoekwoning
Gaz: 955 • Électricité: 2.103
Huurwoning
Gaz: 772 • Électricité: 1.642
Koopwoning
Gaz: 923 • Électricité: 2.381
Appartement
Gaz: 674 • Électricité: 1.533
Tussenwoning
Gaz: 869 • Électricité: 2.066
Vrijstaande woning
Gaz: 798 • Électricité: 2.044
Twee-onder-één-kap woning
Gaz: 750 • Électricité: 1.907
Nombre total d'établissements: 3.695
| Période | Délits |
|---|---|
| jan 2025 | 236 |
| jan 2026 | 203 |
| jul 2025 | 325 |
| jun 2025 | 249 |
| mei 2025 | 191 |
| mrt 2025 | 223 |
| nov 2024 | 197 |
| nov 2025 | 224 |
| okt 2024 | 241 |
| okt 2025 | 269 |
| sep 2024 | 247 |
| sep 2025 | 251 |
Ces chiffres donnent un aperçu indicatif des tendances de sécurité dans l'environnement résidentiel de Den Helder.
Réponses courtes basées sur les chiffres actuels de la zone, pratique pour une comparaison rapide de l'environnement de logement.
Den Helder telt in 2025 ongeveer 40.765 inwoners.
De gemiddelde WOZ-waarde in Den Helder is in 2025 circa € 229.852.
Het gemiddelde inkomen per inwoner in Den Helder ligt rond € 28.452 per jaar.
Voor het huidige jaar gaat het om ongeveer 2.814 geregistreerde misdrijven. Gebruik deze cijfers als indicatie en vergelijk trends per periode.
In Den Helder komt vooral "Tussenwoningen" veel voor, met ongeveer 10.302 woningen.
Voir plus d'habitations dans cette ville.
1783BC Den Helder
€ 225.000 k.k.
€ 2.616/m²
1781SE Den Helder
€ 195.000 k.k.
€ 2.500/m²
1784RZ Den Helder
€ 285.000 k.k.
€ 2.879/m²
1782XK Den Helder
€ 36.000 k.k.
1782HL Den Helder
€ 275.000 k.k.
€ 2.644/m²
1782RA Den Helder
€ 250.000 k.k.
€ 2.525/m²
1781NC Den Helder
€ 185.000 k.k.
€ 2.126/m²
1782JC Den Helder
€ 500.000 k.k.
€ 2.525/m²