
Inwoners
942.504
Laatste jaar: 2026

1079GA Amsterdam • Noord-Holland
€ 500.000 k.k.
Kosten koper (geschat): € 11.850
2% overdrachtsbelasting (€ 10.000) + notaris (€ 1.150) + taxatie (€ 700)
Totaal incl. k.k.: € 511.850
Koopprijs /m²: € 7.812
**English text below** Nieuw Amsterdams Huys te koop! Dit charmante en goed ingedeelde 2-kamerappartement van circa 64 m² beschikt over energielabel B en combineert comfortabel wonen met een moderne afwerking (volledig gerenoveerd in 2025) en karakteristieke details. Dankzij het hoge plafond en de open indeling voelt de woning ruim en licht aan. Indeling: Via de entree komt u binnen in de hal, welke toegang biedt tot de woonkamer, de badkamer en twee praktische bergkasten. Eén van deze kasten is voorzien van de aansluiting voor wasmachine en droger. De ruime woonkamer en eetkamer lopen naadloos in elkaar over en vormen samen een prettig en licht leefgedeelte. Dankzij de hoge plafonds en de grote raampartijen is er sprake van een aangename lichtinval en een ruimtelijk gevoel. De open indeling maakt de woning zeer geschikt voor zowel ontspannen als het ontvangen van gasten. De woonkamer biedt voldoende ruimte voor een comfortabele zithoek en heeft een sfeervolle uitstraling. Aansluitend bevindt zich de eethoek, met plek voor een royale eettafel. De moderne open keuken is strak uitgevoerd en voorzien van diverse inbouwapparatuur. De keuken beschikt over een praktische opstelling met voldoende werkblad en kastruimte, waardoor deze zowel functioneel als efficiënt is ingericht. De moderne badkamer is verzorgd uitgevoerd en voorzien van een inloopdouche, toilet en een badkamermeubel met wastafel. Daarnaast is er een wandkast aanwezig voor extra opbergruimte. Via een trap in de woonkamer bereikt u de vide. De vide is voorzien van dakramen, waardoor er aangenaam daglicht binnenvalt. De ruimte is praktisch ingedeeld met een knusse slaaphoek en aan de andere zijde ruimte voor een werkplek. De zichtbare bakstenen en houten balken geven de vide een karakteristieke uitstraling. Dankzij de indeling is de vide multifunctioneel te gebruiken. Omgeving & bereikbaarheid: De woning is gelegen in de populaire Rivierenbuurt in Amsterdam-Zuid. In de directe omgeving bevinden zich diverse winkels, supermarkten en speciaalzaken langs onder andere de Rijnstraat en Maasstraat. Ook zijn er tal van horecagelegenheden, cafés en restaurants op loopafstand, waardoor er altijd iets te beleven is in de buurt. Voor ontspanning en recreatie liggen onder andere het Martin Luther Kingpark en de Amstel op korte afstand. De bereikbaarheid is uitstekend. Openbaar vervoer is ruim vertegenwoordigd, met tram- en bushaltes op loopafstand, evenals metroverbindingen in de nabije omgeving. Hierdoor zijn verschillende delen van de stad eenvoudig en snel bereikbaar. Met de fiets bent u binnen circa 10 minuten in De Pijp en binnen 10–15 minuten in het centrum van Amsterdam. Met de auto bent u binnen enkele minuten op de uitvalswegen (A10), waardoor omliggende steden en Schiphol goed bereikbaar zijn. VvE: De VvE bestaat uit 39 leden en wordt professioneel beheerd. De maandelijkse VvE-bijdrage bedraagt €108,-. Er is een MJOP aanwezig uit 2024. Eigendomssituatie: De woning is gelegen op erfpachtgrond uitgegeven door gemeente Amsterdam. Het huidige voortdurend tijdvak loop tot 30 juni 2050. De jaarlijkse canon over 2026 bedraagt € 483,30, dit bedrag is fiscaal aftrekbaar en wordt jaarlijks geïndexeerd. De overstap naar eeuwigdurende canon is reeds onder gunstige voorwaarden gemaakt. De eeuwigdurende canon per 1 juli 2050 bedraagt € 845,57. Dit bedrag wordt per 2021 jaarlijks geïndexeerd. Tijdens de verbouwing in 2025 is de berging bij de bestaande woning gevoegd. Deze ruimte, waar zich een werkplek en slaapkamer bevindt, is via de trap in de woonkamer te bereiken. Deze bovenruimte is niet officieel eigendom (niet opgenomen in de splitsingsakte) maar wordt gehuurd van de VVE. Het gebruiksrecht wordt jaarlijks automatisch en stilzwijgend verlengd en is overdraagbaar bij verkoop. Dit is allemaal contractueel is vastgelegd in een akte die je kan vinden tussen de documenten in Move. Bijzonderheden: - Vraagprijs € 500.000,- k.k. - Woonoppervlakte ca. 64 m² - Energielabel B - Volledig gerenoveerd in 2025 - Gelegen in de populaire Rivierenbuurt - Ruime woon-/eetkamer met veel lichtinval - Fijne woonkeuken met inbouwapparatuur - Beschermd stadsgezicht (Plan Zuid) - Actieve en professioneel beheerde VvE - Servicekosten € 108,- per maand - Erfpacht € 483,30 (fiscaal aftrekbaar) - Altijd voldoende parkeergelegenheid voor de deur - Uitstekend bereikbaar met OV en auto - Heel gezellig speelveldje verderop dat door hele buurt als achtertuin gebruikt wordt - Oplevering in overleg Notaris: De koper heeft de keuze voor een Amsterdamse notaris welke een koopakte zal opstellen conform Ring Model Amsterdam. NEN-clausule: De gebruiksoppervlakte is vastgesteld conform de NEN 2580-norm. Afwijkingen in de maatvoering kunnen voorkomen. Koper is in de gelegenheid gesteld de maten zelf te (laten) controleren. Verschillen geven geen recht op aanpassing van de koopsom of enige andere vorm van compensatie. Disclaimer: Deze informatie is met zorg samengesteld. Aan de inhoud kunnen echter geen rechten worden ontleend. Alle maten en oppervlakten zijn indicatief. Koper heeft een eigen onderzoeksplicht naar alle zaken die voor hem/haar van belang zijn. **English** New Amsterdam House for sale! This charming and well-laid-out 2-room apartment of approximately 64 m² features an energy label B and combines comfortable living with a modern finish (completely renovated in 2025) and characteristic details. Thanks to the high ceilings and open layout, the home feels spacious and bright. Layout: Through the entrance, you enter the hall, which provides access to the living room, the bathroom, and two practical storage cupboards. One of these cupboards is equipped with connections for a washing machine and dryer. The spacious living room and dining room flow seamlessly into one another, forming a pleasant and bright living area. Thanks to the high ceilings and large windows, there is pleasant natural light and a sense of spaciousness. The open layout makes the home very suitable for both relaxing and entertaining guests. The living room offers ample space for a comfortable seating area and has an atmospheric feel. Adjacent is the dining area, with room for a generous dining table. The modern open kitchen has a sleek design and is equipped with various built-in appliances. The kitchen features a practical layout with ample worktop and cupboard space, making it both functional and efficient. The modern bathroom is neatly finished and equipped with a walk-in shower, toilet, and a vanity unit with a sink. Additionally, there is a wall cabinet for extra storage space. You reach the mezzanine via a staircase in the living room. The mezzanine is fitted with skylights, allowing pleasant daylight to enter. The space is practically laid out with a cozy sleeping nook and room for a workspace on the other side. The exposed brickwork and wooden beams give the mezzanine a distinctive appearance. Thanks to the layout, the mezzanine can be used for multiple purposes. Surroundings & Accessibility: The property is located in the popular Rivierenbuurt in Amsterdam South. In the immediate vicinity, there are various shops, supermarkets, and specialty stores along streets such as Rijnstraat and Maasstraat. There are also numerous hospitality venues, cafes, and restaurants within walking distance, ensuring there is always something to do in the neighborhood. For relaxation and recreation, the Martin Luther King Park and the Amstel River are a short distance away. Accessibility is excellent. Public transport is well represented, with tram and bus stops within walking distance, as well as metro connections in the immediate vicinity. As a result, various parts of the city are easily and quickly accessible. By bicycle, you can reach De Pijp within approximately 10 minutes and the center of Amsterdam within 10–15 minutes. By car, you can reach the arterial roads (A10) within a few minutes, making surrounding cities and Schiphol Airport easily accessible. Homeowners' Association (VvE): The VvE consists of 39 members and is professionally managed. The monthly VvE contribution is €108. A Multi-Year Maintenance Plan (MJOP) from 2024 is available. Ownership situation: The property is situated on leasehold land issued by the Municipality of Amsterdam. The current perpetual period runs until June 30, 2050. The annual ground rent for 2026 amounts to € 483.30; this amount is tax-deductible and is indexed annually. The transition to perpetual ground rent has already been made under favorable conditions. The perpetual ground rent as of July 1, 2050 amounts to € 845.57. This amount will be indexed annually as of 2021. During the renovation in 2021, the storage room was added to the existing dwelling. This space, which houses a workspace and bedroom, is accessible via the stairs in the living room. This upstairs space is not officially owned (not included in the deed of division) but is leased from the Owners' Association (VVE). The right of use is automatically and tacitly renewed annually and is transferable upon sale. This is all contractually recorded in a deed that you can find among the documents in Move. Particulars: - Asking price € 500,000 buyer's costs - Living area approx. 64 m² - Energy label B - Completely renovated in 2025 - Located in the popular Rivierenbuurt - Spacious living/dining room with plenty of natural light - Lovely eat-in kitchen with built-in appliances - Protected cityscape (Plan Zuid) - Active and professionally managed Owners' Association - Service costs € 108 per month - Ground lease € 483.30 (tax deductible) - Always ample parking available in front of the building - Excellent accessibility by public transport and car - Very pleasant playground down the street that is used as a backyard by the entire neighborhood - Completion date by mutual agreement Notary: The buyer has the choice of an Amsterdam notary who will draw up a deed of sale in accordance with the Amsterdam Ring Model. NEN clause: The usable floor area has been determined in accordance with the NEN 2580 standard. Deviations in dimensions may occur. The buyer has been given the opportunity to verify the dimensions themselves (or have them verified). Differences do not entitle the buyer to an adjustment of the purchase price or any other form of compensation. Disclaimer: This information has been compiled with care. However, no rights can be derived from the content. All dimensions and surface areas are indicative. The buyer has their own duty of investigation regarding all matters of importance to them.
€ 500.000
Kosten koper (geschat): € 11.850
2% overdrachtsbelasting (€ 10.000) + notaris (€ 1.150) + taxatie (€ 700)
Totaal aankoop (incl. k.k.): € 511.850
3,04%
Jaarlijks
€ 25.000
Direct beschikbaar
Geschatte hypotheek
Indicatieve bruto maandlast
Gebaseerd op annuïteit en 30 jaar looptijd
Indicatieve netto maandlast
iDisclaimer: deze hypotheekberekening is een versimpelde indicatie op basis van algemene aannames. Aan de getoonde uitkomsten kunnen geen rechten worden ontleend. Gerekend met 10-jaars rente (zonder NHG), automatisch bepaald op basis van vraagprijsgrens € 470.000. Bron: 10-jaars rente uit mortgage_rates (28-05-2026 03:45). Bij niet-NHG is in deze indicatie uitgegaan van een 80% hypotheek van de marktwaarde.
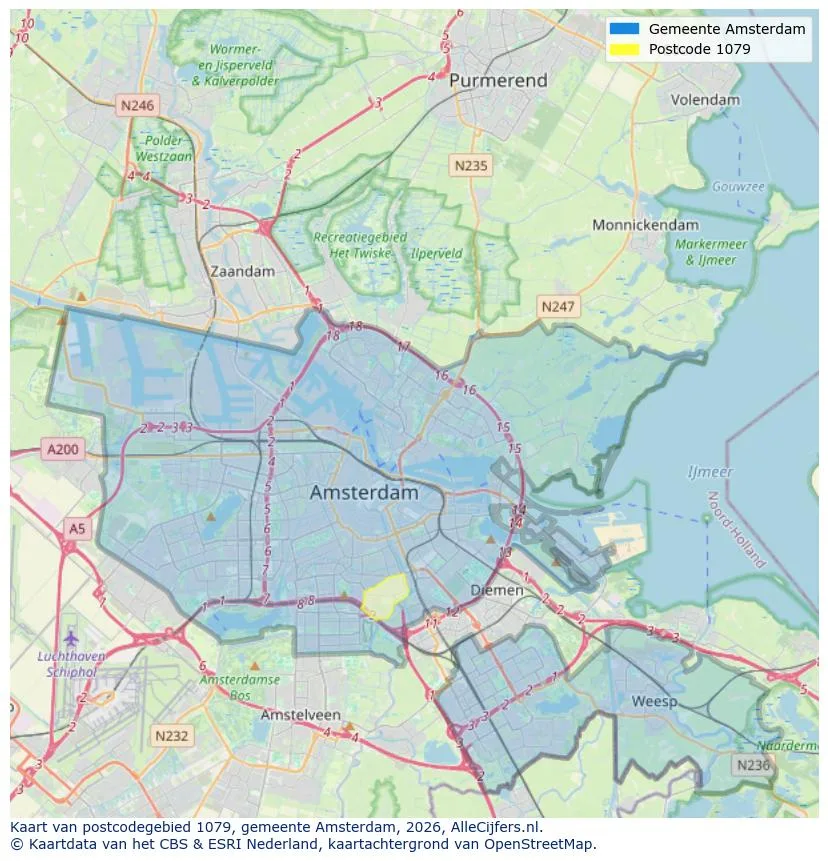
Geografische oriëntatie en makelaarsdichtheid in Amsterdam
Bekijk actuele plaatsdata over inwoners, WOZ-ontwikkeling, woningvoorraad, energieverbruik, bedrijvigheid en veiligheid in Amsterdam. In 2026 waren er 942.504 inwoners. De gemiddelde WOZ-waarde in 2025 is EUR 518.000.
Inwoners
942.504
Laatste jaar: 2026
Gemiddelde WOZ
EUR 518.000
Laatste jaar: 2025
Gemiddeld inkomen p.p.
EUR 41.000
Bron: AlleCijfers
Misdrijven (huidig jaar)
80.268
Totaal geregistreerd
| Jaar | Inwoners |
|---|---|
| 2022 | 903.174 |
| 2023 | 918.117 |
| 2024 | 931.298 |
| 2025 | 934.526 |
| 2026 | 942.504 |
| Jaar | Gemiddelde WOZ |
|---|---|
| 2021 | EUR 422.358 |
| 2022 | EUR 433.140 |
| 2023 | EUR 516.000 |
| 2024 | EUR 498.000 |
| 2025 | EUR 518.000 |
Hoger
50
Praktisch
22
Middelbaar
29
Europa
160.251
Nederland
372.256
Buiten Europa
402.019
Label A
132.143
Label C
105.983
Label B
68.263
Label G
55.878
Label D
45.856
Label E
34.978
Label A+
22.421
Label A++
16.470
Label F
15.844
Label A+++
11.226
Label A++++
1.048
Label A+++++
76
| Jaar | Gas (m3) | Elektriciteit (kWh) |
|---|---|---|
| 2020 | 785 | 2.099 |
| 2021 | 888 | 2.145 |
| 2022 | 693 | 2.003 |
| 2023 | 600 | 1.880 |
| 2024 | 580 | 1.890 |
Hoekwoning
Gas: 870 • Elektriciteit: 2.610
Huurwoning
Gas: 560 • Elektriciteit: 1.690
Koopwoning
Gas: 690 • Elektriciteit: 2.330
Appartement
Gas: 570 • Elektriciteit: 1.760
Tussenwoning
Gas: 760 • Elektriciteit: 2.600
Vrijstaande woning
Gas: 1.310 • Elektriciteit: 4.140
Twee-onder-één-kap woning
Gas: 1.050 • Elektriciteit: 3.200
Totaal aantal bedrijfsvestigingen: 209.480
| Periode | Misdrijven |
|---|---|
| jan 2025 | 5.989 |
| jan 2026 | 5.946 |
| jul 2025 | 7.550 |
| jun 2025 | 6.798 |
| mei 2025 | 6.973 |
| mrt 2025 | 6.238 |
| nov 2024 | 6.431 |
| nov 2025 | 6.891 |
| okt 2024 | 7.792 |
| okt 2025 | 7.308 |
| sep 2024 | 7.190 |
| sep 2025 | 6.452 |
Deze cijfers geven een indicatief beeld van veiligheidstrends in de woonomgeving van Amsterdam.
Korte antwoorden op basis van actuele plaatscijfers, handig voor een snelle vergelijking van de woonomgeving.
Amsterdam telt in 2026 ongeveer 942.504 inwoners.
De gemiddelde WOZ-waarde in Amsterdam is in 2025 circa € 518.000.
Het gemiddelde inkomen per inwoner in Amsterdam ligt rond € 41.000 per jaar.
Voor het huidige jaar gaat het om ongeveer 80.268 geregistreerde misdrijven. Gebruik deze cijfers als indicatie en vergelijk trends per periode.
In Amsterdam komt vooral "Appartementen" veel voor, met ongeveer 452.118 woningen.
Bekijk meer woningen in deze plaats.
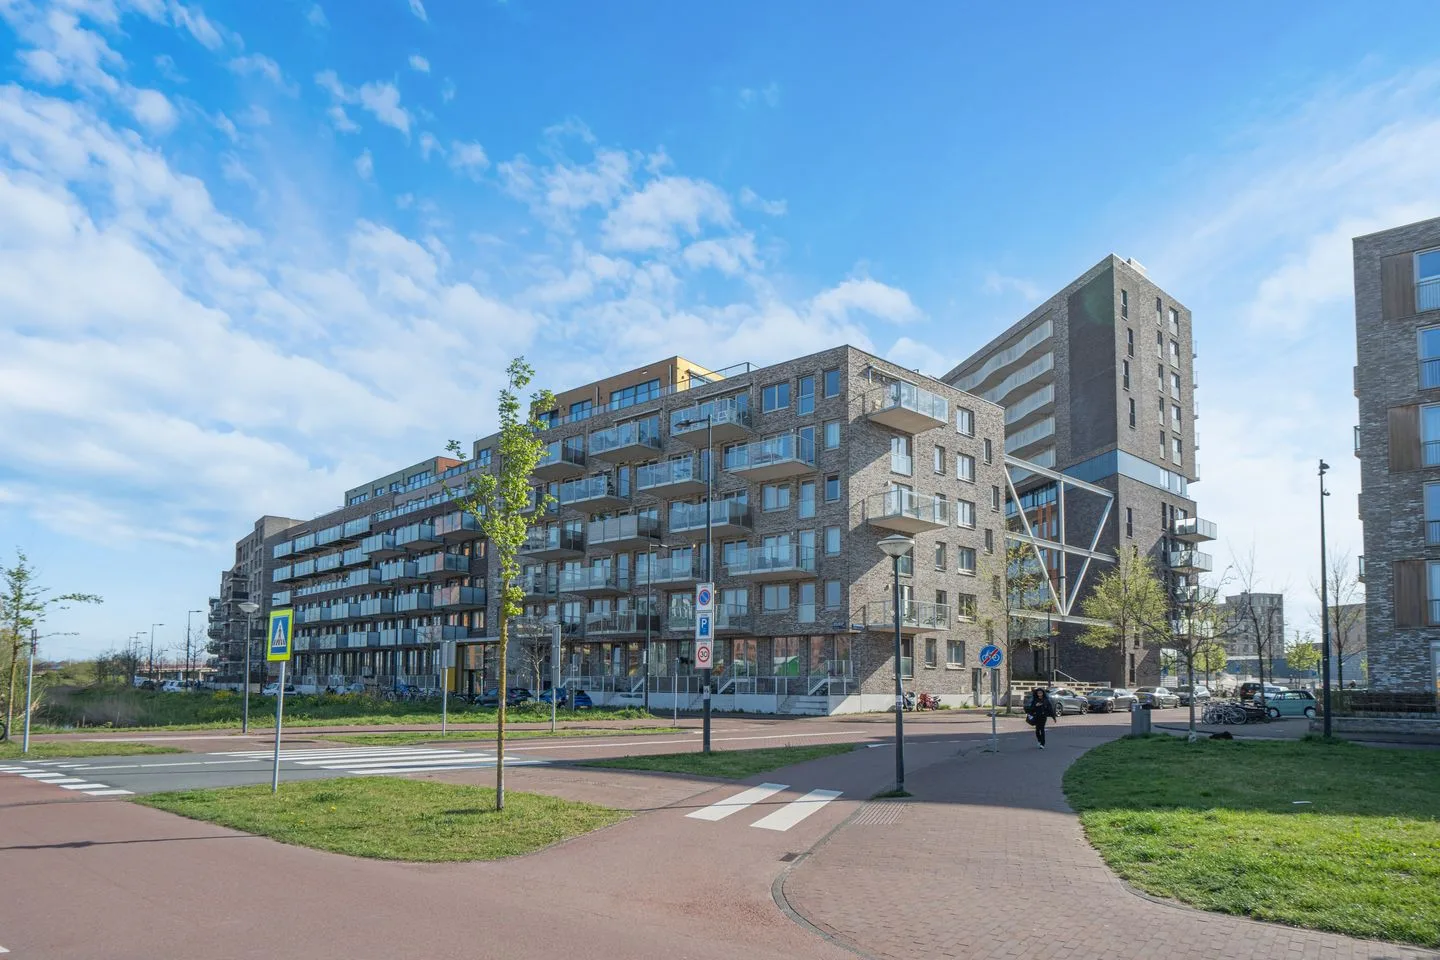
1095ME Amsterdam
€ 595.200 k.k.
€ 7.086/m²

1082NP Amsterdam
€ 525.000 k.k.
€ 6.325/m²

1059GB Amsterdam
€ 449.000 k.k.
€ 7.242/m²
1075SB Amsterdam
€ 425.000 k.k.
€ 8.500/m²

1078EA Amsterdam
€ 2.850 p/m
€ 33/m²

1016AC Amsterdam
€ 6.950 p/m
€ 44/m²
1058TA Amsterdam
€ 2.650 p/m
€ 37/m²

1028AX Amsterdam
€ 1.500.000 k.k.
€ 16.484/m²