
Einwohner
942.504
Letztes Jahr: 2026

1073BZ Amsterdam • Noord-Holland
€ 450.000 k.k.
Kosten Kupfer (geschätzt): € 10.850
2 % Übertragungssteuer (€ 9.000) + Notar (€ 1.150) + Bewertung (€ 700)
Gesamt inkl. MwSt.: € 460.850
Kaufpreis /m²: € 8.654
Licht en efficiënt ingedeeld appartement met eigen entree, energielabel A en rustige ligging midden in De Pijp Welkom aan de Govert Flinckstraat 271-H in Amsterdam **LET OP:** Heeft u interesse in deze woning? Plan dan heel eenvoudig zelf een bezichtiging in via ONZE EIGEN (Snoep Makelaardij) website. Ga naar “Ons aanbod” en klik op “Plan direct uw bezichtiging”. Snel, eenvoudig en handig geregeld. Sfeervolle introductie: Sommige woningen voelen direct goed aan zodra u binnenkomt. Niet alleen door het natuurlijke licht, maar vooral door de slimme indeling, de rustige sfeer en de efficiënte manier waarop iedere vierkante meter wordt benut. Govert Flinckstraat 271-H is zo’n appartement waar comfort, efficiëntie en locatie op natuurlijke wijze samenkomen. Gelegen in één van de populairste buurten van Amsterdam biedt dit goed onderhouden appartement van circa 52 m² een eigen entree en een royale slaapkamer. De woning bevindt zich aan een relatief rustig gedeelte van de Govert Flinckstraat, terwijl de levendige sfeer van De Pijp letterlijk om de hoek ligt. Hierdoor ontstaat een unieke balans tussen bruisend stadsleven en een verrassend rustige woonomgeving. Indeling: De woning is bereikbaar via een eigen entree. De sfeervolle hal zorgt direct voor een warm en welkom gevoel. Vanuit hier loopt u direct de leefruimte aan de voorzijde van het appartement binnen. Wat direct opvalt is de enorme hoeveelheid natuurlijk licht dankzij de grote ramen, welke volledig geopend kunnen worden. Hierdoor ontstaat bijna een buitengevoel, met een prettige verbinding met de straat en de buurt. Omdat dit gedeelte van de straat rustiger is dan veel omliggende straten in De Pijp, voelt de woning levendig zonder overweldigend te worden. Daarnaast zorgt het HR++ glas ervoor dat de woning, zodra de ramen gesloten zijn, aangenaam rustig blijft voor zo’n centrale locatie in Amsterdam. De woonkamer loopt op natuurlijke wijze over in de open keuken, wat zorgt voor een praktische en sociale indeling. De keuken is voorzien van inbouwapparatuur en sluit mooi aan op de leefruimte. De fraaie houten vloer geeft het appartement extra warmte en karakter. Aan de achterzijde van de woning bevindt zich de royale slaapkamer. Dankzij de schuifdeur voelt het appartement extra open en ruimtelijk aan, terwijl iedere vierkante meter efficiënt wordt benut. Details zoals deze zorgen ervoor dat de woning verrassend praktisch en comfortabel aanvoelt. De badkamer is netjes onderhouden en praktisch ingedeeld. Het grote raam zorgt voor prettig daglicht en natuurlijke ventilatie, wat bijdraagt aan een frisse en comfortabele sfeer. Daarnaast is de badkamer volledig betegeld tot aan het plafond en voorzien van een ligbad, wat binnen dit segment een waardevolle toevoeging is. Duurzaamheid en technische details: Wat dit appartement extra aantrekkelijk maakt, is de combinatie van comfort en duurzaamheid. De woning beschikt over energielabel A, HR++ beglazing en een splinternieuwe cv-ketel uit 2026. De huidige eigenaren betalen circa €155 per maand voor gas en elektra, wat bijdraagt aan relatief energiezuinig wonen. Vereniging van Eigenaars (VvE): De Vereniging van Eigenaars wordt professioneel beheerd en bestaat uit vier appartementsrechten met vijf stemrechten. Er wordt jaarlijks vergaderd, het gebouw is verzekerd en er is een meerjarenonderhoudsplan aanwezig uit 2013 met een looptijd van 15 jaar. De huidige VvE bijdrage is €87,- euro per maand. Daarnaast is het schilderwerk aan de voorgevel uitgevoerd in 2023 en is een deel van het dak vervangen in 2022. Op het moment van schrijven bedraagt de reserve circa €15.000. De maandelijkse servicekosten bedragen €87. Fundering: Verkoper heeft reeds vooraf een funderingsonderzoek laten uitvoeren. Door de recente regelgeving rondom funderingen in Amsterdam biedt dit extra duidelijkheid en transparantie voor potentiële kopers voorafgaand aan het uitbrengen van een bod. Erfpacht: De woning is gelegen op erfpachtgrond, waarbij de huidige canon reeds is afgekocht tot 2058. Na deze periode bedraagt de jaarlijkse canon €1.638 per jaar exclusief indexatie. De voorwaarden waaronder dit is vastgezet worden als gunstig beschouwd. Omgeving: De ligging in De Pijp behoeft eigenlijk nauwelijks introductie. In de directe omgeving vindt u een enorme diversiteit aan cafés, restaurants, speciaalzaken en terrassen. Bekende hotspots zoals de Albert Cuypmarkt, het Sarphatipark en talloze populaire restaurants en bars bevinden zich allemaal op korte loopafstand. Tegelijkertijd biedt juist dit gedeelte van de straat een prettige balans tussen de dynamiek van de stad en een rustigere woonomgeving. Bereikbaarheid: De bereikbaarheid is uitstekend. De Noord/Zuidlijn bij station De Pijp bevindt zich op korte afstand en biedt snelle verbindingen richting zowel Amsterdam Zuid als Amsterdam Centraal Station. Daarnaast zijn diverse tramverbindingen en uitvalswegen eenvoudig bereikbaar vanaf de woning. Tip van de makelaar: De combinatie van een eigen entree, energielabel A, een reeds uitgevoerd funderingsonderzoek en een relatief rustige ligging midden in De Pijp zorgt ervoor dat dit appartement zich onderscheidt binnen zijn segment. Samenvatting: • Circa 52 m² woonoppervlakte • Royale slaapkamer • Eigen entree • Energielabel A • Splinternieuwe cv-ketel uit 2026 • Grote ramen met veel natuurlijk licht • HR++ beglazing • Slimme en efficiënte indeling zonder verloren ruimte • Fraaie houten vloer • Open keuken met inbouwapparatuur • Badkamer met ligbad en natuurlijk daglicht • Rustige ligging in De Pijp • Erfpacht afgekocht tot 2058 • Actieve en professioneel beheerde VvE • Funderingsonderzoek reeds uitgevoerd Slotwoord: Een licht, comfortabel en efficiënt ingedeeld appartement op één van de meest geliefde locaties van Amsterdam, waar rust, gemak en levendig stadsleven op natuurlijke wijze samenkomen. Disclaimer: Deze woning is gemeten conform de NEN2580-meetnorm. Ondanks de zorg die hieraan is besteed, kunnen geringe meetverschillen optreden. Opgegeven oppervlakten zijn indicatief en hieraan kunnen geen rechten worden ontleend. Wij adviseren kopers om bij twijfel zelf de maatvoering te controleren. Alle informatie is met zorg samengesteld. Aan onjuistheden of onvolledigheden kunnen geen rechten worden ontleend. De VastgoedNed-voorwaarden zijn van toepassing. English version: Bright and efficiently designed apartment with private entrance, energy label A and a quiet location in the heart of De Pijp Welcome to Govert Flinckstraat 271-H in Amsterdam PLEASE NOTE: Interested in this property? Simply schedule your viewing directly through OUR OWN (Snoep Makelaardij) website. Go to “Our Listings” and click “Schedule your viewing directly”. Fast, easy and convenient. Atmospheric introduction: Some homes immediately feel right the moment you walk in. Not only because of the natural light, but especially because of the smart layout, the calm atmosphere and the way every square meter is used efficiently. Govert Flinckstraat 271-H is one of those apartments where comfort, efficiency and location come together naturally. Situated in one of Amsterdam’s most popular neighbourhoods, this well-maintained apartment of approximately 52 m² offers a private entrance and a spacious bedroom. The property is located on a relatively quiet part of the Govert Flinckstraat, while the lively atmosphere of De Pijp is literally just around the corner. This creates a unique balance between vibrant city living and a surprisingly peaceful home environment. Layout: The apartment is accessed through its own private entrance. The charming entrance hall immediately creates a warm and welcoming atmosphere. From here, you walk directly into the living area located at the front of the apartment. What immediately stands out is the abundance of natural light thanks to the large windows, which can be fully opened. This creates an almost outdoor feeling, with a pleasant connection to the street and neighbourhood. Because this section of the street is quieter than many surrounding streets in De Pijp, the apartment feels lively without becoming overwhelming. In addition, the HR++ glazing ensures that once the windows are closed, the apartment remains pleasantly quiet for such a central Amsterdam location. The living room flows naturally into the open kitchen, creating a practical and social layout. The kitchen is equipped with built-in appliances and integrates seamlessly with the living space. The beautiful wooden flooring adds warmth and character throughout the apartment. At the rear of the property you will find the spacious bedroom. Thanks to the sliding door, the apartment feels more open and spacious, while every square meter is used efficiently. Details like these make the apartment feel surprisingly practical and comfortable. The bathroom is neatly maintained and practically designed. The large window provides pleasant natural daylight and ventilation, creating a fresh and comfortable atmosphere. In addition, the bathroom is fully tiled to the ceiling and includes a bathtub, which is a valuable feature within this segment. Sustainability and technical details: What makes this apartment even more attractive is the combination of comfort and sustainability. The property benefits from energy label A, HR++ glazing and a brand-new central heating boiler installed in 2026. The current owners pay approximately €155 per month for gas and electricity, contributing to relatively energy-efficient living conditions. Homeowners’ Association (VvE): The Homeowners’ Association is professionally maintained and consists of four apartment rights with five voting rights. Annual meetings are held, the building is insured and a long-term maintenance plan is available, dating from 2013 and covering a 15-year period. The current VvE contribution is €87,- per month. In addition, the front façade painting was completed in 2023 and part of the roof was replaced in 2022. At the time of writing, the reserve fund amounts to approximately €15,000. The monthly service costs are €87. Foundation: The seller has already carried out a foundation inspection in advance. Due to recent regulations regarding foundations in Amsterdam, this provides additional clarity and transparency for potential buyers before placing an offer. Ground lease: The property is situated on leasehold land, with the current ground lease already paid off until 2058. After this period, the annual ground lease payment will amount to €1,638 per year excluding indexation. The conditions under which this has been fixed are considered favourable. Surroundings: The location in De Pijp hardly needs an introduction. The direct area offers a wide variety of cafés, restaurants, specialty stores and terraces. Well-known hotspots such as the Albert Cuyp Market, Sarphatipark and numerous popular restaurants and bars are all within short walking distance. At the same time, this particular part of the street offers a pleasant balance between the energy of the city and a calmer residential atmosphere. Accessibility: Accessibility is excellent. The North/South metro line at De Pijp station is located nearby, providing quick access to both Amsterdam Zuid and Amsterdam Central Station. In addition, various tram connections and major roads are easily accessible from the property. Broker’s note: The combination of a private entrance, energy label A, a completed foundation inspection and a relatively quiet location in the middle of De Pijp makes this apartment stand out within its segment. Summary: • Approximately 52 m² of living space • Spacious bedroom • Private entrance • Energy label A • Brand-new central heating boiler from 2026 • Large windows with abundant natural light • HR++ glazing • Smart and efficient layout without wasted space • Beautiful wooden flooring • Open kitchen with built-in appliances • Bathroom with bathtub and natural daylight • Quiet location in De Pijp • Leasehold paid off until 2058 • Active and professionally managed Homeowners’ Association • Foundation inspection already completed Closing statement: A bright, comfortable and efficiently designed apartment in one of Amsterdam’s most desirable locations, where tranquillity, convenience and vibrant city living come together naturally. Disclaimer: This property has been measured in accordance with the NEN2580 measurement standard. Although this has been carried out with due care, minor measurement differences may occur. Stated surface areas are indicative only and no rights can be derived from them. We advise buyers to independently verify the measurements if necessary. All information has been compiled with care. However, no rights can be derived from inaccuracies or omissions. VastgoedNed conditions apply.
€ 450.000
Kosten Kupfer (geschätzt): € 10.850
2 % Übertragungssteuer (€ 9.000) + Notar (€ 1.150) + Bewertung (€ 700)
Gesamtkauf (inkl. USt.): € 460.850
2,78%
Jährlich
€ 22.500
Direkt verfügbar
Schätzliche Hypothek
Indikative Brutomonatsrate
Basierend auf Annuität und 30 Jahren Laufzeit
Indikative Nettokosten pro Monat
iHaftungsausschluss: Diese Hypothekenberechnung ist eine vereinfachte Orientierung basierend auf allgemeinen Annahmen. Es können keine Rechte aus den angezeigten Ergebnissen abgeleitet werden. Berechnet mit 10-Zinssatz (met NHG), automatisch basierend auf der Preiskante des Angebots € 470.000. Quelle: 10-jaars rente uit mortgage_rates (27-05-2026 03:45).
Douche, ligbad, toilet, en wastafel
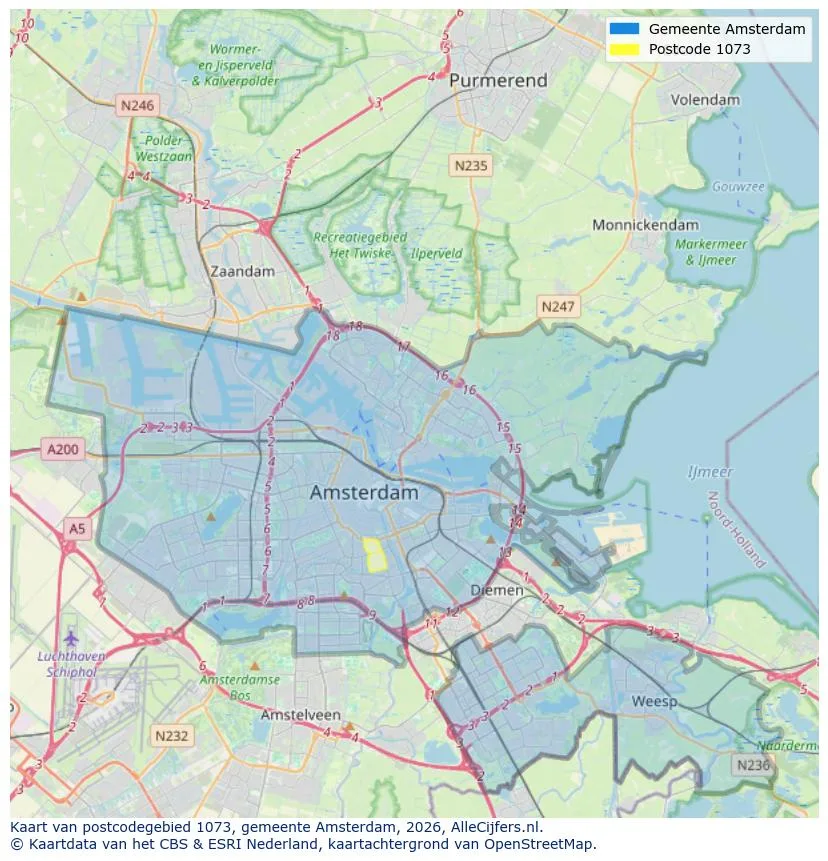
Geografische Orientierung und Maklerdichte in Amsterdam
Anzeigen Sie aktuelle Standortdaten zu Einwohnern, WOZ-Entwicklung, Wohnungsbestand, Energieverbrauch, Betriebsaktivitäten und Sicherheit in Amsterdam. In 2026 waren da 942.504 Einwohner. Der durchschnittliche WOZ-Wert in 2025 ist EUR 518.000.
Einwohner
942.504
Letztes Jahr: 2026
Durchschnittliche WOZ
EUR 518.000
Letztes Jahr: 2025
Durchschnittliches Einkommen pro Person
EUR 41.000
Quelle : AlleZahlen
Verbrechen (Dieses Jahr)
80.268
Gesamt registriert
| Jahr | Einwohner |
|---|---|
| 2022 | 903.174 |
| 2023 | 918.117 |
| 2024 | 931.298 |
| 2025 | 934.526 |
| 2026 | 942.504 |
| Jahr | Durchschnittliche WOZ |
|---|---|
| 2021 | EUR 422.358 |
| 2022 | EUR 433.140 |
| 2023 | EUR 516.000 |
| 2024 | EUR 498.000 |
| 2025 | EUR 518.000 |
Hoger
50
Praktisch
22
Middelbaar
29
Europa
160.251
Nederland
372.256
Buiten Europa
402.019
Bezeichnung A
132.143
Bezeichnung C
105.983
Bezeichnung B
68.263
Bezeichnung G
55.878
Bezeichnung D
45.856
Bezeichnung E
34.978
Bezeichnung A+
22.421
Bezeichnung A++
16.470
Bezeichnung F
15.844
Bezeichnung A+++
11.226
Bezeichnung A++++
1.048
Bezeichnung A+++++
76
| Jahr | Gas (m3) | Strom (kWh) |
|---|---|---|
| 2020 | 785 | 2.099 |
| 2021 | 888 | 2.145 |
| 2022 | 693 | 2.003 |
| 2023 | 600 | 1.880 |
| 2024 | 580 | 1.890 |
Hoekwoning
Gas: 870 • Strom: 2.610
Huurwoning
Gas: 560 • Strom: 1.690
Koopwoning
Gas: 690 • Strom: 2.330
Appartement
Gas: 570 • Strom: 1.760
Tussenwoning
Gas: 760 • Strom: 2.600
Vrijstaande woning
Gas: 1.310 • Strom: 4.140
Twee-onder-één-kap woning
Gas: 1.050 • Strom: 3.200
Gesamtanzahl der Firmensitze: 209.480
| Periode | Verbrechen |
|---|---|
| jan 2025 | 5.989 |
| jan 2026 | 5.946 |
| jul 2025 | 7.550 |
| jun 2025 | 6.798 |
| mei 2025 | 6.973 |
| mrt 2025 | 6.238 |
| nov 2024 | 6.431 |
| nov 2025 | 6.891 |
| okt 2024 | 7.792 |
| okt 2025 | 7.308 |
| sep 2024 | 7.190 |
| sep 2025 | 6.452 |
Diese Zahlen geben ein indikatives Bild der Sicherheitstrends in der Wohnumgebung von Amsterdam.
Kurze Antworten basierend auf aktuellen Standortzahlen, praktisch für eine schnelle Vergleich der Wohnumgebung.
Amsterdam telt in 2026 ongeveer 942.504 inwoners.
De gemiddelde WOZ-waarde in Amsterdam is in 2025 circa € 518.000.
Het gemiddelde inkomen per inwoner in Amsterdam ligt rond € 41.000 per jaar.
Voor het huidige jaar gaat het om ongeveer 80.268 geregistreerde misdrijven. Gebruik deze cijfers als indicatie en vergelijk trends per periode.
In Amsterdam komt vooral "Appartementen" veel voor, met ongeveer 452.118 woningen.
Mehr Immobilien in dieser Stadt ansehen.

1059TJ Amsterdam
€ 910.000 k.k.
€ 8.349/m²

1016VT Amsterdam
€ 725.000 k.k.
€ 8.631/m²

1064PG Amsterdam
€ 450.000 k.k.
€ 6.081/m²
1076BP Amsterdam
€ 425.000 k.k.
€ 7.328/m²

1097VJ Amsterdam
€ 425.000 k.k.
€ 6.538/m²

1082MX Amsterdam
€ 1.975.000 k.k.
€ 9.541/m²

1017NJ Amsterdam
€ 950.000 k.k.
€ 10.326/m²

1043CH Amsterdam
€ 850.000 k.k.
€ 7.589/m²