
Einwohner
942.504
Letztes Jahr: 2026

1071ED Amsterdam • Noord-Holland
€ 4.450.000 k.k.
Kosten Kupfer (geschätzt): € 90.850
2 % Übertragungssteuer (€ 89.000) + Notar (€ 1.150) + Bewertung (€ 700)
Gesamt inkl. MwSt.: € 4.540.850
Kaufpreis /m²: € 16.481
Luxueus townhouse met hoge plafonds en open indeling, een riante tuin en twee inpandige plaatsen - op één van de beste locaties in Amsterdam. Dit modern vormgegeven, zeer ruime appartement van circa 270 m² woonoppervlak - en meer dan 365 m² bruto vloeroppervlak - bevindt zich op de begane grond van het stijlvolle project ‘The Glass House’, gelegen in het residentiele deel van het Museumkwartier. De woning biedt een bijzondere combinatie van ruimte, lichtinval en design. Dankzij het unieke ontwerp in dit voormalige PPT-gebouw, waarbij de originele plafondhoogtes zijn behouden, valt er een zee aan licht binnen en geeft de woonkamer een loftachtig-gevoel. Met twee ruime slaapkamers, twee en-suite badkamers, een tuin van circa 67 m² op het oosten, twee inpandige parkeerplaatsen, een ruime berging en een lift, is deze woning van alle luxe voorzien. Bij binnenkomst bevindt zich aan de rechterzijde de ruime woonkamer, welke zich kenmerkt door zeer hoge plafonds, grote raampartijen en een ruim 1,5 meter brede schouw van spiegelglas waarin de gashaard en TV onzichtbaar zijn verwerkt. De woonkamer sluit aan op de open keuken en eetkamer. De keuken is voorzien van Gaggenau-apparatuur, waaronder een heteluchtoven, stoomoven, Quooker, 2 wijnklimaatkasten, grillplaat, 4-pitsgasfornuis en een dubbelbrede koelkast en vriezer. Open deuren geven toegang tot een groene stadstuin. De tuin biedt voldoende ruimte voor verschillende lounges. Op de begane grond bevindt zich een comfortabele gasten slaapkamer met en-suite badkamer, af te sluiten door schuifdeuren. In de hal bevinden zich een aparte wc, technische ruimte en een garderobekast. Via de iconische open trap komt u op de eerste verdieping, waar zich de riante slaapkamer bevindt. Tegenover het bed is een opstelling van een brede haard en ingebouwde TV. In het verlengde van de slaapkamer is een kleedruimte gecreëerd. Over de gehele lengte van de muur zijn speciale kledingkasten geplaatst en in het midden een op maat gemaakt kleedmeubel. Het is mogelijk hier een derde slaapkamer te creëren. De naastgelegen badkamer is enorm licht en luxe, met een vrijstaand bad in het midden van de ruimte, een dubbele wastafel, speciaal douchetoilet en een riante inloopdouche. In de kelder van het gebouw bevindt zich een parkeergarage, met twee parkeerplaatsen behorend tot het appartement. Deze bevinden zich direct onderaan de hellingbaan, naast de lift en externe bergruimte. De parkeerplaatsen zijn niet inbegrepen in de vraagprijs. Daarnaast is er in de onderbouw een zeer ruime bergruimte en fietsenstalling. Details: - Woonoppervlakte van circa 270m² (conform NEN2580) - Bruto vloeroppervlak van circa 365 m² - Tuin op het oosten van circa 67 m² - Externe bergruimte van ruim 20 m² in de onderbouw - Twee inpandige parkeerplaatsen met laadstation - Lift naar inpandige parkeergarage, berging en fietsenstalling - Onderdeel van het in 2012 nieuwe opgeleverde project ‘The Glass House’ - Gelegen op eigen grond (dus geen erfpacht) - Indrukwekkende hoge plafonds en grote raampartijen - Twee slaapkamers met en-suite badkamers - Vloerverwarming en -koeling door het gehele appartement - Vloeren afgewerkt met geperst glas (beneden) en voorzien van nieuw tapijt (boven) - Gashaard (beneden) en bio-ethanol haar (boven) - Elektrisch bedienbare vitrage door de gehele woning - Domotica, alarm en video-intercom - Volledig geïsoleerd - Financieel gezonde en actieve Vereniging van Eigenaren (VvE), het beheer is professioneel uitbesteed - De servicekosten VvE bedragen € 1.749 per maand voor de woning en € 212 per maand voor de parkeerplaatsen - Oplevering in overleg The Glass House: Dit project is geïnspireerd door het beroemde glazen paviljoen van architect Philip Johnson en gerealiseerd in 2012 door architectenbureau Rapp+Rapp. Het project heeft als doel een verfijnde, artistieke woonomgeving te creëren, met oog voor detail, duurzaamheid en kwaliteit. Locatie: De woning is gelegen in een populaire buurt in Amsterdam Oud-Zuid, het Museumkwartier. Een rustige, groene en prestigieuze wijk, bekend om zijn historische charme en nabijheid van het Museumplein, de P.C. Hooftstraat en het Vondelpark. Diverse musea, het Concertgebouw en andere culturele instellingen bevinden zich op loopafstand. De locatie is uitstekend bereikbaar met openbaar vervoer en biedt gemakkelijke toegang tot de belangrijkste uitvalswegen. * English * Luxurious townhouse with high ceilings and an open layout, a generous garden and two indoor parking spaces, situated in one of the best locations in Amsterdam. This modern and exceptionally spacious apartment of approximately 270 m² of living space - and over 365 m² of gross floor area - is situated on the ground floor of the stylish “The Glass House” development, located in the residential part of the Museum Quarter. The property offers a rare combination of space, natural light and design. Thanks to the unique architectural concept within this former PPT building, where the original ceiling heights have been preserved, the apartment benefits from an abundance of natural light and a loft-like atmosphere in the living area. With two spacious bedrooms, two en-suite bathrooms, an east-facing garden of approximately 67 m², two indoor parking spaces, a generous storage room and a lift, this property offers every conceivable luxury. Upon entering, the spacious living room is located on the right-hand side and is characterised by exceptionally high ceilings, large windows and an impressive mirror-glass feature wall of over 1.5 metres wide, in which the gas fireplace and television have been seamlessly integrated. The living room connects to the open kitchen and dining area. The kitchen is fitted with Gaggenau appliances, including a convection oven, steam oven, Quooker, two wine climate cabinets, grill plate, four-burner gas stove and a double-width refrigerator and freezer. Large doors provide access to a green city garden. The garden offers ample space for several lounge areas. On the ground floor there is a comfortable guest bedroom with en-suite bathroom, which can be closed off by sliding doors. The hallway also includes a separate toilet, technical room and cloakroom closet. Via the iconic open staircase, the first floor is reached, where the generous primary bedroom is situated. Opposite the bed is a wide fireplace feature with integrated television. Adjacent to the bedroom, a dressing area has been created. Bespoke wardrobes have been installed along the entire length of the wall, with a custom-made dressing island positioned in the centre. It is possible to create a third bedroom here. The adjoining bathroom is exceptionally bright and luxurious, featuring a freestanding bathtub positioned centrally within the room, a double washbasin, designer shower toilet and a spacious walk-in shower. In the basement of the building there is a parking garage with two parking spaces belonging to the apartment. These are located directly at the bottom of the ramp, next to the lift and the external storage room. The parking spaces are not included in the asking price. In addition, the lower ground floor contains a particularly spacious storage room and bicycle storage area. Details: • Living area of approximately 270 m² (measured in accordance with NEN2580) • Gross floor area of approximately 365 m² • East-facing garden of approximately 67 m² • External storage room of over 20 m² in the basement • Two indoor parking spaces with charging station • Lift access to the indoor parking garage, storage room and bicycle storage • Part of the newly completed development “The Glass House” (2012) • Situated on freehold land (no leasehold) • Impressive ceiling heights and large windows • Two bedrooms with en-suite bathrooms • Underfloor heating and cooling throughout the apartment • Floors finished with pressed glass (ground floor) and fitted with new carpet (first floor) • Gas fireplace (ground floor) and bio-ethanol fireplace (first floor) • Electrically operated curtains throughout the apartment • Home automation system, alarm system and video intercom • Fully insulated • Financially healthy and active Owners’ Association (VvE), professionally managed • Service charges amount to €1,749 per month for the apartment and €212 per month for the parking spaces • Transfer date in consultation The Glass House: This development was inspired by the famous Glass House pavilion by architect Philip Johnson and was completed in 2012 by architectural firm Rapp+Rapp. The project was designed to create a refined and artistic living environment, with great attention to detail, sustainability and quality. Location: The apartment is situated in a highly sought-after area of Amsterdam Oud-Zuid, the Museum Quarter. A quiet, green and prestigious neighbourhood, renowned for its historic charm and close proximity to Museumplein, the P.C. Hooftstraat and the Vondelpark. Various museums, the Concertgebouw and other cultural institutions are all within walking distance. The location is excellently connected by public transport and offers easy access to the city’s main arterial roads.
€ 4.450.000
Kosten Kupfer (geschätzt): € 90.850
2 % Übertragungssteuer (€ 89.000) + Notar (€ 1.150) + Bewertung (€ 700)
Gesamtkauf (inkl. USt.): € 4.540.850
3,04%
Jährlich
€ 222.500
Direkt verfügbar
Schätzliche Hypothek
Indikative Brutomonatsrate
Basierend auf Annuität und 30 Jahren Laufzeit
Indikative Nettokosten pro Monat
iHaftungsausschluss: Diese Hypothekenberechnung ist eine vereinfachte Orientierung basierend auf allgemeinen Annahmen. Es können keine Rechte aus den angezeigten Ergebnissen abgeleitet werden. Berechnet mit 10-Zinssatz (zonder NHG), automatisch basierend auf der Preiskante des Angebots € 470.000. Quelle: 10-jaars rente uit mortgage_rates (27-05-2026 03:45). Bei nicht-NHG wird in dieser Indikation von einem 80%igen Hypothekarwert der Marktwert ausgegangen.
2 douches, 2 dubbele wastafels, inloopdouche, 2 toiletten, 2 wastafelmeubels, en ligbad
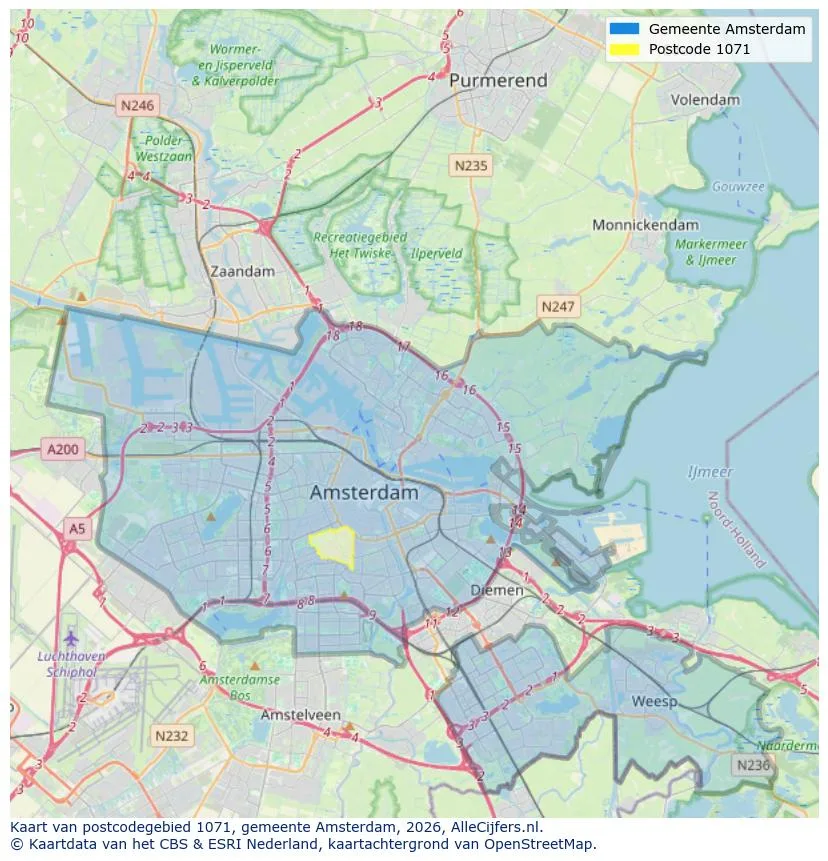
Geografische Orientierung und Maklerdichte in Amsterdam
Anzeigen Sie aktuelle Standortdaten zu Einwohnern, WOZ-Entwicklung, Wohnungsbestand, Energieverbrauch, Betriebsaktivitäten und Sicherheit in Amsterdam. In 2026 waren da 942.504 Einwohner. Der durchschnittliche WOZ-Wert in 2025 ist EUR 518.000.
Einwohner
942.504
Letztes Jahr: 2026
Durchschnittliche WOZ
EUR 518.000
Letztes Jahr: 2025
Durchschnittliches Einkommen pro Person
EUR 41.000
Quelle : AlleZahlen
Verbrechen (Dieses Jahr)
80.268
Gesamt registriert
| Jahr | Einwohner |
|---|---|
| 2022 | 903.174 |
| 2023 | 918.117 |
| 2024 | 931.298 |
| 2025 | 934.526 |
| 2026 | 942.504 |
| Jahr | Durchschnittliche WOZ |
|---|---|
| 2021 | EUR 422.358 |
| 2022 | EUR 433.140 |
| 2023 | EUR 516.000 |
| 2024 | EUR 498.000 |
| 2025 | EUR 518.000 |
Hoger
50
Praktisch
22
Middelbaar
29
Europa
160.251
Nederland
372.256
Buiten Europa
402.019
Bezeichnung A
132.143
Bezeichnung C
105.983
Bezeichnung B
68.263
Bezeichnung G
55.878
Bezeichnung D
45.856
Bezeichnung E
34.978
Bezeichnung A+
22.421
Bezeichnung A++
16.470
Bezeichnung F
15.844
Bezeichnung A+++
11.226
Bezeichnung A++++
1.048
Bezeichnung A+++++
76
| Jahr | Gas (m3) | Strom (kWh) |
|---|---|---|
| 2020 | 785 | 2.099 |
| 2021 | 888 | 2.145 |
| 2022 | 693 | 2.003 |
| 2023 | 600 | 1.880 |
| 2024 | 580 | 1.890 |
Hoekwoning
Gas: 870 • Strom: 2.610
Huurwoning
Gas: 560 • Strom: 1.690
Koopwoning
Gas: 690 • Strom: 2.330
Appartement
Gas: 570 • Strom: 1.760
Tussenwoning
Gas: 760 • Strom: 2.600
Vrijstaande woning
Gas: 1.310 • Strom: 4.140
Twee-onder-één-kap woning
Gas: 1.050 • Strom: 3.200
Gesamtanzahl der Firmensitze: 209.480
| Periode | Verbrechen |
|---|---|
| jan 2025 | 5.989 |
| jan 2026 | 5.946 |
| jul 2025 | 7.550 |
| jun 2025 | 6.798 |
| mei 2025 | 6.973 |
| mrt 2025 | 6.238 |
| nov 2024 | 6.431 |
| nov 2025 | 6.891 |
| okt 2024 | 7.792 |
| okt 2025 | 7.308 |
| sep 2024 | 7.190 |
| sep 2025 | 6.452 |
Diese Zahlen geben ein indikatives Bild der Sicherheitstrends in der Wohnumgebung von Amsterdam.
Kurze Antworten basierend auf aktuellen Standortzahlen, praktisch für eine schnelle Vergleich der Wohnumgebung.
Amsterdam telt in 2026 ongeveer 942.504 inwoners.
De gemiddelde WOZ-waarde in Amsterdam is in 2025 circa € 518.000.
Het gemiddelde inkomen per inwoner in Amsterdam ligt rond € 41.000 per jaar.
Voor het huidige jaar gaat het om ongeveer 80.268 geregistreerde misdrijven. Gebruik deze cijfers als indicatie en vergelijk trends per periode.
In Amsterdam komt vooral "Appartementen" veel voor, met ongeveer 452.118 woningen.
Mehr Immobilien in dieser Stadt ansehen.

1017BR Amsterdam
€ 750.000 k.k.
€ 10.563/m²
1019TL Amsterdam
€ 750.000 k.k.
€ 7.653/m²

1072VV Amsterdam
€ 550.000 k.k.
€ 9.483/m²

1013TL Amsterdam
€ 449.000 k.k.
€ 8.635/m²
1102HJ Amsterdam
€ 270.000 k.k.
€ 4.219/m²

1075GV Amsterdam
€ 1.350.000 k.k.
€ 11.739/m²

1019NC Amsterdam
€ 700.000 k.k.
€ 7.609/m²

1055JA Amsterdam
€ 625.000 k.k.
€ 8.446/m²