
Einwohner
942.504
Letztes Jahr: 2026

1059XS Amsterdam • Noord-Holland
€ 495.000 k.k.
Kosten Kupfer (geschätzt): € 11.750
2 % Übertragungssteuer (€ 9.900) + Notar (€ 1.150) + Bewertung (€ 700)
Gesamt inkl. MwSt.: € 506.750
Kaufpreis /m²: € 9.000
Strak gerenoveerd 3-kamer appartement (55m2) met balkon op eigen grond om de hoek van het Hoofddorpplein in Amsterdam Zuid. Heerlijk licht appartement met breed balkon aan de keuken en slaapkamer, een gezellige woonkeuken met genoeg plek voor een grote eettafel, twee goede slaapkamers en moderne badkamer. Het pand staat op eigen grond, is goed onderhouden door de kleine en actieve Vereniging van Eigenaren en staat in een rustige en groene straat in de gemoedelijke Hoofddorppleinbuurt. Kom kijken, we ontvangen je graag. + Englisch version below + Wist je dat je ook zelf een bezichtiging kunt inplannen? Druk op de knop ‘neem contact op’ en ontvang direct een link om een afspraak in te plannen. OMGEVING Om de hoek van de groene Westlandgracht en Hoofddorpplein in een rustige straat. Het appartement ligt in de gezellige Hoofddorppleinbuurt met het Vondelpark en het Rembrandtpark om de hoek. Op loopafstand zijn de Albert Heijn, Dirk en Ekoplaza Foodmarqt te vinden voor de dagelijkse boodschappen. Verder zijn er veel leuke speciaalzaakjes en fijne restaurants en cafés zoals Lokaal van de stad, Nana voor lekkere koffie en een ontbijt en Gent aan de Schinkel. Ook is het appartement zeer gunstig gelegen ten opzichte van de uitvalswegen, de Zuidas en Schiphol. Met de auto ben je met 5 minuten op de Ringweg A10. Station Amsterdam Lelylaan of Zuid is de verbinding om snel op andere bestemmingen in en buiten de stad te komen. Ook heb je de tram- en bushalte bij het Hoofddorpplein. LIVING & KEUKEN Vanaf de gemeenschappelijke trap, kom je binnen. De woonkamer is aan de voorzijde van het appartement en aan de achterzijde is de gezellige woonkeuken. De woonkamer is heerlijk ruim en licht door het hoge plafond van 2.70 meter. Alle wanden, kozijnen en deuren zijn strak gestuct en geverfd. In het gehele appartement ligt een eikenhouten vloer. De keuken is heerlijk ruim. Onder het raam heb je het aanrecht met het 5-pits gasfornuis(Bosch), de oven (SIEMENS) en de RVS afzuigkap. Aansluitend een werkblad met meerdere lades voor kookgerei. Aan de lange wand in het verlengde van de balkondeur is de koel vries combinatie(Bosch), vaatwasser(Bosch) en wasbak. Ook hier een lekker ruim aanrecht en heerlijk veel opbergruimte, mede door de bovenkasten. De huidige eigenaar heeft de keuken recentelijk ‘gewrapt’ met de zwarte houten frontjes. De wasmachine is handig weggewerkt achter een keukenkast. TWEE SLAAPKAMERS Rechts van de entree stap je de hoofdslaapkamer in. Hier is genoeg ruimte voor een tweepersoonsbed en een kastenwand. Vanuit de slaapkamer heb je openslaande deuren naar je balkon. De kleinere slaapkamer met een zwart stalen deur, ligt naast de woonkamer aan de voorzijde van het appartement. De meterkast is mooi weggewerkt in de ingebouwde op maat gemaakte kastenwand. BADKAMER De nette badkamer ligt in het midden van het appartement. Er is een inloopdouche, wastafelmeubel en toilet. BALKON Het balkon aan de achterzijde van de woning. Genoeg plek voor een bankje en een zitje. . Hier heb je de ochtendzon. De CV-ketel is buiten in een afgesloten kast geplaatst. FUNDERING Per 1 april 2026 zijn er funderings labels voor woningen. Voor dit appartement is een funderingsrapport opgesteld. De uitkomst van het rapport is positief. BIJZONDERHEDEN + Strak gerenoveerd appartement in Amsterdam Zuid + Eigen grond + Goed georganiseerde kleine VVE: 4 leden + Professioneel beheerder: Parel Beheer + Ruim zonnig balkon + Twee slaapkamers + Servicekosten van € 157,88 per maand + Energielabel C: goed geïsoleerd, volledig dubbel glas + Appartement is gestuct, geschilderd en geïsoleerd + Schilderwerk kozijnen buiten voor en achter gedaan in 2025 + In het Meer Onderhoudsplan zijn geen grote werkzaamheden gepland + Oplevering in overleg Kijk voor meer informatie naar de video, de digitale brochure en plattegrond. Voor het plannen van een afspraak, bel gerust met kantoor: 020 - 210 1048 of stuur een email. Voor specifieke vragen kun je terecht bij verkopend makelaar: Susanne Dijkstra. +++ Tightly renovated 3-room apartment (55m2) with balcony on freehold land around the corner from Hoofddorpplein in Amsterdam South. Wonderfully bright apartment with a wide balcony connected to the kitchen and bedroom, a cozy eat-in kitchen with enough space for a large dining table, two good-sized bedrooms, and a modern bathroom. The building stands on freehold land, is well maintained by the small and active Homeowners’ Association, and is located in a quiet and green street in the pleasant Hoofddorpplein neighborhood. Come and have a look, we would be happy to welcome you. Did you know that you can also schedule a viewing yourself? Press the “contact us” button and immediately receive a link to schedule an appointment. SURROUNDINGS Around the corner from the green Westlandgracht and Hoofddorpplein in a quiet street. The apartment is located in the lively Hoofddorpplein neighborhood with Vondelpark and Rembrandtpark just around the corner. Within walking distance you will find Albert Heijn, Dirk, and Ekoplaza Foodmarqt for daily groceries. In addition, there are many nice specialty shops and pleasant restaurants and cafés such as Lokaal van de Stad, Nana for good coffee and breakfast, and Gent aan de Schinkel. The apartment is also very conveniently located in relation to the highways, the Zuidas business district, and Schiphol Airport. By car, you can reach the A10 ring road within 5 minutes. Amsterdam Lelylaan or Zuid station provides quick connections to other destinations in and outside the city. You also have the tram and bus stop at Hoofddorpplein nearby. LIVING ROOM & KITCHEN From the communal staircase, you enter the apartment. The living room is located at the front of the apartment and the cozy eat-in kitchen is at the rear. The living room is wonderfully spacious and bright due to the high 2.70-meter ceiling. All walls, window frames, and doors are smoothly plastered and painted. The entire apartment features an oak wooden floor. The kitchen is wonderfully spacious. Under the window you have the countertop with the 5-burner gas stove, the oven (Siemens), and the stainless steel extractor hood. Adjacent is a worktop with several drawers for cooking utensils. Along the long wall extending from the balcony door are the fridge-freezer combination (Bosch), dishwasher (Bosch), and sink. Here too, there is a spacious countertop and plenty of storage space, partly thanks to the upper cabinets. The current owner recently “wrapped” the kitchen with black wooden fronts. The washing machine is neatly concealed behind a kitchen cabinet. TWO BEDROOMS To the right of the entrance, you step into the main bedroom. There is enough space here for a double bed and a wall of wardrobes. From the bedroom, you have French doors opening onto your balcony. The smaller bedroom, featuring a black steel door, is located next to the living room at the front of the apartment. The meter cupboard is neatly concealed within the built-in custom-made wardrobe wall. BATHROOM The neat bathroom is located in the middle of the apartment. There is a walk-in shower, washbasin cabinet, and toilet. BALCONY The balcony is located at the rear of the property. There is enough space for a bench and a seating area. Here you can enjoy the morning sun. The central heating boiler is placed outside in a closed cabinet. FOUNDATION As of April 1, 2026, foundation labels apply to residential properties. A foundation report has been prepared for this apartment. The outcome of the report is positive. PARTICULARS + Tightly renovated apartment in Amsterdam South + Freehold land + Well-organized small Homeowners’ Association: 4 members + Professional property manager: Parel Beheer + Spacious sunny balcony + Two bedrooms + Service costs of €157.88 per month + Energy label C: well insulated, fully double glazed + Apartment has been plastered, painted, and insulated + Exterior painting of front and rear window frames completed in 2025 + No major works are planned in the Long-Term Maintenance Plan + Transfer date in consultation For more information, view the video, digital brochure, and floor plan. To schedule an appointment, feel free to call the office at: 020 - 210 1048 or send an email. For specific questions, please contact the selling agent: Susanne Dijkstra.
€ 495.000
Kosten Kupfer (geschätzt): € 11.750
2 % Übertragungssteuer (€ 9.900) + Notar (€ 1.150) + Bewertung (€ 700)
Gesamtkauf (inkl. USt.): € 506.750
3,04%
Jährlich
€ 24.750
Direkt verfügbar
Schätzliche Hypothek
Indikative Brutomonatsrate
Basierend auf Annuität und 30 Jahren Laufzeit
Indikative Nettokosten pro Monat
iHaftungsausschluss: Diese Hypothekenberechnung ist eine vereinfachte Orientierung basierend auf allgemeinen Annahmen. Es können keine Rechte aus den angezeigten Ergebnissen abgeleitet werden. Berechnet mit 10-Zinssatz (zonder NHG), automatisch basierend auf der Preiskante des Angebots € 470.000. Quelle: 10-jaars rente uit mortgage_rates (29-05-2026 03:45). Bei nicht-NHG wird in dieser Indikation von einem 80%igen Hypothekarwert der Marktwert ausgegangen.
Inloopdouche, toilet, en wastafelmeubel
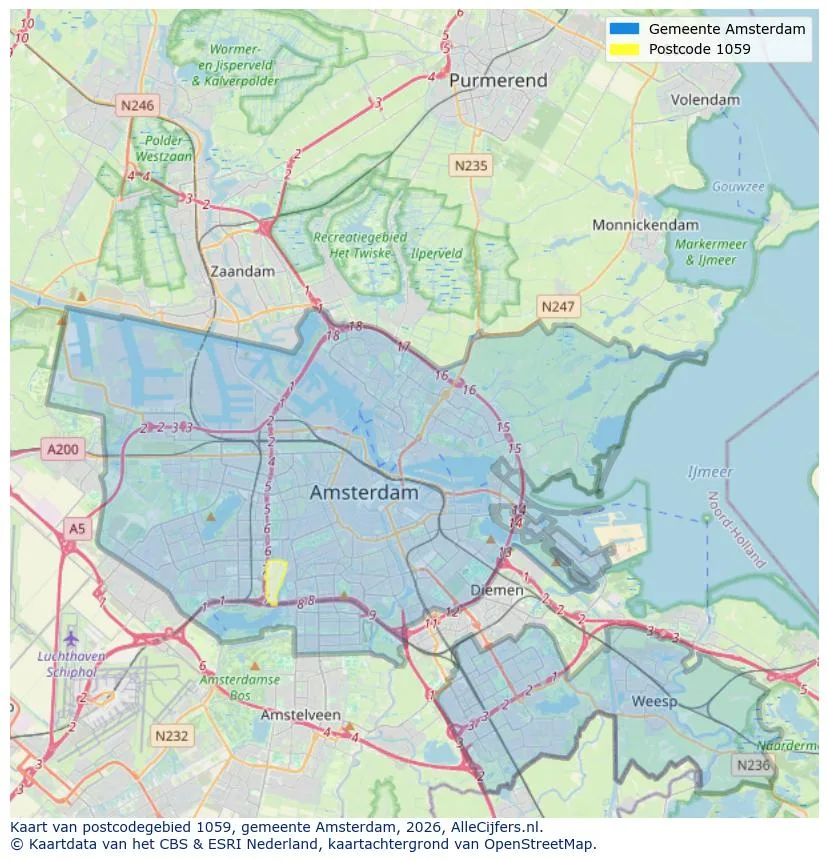
Geografische Orientierung und Maklerdichte in Amsterdam
Anzeigen Sie aktuelle Standortdaten zu Einwohnern, WOZ-Entwicklung, Wohnungsbestand, Energieverbrauch, Betriebsaktivitäten und Sicherheit in Amsterdam. In 2026 waren da 942.504 Einwohner. Der durchschnittliche WOZ-Wert in 2025 ist EUR 518.000.
Einwohner
942.504
Letztes Jahr: 2026
Durchschnittliche WOZ
EUR 518.000
Letztes Jahr: 2025
Durchschnittliches Einkommen pro Person
EUR 41.000
Quelle : AlleZahlen
Verbrechen (Dieses Jahr)
80.268
Gesamt registriert
| Jahr | Einwohner |
|---|---|
| 2022 | 903.174 |
| 2023 | 918.117 |
| 2024 | 931.298 |
| 2025 | 934.526 |
| 2026 | 942.504 |
| Jahr | Durchschnittliche WOZ |
|---|---|
| 2021 | EUR 422.358 |
| 2022 | EUR 433.140 |
| 2023 | EUR 516.000 |
| 2024 | EUR 498.000 |
| 2025 | EUR 518.000 |
Hoger
50
Praktisch
22
Middelbaar
29
Europa
160.251
Nederland
372.256
Buiten Europa
402.019
Bezeichnung A
132.143
Bezeichnung C
105.983
Bezeichnung B
68.263
Bezeichnung G
55.878
Bezeichnung D
45.856
Bezeichnung E
34.978
Bezeichnung A+
22.421
Bezeichnung A++
16.470
Bezeichnung F
15.844
Bezeichnung A+++
11.226
Bezeichnung A++++
1.048
Bezeichnung A+++++
76
| Jahr | Gas (m3) | Strom (kWh) |
|---|---|---|
| 2020 | 785 | 2.099 |
| 2021 | 888 | 2.145 |
| 2022 | 693 | 2.003 |
| 2023 | 600 | 1.880 |
| 2024 | 580 | 1.890 |
Hoekwoning
Gas: 870 • Strom: 2.610
Huurwoning
Gas: 560 • Strom: 1.690
Koopwoning
Gas: 690 • Strom: 2.330
Appartement
Gas: 570 • Strom: 1.760
Tussenwoning
Gas: 760 • Strom: 2.600
Vrijstaande woning
Gas: 1.310 • Strom: 4.140
Twee-onder-één-kap woning
Gas: 1.050 • Strom: 3.200
Gesamtanzahl der Firmensitze: 209.480
| Periode | Verbrechen |
|---|---|
| jan 2025 | 5.989 |
| jan 2026 | 5.946 |
| jul 2025 | 7.550 |
| jun 2025 | 6.798 |
| mei 2025 | 6.973 |
| mrt 2025 | 6.238 |
| nov 2024 | 6.431 |
| nov 2025 | 6.891 |
| okt 2024 | 7.792 |
| okt 2025 | 7.308 |
| sep 2024 | 7.190 |
| sep 2025 | 6.452 |
Diese Zahlen geben ein indikatives Bild der Sicherheitstrends in der Wohnumgebung von Amsterdam.
Kurze Antworten basierend auf aktuellen Standortzahlen, praktisch für eine schnelle Vergleich der Wohnumgebung.
Amsterdam telt in 2026 ongeveer 942.504 inwoners.
De gemiddelde WOZ-waarde in Amsterdam is in 2025 circa € 518.000.
Het gemiddelde inkomen per inwoner in Amsterdam ligt rond € 41.000 per jaar.
Voor het huidige jaar gaat het om ongeveer 80.268 geregistreerde misdrijven. Gebruik deze cijfers als indicatie en vergelijk trends per periode.
In Amsterdam komt vooral "Appartementen" veel voor, met ongeveer 452.118 woningen.
Mehr Immobilien in dieser Stadt ansehen.

1087NG Amsterdam
€ 1.475.000 k.k.
€ 8.194/m²
1017VV Amsterdam
€ 2.650.000 k.k.
€ 14.096/m²

1077VS Amsterdam
€ 1.195.000 k.k.
€ 8.536/m²
1096GM Amsterdam
€ 1.025.000 k.k.
€ 9.152/m²
1016GK Amsterdam
€ 900.000 k.k.
€ 6.383/m²

1095LH Amsterdam
€ 900.000 k.k.
€ 8.491/m²

1051GW Amsterdam
€ 750.000 k.k.
€ 8.621/m²

1069GA Amsterdam
€ 695.000 k.k.
€ 5.265/m²