
Residents
942.504
Last year: 2026

1104GJ Amsterdam • Noord-Holland
€ 360.000 k.k.
Cost of copper (estimated): € 9.050
2% transfer tax (€ 7.200) + notary (€ 1.150) + valuation (€ 700)
Total incl. VAT: € 369.050
Purchase price /m²: € 4.800
In de groene en rustige woonwijk Kantershof bieden wij deze ruime bungalowwoning aan met een royale achtertuin én een eigen parkeerplaats. Een heerlijke plek om te wonen, omringd door natuur en met alle voorzieningen binnen handbereik. De woning is ideaal gelegen nabij prachtige natuurgebieden zoals de Bijlmerweide, het Gaasperpark en de Gaasperplas. Binnen enkele minuten staat u midden in de natuur voor een ontspannen wandeling of fietstocht. Ook het Brasapark en het Gein bevinden zich in de directe omgeving, waar u volop kunt genieten van rust en groen. Voor de dagelijkse boodschappen zijn winkelcentra als Amsterdamse Poort, Kraaiennest en Ganzenhoef eenvoudig bereikbaar. Entertainment en grootstedelijke voorzieningen bevinden zich op slechts 20 fietsminuten afstand aan de Arena Boulevard. Hier vindt u onder andere de Ziggo Dome, Pathé Arena en AFAS Live. Daarnaast liggen sportfaciliteiten, scholen en kinderopvang op korte afstand. Dankzij de goede bereikbaarheid van het openbaar vervoer (bus en metro) én de nabijheid van de uitvalswegen A1, A2, A9 en de ring A10 is dit een uitstekende locatie voor zowel werk als ontspanning. Begane grond Entree met meterkast en hal, die toegang biedt tot de tuingerichte woonkamer en de open keuken met interne berging. De woonkamer is heerlijk licht dankzij de grote raampartij en biedt directe toegang tot de achtertuin, gelegen op het noordoosten. De luxe badkamer is voorzien van een toilet, ligbad met douche en wastafel. Tuin De ruime achtertuin van circa 78 m² ligt op het noordoosten en beschikt over een houten berging en een praktische achterom. Bijzonderheden Bouwjaar 1974; Woonoppervlakte circa 75 m² (meetrapport aanwezig); Royale tuin van circa 78 m² gelegen op het noordoosten; Perceeloppervlakte 150 m² Energielabel B Parkeren op eigen terrein onder de carport; Servicekosten ca. € 11 per maand voor de carport; Erfpachtcanon is EEUWIGDUREND afgekocht; Mogelijkheden voor uitbouw en/of opbouw; Oplevering in overleg. ENGLISH In the green and peaceful residential area of Kantershof, we are offering this spacious bungalow with a generous backyard and private parking space. A wonderful place to live, surrounded by nature while still having all amenities within easy reach. The property is ideally located near beautiful nature and recreational areas such as the Bijlmerweide, Gaasperpark, and the Gaasperplas. Within minutes, you can find yourself surrounded by nature for a relaxing walk or bike ride. Brasapark and the Gein area are also nearby, offering plenty of tranquility and greenery. For daily shopping, the shopping centres of Amsterdamse Poort, Kraaiennest, and Ganzenhoef are easily accessible. Entertainment and city amenities can be found just a 20-minute bike ride away at the Arena Boulevard, home to venues such as the Ziggo Dome, Pathé Arena, and AFAS Live. In addition, sports facilities, schools, and childcare services are all located nearby. Thanks to excellent public transport connections (bus and metro) and the close proximity of the A1, A2, A9 motorways and the A10 ring road, this is an excellent location for both work and leisure. Ground floor Entrance with meter cupboard and hallway, providing access to the garden-facing living room and the open-plan kitchen with internal storage space. The living room is wonderfully bright due to the large windows and offers direct access to the backyard, which is situated on the northeast. The luxurious bathroom is fitted with a toilet, bathtub with shower, and washbasin. Garden The spacious backyard of approximately 78 m² is located on the northeast and features a wooden storage shed and a convenient rear entrance. Particulars Built in 1974 Living area approximately 75 m² (measurement report available) Generous backyard of approximately 78 m² facing northeast Plot size 150 m² Energy label B Private parking on-site under the carport Service charges approximately €11 per month for the carport Ground lease bought off in perpetuity Possibilities for an extension and/or additional floor Transfer date in consultation
€ 360.000
Cost of copper (estimated): € 9.050
2% transfer tax (€ 7.200) + notary (€ 1.150) + valuation (€ 700)
Total purchase (incl. p.p.): € 369.050
2,78%
Yearly
€ 18.000
Direct available
Estimated mortgage
Indicative gross monthly cost
Based on annuity and 30 year term
Indicative net monthly cost
iDisclaimer: this mortgage calculation is a simplified indication based on general assumptions. No rights can be derived from the results shown. Calculated with 10-annual interest (met NHG), automatically determined based on the price limit € 470.000. Source: 10-jaars rente uit mortgage_rates (28-05-2026 03:45).
Douche, ligbad, toilet, en wastafel
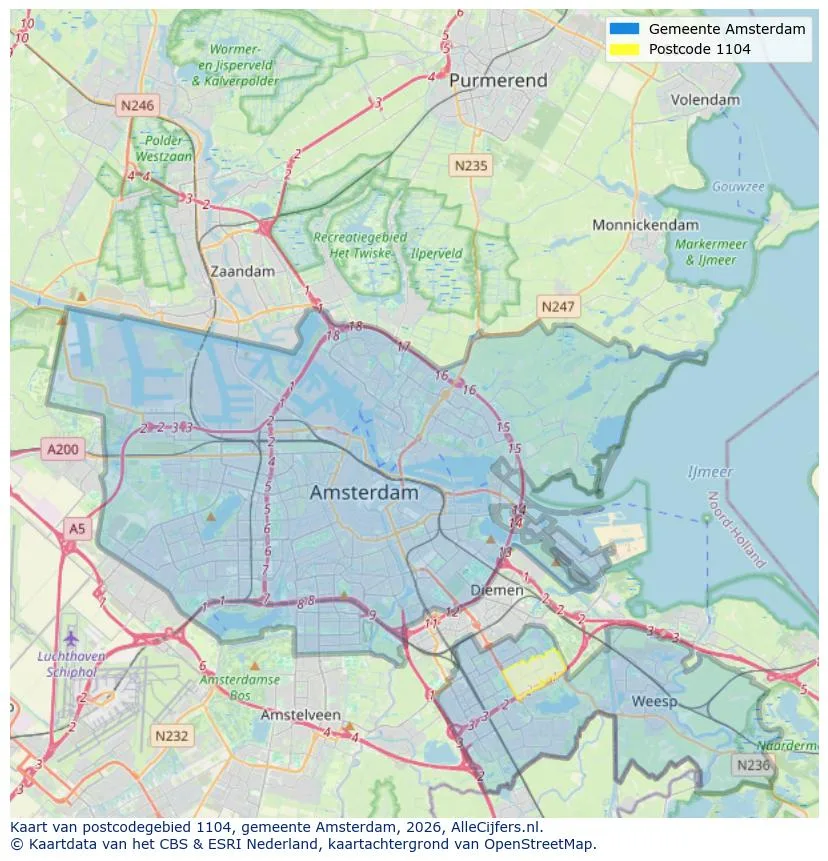
Geographic orientation and real estate agent density in Amsterdam
View current location data on residents, WOZ development, housing stock, energy consumption, business activity and safety in Amsterdam. In 2026 were there 942.504 residents. The average WOZ value in 2025 is EUR 518.000.
Residents
942.504
Last year: 2026
Average WOZ
EUR 518.000
Last year: 2025
Average income per person.
EUR 41.000
Source: AllNumbers
Crimes (current year)
80.268
Total registered
| Year | Residents |
|---|---|
| 2022 | 903.174 |
| 2023 | 918.117 |
| 2024 | 931.298 |
| 2025 | 934.526 |
| 2026 | 942.504 |
| Year | Average WOZ |
|---|---|
| 2021 | EUR 422.358 |
| 2022 | EUR 433.140 |
| 2023 | EUR 516.000 |
| 2024 | EUR 498.000 |
| 2025 | EUR 518.000 |
Hoger
50
Praktisch
22
Middelbaar
29
Europa
160.251
Nederland
372.256
Buiten Europa
402.019
Label A
132.143
Label C
105.983
Label B
68.263
Label G
55.878
Label D
45.856
Label E
34.978
Label A+
22.421
Label A++
16.470
Label F
15.844
Label A+++
11.226
Label A++++
1.048
Label A+++++
76
| Year | Gas (m3) | Electricity (kWh) |
|---|---|---|
| 2020 | 785 | 2.099 |
| 2021 | 888 | 2.145 |
| 2022 | 693 | 2.003 |
| 2023 | 600 | 1.880 |
| 2024 | 580 | 1.890 |
Hoekwoning
Gas: 870 • Electricity: 2.610
Huurwoning
Gas: 560 • Electricity: 1.690
Koopwoning
Gas: 690 • Electricity: 2.330
Appartement
Gas: 570 • Electricity: 1.760
Tussenwoning
Gas: 760 • Electricity: 2.600
Vrijstaande woning
Gas: 1.310 • Electricity: 4.140
Twee-onder-één-kap woning
Gas: 1.050 • Electricity: 3.200
Total number of company establishments: 209.480
| Period | Crimes |
|---|---|
| jan 2025 | 5.989 |
| jan 2026 | 5.946 |
| jul 2025 | 7.550 |
| jun 2025 | 6.798 |
| mei 2025 | 6.973 |
| mrt 2025 | 6.238 |
| nov 2024 | 6.431 |
| nov 2025 | 6.891 |
| okt 2024 | 7.792 |
| okt 2025 | 7.308 |
| sep 2024 | 7.190 |
| sep 2025 | 6.452 |
These figures give an indicative picture of safety trends in the living environment of Amsterdam.
Short answers based on current local statistics, handy for a quick comparison of the living environment.
Amsterdam telt in 2026 ongeveer 942.504 inwoners.
De gemiddelde WOZ-waarde in Amsterdam is in 2025 circa € 518.000.
Het gemiddelde inkomen per inwoner in Amsterdam ligt rond € 41.000 per jaar.
Voor het huidige jaar gaat het om ongeveer 80.268 geregistreerde misdrijven. Gebruik deze cijfers als indicatie en vergelijk trends per periode.
In Amsterdam komt vooral "Appartementen" veel voor, met ongeveer 452.118 woningen.
View more homes in this location.
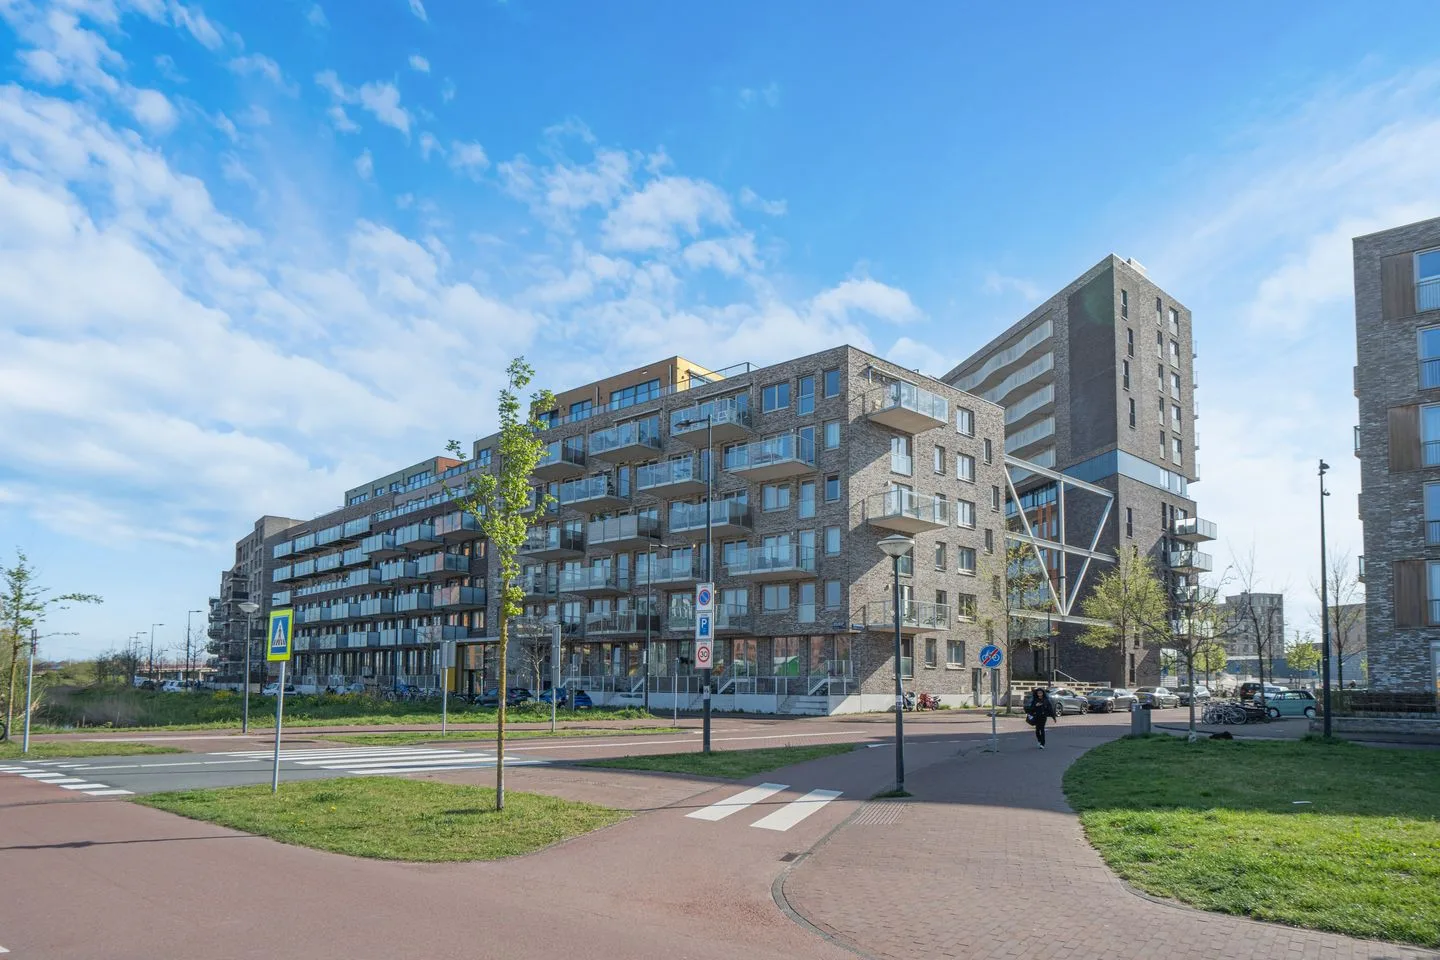
1095ME Amsterdam
€ 595.200 k.k.
€ 7.086/m²

1082NP Amsterdam
€ 525.000 k.k.
€ 6.325/m²

1059GB Amsterdam
€ 449.000 k.k.
€ 7.242/m²
1075SB Amsterdam
€ 425.000 k.k.
€ 8.500/m²

1078EA Amsterdam
€ 2.850 p/m
€ 33/m²

1016AC Amsterdam
€ 6.950 p/m
€ 44/m²

1058TA Amsterdam
€ 2.650 p/m
€ 37/m²

1028AX Amsterdam
€ 1.500.000 k.k.
€ 16.484/m²