
Residents
942.504
Last year: 2026

1066HD Amsterdam • Noord-Holland
€ 545.000 k.k.
Cost of copper (estimated): € 12.750
2% transfer tax (€ 10.900) + notary (€ 1.150) + valuation (€ 700)
Total incl. VAT: € 557.750
Purchase price /m²: € 5.396
WONEN OP JE BEST IN NIEUW-SLOTEN: RUIM, DUURZAAM ÉN DIRECT TE BETREKKEN! Ben je op zoek naar een instapklaar, modern én energiezuinig appartement waar comfort, ruimte en woonplezier perfect samenkomen? Dan is Leuvenstraat 136 een kans die je niet aan je voorbij wilt laten gaan! Deze verrassend ruime maisonnette op de bovenste verdieping gelegen in het geliefde Nieuw-Sloten heeft alles in huis om je direct enthousiast te maken. Hier geniet je van een slimme indeling, veel lichtinval en een eigentijdse uitstraling gecombineerd met het gemak van zorgeloos wonen. Met maar liefst drie fijne slaapkamers, een zonnig terras op het zuiden en energielabel A woon je hier niet alleen heerlijk comfortabel, maar ook duurzaam en toekomstbestendig. Of je nu starter bent, een volgende stap maakt als stel of op zoek bent naar een fijne plek voor een (jong) gezin: deze woning past zich moeiteloos aan jouw woonwensen aan. Rust, ruimte en alle dagelijkse voorzieningen binnen handbereik maken het plaatje compleet. Dit is zo’n woning waar je binnenkomt en meteen voelt: hier wil ik wonen! INDELING: Aan de buitenzijde van het gebouw bevindt zich het belplateau. Via de centrale entree heeft u toegang tot de gemeenschappelijke binnentuin, een prettige en groene buitenruimte met een speelveld en een zitgedeelte voor de bewoners van het complex. Op het binnenterrein bevindt zich tevens een houten berging behoren bij het appartement. Via het nette trappenhuis bereikt u de maisonnette, gelegen op de derde en vierde verdieping van het gebouw. Dit betreft de bovenste woonlagen, wat zorgt voor extra rust, privacy en het grote voordeel dat u geen bovenburen heeft. Bij binnenkomst in de woning komt u in de hal, die toegang biedt tot vrijwel alle vertrekken. De royale woonkamer valt direct op door de grote raampartijen, die zorgen voor een overvloed aan natuurlijk licht en een vrij uitzicht. De ruimte is royaal opgezet en biedt volop mogelijkheden voor zowel een comfortabele zithoek als een ruime eethoek. Aansluitend bevindt zich het zonnige terras op het zuiden, waar u in alle rust kunt genieten van het vrije uitzicht en de groene gemeenschappelijke binnentuin. De semi-open keuken met kookeiland sluit mooi aan op de leefruimte en is voorzien van diverse inbouwapparatuur. Dankzij de gunstige ligging aan de voorzijde profiteert ook de keuken van veel lichtinval. Vanuit de hal is er tevens toegang tot een separaat toilet, dat in 2023 volledig is gerenoveerd en strak en modern is afgewerkt. Op de vierde verdieping bevinden zich drie goed bemeten slaapkamers, die zich uitstekend lenen als slaapkamers, werkkamer en/of logeerkamer. De royale hoofdslaapkamer is voorzien van een ruime kledingkast. De twee overige slaapkamers bieden eveneens voldoende ruimte voor een bed en kledingkast. De badkamer en het separate toilet zijn in 2023 volledig vernieuwd en modern en stijlvol afgewerkt met eigentijdse grijze tegels. Daarnaast beschikt de woning over een praktische wasruimte met ruimte voor zowel de wasmachine als droger, aangevuld met extra bergruimte. VERENIGING VAN EIGENAREN (VvE): Er is sprake van een actieve en professioneel beheerde Vereniging van Eigenaars (VvE), voorzien van een actueel Meerjarenonderhoudsplan (MJOP). De VvE komt jaarlijks bijeen en het beheer is goed georganiseerd. De servicekosten voor het appartement en de berging bedragen € 182,97 per maand. Het betreft een financieel gezonde VvE. Voor het onderhoud van de gemeenschappelijke binnentuin betalen de eigenaren jaarlijks een vast bedrag van € 38,-. ERFPACHT: Het appartement bevindt zich op erfpacht. De erfpacht is afgekocht tot 1 september 2042. OMGEVING: De maisonette ligt in het geliefde Nieuw-Sloten, een ruim opgezette en groene woonwijk waar rust en stedelijke voorzieningen perfect samenkomen. Hier woon je in een prettige omgeving met alle dagelijkse gemakken binnen handbereik, terwijl het bruisende Amsterdam nooit ver weg is. Voor boodschappen en winkels kun je terecht bij diverse winkelcentra en buurtvoorzieningen in de directe omgeving. Daarnaast zijn scholen, kinderdagverblijven en sportfaciliteiten volop aanwezig. Ook liefhebbers van groen zitten hier goed, met verschillende parken en recreatiegebieden in de buurt om te wandelen, sporten of ontspannen. De bereikbaarheid is uitstekend: het centrum van Amsterdam is eenvoudig bereikbaar met de fiets of het openbaar vervoer en Schiphol ligt op slechts circa 15 minuten afstand. Bovendien zijn de A4, A9 en A10 snel te bereiken, waardoor je altijd vlot onderweg bent. BIJZONDERHEDEN: - Bouwjaar 1993 - Woonoppervlakte ca. 101,2 m² - Energielabel A (nieuw) - Instapklare woning - Zonnige terras op het Zuiden - Badkamer en toiletten volledig vernieuwd eind 2023 - Alle binnendeuren vervangen eind 2023 - Schilderwerk uitgevoerd eind 2023 - CV-ketel vernieuwd in 2021 - Servicekosten €182,97 per maand - Houten berging - Erfpacht afgekocht tot 1 september 2042 -------------- LIVING AT ITS BEST IN NIEUW-SLOTEN: SPACIOUS, SUSTAINABLE & MOVE-IN READY! Are you looking for a modern, energy-efficient apartment where comfort, space and living pleasure come together seamlessly? Then Leuvenstraat 136 is an opportunity you don’t want to miss! This surprisingly spacious maisonette, located on the top floors in the highly desirable Nieuw-Sloten area, has everything to instantly capture your attention. Enjoy a smart layout, abundant natural light and a contemporary feel, combined with the ease of carefree living. With no fewer than three comfortable bedrooms, a sunny south-facing terrace and an A energy label, this home offers not only exceptional comfort but also a sustainable and future-proof lifestyle. Whether you are a first-time buyer, a couple taking the next step, or looking for a great home for a (young) family: this property adapts effortlessly to your lifestyle needs. Peace, space and all daily amenities within easy reach complete the picture. A home like this makes you feel right away: this is where I want to live! LAYOUT: On the exterior of the building you will find the doorbell panel. Through the central entrance, you have access to the communal courtyard garden, a pleasant green outdoor space featuring a playground and seating area for residents of the complex. On the shared grounds there is also a private wooden storage unit belonging to the apartment. Via the well-maintained staircase, you reach the maisonette located on the third and fourth floors of the building. As these are the top floors, you benefit from extra peace, privacy and the major advantage of having no upstairs neighbours. Upon entering the home, you step into the hallway, which provides access to almost all rooms. The spacious living room immediately stands out thanks to its large windows, offering an abundance of natural light and an open, unobstructed view. The living area is generously sized and offers ample space for both a comfortable seating area and a dining space. Adjacent to the living room is the sunny south-facing terrace, where you can enjoy peace, privacy and views over the green communal courtyard. The semi-open kitchen with kitchen island connects beautifully to the living space and is equipped with various built-in appliances. Thanks to its favourable position at the front, the kitchen also benefits from excellent natural light. From the hallway, you also have access to a separate toilet, which was fully renovated in 2021 and finished in a modern, stylish design. On the fourth floor, you will find three well-proportioned bedrooms, ideal as bedrooms, a home office and/or guest room. The spacious primary bedroom includes a large wardrobe. The two additional bedrooms also offer sufficient space for a bed and wardrobe. The bathroom and separate toilet were fully renovated in 2021 and are finished in a modern and elegant style with contemporary grey tiling. In addition, the home features a practical laundry room with space for both a washing machine and dryer, as well as extra storage. HOMEOWNERS’ ASSOCIATION (VvE): There is an active and professionally managed Homeowners’ Association (VvE), supported by an up-to-date Multi-Year Maintenance Plan (MJOP). The association meets annually, and its management is well organised. The service charges for the apartment and storage unit amount to €182.97 per month. The association is financially sound. For the maintenance of the communal courtyard garden, owners pay a fixed annual contribution of €38. LEASEHOLD: The apartment is situated on leasehold land. The ground lease has been paid off until 1 September 2042. SURROUNDINGS: The maisonette is located in the popular Nieuw-Sloten district, a spacious and green residential area where tranquillity and urban amenities come together perfectly. Here you enjoy a pleasant living environment with all daily conveniences within easy reach, while vibrant Amsterdam is never far away. For groceries and shopping, several nearby shopping centres and neighbourhood facilities are available. Schools, childcare centres and sports facilities are also widely present. Nature lovers will appreciate the nearby parks and recreational areas, ideal for walking, exercising or simply relaxing outdoors. Accessibility is excellent: Amsterdam city centre can be reached easily by bike or public transport, and Schiphol Airport is only around 15 minutes away. In addition, the A4, A9 and A10 motorways are quickly accessible, ensuring smooth travel in all directions. KEY FEATURES: - Built in 1993 - Living area approx. 101.2 m² - Energy label A (new) - Move-in ready property - Sunny south-facing terrace - Bathroom and toilets fully renovated at the end of 2023 - All interior doors replaced at the end of 2023 - Interior painting completed at the end of 2023 - Central heating boiler replaced in 2021 - Service charges: €182.97 per month - Wooden storage shed - Leasehold paid off until 1 September 2042
€ 545.000
Cost of copper (estimated): € 12.750
2% transfer tax (€ 10.900) + notary (€ 1.150) + valuation (€ 700)
Total purchase (incl. p.p.): € 557.750
3,04%
Yearly
€ 27.250
Direct available
Estimated mortgage
Indicative gross monthly cost
Based on annuity and 30 year term
Indicative net monthly cost
iDisclaimer: this mortgage calculation is a simplified indication based on general assumptions. No rights can be derived from the results shown. Calculated with 10-annual interest (zonder NHG), automatically determined based on the price limit € 470.000. Source: 10-jaars rente uit mortgage_rates (28-05-2026 03:45). For non-NHG, an 80% mortgage of the market value has been used in this indication.
Dubbele wastafel, inloopdouche, toilet, en wastafelmeubel
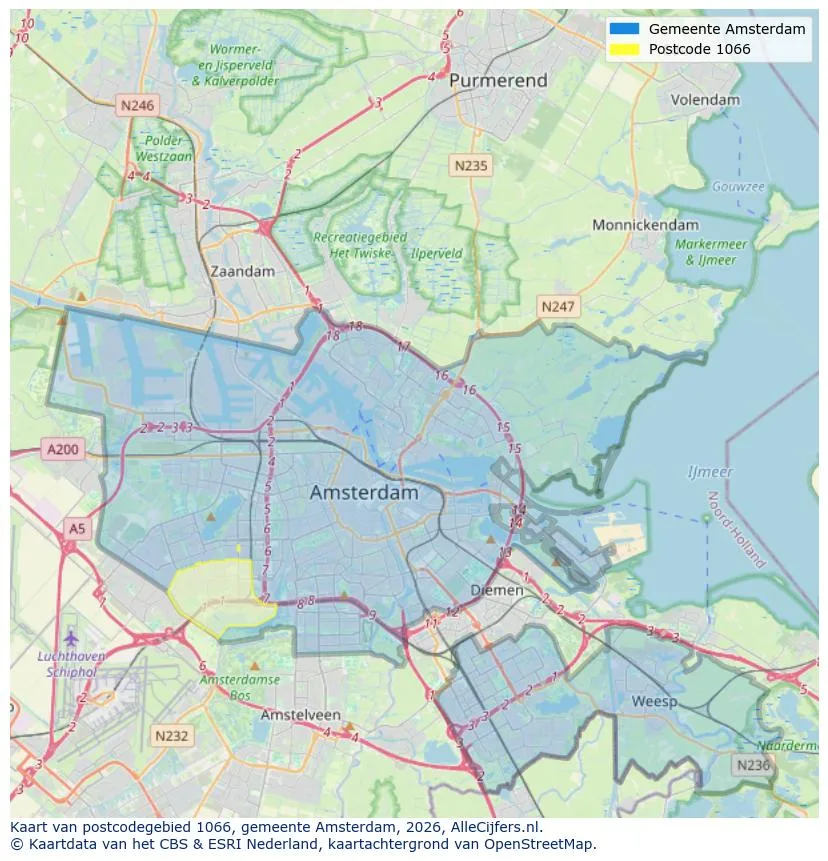
Geographic orientation and real estate agent density in Amsterdam
View current location data on residents, WOZ development, housing stock, energy consumption, business activity and safety in Amsterdam. In 2026 were there 942.504 residents. The average WOZ value in 2025 is EUR 518.000.
Residents
942.504
Last year: 2026
Average WOZ
EUR 518.000
Last year: 2025
Average income per person.
EUR 41.000
Source: AllNumbers
Crimes (current year)
80.268
Total registered
| Year | Residents |
|---|---|
| 2022 | 903.174 |
| 2023 | 918.117 |
| 2024 | 931.298 |
| 2025 | 934.526 |
| 2026 | 942.504 |
| Year | Average WOZ |
|---|---|
| 2021 | EUR 422.358 |
| 2022 | EUR 433.140 |
| 2023 | EUR 516.000 |
| 2024 | EUR 498.000 |
| 2025 | EUR 518.000 |
Hoger
50
Praktisch
22
Middelbaar
29
Europa
160.251
Nederland
372.256
Buiten Europa
402.019
Label A
132.143
Label C
105.983
Label B
68.263
Label G
55.878
Label D
45.856
Label E
34.978
Label A+
22.421
Label A++
16.470
Label F
15.844
Label A+++
11.226
Label A++++
1.048
Label A+++++
76
| Year | Gas (m3) | Electricity (kWh) |
|---|---|---|
| 2020 | 785 | 2.099 |
| 2021 | 888 | 2.145 |
| 2022 | 693 | 2.003 |
| 2023 | 600 | 1.880 |
| 2024 | 580 | 1.890 |
Hoekwoning
Gas: 870 • Electricity: 2.610
Huurwoning
Gas: 560 • Electricity: 1.690
Koopwoning
Gas: 690 • Electricity: 2.330
Appartement
Gas: 570 • Electricity: 1.760
Tussenwoning
Gas: 760 • Electricity: 2.600
Vrijstaande woning
Gas: 1.310 • Electricity: 4.140
Twee-onder-één-kap woning
Gas: 1.050 • Electricity: 3.200
Total number of company establishments: 209.480
| Period | Crimes |
|---|---|
| jan 2025 | 5.989 |
| jan 2026 | 5.946 |
| jul 2025 | 7.550 |
| jun 2025 | 6.798 |
| mei 2025 | 6.973 |
| mrt 2025 | 6.238 |
| nov 2024 | 6.431 |
| nov 2025 | 6.891 |
| okt 2024 | 7.792 |
| okt 2025 | 7.308 |
| sep 2024 | 7.190 |
| sep 2025 | 6.452 |
These figures give an indicative picture of safety trends in the living environment of Amsterdam.
Short answers based on current local statistics, handy for a quick comparison of the living environment.
Amsterdam telt in 2026 ongeveer 942.504 inwoners.
De gemiddelde WOZ-waarde in Amsterdam is in 2025 circa € 518.000.
Het gemiddelde inkomen per inwoner in Amsterdam ligt rond € 41.000 per jaar.
Voor het huidige jaar gaat het om ongeveer 80.268 geregistreerde misdrijven. Gebruik deze cijfers als indicatie en vergelijk trends per periode.
In Amsterdam komt vooral "Appartementen" veel voor, met ongeveer 452.118 woningen.
View more homes in this location.
1095ME Amsterdam
€ 595.200 k.k.
€ 7.086/m²

1082NP Amsterdam
€ 525.000 k.k.
€ 6.325/m²

1059GB Amsterdam
€ 449.000 k.k.
€ 7.242/m²
1075SB Amsterdam
€ 425.000 k.k.
€ 8.500/m²

1078EA Amsterdam
€ 2.850 p/m
€ 33/m²

1016AC Amsterdam
€ 6.950 p/m
€ 44/m²
1058TA Amsterdam
€ 2.650 p/m
€ 37/m²

1028AX Amsterdam
€ 1.500.000 k.k.
€ 16.484/m²