Residents
942.504
Last year: 2026

1017KM Amsterdam • Noord-Holland
€ 2.950.000 k.k.
Cost of copper (estimated): € 60.850
2% transfer tax (€ 59.000) + notary (€ 1.150) + valuation (€ 700)
Total incl. VAT: € 3.010.850
Purchase price /m²: € 10.243
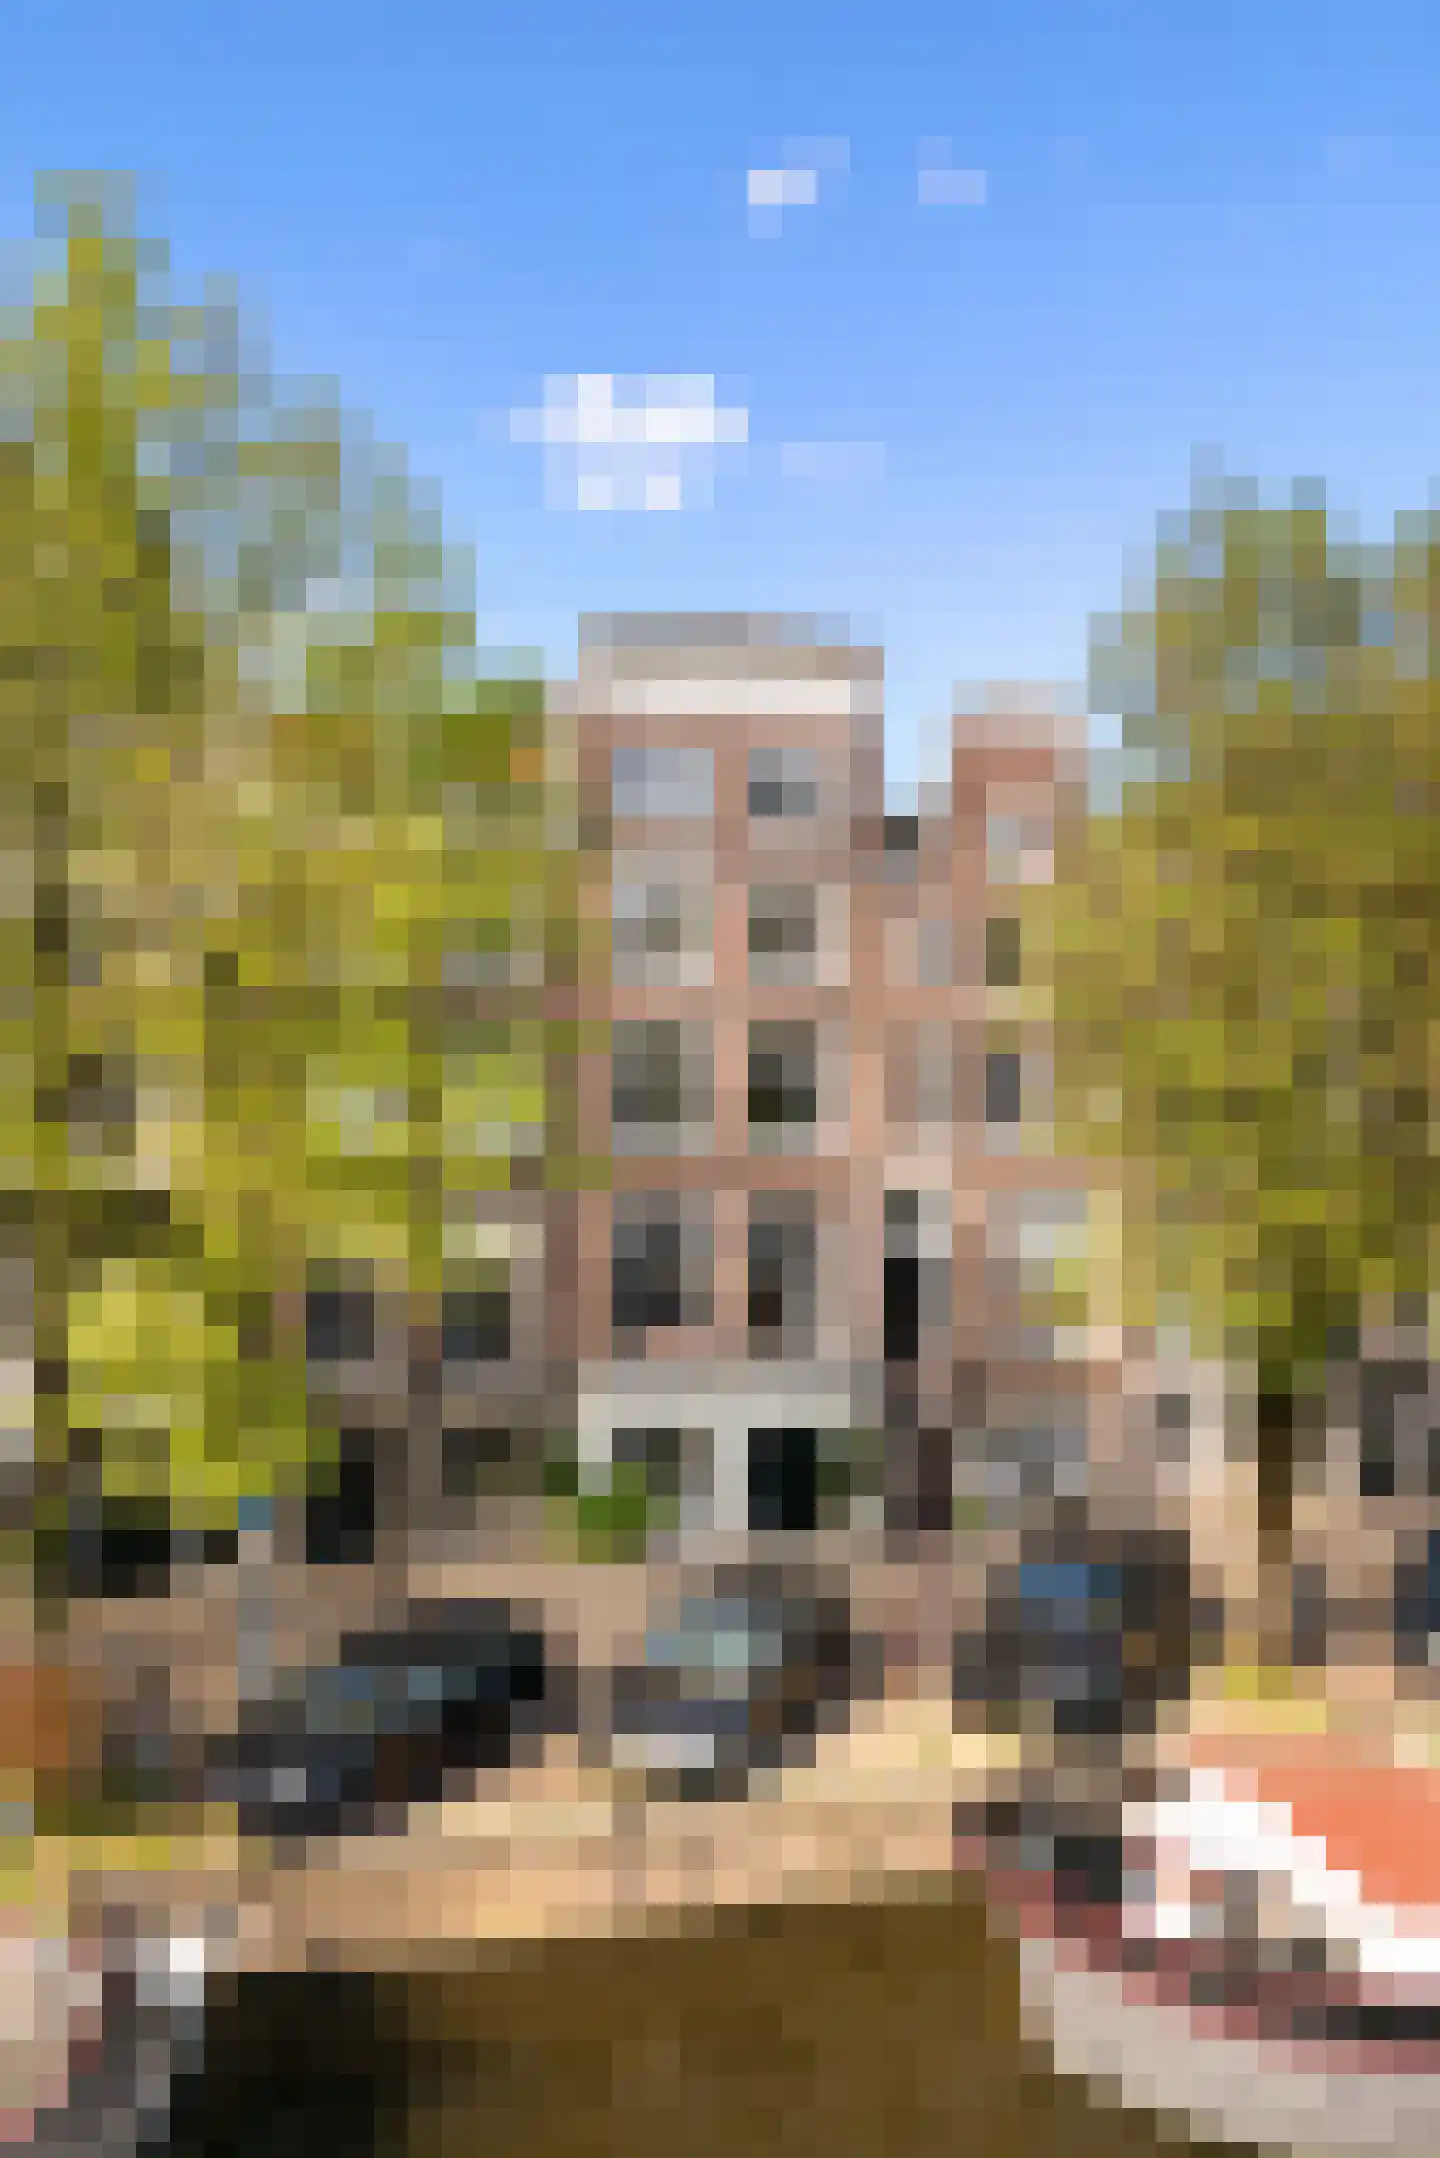
Prachtig royaal grachtenpand van circa 288 m2 verdeeld over vijf woonlagen met een diepe tuin van ca. 120 m2 gelegen op eigen grond op een van de mooiste locaties van Amsterdam. Dit is wonen met allure op een heerlijk rustige plek in het levendige centrum. Bijzonder geschikt voor een gezin of een combinatie van wonen en werken. Het fraaie pand heeft een lijstgevel en ligt op het zuiden, met enerzijds mooi historisch uitzicht op de gracht en anderzijds zicht op het groen van de weelderige, zonnige tuin. OMSCHRIJVING De ligging van dit grachtenpand is ideaal aan een van de meest geliefde delen van de Prinsengracht, nabij het Amstelveld tussen Reguliersgracht en Vijzelstraat. Het is een schitterend, opvallend licht pand dat een voorname, ruimtelijke rust ademt. Een warm familiehuis dat tevens stijlvol en representatief is. Uniek is ook de balans tussen de sfeer van de dynamische stad buitenshuis en de stilte binnenshuis. De verrassend diepe achtertuin vorm een rustige, groene oase met achterin een zonnig terras met een haast mediterrane sfeer middenin het centrum van Amsterdam. Het is heerlijk wonen op een toplocatie, grenzend aan vermaarde buurten als het Museumkwartier, de Spiegelgrachtbuurt, de Weteringbuurt en het Amstelkwartier. KENMERKEN - Woonoppervlakte: ca. 288 m² (conform NEN-2580 meetinstructie) - Diepe tuin: van ca. 120 m² - Funderingsherstel: heeft plaatsgevonden in 1965 en 2017 - Bijgebouw: mogelijkheid (onder voorbehoud) tot het bouwen van een tuinhuis - Slaapkamers: 5 slaapkamers, 2 badkamers, ruime werkkamers - Leefruimte: alternatieve mogelijkheid voor een woonkeuken met eetkamer op de begane grond met grachtzicht en toegang tot de tuin - Grond: gelegen op eigen grond - Buitenruimte voorzijde: eigen hardstenen plaatsje met toegangstrap voor het huis - Oplevering: in overleg INDELING Het pand verdeelt zijn royale meters over vijf comfortabele woonlagen, waarbij de grote raampartijen aan zowel voor- als achterzijde zorgen voor een prachtige, natuurlijke lichtinval. Daarbij zijn de op het zuiden gelegen kamers aan de grachtkant heerlijk licht en zonnig. - Begane grond: Entree op grachthoogte, een ruime marmeren hal, een werkkamer aan de grachtzijde en een kamer in de uitbouw met toegang tot de tuin. Deze verdieping leent zich ook uitstekend om te transformeren tot een prachtige woonkeuken met eetkamer, met direct zicht op de gracht en een naadloze overloop naar het groen. De tuin is een absolute parel: een rustige, groene oase die maximale privacy biedt. Door de uitzonderlijke lengte geniet u ook achterin volop van de zon. Uniek is de mogelijkheid om hier (onder voorbehoud) een tuinhuis te realiseren, waarvoor in 1970 reeds een vergunning is verkregen. - Eerste verdieping: Hier bevindt zich de royale woonkamer met open keuken en grote raampartijen aan zowel gracht- als tuinzijde. De strakke plafonds van meer dan 3 meter hoog versterken het ruimtelijke gevoel. In de uitbouw bevindt zich een toilet en een sfeervolle tuin/werkkamer. - Tweede verdieping: Twee ruim bemeten slaapkamers met in de uitbouw een complete badkamer voorzien van ligbad, douche en toilet. - Derde verdieping: Een ruime slaapkamer aan de grachtzijde met een eigen, tweede badkamer. Aan de tuinzijde bevindt zich een heel bijzondere kamer met sereen noorderlicht en een glazen dak en met openslaande deuren naar de dak-uitloop op de uitbouw. - Bovenste etage: De vijfde volwaardige slaapkamer, met een sfeervol uitzicht over de Prinsengracht. LOCATIE In de directe omgeving bevinden zich bijna alle culturele locaties, waaronder vele musea zoals Het Rijksmuseum, Stedelijk en Van Gogh museum en vele kunstgaleries, maar ook alle theaters zoals Carré, DeLaMar, de Stopera en het Concertgebouw. Verder is er een gevarieerd aanbod aan gezellige café’s en uitstekende restaurants, en zijn er vele winkels in de nabijgelegen exclusieve Utrechtsestraat en PC Hooftstraat, maar ook goede bakkers en supermarkten om de hoek. Voor gezinnen is er een brede keuze in hoogwaardige lagere en middelbare scholen in de buurt. Dit alles bevindt zich op loopafstand. Voor bewoners is het mogelijk met een vergunning te parkeren in de nabijgelegen moderne Vijzelgrachtgarage waardoor u profiteert van het plezier en comfort van de stad zonder parkeerzorgen voor de deur. De bereikbaarheid is eenvoudig uitstekend. De metrohalte van de Noord/Zuid-metrolijn ligt om de hoek, waardoor zowel Centraal Station als Station Zuid, Zuidas en Schiphol snel bereikbaar zijn. Ook tramhaltes zijn vlakbij, net als diverse uitvalswegen richting A10, A2 en A4. Deze informatie is door ons met de nodige zorgvuldigheid samengesteld. Onzerzijds wordt echter geen enkele aansprakelijkheid aanvaard voor enige onvolledigheid, onjuistheid of anderszins, dan wel de gevolgen daarvan. Alle opgegeven maten en oppervlakten zijn indicatief. Koper heeft zijn eigen onderzoek plicht naar alle zaken die voor hem of haar van belang zijn. Met betrekking tot deze woning is de makelaar adviseur van verkoper. Wij adviseren u een deskundige (NVM-)makelaar in te schakelen die u begeleidt bij het aankoopproces. Indien u specifieke wensen heeft omtrent de woning, adviseren wij u deze tijdig kenbaar te maken aan uw aankopend makelaar en hiernaar zelfstandig onderzoek te (laten) doen. Indien u geen deskundige vertegenwoordiger inschakelt, acht u zich volgens de wet deskundige genoeg om alle zaken die van belang zijn te kunnen overzien. Van toepassing zijn de NVM voorwaarden. ********** Beautiful, spacious canal house of approximately 288 m² spread over five floors, with a deep garden of approx. 120 m² situated on freehold land in one of the most beautiful locations in Amsterdam. This is living with allure in a wonderfully quiet spot in the lively city center. Particularly suitable for a family or a combination of living and working. The beautiful property features a framed facade and faces south, offering beautiful historic views of the canal on one side and views of the greenery of the lush, sunny garden on the other. DESCRIPTION The location of this canal house is ideal on one of the most beloved parts of the Prinsengracht, near the Amstelveld between Reguliersgracht and Vijzelstraat. It is a magnificent, remarkably bright property that exudes a distinguished, spacious tranquility. A warm family home that is also stylish and representative. Also unique is the balance between the atmosphere of the dynamic city outside and the silence inside. The surprisingly deep backyard forms a quiet, green oasis with a sunny terrace at the back offering an almost Mediterranean atmosphere right in the center of Amsterdam. It is wonderful living in a prime location, bordering renowned neighborhoods such as the Museum Quarter, the Spiegelgracht neighborhood, the Wetering neighborhood, and the Amstel Quarter. FEATURES - Living area: approx. 288 m² (in accordance with NEN-2580 measurement instructions) - Deep garden: approx. 120 m² - Foundation repair: took place in 1965 and 2017 - Outbuilding: possibility (subject to conditions) to build a garden house - Bedrooms: 5 bedrooms, 2 bathrooms, spacious home offices - Living space: alternative option for a kitchen-diner with dining room on the ground floor with canal views and access to the garden - Land: situated on freehold land - Front outdoor space: private stone patio with access steps in front of the house - Completion: by mutual agreement LAYOUT The property distributes its generous square footage over five comfortable floors, where the large windows at both the front and rear ensure beautiful, natural light. In addition, the south-facing rooms on the canal side are wonderfully light and sunny. - Ground floor: Entrance at canal level, a spacious marble hall, a study on the canal side, and a room in the extension with access to the garden. This floor is also perfectly suited to be transformed into a beautiful eat-in kitchen with dining area, offering a direct view of the canal and a seamless transition to the greenery. The garden is an absolute gem: a quiet, green oasis that offers maximum privacy. Due to its exceptional length, you can enjoy plenty of sunshine even at the back. A unique feature is the possibility to construct a garden house here (subject to conditions), for which a permit was already obtained in 1970. - First floor: Here you will find the spacious living room with an open kitchen and large windows on both the canal and garden sides. The sleek ceilings, over 3 meters high, enhance the sense of space. The extension houses a toilet and an atmospheric garden/study room. - Second floor: Two generously sized bedrooms with a complete bathroom in the extension equipped with a bathtub, shower, and toilet. - Third floor: A spacious bedroom on the canal side with a private, second bathroom. On the garden side, there is a very special room with serene northern light, a glass roof, and French doors opening onto the roof landing on the extension. - Top floor: The fifth full-sized bedroom, with an atmospheric view over the Prinsengracht. LOCATION Almost all cultural venues are located in the immediate vicinity, including many museums such as the Rijksmuseum, Stedelijk Museum, and Van Gogh Museum, and many art galleries, as well as all theaters such as Carré, DeLaMar, the Stopera, and the Concertgebouw. Furthermore, there is a varied selection of cozy cafes and excellent restaurants, and there are many shops in the nearby exclusive Utrechtsestraat and PC Hooftstraat, as well as good bakeries and supermarkets around the corner. For families, there is a wide choice of high-quality primary and secondary schools in the neighborhood. All of this is within walking distance. For residents, it is possible to park with a permit in the nearby modern Vijzelgracht garage, allowing you to enjoy the pleasure and comfort of the city without parking worries right outside your door. Accessibility is simply excellent. The North/South metro line station is just around the corner, making Central Station, Station Zuid, Zuidas, and Schiphol quickly accessible. Tram stops are also nearby, as are various arterial roads leading to the A10, A2, and A4. We have compiled this information with due care. However, we accept no liability whatsoever for any incompleteness, inaccuracy, or otherwise, or the consequences thereof. All stated dimensions and surface areas are indicative. The buyer has their own duty of investigation regarding all matters of importance to them. With regard to this property, the real estate agent is the seller's advisor.
€ 2.950.000
Cost of copper (estimated): € 60.850
2% transfer tax (€ 59.000) + notary (€ 1.150) + valuation (€ 700)
Total purchase (incl. p.p.): € 3.010.850
3,04%
Yearly
€ 147.500
Direct available
Estimated mortgage
Indicative gross monthly cost
Based on annuity and 30 year term
Indicative net monthly cost
iDisclaimer: this mortgage calculation is a simplified indication based on general assumptions. No rights can be derived from the results shown. Calculated with 10-annual interest (zonder NHG), automatically determined based on the price limit € 470.000. Source: 10-jaars rente uit mortgage_rates (28-05-2026 03:45). For non-NHG, an 80% mortgage of the market value has been used in this indication.
Inloopdouche, ligbad, 2 toiletten, 2 wastafels, en douche
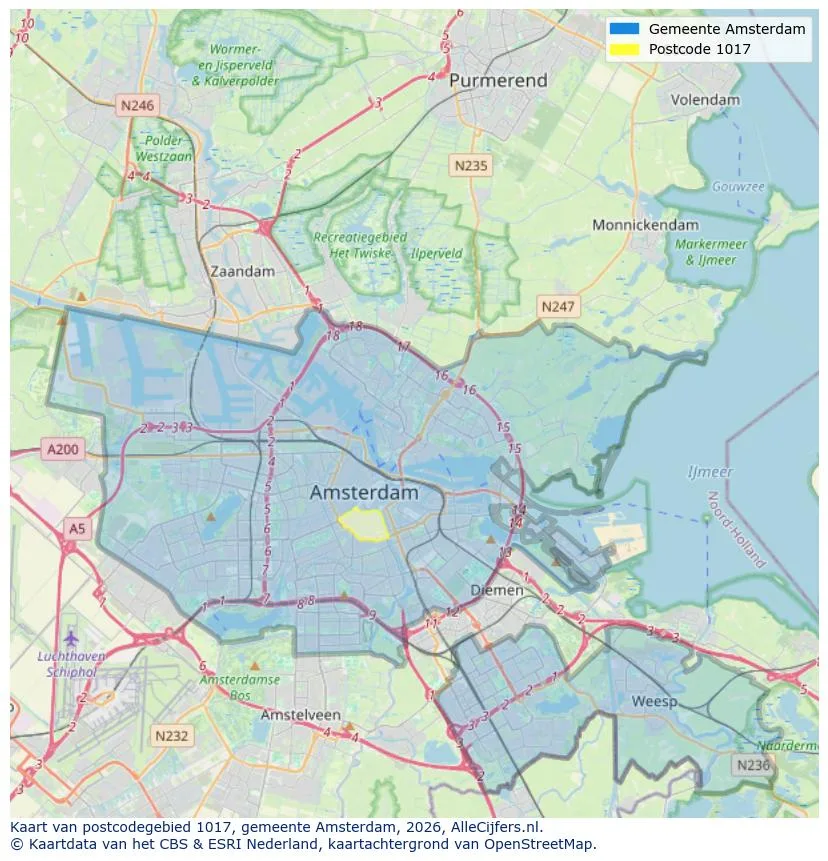
Geographic orientation and real estate agent density in Amsterdam
View current location data on residents, WOZ development, housing stock, energy consumption, business activity and safety in Amsterdam. In 2026 were there 942.504 residents. The average WOZ value in 2025 is EUR 518.000.
Residents
942.504
Last year: 2026
Average WOZ
EUR 518.000
Last year: 2025
Average income per person.
EUR 41.000
Source: AllNumbers
Crimes (current year)
80.268
Total registered
| Year | Residents |
|---|---|
| 2022 | 903.174 |
| 2023 | 918.117 |
| 2024 | 931.298 |
| 2025 | 934.526 |
| 2026 | 942.504 |
| Year | Average WOZ |
|---|---|
| 2021 | EUR 422.358 |
| 2022 | EUR 433.140 |
| 2023 | EUR 516.000 |
| 2024 | EUR 498.000 |
| 2025 | EUR 518.000 |
Hoger
50
Praktisch
22
Middelbaar
29
Europa
160.251
Nederland
372.256
Buiten Europa
402.019
Label A
132.143
Label C
105.983
Label B
68.263
Label G
55.878
Label D
45.856
Label E
34.978
Label A+
22.421
Label A++
16.470
Label F
15.844
Label A+++
11.226
Label A++++
1.048
Label A+++++
76
| Year | Gas (m3) | Electricity (kWh) |
|---|---|---|
| 2020 | 785 | 2.099 |
| 2021 | 888 | 2.145 |
| 2022 | 693 | 2.003 |
| 2023 | 600 | 1.880 |
| 2024 | 580 | 1.890 |
Hoekwoning
Gas: 870 • Electricity: 2.610
Huurwoning
Gas: 560 • Electricity: 1.690
Koopwoning
Gas: 690 • Electricity: 2.330
Appartement
Gas: 570 • Electricity: 1.760
Tussenwoning
Gas: 760 • Electricity: 2.600
Vrijstaande woning
Gas: 1.310 • Electricity: 4.140
Twee-onder-één-kap woning
Gas: 1.050 • Electricity: 3.200
Total number of company establishments: 209.480
| Period | Crimes |
|---|---|
| jan 2025 | 5.989 |
| jan 2026 | 5.946 |
| jul 2025 | 7.550 |
| jun 2025 | 6.798 |
| mei 2025 | 6.973 |
| mrt 2025 | 6.238 |
| nov 2024 | 6.431 |
| nov 2025 | 6.891 |
| okt 2024 | 7.792 |
| okt 2025 | 7.308 |
| sep 2024 | 7.190 |
| sep 2025 | 6.452 |
These figures give an indicative picture of safety trends in the living environment of Amsterdam.
Short answers based on current local statistics, handy for a quick comparison of the living environment.
Amsterdam telt in 2026 ongeveer 942.504 inwoners.
De gemiddelde WOZ-waarde in Amsterdam is in 2025 circa € 518.000.
Het gemiddelde inkomen per inwoner in Amsterdam ligt rond € 41.000 per jaar.
Voor het huidige jaar gaat het om ongeveer 80.268 geregistreerde misdrijven. Gebruik deze cijfers als indicatie en vergelijk trends per periode.
In Amsterdam komt vooral "Appartementen" veel voor, met ongeveer 452.118 woningen.
View more homes in this location.

1079RH Amsterdam
€ 695.000 k.k.
€ 8.797/m²
1054XA Amsterdam
€ 409.000 k.k.
€ 9.738/m²

1093CH Amsterdam
€ 350.000 k.k.
€ 8.140/m²

1018KZ Amsterdam
€ 3.850 p/m
€ 24/m²
1095ME Amsterdam
€ 595.200 k.k.
€ 7.086/m²

1082NP Amsterdam
€ 525.000 k.k.
€ 6.325/m²

1059GB Amsterdam
€ 449.000 k.k.
€ 7.242/m²
1075SB Amsterdam
€ 425.000 k.k.
€ 8.500/m²