
Residents
942.504
Last year: 2026

1109BG Amsterdam • Noord-Holland
€ 519.500 k.k.
Cost of copper (estimated): € 12.240
2% transfer tax (€ 10.390) + notary (€ 1.150) + valuation (€ 700)
Total incl. VAT: € 531.740
Purchase price /m²: € 4.995
(ENGLISH BELOW) Volledig gerenoveerde eengezinswoning met nieuwe kozijnen en HR++ glas, energielabel A, vloerverwarming, diepe zonnige achtertuin op het zuidwesten, luxe badkamer en een royale zolderverdieping volop mogelijkheden. Gelegen in een rustige, groene en kindvriendelijke woonomgeving nabij Amsterdam, Weesp en diverse recreatiegebieden. INDELING Gelegen aan een autovrije straat bereik je via de ruime voortuin op het noordoosten de woning. Een heerlijke plek om ’s ochtends rustig te genieten van een kop koffie in de zon. In de voortuin bevindt zich tevens een praktische stenen berging, ideaal voor fietsen, gereedschap en extra opslag. Bij binnenkomst tref je de ruime hal met grote garderobe en separaat toilet. De moderne keuken is voorzien van diverse inbouwapparatuur en sluit mooi aan op de ruime woonkamer. Dankzij de grote nieuwe schuifpui met HR++ glas aan de achterzijde geniet de woonkamer van veel natuurlijk licht en een prachtig uitzicht op de groene tuin. De begane grond is voorzien van een strakke gietvloer en vloerverwarming. De diepe achtertuin is gelegen op het zuidwesten en biedt volop zon en privacy, met vrij uitzicht op uitsluitend groen. Een heerlijke plek van s'ochtends to s'avonds laat! Door de diepte van de tuin bestaat bovendien de mogelijkheid om de woning vergunningsvrij nog circa 4 meter uit te bouwen. Op de eerste verdieping bevinden zich twee ruime slaapkamers, een aan de voorzijde en een aan de achterzijde, waarvan één met een aangrenzend washok. Centraal op de verdieping is een praktische inloopkast gerealiseerd. De luxe badkamer is verplaatst en volledig vernieuwd, waardoor een ruime en moderne indeling is ontstaan met ligbad, inloopdouche, toilet, wastafel en wastafelmeubel. Op deze verdiepingen zijn tevens alle radiatoren vernieuwd. Via een nieuw gerealiseerde vaste trap bereik je de royale zolderverdieping. Dankzij de grote dakkapel aan de achterzijde is hier een volwaardige extra verdieping ontstaan. De ruimte is groot genoeg om eenvoudig twee extra slaapkamers te creëren. Daarnaast bestaat de mogelijkheid voor een extra dakkapel aan de voorzijde én zelfs een extra badkamer. OMGEVING Driemond staat bekend om haar unieke combinatie van rust, ruimte en groen, terwijl zowel Amsterdam als Weesp zich op korte afstand bevinden. In de directe omgeving vind je talloze recreatiegebieden zoals de Gaasperplas, rivier de Gaasp, het Diemerbos en de Spiegelplas. Ideaal voor wandelen, fietsen, varen, zwemmen of sporten in de natuur. Daarnaast ligt de woning aan een autovrije straat en is de omgeving bijzonder kindvriendelijk met diverse speeltuinen, scholen, sportverenigingen en veilige woonstraten. Hier woon je landelijk en ontspannen, zonder concessies te doen aan voorzieningen of bereikbaarheid. BEREIKBAARHEID De woning is uitstekend bereikbaar. Via de A1, A2, A9 en Ring A10 ben je binnen korte tijd onderweg richting Amsterdam, Utrecht, Schiphol of ’t Gooi. Ook met het openbaar vervoer zijn de verbindingen uitstekend dankzij diverse busverbindingen, metrostation Gaasperplas en treinstations Weesp en Amsterdam Bijlmer ArenA in de nabijheid. Het centrum van Amsterdam bereik je al binnen circa 15 minuten met de auto. Daarnaast is de stad ook uitstekend bereikbaar per e-bike, waarbij je binnen ongeveer 30 minuten in hartje Amsterdam staat. BIJZONDERHEDEN - Volledig gerenoveerde eengezinswoning; - Energielabel A; - Nieuwe kozijnen met HR++ beglazing in gehele woning; - Luxe grote achterpui met HR++ glas; - Grote dakkapel aan de achterzijde; - Vloerverwarming op begane grond; - Alle elekriciteit, leidingen en loodgieterwerk vernieuwd; - Volledig geïsoleerd; - CV-ketel uit 2023; - Moderne keuken met inbouwapparatuur; - Vernieuwde badkamer; - Diepe achtertuin op het zuidwesten met vrij uitzicht op groen; - Mogelijkheid tot vergunningsvrij uitbouwen van circa 4 meter; - Royale zolderverdieping met mogelijkheid tot extra kamer en badkamer; - Praktische stenen berging in voortuin; - Gelegen in rustige en groene woonomgeving nabij Amsterdam en Weesp; - Erfpacht afgekocht tot en met 31-10-2052; - Ouderdomsclausule van toepassing; - Oplevering in overleg; - Deze woning heeft zijn eigen woningwebsite! Klik op de brochure voor de link Notaris: De koper heeft de keuze voor een Amsterdamse notaris welke een koopakte zal opstellen conform Amsterdams Model. De nodige zorgvuldigheid is door ons in acht genomen met het opstellen van deze informatie. Echter wordt er geen enkele aansprakelijkheid aanvaard voor enige onvolledigheid, onjuistheid of anderszins, dan wel de gevolgen daarvan. Alle opgegeven maten en oppervlakten zijn indicatief en ingemeten conform de branchebrede meetinstructie gebaseerd op de NEN 2580. Enige interpretatieverschillen zijn hierbij niet uitgesloten. Koper heeft zijn eigen onderzoeksplicht naar alle zaken die voor hem of haar van belang zijn. Met betrekking tot deze woning is de makelaar adviseur van verkoper. ***ENGLISH*** Fully renovated family home featuring new window frames with HR++ glazing, energy label A, underfloor heating, a deep sunny southwest-facing backyard, luxurious bathroom, and a spacious attic floor offering plenty of possibilities. Located in a quiet, green, and family-friendly residential area near Amsterdam, Weesp, and various recreational areas. LAYOUT Located on a car-free street, the property is accessed via the spacious northeast-facing front garden. A lovely spot to enjoy a quiet morning coffee in the sun. The front garden also includes a practical detached stone storage shed, ideal for bicycles, tools, and extra storage. Upon entering, you are welcomed into a spacious hallway with a large wardrobe area and separate toilet. The modern kitchen is equipped with various built-in appliances and flows seamlessly into the spacious living room. Thanks to the large new sliding doors with HR++ glazing at the rear, the living room benefits from abundant natural light and beautiful views of the green garden. The ground floor features a sleek poured floor with underfloor heating. The deep backyard is southwest-facing and offers plenty of sunshine and privacy, with unobstructed views of greenery only, a wonderful place to enjoy from morning until late evening. Due to the depth of the garden, there is also the possibility to extend the property by approximately 4 meters permit-free. The first floor features two spacious bedrooms, one at the front and one at the rear, one of which includes an adjacent laundry room. A practical walk-in closet has been created centrally on this floor. The luxurious bathroom has been relocated and fully renovated, resulting in a spacious and modern layout with a bathtub, walk-in shower, toilet, sink, and vanity unit. All radiators on these floors have also been replaced. A newly installed fixed staircase leads to the spacious attic floor. Thanks to the large rear dormer, this has become a fully functional additional floor. The space is large enough to easily create two extra bedrooms. There is also the possibility of adding an additional dormer at the front and even an extra bathroom. SURROUNDINGS Driemond is known for its unique combination of peace, space, and greenery, while both Amsterdam and Weesp are only a short distance away. The immediate surroundings offer numerous recreational areas such as the Gaasperplas lake, the river Gaasp, Diemerbos forest, and Spiegelplas lake — ideal for walking, cycling, boating, swimming, or outdoor sports. Additionally, the property is located on a car-free street, and the surrounding area is particularly child-friendly, with various playgrounds, schools, sports clubs, and safe residential streets. Here, you enjoy a rural and relaxed living environment without compromising on amenities or accessibility. ACCESSIBILITY The property is excellently connected. Via the A1, A2, A9, and Amsterdam Ring Road A10, you can quickly travel towards Amsterdam, Utrecht, Schiphol Airport, or ’t Gooi. Public transport connections are also excellent thanks to several bus lines, Gaasperplas metro station, and the nearby train stations of Weesp and Amsterdam Bijlmer ArenA. Amsterdam city center can be reached within approximately 15 minutes by car. The city is also easily accessible by e-bike, allowing you to reach the heart of Amsterdam in around 30 minutes. FEATURES - Fully renovated family home; - Energy label A; - New window frames with HR++ glazing throughout the property; - Luxurious large rear facade with HR++ glazing; - Large rear dormer; - Underfloor heating on the ground floor; - All electrical systems, piping, and plumbing renewed; - Fully insulated; - Central heating boiler from 2023; - Modern kitchen with built-in appliances; - Renovated bathroom; - Deep southwest-facing backyard with unobstructed green views; - Possibility for approximately 4-meter permit-free extension; - Spacious attic floor with potential for additional bedroom(s) and bathroom; - Practical detached stone storage shed in the front garden; - Located in a quiet and green residential area near Amsterdam and Weesp; - Leasehold prepaid until 31-10-2052; - Age clause applies; - Transfer date in consultation; - This property has its own dedicated property website! Click the brochure for the link. Notary The buyer may choose an Amsterdam-based notary who will prepare the purchase agreement in accordance with the Amsterdam Model. The utmost care has been taken in compiling this information. However, no liability is accepted for any incompleteness, inaccuracies, or otherwise, nor for the consequences thereof. All stated dimensions and surface areas are indicative and measured in accordance with the industry-wide measurement instruction based on NEN 2580. Differences in interpretation may occur. Buyers are responsible for conducting their own investigation into all matters of importance to them. With regard to this property, the real estate agent acts as advisor to the seller.
€ 519.500
Cost of copper (estimated): € 12.240
2% transfer tax (€ 10.390) + notary (€ 1.150) + valuation (€ 700)
Total purchase (incl. p.p.): € 531.740
3,04%
Yearly
€ 25.975
Direct available
Estimated mortgage
Indicative gross monthly cost
Based on annuity and 30 year term
Indicative net monthly cost
iDisclaimer: this mortgage calculation is a simplified indication based on general assumptions. No rights can be derived from the results shown. Calculated with 10-annual interest (zonder NHG), automatically determined based on the price limit € 470.000. Source: 10-jaars rente uit mortgage_rates (28-05-2026 03:45). For non-NHG, an 80% mortgage of the market value has been used in this indication.
Inloopdouche, ligbad, vloerverwarming, wastafel, en wastafelmeubel
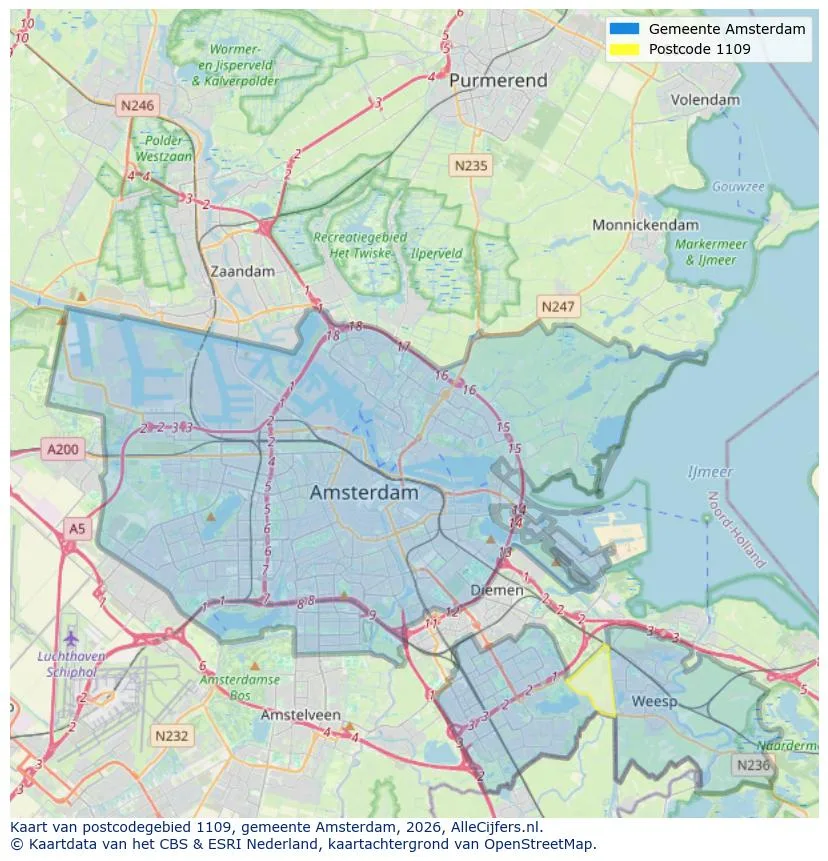
Geographic orientation and real estate agent density in Amsterdam
View current location data on residents, WOZ development, housing stock, energy consumption, business activity and safety in Amsterdam. In 2026 were there 942.504 residents. The average WOZ value in 2025 is EUR 518.000.
Residents
942.504
Last year: 2026
Average WOZ
EUR 518.000
Last year: 2025
Average income per person.
EUR 41.000
Source: AllNumbers
Crimes (current year)
80.268
Total registered
| Year | Residents |
|---|---|
| 2022 | 903.174 |
| 2023 | 918.117 |
| 2024 | 931.298 |
| 2025 | 934.526 |
| 2026 | 942.504 |
| Year | Average WOZ |
|---|---|
| 2021 | EUR 422.358 |
| 2022 | EUR 433.140 |
| 2023 | EUR 516.000 |
| 2024 | EUR 498.000 |
| 2025 | EUR 518.000 |
Hoger
50
Praktisch
22
Middelbaar
29
Europa
160.251
Nederland
372.256
Buiten Europa
402.019
Label A
132.143
Label C
105.983
Label B
68.263
Label G
55.878
Label D
45.856
Label E
34.978
Label A+
22.421
Label A++
16.470
Label F
15.844
Label A+++
11.226
Label A++++
1.048
Label A+++++
76
| Year | Gas (m3) | Electricity (kWh) |
|---|---|---|
| 2020 | 785 | 2.099 |
| 2021 | 888 | 2.145 |
| 2022 | 693 | 2.003 |
| 2023 | 600 | 1.880 |
| 2024 | 580 | 1.890 |
Hoekwoning
Gas: 870 • Electricity: 2.610
Huurwoning
Gas: 560 • Electricity: 1.690
Koopwoning
Gas: 690 • Electricity: 2.330
Appartement
Gas: 570 • Electricity: 1.760
Tussenwoning
Gas: 760 • Electricity: 2.600
Vrijstaande woning
Gas: 1.310 • Electricity: 4.140
Twee-onder-één-kap woning
Gas: 1.050 • Electricity: 3.200
Total number of company establishments: 209.480
| Period | Crimes |
|---|---|
| jan 2025 | 5.989 |
| jan 2026 | 5.946 |
| jul 2025 | 7.550 |
| jun 2025 | 6.798 |
| mei 2025 | 6.973 |
| mrt 2025 | 6.238 |
| nov 2024 | 6.431 |
| nov 2025 | 6.891 |
| okt 2024 | 7.792 |
| okt 2025 | 7.308 |
| sep 2024 | 7.190 |
| sep 2025 | 6.452 |
These figures give an indicative picture of safety trends in the living environment of Amsterdam.
Short answers based on current local statistics, handy for a quick comparison of the living environment.
Amsterdam telt in 2026 ongeveer 942.504 inwoners.
De gemiddelde WOZ-waarde in Amsterdam is in 2025 circa € 518.000.
Het gemiddelde inkomen per inwoner in Amsterdam ligt rond € 41.000 per jaar.
Voor het huidige jaar gaat het om ongeveer 80.268 geregistreerde misdrijven. Gebruik deze cijfers als indicatie en vergelijk trends per periode.
In Amsterdam komt vooral "Appartementen" veel voor, met ongeveer 452.118 woningen.
View more homes in this location.

1072JK Amsterdam
€ 515.000 k.k.
€ 9.035/m²
1024ML Amsterdam
Buy: € 695.000 k.k.
€ 6.150/m²
Rent: € 3.750 p/m
€ 33/m²

1079RH Amsterdam
€ 695.000 k.k.
€ 8.797/m²
1054XA Amsterdam
€ 409.000 k.k.
€ 9.738/m²

1093CH Amsterdam
€ 350.000 k.k.
€ 8.140/m²

1018KZ Amsterdam
€ 3.850 p/m
€ 24/m²
1095ME Amsterdam
€ 595.200 k.k.
€ 7.086/m²

1082NP Amsterdam
€ 525.000 k.k.
€ 6.325/m²