
Inhabitantes
942.504
Último año: 2026

1059AB Amsterdam • Noord-Holland
€ 525.000 k.k.
Coste del comprador (estimado): € 12.350
2% de impuesto sobre la transmisión (€ 10.500) + notario (€ 1.150) + valoración (€ 700)
Total incl. k.k.: € 537.350
Precio de compra /m²: € 9.052
Sfeervol, hoogwaardig gerenoveerd en volledig instapklaar appartement van ca. 58 m² met twee goed bemeten slaapkamers, zonnig balkon, ruim dakterras én berging. Gelegen op eigen grond in de geliefde Hoofddorppleinbuurt. De woning is in 2019 volledig gerenoveerd, compleet gasloos uitgevoerd en tot in detail verzorgd. Kortom een een heerlijk licht en comfortabel thuis op een toplocatie in Amsterdam Zuid. Wist je dat je ook zelf een bezichtiging in kan plannen? Klik op de oranje button en ontvang direct een link om een afspraak in te plannen. *English translation below* INDELING 3e verdieping Via het verzorgde gemeenschappelijke trappenhuis bereik je de woning op de derde verdieping. Entree in de hal, die toegang geeft tot alle vertrekken. De woning is in 2019 volledig gerenoveerd door de huidige bewoonster en beschikt over een prettige en efficiënte indeling. Aan de voorzijde bevindt zich de ruime en lichte woonkamer met gezellige open haard. Een fijne plek om te ontspannen of uitgebreid te tafelen met vrienden en familie. Dankzij de grote raampartijen voelt de ruimte heerlijk licht en open aan. Centraal in de woning ligt de moderne badkamer uit 2019, voorzien van een inloopdouche, wastafelmeubel, toilet en aansluitingen voor de wasmachine. Ook bevindt zich hier de Compact Heater. Aan de rustige achterzijde liggen twee goed bemeten slaapkamers, beide met openslaande deuren naar het balkon op het oosten. Hier word je wakker met groen uitzicht over de binnentuinen en ervaar je opvallend veel rust midden in de stad. Ook de keuken bevindt zich aan de achterzijde en is strak, modern en van alle gemakken voorzien. De keuken beschikt onder andere over luxe inbouwapparatuur, een inductiekookplaat en een Quooker. Door de gehele woning ligt een fraaie eikenhouten parketvloer met comfortabele infraroodvloerverwarming. 4e verdieping Op de vierde verdieping bevinden zich nog een ruime berging van ca. 9 m² met vloerverwarming. Vanuit het trappenhuis ook toegang tot het zonnige privé dakterras van ca. 14 m². ENERGIE & DUURZAAMHEID Volledig gerenoveerd in 2019 Compleet gasloos Infraroodvloerverwarming door de gehele woning Compact heater aanwezig Energielabel D OMGEVING De Aalsmeerweg ligt in de populaire Hoofddorppleinbuurt: een van de meest geliefde buurten van Amsterdam Zuid. De wijk staat bekend om de charmante jaren ’30 architectuur, de gezellige sfeer en de perfecte combinatie van rust en levendigheid. Op loopafstand vind je een breed aanbod aan leuke cafés, restaurants en speciaalzaken. Favoriete plekken in de buurt zijn onder andere Nana, Van Mechelen, Gent aan de Schinkel, Bonnie en Lokaal aan de Stad. Voor de dagelijkse boodschappen zijn alle winkels binnen handbereik. Ook qua bereikbaarheid ligt de woning ideaal. Binnen één minuut rijd je op de Ring A10 en ook bedrijventerrein de Schinkel is snel bereikbaar. Daarnaast fiets je in korte tijd naar zowel het Vondelpark, het Rembrandtpark als het Amsterdamse Bos. BIJZONDERHEDEN: * Woonoppervlakte: ca 58 m² conform NEN2580 meetinstructie; * Plus berging op de 4e verdieping gelegen met een oppervlakte van ca. 9 m² conform NEN2580 meetinstructie; * Volledig instapklaar; * Verdeeld over 2 woonlagen op de derde en vierde verdieping; * Gerenoveerd in 2019; * 2 slaapkamers; * Balkon (ca. 6m2) en privé dakterras (ca. 14m2); * Energielabel D, kunststof kozijnen en HR ++ glas aan de achterzijde; * Gelegen op eigen grond; * Actieve en professioneel beheerde VvE, met een maandelijkse bijdrage van ca. € 117,-; * Clausules van toepassing: ouderdoms-clausule, NEN-clausule; * Oplevering kan snel en is in overleg. **Disclaimer** Deze informatie is met zorg samengesteld. Aan de inhoud kunnen echter geen rechten worden ontleend. Alle opgegeven maten en oppervlakten zijn indicatief. Een koper heeft zijn eigen onderzoeksplicht naar alle zaken die voor hem of haar van belang zijn. Wij adviseren een eigen makelaar in te schakelen. **NEN-Clausule** De gebruiksoppervlakte is berekend conform de door de branche vastgestelde NEN 2580-norm. De oppervlakte kan derhalve afwijken van vergelijkbare panden en/of oude referenties. Dit heeft vooral te maken met deze (nieuwe) rekenmethode. Koper verklaart voldoende te zijn geïnformeerd over de hiervoor gemelde normering. Atmospheric, high-quality renovated and fully move-in ready apartment of approx. 58 m² featuring two well-sized bedrooms, a sunny balcony, spacious roof terrace, and storage room. Situated on freehold land in the highly sought-after Hoofddorppleinbuurt. The property was completely renovated in 2019, made entirely gas-free, and finished with great attention to detail. In short: a wonderfully bright and comfortable home in a prime location in Amsterdam Zuid. Did you know you can also schedule a viewing yourself? Click the orange button and instantly receive a link to book an appointment. LAYOUT 3rd floor Via the well-maintained communal staircase, you reach the apartment on the third floor. Entrance into the hallway, providing access to all rooms. The apartment was fully renovated in 2019 by the current owner and offers a pleasant and efficient layout. At the front of the property is the spacious and bright living room with a cozy fireplace. A lovely place to relax or enjoy long dinners with friends and family. Thanks to the large windows, the space feels wonderfully light and open. Centrally located in the apartment is the modern bathroom from 2019, equipped with a walk-in shower, washbasin cabinet, toilet, and connections for a washing machine. The Compact Heater is also located here. At the quiet rear side are two well-sized bedrooms, both with French doors opening onto the east-facing balcony. Here, you wake up to green views over the inner gardens and experience remarkable peace and quiet in the middle of the city. The kitchen is also situated at the rear and is sleek, modern, and fully equipped. The kitchen includes luxury built-in appliances, an induction cooktop, and a Quooker. A beautiful oak parquet floor with comfortable infrared underfloor heating runs throughout the entire apartment. 4th floor On the fourth floor, there is a spacious storage room of approx. 9 m² with underfloor heating. From the staircase, there is also access to the sunny private roof terrace of approx. 14 m². ENERGY & SUSTAINABILITY Fully renovated in 2019 Completely gas-free Infrared underfloor heating throughout the apartment Compact heater installed Energy label D AREA Aalsmeerweg is located in the popular Hoofddorppleinbuurt: one of the most beloved neighbourhoods in Amsterdam Zuid. The area is known for its charming 1930s architecture, pleasant atmosphere, and perfect balance between tranquillity and vibrant city life. Within walking distance, you will find a wide variety of great cafés, restaurants, and specialty shops. Favourite spots in the area include Nana, Van Mechelen, Gent aan de Schinkel, Bonnie, and Lokaal aan de Stad. All daily shopping facilities are conveniently close by. The accessibility of the property is also excellent. Within one minute, you can reach the A10 Ring Road by car, and the Schinkel business district is easily accessible as well. In addition, you can cycle to the Vondelpark, Rembrandtpark, and Amsterdamse Bos within a short time. DETAILS * Living area: approx. 58 m² in accordance with NEN2580 measurement guidelines; * Plus storage room on the 4th floor with an area of approx. 9 m² in accordance with NEN2580 measurement guidelines; * Fully move-in ready; * Divided over 2 levels on the third and fourth floor; * Renovated in 2019; * 2 bedrooms; * Balcony (approx. 6 m²) and private roof terrace (approx. 14 m²); * Energy label D, sustainable window frames, and HR++ glazing in the back; * Situated on freehold land; * Active and professionally managed homeowners’ association (VvE), with a monthly contribution of approx. €117; * Clauses applicable: age clause, NEN clause; * Transfer can take place quickly and in consultation. **Disclaimer** This information has been compiled with due care. However, no rights can be derived from its contents. All stated dimensions and surface areas are indicative only. Buyers are responsible for conducting their own investigation into all matters that may be important to them. We advise engaging your own real estate agent. **NEN Clause** The usable living area has been measured in accordance with the industry-standard NEN 2580 norm. As a result, the stated surface area may differ from comparable properties and/or older references. This is mainly due to this (new) method of measurement. The buyer declares to have been sufficiently informed about the aforementioned standardisation.
€ 525.000
Coste del comprador (estimado): € 12.350
2% de impuesto sobre la transmisión (€ 10.500) + notario (€ 1.150) + valoración (€ 700)
Total de compra (incl. gastos de envío): € 537.350
3,04%
Anualmente
€ 26.250
Disponible directamente
Hipoteca estimada
Gasto mensual bruto indicativo
Basado en anualidad y plazo de 30 años
Costo mensual neto indicativo
iAviso legal: esta calculadora de hipoteca es una indicación simplificada basada en suposiciones generales. No se pueden derivar derechos de los resultados mostrados. Contado con 10-interés anual (zonder NHG), determinado automáticamente en función del límite de precio de la pregunta € 470.000. Fuente: 10-jaars rente uit mortgage_rates (31-05-2026 03:45). Se ha tomado en cuenta un 80% de hipoteca del valor de mercado para el caso de no ser NHG.
Inloopdouche, vloerverwarming, wastafel, en wastafelmeubel
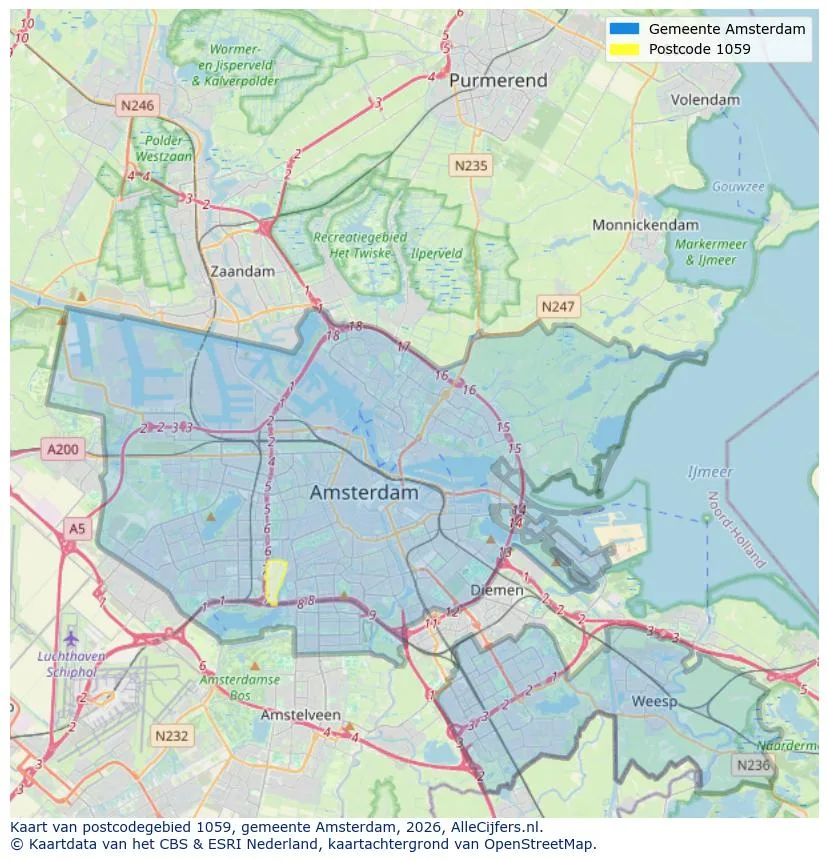
Orientación geográfica y densidad de agentes inmobiliarios en Amsterdam
Ver vista de datos actuales sobre residentes, desarrollo WOZ, stock de viviendas, consumo energético, actividad empresarial y seguridad en Amsterdam. En 2026 había 942.504 habitantes. El valor medio de la WOZ en 2025 es EUR 518.000.
Inhabitantes
942.504
Último año: 2026
Promedio WOZ
EUR 518.000
Último año: 2025
Ingreso promedio por persona
EUR 41.000
Fuente: AlleCijfers
Delitos (año actual)
80.268
Total registrado
| Año | Inhabitantes |
|---|---|
| 2022 | 903.174 |
| 2023 | 918.117 |
| 2024 | 931.298 |
| 2025 | 934.526 |
| 2026 | 942.504 |
| Año | Promedio WOZ |
|---|---|
| 2021 | EUR 422.358 |
| 2022 | EUR 433.140 |
| 2023 | EUR 516.000 |
| 2024 | EUR 498.000 |
| 2025 | EUR 518.000 |
Hoger
50
Praktisch
22
Middelbaar
29
Europa
160.251
Nederland
372.256
Buiten Europa
402.019
Etiqueta A
132.143
Etiqueta C
105.983
Etiqueta B
68.263
Etiqueta G
55.878
Etiqueta D
45.856
Etiqueta E
34.978
Etiqueta A+
22.421
Etiqueta A++
16.470
Etiqueta F
15.844
Etiqueta A+++
11.226
Etiqueta A++++
1.048
Etiqueta A+++++
76
| Año | Gas (m3) | Electricidad (kWh) |
|---|---|---|
| 2020 | 785 | 2.099 |
| 2021 | 888 | 2.145 |
| 2022 | 693 | 2.003 |
| 2023 | 600 | 1.880 |
| 2024 | 580 | 1.890 |
Hoekwoning
Gas: 870 • Electricidad: 2.610
Huurwoning
Gas: 560 • Electricidad: 1.690
Koopwoning
Gas: 690 • Electricidad: 2.330
Appartement
Gas: 570 • Electricidad: 1.760
Tussenwoning
Gas: 760 • Electricidad: 2.600
Vrijstaande woning
Gas: 1.310 • Electricidad: 4.140
Twee-onder-één-kap woning
Gas: 1.050 • Electricidad: 3.200
Número total de establecimientos empresariales: 209.480
| Periodo | Delitos |
|---|---|
| jan 2025 | 5.989 |
| jan 2026 | 5.946 |
| jul 2025 | 7.550 |
| jun 2025 | 6.798 |
| mei 2025 | 6.973 |
| mrt 2025 | 6.238 |
| nov 2024 | 6.431 |
| nov 2025 | 6.891 |
| okt 2024 | 7.792 |
| okt 2025 | 7.308 |
| sep 2024 | 7.190 |
| sep 2025 | 6.452 |
Estos números dan una imagen indicativa de las tendencias de seguridad en el entorno residencial de Amsterdam.
Respuestas cortas basadas en cifras actuales de la zona, útil para una comparación rápida del entorno residencial.
Amsterdam telt in 2026 ongeveer 942.504 inwoners.
De gemiddelde WOZ-waarde in Amsterdam is in 2025 circa € 518.000.
Het gemiddelde inkomen per inwoner in Amsterdam ligt rond € 41.000 per jaar.
Voor het huidige jaar gaat het om ongeveer 80.268 geregistreerde misdrijven. Gebruik deze cijfers als indicatie en vergelijk trends per periode.
In Amsterdam komt vooral "Appartementen" veel voor, met ongeveer 452.118 woningen.
Ver más viviendas en este lugar.

1075RR Amsterdam
€ 815.000 k.k.
€ 8.232/m²

1069RL Amsterdam
€ 2.950 p/m
€ 32/m²

1081CP Amsterdam
€ 395.000 k.k.
€ 7.596/m²

1025AB Amsterdam
€ 385.000 k.k.
€ 4.375/m²

1087HW Amsterdam
€ 550.000 k.k.
€ 7.143/m²

1082TJ Amsterdam
€ 475.000 k.k.
€ 7.090/m²

1053TM Amsterdam
€ 650.000 k.k.
€ 9.420/m²

1012AE Amsterdam
€ 459.000 k.k.
€ 9.367/m²