Inhabitantes
942.504
Último año: 2026

1057CE Amsterdam • Noord-Holland
€ 500.000 k.k.
Coste del comprador (estimado): € 11.850
2% de impuesto sobre la transmisión (€ 10.000) + notario (€ 1.150) + valoración (€ 700)
Total incl. k.k.: € 511.850
Precio de compra /m²: € 8.772
Een volledig gestripte en opnieuw opgebouwde tweekamerwoning van 57 m2 in een verduurzaamd pand uit de jaren '20. Met een Hongaarse punt vloer over vloerverwarming, een keuken in champagnetint met Quooker en wijnklimaatkast, een badkamer in hoteluitvoering en een balkon met heerlijke ochtendzon. Dit is Cabralstraat 39-1: alles nieuw, energielabel A, en klaar om in te trekken. EEN PAND MET EEN VERHAAL Het bouwblok waar deze woning deel van uitmaakt is gebouwd in de jaren '20 en draagt de namen van de grote ontdekkingsreizigers in zijn straatnamen: Cabral, Balboa, Hudson. De VvE heet niet voor niets De Ontdekking. In 2025 en 2026 werd het pand grondig verduurzaamd. Kozijnen vervangen, isolatie aangepakt, label A behaald. Daarbij is deze woning op de eerste verdieping volledig casco gestript en van binnenuit opnieuw opgebouwd. Niets is hier oud meer behalve de buitenmuren en de ziel van het gebouw. DE WOONKAMER EN OPEN KEUKEN Je komt binnen in een zorgvuldig ingedeelde woonruimte van bijna twintig vierkante meter, waar de keuken en de woonkamer in elkaar overlopen. De Hongaarse punt vloer in warme eikentint loopt strak door en is uitgevoerd in PVC over vloerverwarming, wat het hele jaar door comfort geeft zonder zichtbare radiatoren. Plafondhoogte van 2,63 meter, met inbouwspots en een aantal mooi vormgegeven wand- en plafondvlakken die de ruimte ritme geven. Drie ramen op de straatzijde laten veel licht binnen. Het is een ruimte die net zo goed werkt voor een ontspannen avond op de bank als voor een diner met zes personen. De keuken is uitgevoerd in een zachte champagnekleur, met greeploze fronten en een werkblad in een natuurlijke steensoort. Volledig voorzien: Bosch oven, inductiekookplaat, vaatwasser, Quooker, wijnklimaatkast en koel-vriescombinatie. Compact in opzet maar zonder iets in te leveren. Een keuken die net zo lief tafel dekt voor zichzelf als dat ze het werk doet. SLAPEN EN BADEN Aan de achterzijde van de woning liggen twee slaapkamers. De grootste van ruim elf vierkante meter biedt direct toegang tot het balkon. De tweede slaapkamer ligt aan de andere kant van de woning en is uitermate geschikt als kinderkamer, logeerkamer, werkplek of een combinatie daarvan. Beide kamers zijn rustig gelegen. De badkamer is uitgevoerd in een sfeer die je eerder in een boutique hotel verwacht. Een ligbad en een inloopdouche, een wastafelmeubel in dezelfde warme tinten als de rest van de woning, en kranen in zacht geelgoud die het geheel een verfijnde, klassieke toets geven. Naast de badkamer is een aparte berging met aansluiting voor de wasapparatuur, zodat het bad echt het bad blijft. HET BALKON Aan de achterzijde van de woning ligt het balkon, met oriëntatie op het zuidoosten. Door de omliggende bebouwing geniet je hier vooral van een royale ochtendzon en een deel van de middag, wat de start van de dag een zekere luxe geeft en het eind van de werkdag een rustig laatste zonnemoment. Ruimte voor een tafel met stoelen en een rits potten met kruiden, en dankzij de oriëntatie aan de achterkant ook bijzonder rustig. De juiste plek voor een ontbijt met koffie en de krant, of voor een vrije zondagochtend in alle rust. LANDLUST EN ERASMUSPARK De Cabralstraat ligt in het hart van een buurt die de laatste jaren steeds meer aan karakter wint. Het Erasmuspark op enkele minuten lopen voor de zondagse hardloopronde of de picknick met vrienden. De Jan Evertsenstraat met zijn bakkers, koffiezaken en specialisten op fietsafstand. Westerpark en de Hallen niet veel verder weg. Het centrum bereik je in een kwartier op de fiets, en met tram 7 en 13 sta je binnen tien minuten bij station Sloterdijk of in De Pijp. De buurt ademt jaren '20 architectuur, kent een sterke buurtcultuur en is rustig zonder afgelegen aan te voelen. DE VVE EN HET PAND VvE De Ontdekking 1 is een actieve en professioneel beheerde vereniging met meerjarenonderhoudsplan, gezonde reserves en een ervaren bestuur. Het pand is recent uitgebreid verduurzaamd in samenwerking met de gemeente, Alphaplan en KAW. De maandelijkse bijdrage voor dit appartement bedraagt EUR 265,30 en omvat naast onderhoud en reserveringen ook de aflossing van de verduurzamingslening die het label A mogelijk heeft gemaakt. EEN WONING OM DIRECT IN TE TREKKEN Wat deze woning bijzonder maakt is de combinatie van het oude en het nieuwe. Een pand met de allure van de jaren '20, een buurt met karakter, en daarbinnen een interieur dat in 2026 volledig nieuw is opgebouwd met materialen en afwerkingen van een niveau dat je in Amsterdam steeds minder tegenkomt. Geen verbouwingsplannen meer, geen verrassingen achter de wanden, geen oude installaties om je zorgen om te maken. Inpakken, sleutel omdraaien, thuiskomen. BIJZONDERHEDEN • Woonoppervlakte: 57,1 m2 • Buitenruimte: balkon van 5,9 m2 op het zuidoosten (ochtendzon en deel van de middag) • Bruto inhoud: 188,63 m3 • Aantal slaapkamers: 2 • Energielabel: A • Bouwjaar: ca. 1924 • Renovatie: in 2025/2026 volledig casco gestript en opnieuw opgebouwd; pand recent verduurzaamd door de VvE (nieuwe kozijnen, isolatie) • Vloeren: Hongaarse punt PVC over vloerverwarming • Keuken: champagnekleurig, greeploos, met Bosch oven, inductiekookplaat, Quooker, wijnklimaatkast, koel-vriescombinatie en vaatwasser • Badkamer: ligbad, inloopdouche, wastafelmeubel, kranen in zacht geelgoud • Erfpacht: gemeente Amsterdam, AB2000 voortdurend, afgekocht voor de huidige periode tot en met 15-07-2055 • VvE: VvE De Ontdekking 1, professioneel beheer maandbijdrage EUR 265,30 (inclusief aandeel verduurzamingslening), actief MJOP, gezonde reserves • Oplevering: in overleg, op korte termijn mogelijk ? A fully stripped and rebuilt two-room apartment of 57 sqm in a recently upgraded building dating from the 1920s. With a Hungarian point floor over underfloor heating, a champagne-toned kitchen with Quooker and wine fridge, a bathroom in boutique-hotel style and a balcony with generous morning sun. This is Cabralstraat 39-1: everything new, energy label A, and ready to move in. A BUILDING WITH A STORY The block this apartment is part of was built in the 1920s and carries the names of the great explorers in its street names: Cabral, Balboa, Hudson. The owners' association is fittingly called De Ontdekking, Dutch for The Discovery. In 2025 and 2026 the building underwent a thorough sustainability upgrade. Window frames replaced, insulation improved, energy label A achieved. Within this upgraded shell, this first-floor apartment was stripped down to the bare walls and rebuilt entirely from the inside out. Nothing here is old anymore, apart from the outer walls and the soul of the building. THE LIVING ROOM AND OPEN KITCHEN You enter into a carefully laid out living space of almost twenty square meters, where the kitchen and living room flow into one another. The Hungarian point floor in warm oak tones runs uninterrupted throughout, executed in PVC over underfloor heating, providing year-round comfort without visible radiators. A ceiling height of 2.63 meters, with recessed spotlights and a number of beautifully shaped wall and ceiling details that give the space its rhythm. Three windows on the street side let in plenty of light. A room that works just as well for a relaxed evening on the sofa as it does for dinner with six. The kitchen is finished in a soft champagne tone, with handleless fronts and a worktop in natural stone. Fully equipped: Bosch oven, induction hob, dishwasher, Quooker, wine fridge and fridge-freezer combination. Compact in design without compromising on anything. A kitchen that just as happily sets the table for itself as it does the work. SLEEPING AND BATHING At the rear of the apartment you find two bedrooms. The largest, of just over eleven square meters, opens directly onto the balcony. The second bedroom sits on the other side of the apartment and lends itself perfectly to a children's room, guest room, home office or a combination thereof. Both rooms are quiet. The bathroom carries the atmosphere you would sooner expect in a boutique hotel. A bathtub and a walk-in shower, a vanity unit in the same warm tones as the rest of the apartment, and taps in soft yellow gold that lend the whole an elegant, classic touch. Adjacent to the bathroom is a separate storage room with connections for the washing machine and dryer, so the bath gets to stay the bath. THE BALCONY At the rear of the apartment lies the balcony, oriented to the southeast. Due to the surrounding buildings you mostly enjoy a generous morning sun here and part of the afternoon, giving the start of the day a quiet luxury and the late afternoon a final calm sunny moment. Room for a table with chairs and a row of pots with herbs, and thanks to the rear orientation also remarkably peaceful. The right place for breakfast with coffee and the paper, or for a slow Sunday morning in the calm. LANDLUST AND ERASMUSPARK Cabralstraat sits in the heart of a neighborhood that has gained character year on year. Erasmuspark is a few minutes' walk away for the Sunday run or a picnic with friends. Jan Evertsenstraat with its bakeries, coffee bars and specialty shops is a short cycle away. Westerpark and De Hallen are not much further. You reach the city center by bike in about fifteen minutes, and with tram 7 and 13 you are at Sloterdijk station or in De Pijp within ten minutes. The neighborhood breathes 1920s architecture, has a strong local culture and feels quiet without ever feeling remote. THE OWNERS' ASSOCIATION AND THE BUILDING VvE De Ontdekking 1 is an active and professionally managed owners' association with a long-term maintenance plan, healthy reserves and an experienced board. The building was recently extensively upgraded in cooperation with the municipality, Alphaplan and KAW. The monthly contribution for this apartment is EUR 265.30 and covers, in addition to maintenance and reserves, the repayment of the sustainability loan that made energy label A possible. AN APARTMENT TO MOVE STRAIGHT INTO What makes this apartment special is the combination of old and new. A building with the allure of the 1920s, a neighborhood with character, and within it an interior that was completely rebuilt in 2026 with materials and finishes of a level you find less and less often in Amsterdam. No renovation plans to make, no surprises behind the walls, no aging installations to worry about. Pack up, turn the key, come home. KEY FACTS • Living area: 57.1 m2 • Outdoor space: balcony of 5.9 sqm oriented to the southeast (morning sun and part of the afternoon) • Gross volume: 188.63 cbm • Bedrooms: 2 • Energy label: A ( • Year of construction: ca. 1924 • Renovation: stripped to the bare shell and fully rebuilt in 2025/2026; building recently upgraded by the owners' association (new window frames, insulation) • Flooring: Hungarian point PVC over underfloor heating • Kitchen: champagne tone, handleless, with Bosch oven, induction hob, Quooker, wine fridge, fridge-freezer combination and dishwasher • Bathroom: bathtub, walk-in shower, vanity unit, taps in soft yellow gold • Ground lease: City of Amsterdam, AB2000 perpetual lease, bought off for the current period until 15-07-2055 • Owners' association: VvE De Ontdekking 1, professionally managed monthly contribution EUR 265.30 (including share of sustainability loan), active long-term maintenance plan, healthy reserves • Transfer: by mutual agreement, possible on short notice
€ 500.000
Coste del comprador (estimado): € 11.850
2% de impuesto sobre la transmisión (€ 10.000) + notario (€ 1.150) + valoración (€ 700)
Total de compra (incl. gastos de envío): € 511.850
3,04%
Anualmente
€ 25.000
Disponible directamente
Hipoteca estimada
Gasto mensual bruto indicativo
Basado en anualidad y plazo de 30 años
Costo mensual neto indicativo
iAviso legal: esta calculadora de hipoteca es una indicación simplificada basada en suposiciones generales. No se pueden derivar derechos de los resultados mostrados. Contado con 10-interés anual (zonder NHG), determinado automáticamente en función del límite de precio de la pregunta € 470.000. Fuente: 10-jaars rente uit mortgage_rates (31-05-2026 03:45). Se ha tomado en cuenta un 80% de hipoteca del valor de mercado para el caso de no ser NHG.
Bidet, inloopdouche, ligbad, toilet, vloerverwarming, en wastafelmeubel
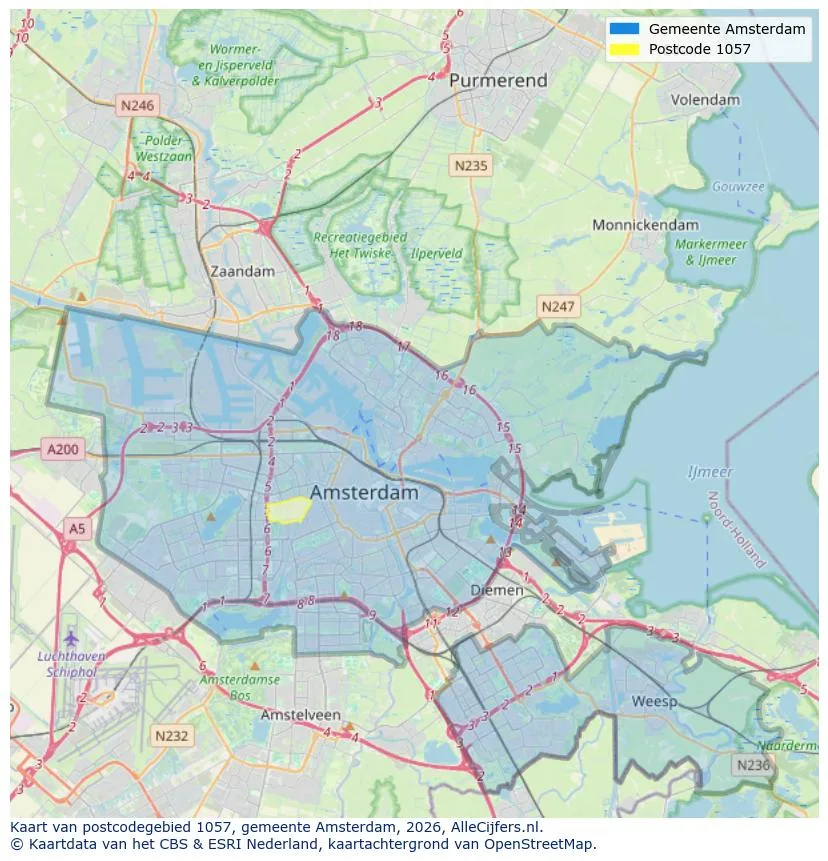
Orientación geográfica y densidad de agentes inmobiliarios en Amsterdam
Ver vista de datos actuales sobre residentes, desarrollo WOZ, stock de viviendas, consumo energético, actividad empresarial y seguridad en Amsterdam. En 2026 había 942.504 habitantes. El valor medio de la WOZ en 2025 es EUR 518.000.
Inhabitantes
942.504
Último año: 2026
Promedio WOZ
EUR 518.000
Último año: 2025
Ingreso promedio por persona
EUR 41.000
Fuente: AlleCijfers
Delitos (año actual)
80.268
Total registrado
| Año | Inhabitantes |
|---|---|
| 2022 | 903.174 |
| 2023 | 918.117 |
| 2024 | 931.298 |
| 2025 | 934.526 |
| 2026 | 942.504 |
| Año | Promedio WOZ |
|---|---|
| 2021 | EUR 422.358 |
| 2022 | EUR 433.140 |
| 2023 | EUR 516.000 |
| 2024 | EUR 498.000 |
| 2025 | EUR 518.000 |
Hoger
50
Praktisch
22
Middelbaar
29
Europa
160.251
Nederland
372.256
Buiten Europa
402.019
Etiqueta A
132.143
Etiqueta C
105.983
Etiqueta B
68.263
Etiqueta G
55.878
Etiqueta D
45.856
Etiqueta E
34.978
Etiqueta A+
22.421
Etiqueta A++
16.470
Etiqueta F
15.844
Etiqueta A+++
11.226
Etiqueta A++++
1.048
Etiqueta A+++++
76
| Año | Gas (m3) | Electricidad (kWh) |
|---|---|---|
| 2020 | 785 | 2.099 |
| 2021 | 888 | 2.145 |
| 2022 | 693 | 2.003 |
| 2023 | 600 | 1.880 |
| 2024 | 580 | 1.890 |
Hoekwoning
Gas: 870 • Electricidad: 2.610
Huurwoning
Gas: 560 • Electricidad: 1.690
Koopwoning
Gas: 690 • Electricidad: 2.330
Appartement
Gas: 570 • Electricidad: 1.760
Tussenwoning
Gas: 760 • Electricidad: 2.600
Vrijstaande woning
Gas: 1.310 • Electricidad: 4.140
Twee-onder-één-kap woning
Gas: 1.050 • Electricidad: 3.200
Número total de establecimientos empresariales: 209.480
| Periodo | Delitos |
|---|---|
| jan 2025 | 5.989 |
| jan 2026 | 5.946 |
| jul 2025 | 7.550 |
| jun 2025 | 6.798 |
| mei 2025 | 6.973 |
| mrt 2025 | 6.238 |
| nov 2024 | 6.431 |
| nov 2025 | 6.891 |
| okt 2024 | 7.792 |
| okt 2025 | 7.308 |
| sep 2024 | 7.190 |
| sep 2025 | 6.452 |
Estos números dan una imagen indicativa de las tendencias de seguridad en el entorno residencial de Amsterdam.
Respuestas cortas basadas en cifras actuales de la zona, útil para una comparación rápida del entorno residencial.
Amsterdam telt in 2026 ongeveer 942.504 inwoners.
De gemiddelde WOZ-waarde in Amsterdam is in 2025 circa € 518.000.
Het gemiddelde inkomen per inwoner in Amsterdam ligt rond € 41.000 per jaar.
Voor het huidige jaar gaat het om ongeveer 80.268 geregistreerde misdrijven. Gebruik deze cijfers als indicatie en vergelijk trends per periode.
In Amsterdam komt vooral "Appartementen" veel voor, met ongeveer 452.118 woningen.
Ver más viviendas en este lugar.
1075RR Amsterdam
€ 815.000 k.k.
€ 8.232/m²

1069RL Amsterdam
€ 2.950 p/m
€ 32/m²
1081CP Amsterdam
€ 395.000 k.k.
€ 7.596/m²
1025AB Amsterdam
€ 385.000 k.k.
€ 4.375/m²
1087HW Amsterdam
€ 550.000 k.k.
€ 7.143/m²
1082TJ Amsterdam
€ 475.000 k.k.
€ 7.090/m²
1053TM Amsterdam
€ 650.000 k.k.
€ 9.420/m²
1012AE Amsterdam
€ 459.000 k.k.
€ 9.367/m²