
Inhabitantes
942.504
Último año: 2026

1077PV Amsterdam • Noord-Holland
€ 1.275.000 k.k.
Coste del comprador (estimado): € 27.350
2% de impuesto sobre la transmisión (€ 25.500) + notario (€ 1.150) + valoración (€ 700)
Total incl. k.k.: € 1.302.350
Precio de compra /m²: € 8.854
English below; Welkom in uw nieuwe thuis in Amsterdam-Zuid Stap binnen in deze heerlijk lichte 5-kamer woning met een plantsoen voor de deur in het hart van Amsterdam-Zuid. Deze woning biedt een unieke combinatie van ruimte, stijl en comfort die u gezien moet hebben! De woning in detail Deze prachtige woning, gebouwd in 1928 in de kenmerkende Amsterdamse stijl van het Plan van Berlage, beslaat één woonlaag op de begane grond met een royale oppervlakte van ca. 144 m² conform de NEN2580, en een vloeroppervlakte van ca. 160 m² inclusief kelder. Bij binnenkomst door de originele jaren '20 voordeur, komt u in een elegante vestibule die leidt naar een hal,die de woning in twee delen spitst. De linker kant beschikt over een woonkamer, twee slaapkamers, een keuken en een badkamer, klaar om naar uw smaak verder te worden aangepast. De rechterkant bestaat uit een appartement met slaapkamer, woonkeuken en badkamer. De plattegrond geeft een inspirerend voorbeeld van hoe flexibel deze ruimte kan zijn. Met prachtige authentieke details uit de jaren '20 behoudt deze woning haar historische charme terwijl ze modern comfort biedt. Genieten van het buitenleven De woning beschikt over een charmante achtertuin van 26 m² gelegen op het westen, perfect voor lange zomeravonden en ontspannen middagjes in de zon. Deze buitenruimte draagt bij aan het ultieme woongenot dat deze woning te bieden heeft. Rust en gemak in Amsterdam-Zuid Gelegen in de geliefde Apollo-buurt, biedt deze woning niet alleen rust maar ook een uitstekende bereikbaarheid. Op loopafstand vindt u de winkels aan de Beethovenstraat, diverse scholen zoals de British School en de AICS, evenals sportclubs, parken en het openbaar vervoer. Het Vondelpark en het bruisende Museumplein zijn slechts een steenworp afstand, en er gelden momenteel geen wachttijden voor het verkrijgen van een parkeervergunning. Bijzonderheden: - Woonoppervlakte van ca. 144m² conform de NEN2580; - Perceel oppervlakte 160m²; - Erfpachtcanon loopt tot 31-01-2052; - Rijks beschermd Stadsgezicht (Plan Zuid); - Bouwjaar 1928; - Gunning voorbehoud eigenaar; - Oplevering in overleg; - Energie label E - Actieve VvE met een eigen online inlog en een MJOP; - VvE bestaat 12 leden - Servicekosten: € 240,53 - Prachtige authentieke details uit de jaren ‘20 aanwezig in het pand; - Gebouwd in de Amsterdamse stijl (Plan van Berlage); - Tuinligging West. I N F O & D O C U M E N T E N; Op onze eigen website/tabblad “Bieden en woning informatie” kunt u de stukken van de betreffende woning downloaden, de eigen woning website bekijken en een bod uitbrengen. Tevens is er een eigenwoning website: adres + huisnummer . nl. D I S C L A I M E R; Alle informatie heeft nadrukkelijk een indicatief karakter en wordt onder voorbehoud verstrekt; er kunnen geen rechten aan worden ontleend. Verrekening wegens over- of ondermaat wordt uitgesloten, oplevering in overleg, aanbieding vrijblijvend. De verkoopclausule, ouderdomsclausule en toelichtingsclausule NEN2580 zijn van toepassing, op te vragen via ons kantoor. E N T H O U S I A S T; Dat kunnen wij ons voorstellen. Bij nadere interesse adviseren wij u zeker een afspraak voor een vrijblijvende bezichtiging te maken. Ook op zaterdag is Apollo Makelaardij bereikbaar om afspraken in te plannen ! Welcome to your new home in Amsterdam-Zuid Step inside this wonderfully light 5-room property, set on a leafy square in the heart of Amsterdam-Zuid. This home offers a rare combination of space, style and comfort — one you simply have to see for yourself. The property in detail This stunning home, built in 1928 in the iconic Amsterdam School style of the Plan van Berlage, occupies a single floor at ground level with a generous living area of approximately 144 m² (in accordance with NEN2580 measurement standards) and a total floor area of approximately 160 m², including the cellar. You enter through the original 1920s front door into an elegant vestibule, which leads to a hallway that divides the property into two distinct sections. To the left, you'll find a living room, two bedrooms, a kitchen and a bathroom — ready to be finished and personalised to your own taste. To the right lies a self-contained apartment with a bedroom, open-plan kitchen/living area and bathroom. The floor plan offers an inspiring example of just how flexible this space can be. Beautiful authentic 1920s details throughout give this home its historic character, while still offering every modern comfort. Enjoying the outdoors The property features a charming west-facing rear garden of 26 m² — perfect for long summer evenings and lazy afternoons in the sun. This outdoor space adds to the exceptional quality of living this home has to offer. Peace and convenience in Amsterdam-Zuid Situated in the sought-after Apollo neighbourhood, this property offers not only a tranquil setting but also outstanding connectivity. Within walking distance you'll find the boutiques and shops along Beethovenstraat, a range of schools including the British School and AICS, as well as sports clubs, parks and excellent public transport links. The Vondelpark and the vibrant Museumplein are just a stone's throw away, and there are currently no waiting times for a residential parking permit. Key features: -Living area of approx. 144 m² (NEN2580) -Plot area: 160 m² -Please note that this property is subject to a leasehold (erfpacht) arrangement, The current leasehold is paid until 31 January 2025. -National protected townscape (Plan Zuid) -Year of construction: 1928 -Subject to seller's approval -Completion by mutual agreement -Energy label: E -Active Owners' Association (VvE) with its own online portal and a long-term maintenance plan (MJOP) -VvE consists of 12 members -Service costs: €240.53 per month -Beautiful authentic 1920s architectural details throughout -Built in the Amsterdam School style (Plan van Berlage) -Garden orientation: West I N F O & D O C U M E N T S On our website, under the tab "Bidding and property information", you can download all relevant documents, view the dedicated property website and submit an offer. A dedicated property website is also available at: [address + house number].nl D I S C L A I M E R All information provided is indicative in nature and is given subject to reservation; no rights may be derived from it. Compensation for over- or under-measurement is excluded; completion is subject to mutual agreement; this offer is non-binding. The sale clause, age clause and NEN2580 explanatory clause apply and are available upon request from our office. I N T E R E S T E D? We'd love to hear from you. If you'd like to find out more, we warmly recommend scheduling a no-obligation viewing. Apollo Makelaardij is also available on Saturdays to arrange appointments!
€ 1.275.000
Coste del comprador (estimado): € 27.350
2% de impuesto sobre la transmisión (€ 25.500) + notario (€ 1.150) + valoración (€ 700)
Total de compra (incl. gastos de envío): € 1.302.350
3,04%
Anualmente
€ 63.750
Disponible directamente
Hipoteca estimada
Gasto mensual bruto indicativo
Basado en anualidad y plazo de 30 años
Costo mensual neto indicativo
iAviso legal: esta calculadora de hipoteca es una indicación simplificada basada en suposiciones generales. No se pueden derivar derechos de los resultados mostrados. Contado con 10-interés anual (zonder NHG), determinado automáticamente en función del límite de precio de la pregunta € 470.000. Fuente: 10-jaars rente uit mortgage_rates (27-05-2026 03:45). Se ha tomado en cuenta un 80% de hipoteca del valor de mercado para el caso de no ser NHG.
2 douches, ligbad, 2 toiletten, en 2 wastafelmeubels
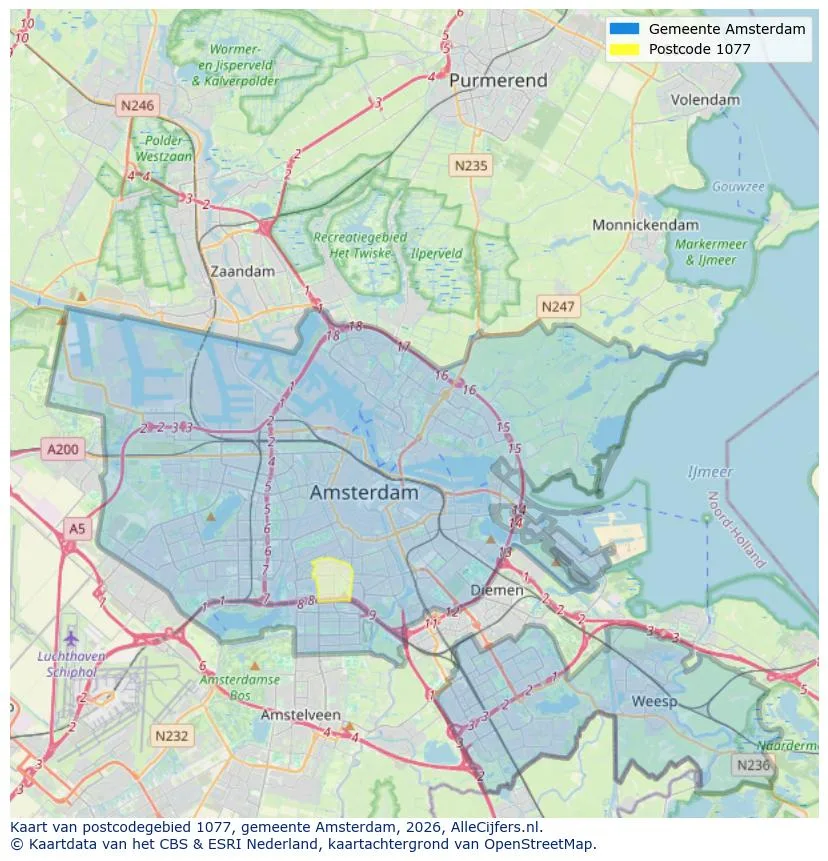
Orientación geográfica y densidad de agentes inmobiliarios en Amsterdam
Ver vista de datos actuales sobre residentes, desarrollo WOZ, stock de viviendas, consumo energético, actividad empresarial y seguridad en Amsterdam. En 2026 había 942.504 habitantes. El valor medio de la WOZ en 2025 es EUR 518.000.
Inhabitantes
942.504
Último año: 2026
Promedio WOZ
EUR 518.000
Último año: 2025
Ingreso promedio por persona
EUR 41.000
Fuente: AlleCijfers
Delitos (año actual)
80.268
Total registrado
| Año | Inhabitantes |
|---|---|
| 2022 | 903.174 |
| 2023 | 918.117 |
| 2024 | 931.298 |
| 2025 | 934.526 |
| 2026 | 942.504 |
| Año | Promedio WOZ |
|---|---|
| 2021 | EUR 422.358 |
| 2022 | EUR 433.140 |
| 2023 | EUR 516.000 |
| 2024 | EUR 498.000 |
| 2025 | EUR 518.000 |
Hoger
50
Praktisch
22
Middelbaar
29
Europa
160.251
Nederland
372.256
Buiten Europa
402.019
Etiqueta A
132.143
Etiqueta C
105.983
Etiqueta B
68.263
Etiqueta G
55.878
Etiqueta D
45.856
Etiqueta E
34.978
Etiqueta A+
22.421
Etiqueta A++
16.470
Etiqueta F
15.844
Etiqueta A+++
11.226
Etiqueta A++++
1.048
Etiqueta A+++++
76
| Año | Gas (m3) | Electricidad (kWh) |
|---|---|---|
| 2020 | 785 | 2.099 |
| 2021 | 888 | 2.145 |
| 2022 | 693 | 2.003 |
| 2023 | 600 | 1.880 |
| 2024 | 580 | 1.890 |
Hoekwoning
Gas: 870 • Electricidad: 2.610
Huurwoning
Gas: 560 • Electricidad: 1.690
Koopwoning
Gas: 690 • Electricidad: 2.330
Appartement
Gas: 570 • Electricidad: 1.760
Tussenwoning
Gas: 760 • Electricidad: 2.600
Vrijstaande woning
Gas: 1.310 • Electricidad: 4.140
Twee-onder-één-kap woning
Gas: 1.050 • Electricidad: 3.200
Número total de establecimientos empresariales: 209.480
| Periodo | Delitos |
|---|---|
| jan 2025 | 5.989 |
| jan 2026 | 5.946 |
| jul 2025 | 7.550 |
| jun 2025 | 6.798 |
| mei 2025 | 6.973 |
| mrt 2025 | 6.238 |
| nov 2024 | 6.431 |
| nov 2025 | 6.891 |
| okt 2024 | 7.792 |
| okt 2025 | 7.308 |
| sep 2024 | 7.190 |
| sep 2025 | 6.452 |
Estos números dan una imagen indicativa de las tendencias de seguridad en el entorno residencial de Amsterdam.
Respuestas cortas basadas en cifras actuales de la zona, útil para una comparación rápida del entorno residencial.
Amsterdam telt in 2026 ongeveer 942.504 inwoners.
De gemiddelde WOZ-waarde in Amsterdam is in 2025 circa € 518.000.
Het gemiddelde inkomen per inwoner in Amsterdam ligt rond € 41.000 per jaar.
Voor het huidige jaar gaat het om ongeveer 80.268 geregistreerde misdrijven. Gebruik deze cijfers als indicatie en vergelijk trends per periode.
In Amsterdam komt vooral "Appartementen" veel voor, met ongeveer 452.118 woningen.
Ver más viviendas en este lugar.

1061BV Amsterdam
€ 425.000 k.k.
€ 8.173/m²

1014ZK Amsterdam
€ 395.000 k.k.
€ 10.676/m²

1102HH Amsterdam
€ 275.000 k.k.
€ 4.231/m²

1083CM Amsterdam
€ 3.200 p/m
€ 27/m²

1012NL Amsterdam
€ 2.400 p/m
€ 41/m²

1071KB Amsterdam
€ 1.595.000 k.k.
€ 10.563/m²

1071ED Amsterdam
€ 3.950.000 k.k.
€ 16.597/m²

1087JC Amsterdam
€ 950.000 k.k.
€ 5.588/m²