Inhabitantes
942.504
Último año: 2026

1106AP Amsterdam • Noord-Holland
€ 310.000 k.k.
Coste del comprador (estimado): € 8.050
2% de impuesto sobre la transmisión (€ 6.200) + notario (€ 1.150) + valoración (€ 700)
Total incl. k.k.: € 318.050
Precio de compra /m²: € 4.306
Aan de rand van Amsterdam Zuidoost, in de geliefde wijk Reigersbos, bevindt zich dit ruime en goed ingedeelde 3-kamerappartement op de eerste verdieping. De woning beschikt over een heerlijk, zonnig dakterras/balkon op het oosten, waar u in alle rust kunt genieten van de ochtend- en vroege middagzon. Dankzij de centrale ligging in het gezellige winkelcentrum Reigersbos heeft u alle dagelijkse voorzieningen letterlijk binnen handbereik. Op woensdag vindt hier bovendien de wekelijkse markt plaats, wat zorgt voor extra levendigheid en gemak. De omgeving biedt een uitstekende combinatie van stedelijke voorzieningen en recreatiemogelijkheden. Op korte loop- en fietsafstand bevinden zich onder andere natuur- en recreatiegebied De Hoge Dijk, recreatiegebied Gaasperplas, het Amsterdam UMC (locatie AMC) en diverse sport- en ontspanningsfaciliteiten. Ook qua bereikbaarheid is de locatie ideaal: metrostation Reigersbos en trein-/metrostation Holendrecht (lijnen M50 en M54) liggen nabij, waardoor u binnen circa 25 minuten in het centrum van Amsterdam bent. Met de auto bereikt u binnen enkele minuten de uitvalswegen A2 en A9. In de directe omgeving is daarnaast volop parkeergelegenheid aanwezig. Indeling Via het verzorgde gemeenschappelijke trappenhuis bereikt u de entree van de woning op de eerste verdieping. Aan de voorzijde van het appartement bevindt zich de lichte en ruime woonkamer met een gezellige eethoek en een halfopen keuken. Dankzij de grote raampartijen geniet de woonkamer van veel natuurlijke lichtinval. De keuken is uitgevoerd in een praktische opstelling en voorzien van diverse (inbouw)apparatuur. Het appartement beschikt over twee goed bemeten slaapkamers. Vanuit één van de slaapkamers heeft u directe toegang tot het balkon/dakterras. De volledig betegelde badkamer is uitgerust met een wastafel, ligbad met douche en een aansluiting voor de wasmachine. Het toilet bevindt zich separaat van de badkamer. De gehele woning is afgewerkt met een nette laminaatvloer, wat zorgt voor een verzorgde en moderne uitstraling. Op de begane grond beschikt de woning bovendien over een ruime externe berging van circa 6 m², ideaal voor het stallen van fietsen en het opbergen van extra spullen. Erfpacht De erfpachtcanon is afgekocht tot en met 15 juni 2032. Daarnaast is de overstap naar eeuwigdurende erfpacht reeds notarieel vastgelegd. De toekomstige canon bedraagt € 108,86 per jaar (prijspeil 2026) en is verschuldigd vanaf 2032. Bijzonderheden: - Woonoppervlakte 72 m2; - 2 ruime slaapkamers - Professioneel beheerde VVE; - Bijdrage VVE ca. €346 per maand; - In de VvE bijdrage wordt er gereserveerd voor verduurzaming - Energielabel B; - Heerlijk ruim dakterras/balkon op het oosten; - Gelegen in winkelcentrum “Reigersbos” en nabij openbaar vervoer; - Voldoende parkeergelegenheid in de nabije omgeving. ENGLISH Located on the edge of Amsterdam Zuidoost, in the popular Reigersbos neighborhood, this spacious and well-designed 2-bedroom apartment is situated on the first floor. The property features a lovely sunny roof terrace/balcony facing east, where you can peacefully enjoy the morning and early afternoon sun. Thanks to its central location within the lively Reigersbos shopping center, all daily amenities are literally at your doorstep. Every Wednesday, the weekly market takes place here, adding extra convenience and atmosphere to the area. The surroundings offer an excellent combination of urban amenities and recreational opportunities. Within short walking and cycling distance you will find the nature and recreation area De Hoge Dijk, the Gaasperplas recreational area, Amsterdam UMC (AMC location), and various sports and leisure facilities. Accessibility is excellent as well: Reigersbos metro station and Holendrecht train/metro station (lines M50 and M54) are nearby, allowing you to reach Amsterdam city center in approximately 25 minutes. By car, the A2 and A9 motorways can be reached within just a few minutes. In addition, there is ample parking available in the immediate vicinity. Layout Through the well-maintained communal staircase, you reach the entrance of the apartment on the first floor. At the front of the apartment is the bright and spacious living room with a cozy dining area and semi-open kitchen. Large windows provide plenty of natural light throughout the living space. The kitchen is practically designed and equipped with various built-in appliances. The apartment offers two generously sized bedrooms. One of the bedrooms provides direct access to the balcony/roof terrace. The fully tiled bathroom features a washbasin, bathtub with shower, and a connection for a washing machine. The toilet is separate from the bathroom. The entire apartment is finished with a neat laminate floor, giving the home a modern and well-maintained appearance. On the ground floor, the property also includes a spacious external storage room of approximately 6 m², ideal for bicycles and additional storage. Ground Lease The ground lease has been prepaid until June 15, 2032. In addition, the transfer to perpetual ground lease has already been notarized. The future annual ground lease payment has been fixed at €108.86 per year (2026 price level) and will become payable from 2032 onwards. Highlights: Living area of approximately 72 m²; Two spacious bedrooms; Professionally managed homeowners’ association (VvE); Monthly VvE contribution approximately €346; Part of the VvE contribution is reserved for sustainability improvements; Energy label B; Spacious east-facing roof terrace/balcony; Located in the Reigersbos shopping center and close to public transport; Ample parking facilities in the immediate vicinity.
€ 310.000
Coste del comprador (estimado): € 8.050
2% de impuesto sobre la transmisión (€ 6.200) + notario (€ 1.150) + valoración (€ 700)
Total de compra (incl. gastos de envío): € 318.050
2,78%
Anualmente
€ 15.500
Disponible directamente
Hipoteca estimada
Gasto mensual bruto indicativo
Basado en anualidad y plazo de 30 años
Costo mensual neto indicativo
iAviso legal: esta calculadora de hipoteca es una indicación simplificada basada en suposiciones generales. No se pueden derivar derechos de los resultados mostrados. Contado con 10-interés anual (met NHG), determinado automáticamente en función del límite de precio de la pregunta € 470.000. Fuente: 10-jaars rente uit mortgage_rates (31-05-2026 03:45).
Douche, ligbad, en wastafel
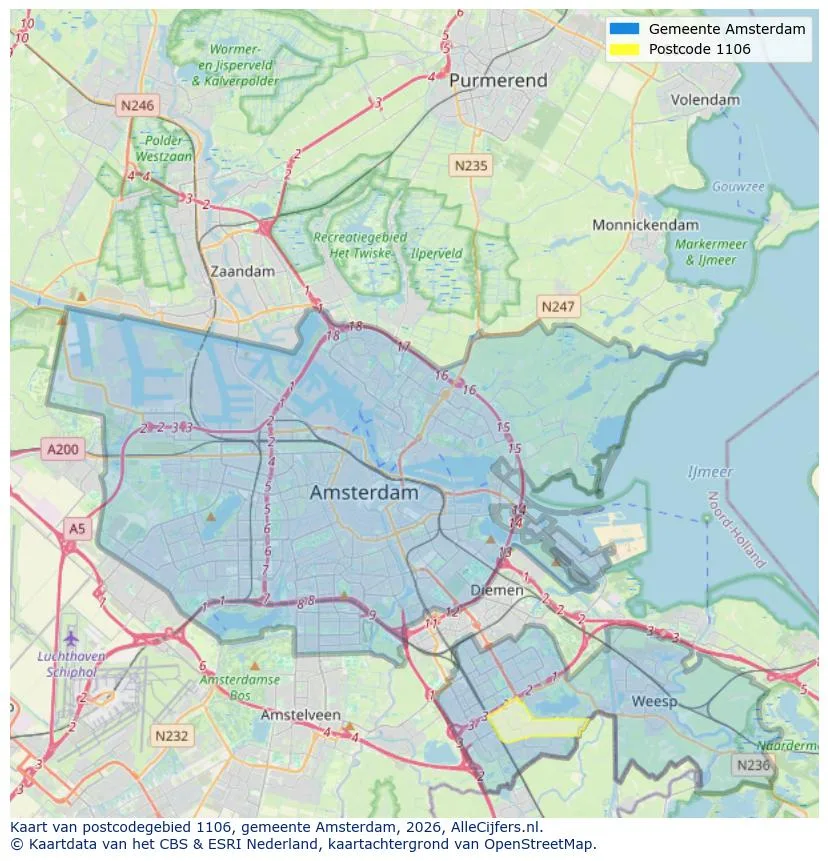
Orientación geográfica y densidad de agentes inmobiliarios en Amsterdam
Ver vista de datos actuales sobre residentes, desarrollo WOZ, stock de viviendas, consumo energético, actividad empresarial y seguridad en Amsterdam. En 2026 había 942.504 habitantes. El valor medio de la WOZ en 2025 es EUR 518.000.
Inhabitantes
942.504
Último año: 2026
Promedio WOZ
EUR 518.000
Último año: 2025
Ingreso promedio por persona
EUR 41.000
Fuente: AlleCijfers
Delitos (año actual)
80.268
Total registrado
| Año | Inhabitantes |
|---|---|
| 2022 | 903.174 |
| 2023 | 918.117 |
| 2024 | 931.298 |
| 2025 | 934.526 |
| 2026 | 942.504 |
| Año | Promedio WOZ |
|---|---|
| 2021 | EUR 422.358 |
| 2022 | EUR 433.140 |
| 2023 | EUR 516.000 |
| 2024 | EUR 498.000 |
| 2025 | EUR 518.000 |
Hoger
50
Praktisch
22
Middelbaar
29
Europa
160.251
Nederland
372.256
Buiten Europa
402.019
Etiqueta A
132.143
Etiqueta C
105.983
Etiqueta B
68.263
Etiqueta G
55.878
Etiqueta D
45.856
Etiqueta E
34.978
Etiqueta A+
22.421
Etiqueta A++
16.470
Etiqueta F
15.844
Etiqueta A+++
11.226
Etiqueta A++++
1.048
Etiqueta A+++++
76
| Año | Gas (m3) | Electricidad (kWh) |
|---|---|---|
| 2020 | 785 | 2.099 |
| 2021 | 888 | 2.145 |
| 2022 | 693 | 2.003 |
| 2023 | 600 | 1.880 |
| 2024 | 580 | 1.890 |
Hoekwoning
Gas: 870 • Electricidad: 2.610
Huurwoning
Gas: 560 • Electricidad: 1.690
Koopwoning
Gas: 690 • Electricidad: 2.330
Appartement
Gas: 570 • Electricidad: 1.760
Tussenwoning
Gas: 760 • Electricidad: 2.600
Vrijstaande woning
Gas: 1.310 • Electricidad: 4.140
Twee-onder-één-kap woning
Gas: 1.050 • Electricidad: 3.200
Número total de establecimientos empresariales: 209.480
| Periodo | Delitos |
|---|---|
| jan 2025 | 5.989 |
| jan 2026 | 5.946 |
| jul 2025 | 7.550 |
| jun 2025 | 6.798 |
| mei 2025 | 6.973 |
| mrt 2025 | 6.238 |
| nov 2024 | 6.431 |
| nov 2025 | 6.891 |
| okt 2024 | 7.792 |
| okt 2025 | 7.308 |
| sep 2024 | 7.190 |
| sep 2025 | 6.452 |
Estos números dan una imagen indicativa de las tendencias de seguridad en el entorno residencial de Amsterdam.
Respuestas cortas basadas en cifras actuales de la zona, útil para una comparación rápida del entorno residencial.
Amsterdam telt in 2026 ongeveer 942.504 inwoners.
De gemiddelde WOZ-waarde in Amsterdam is in 2025 circa € 518.000.
Het gemiddelde inkomen per inwoner in Amsterdam ligt rond € 41.000 per jaar.
Voor het huidige jaar gaat het om ongeveer 80.268 geregistreerde misdrijven. Gebruik deze cijfers als indicatie en vergelijk trends per periode.
In Amsterdam komt vooral "Appartementen" veel voor, met ongeveer 452.118 woningen.
Ver más viviendas en este lugar.

1054KT Amsterdam
€ 3.250 p/m
€ 29/m²

1075RR Amsterdam
€ 815.000 k.k.
€ 8.232/m²

1069RL Amsterdam
€ 2.950 p/m
€ 32/m²

1081CP Amsterdam
€ 395.000 k.k.
€ 7.596/m²
1025AB Amsterdam
€ 385.000 k.k.
€ 4.375/m²

1087HW Amsterdam
€ 550.000 k.k.
€ 7.143/m²

1082TJ Amsterdam
€ 475.000 k.k.
€ 7.090/m²

1053TM Amsterdam
€ 650.000 k.k.
€ 9.420/m²