
Inhabitantes
942.504
Último año: 2026
1072GW Amsterdam • Noord-Holland
€ 1.095.000 k.k.
Coste del comprador (estimado): € 23.750
2% de impuesto sobre la transmisión (€ 21.900) + notario (€ 1.150) + valoración (€ 700)
Total incl. k.k.: € 1.118.750
Precio de compra /m²: € 9.690
Ruime en lichte woning van maar liefst 113 m², verdeeld over twee woonlagen en gelegen in de geliefde De Pijp. De woning beschikt over drie slaapkamers, twee ruime balkons op het zuiden, een Frans balkon én een prachtig dakterras waar volop genoten kan worden van het buitenleven. Daarnaast is de woning gelegen op EIGEN GROND! Nieuwsgierig geworden? Kom binnen! Omgeving: De woning is gelegen aan de Rustenburgerstraat in de populaire en levendige wijk De Pijp in Amsterdam-Zuid. Deze groene straat biedt een fijne combinatie van rust en het bruisende stadsleven, met alle voorzieningen binnen handbereik. Op slechts 1 à 2 minuten loopafstand bevindt zich een Albert Heijn en ook een bakker ligt om de hoek. De Pijp staat bekend om haar karakteristieke straten, gezellige sfeer en grote aanbod aan horeca, winkels en culturele hotspots. In de directe omgeving bevinden zich talloze cafés, restaurants en speciaalzaken, evenals de bekende Albert Cuypmarkt. Voor ontspanning en recreatie liggen het Sarphatipark en de Amstel op korte afstand. Dankzij de centrale ligging zijn zowel het centrum van Amsterdam als andere delen van de stad snel bereikbaar. De bereikbaarheid is uitstekend. Met diverse tram- en metroverbindingen in de buurt, waaronder metrostation De Pijp, zijn station Amsterdam Zuid, Amsterdam Centraal, Amsterdam Amstel en station RAI eenvoudig bereikbaar. Ook met de auto is er een goede aansluiting op de Ring A10 en ben je binnen enkele minuten de stad uit. Indeling: Aan de Rustenburgerstraat bevindt zich dit sfeervolle bovenhuis, verdeeld over meerdere woonlagen en voorzien van meerdere fijne buitenruimtes. De woning heeft hoge plafonds, sierlijsten, houten vloeren en veel lichtinval, met een prettige indeling en volop ruimte om te wonen, werken en ontspannen. Bij binnenkomst op de derde verdieping kom je in de hal, die toegang geeft tot het woongedeelte en het separate toilet. Aan de voorzijde bevindt zich de lichte woonkamer met openslaande deuren naar het Franse balkon. De woonkamer biedt volop ruimte voor een comfortabele zithoek en eventueel een kast of leeshoek. Daarnaast beschikt de woning over veel inbouwkasten, waaronder een grote vaste kast en klassieke kasten in de ensuite. Dankzij de grote ramen, hoge plafonds en karakteristieke details voelt deze ruimte licht, ruim en sfeervol aan. Aansluitend bevindt zich de eetkamer, waar plaats is voor een royale eettafel. De open verbinding met de woonkamer zorgt voor een prettige leefruimte, ideaal voor dagelijks gebruik en voor gezellige diners met familie of vrienden. Aan de achterzijde ligt de moderne keuken, goed ingedeeld en voorzien van voldoende werk- en bergruimte. Vanuit de eetkamer en keuken is er toegang tot het balkon aan de achterzijde. Dit zonnige balkon kijkt uit op het groen en biedt een fijne plek voor een kop koffie in de ochtend, een borrel aan het einde van de dag of om simpelweg even buiten te zitten. Dankzij de rustige ligging aan de achterzijde en de overdekking vormt dit balkon een prettig verlengstuk van de woonverdieping, waardoor binnen en buiten hier mooi in elkaar overlopen midden in de stad. Via de interne trap bereik je de vierde verdieping. De lange hal biedt toegang tot drie slaapkamers. Aan de voorzijde bevindt zich een ruime slaapkamer die fungeert als masterbedroom. Daarnaast is er een goed bemeten slaapkamer, momenteel ingericht als logeer-/werkkamer, voorzien van een dakraam en ingebouwde kast. Ook hier past met gemak een tweepersoonsbed. De derde slaapkamer ligt aan de achterzijde en is ingericht als kinderkamer. Vanuit deze kamer is er toegang tot het tweede balkon, een prettige buitenruimte met uitzicht op het groen. In de hal bevindt zich bovendien een grote garderobekast, ideaal voor extra kleding- en opbergruimte. De badkamer is modern uitgevoerd en voorzien van een inloopdouche, dubbele wastafel, toilet en was-/droogopstelling. In de hal bevindt zich daarnaast een handige ingebouwde kast voor extra bergruimte. Als groot pluspunt beschikt de woning over een prachtig dakterras met dakhuis, bereikbaar via de interne trap. Het terras is ruim opgezet, zonnig en biedt volop plek voor een grote eettafel en loungebank. Voor de warme zomerdagen zijn er bovendien schaduwdoeken aanwezig, waardoor er altijd een fijne en comfortabele plek kan worden gecreëerd. Daarnaast beschikt het dakterras zowel over een wateraansluiting als zowel diverse stroompunten. Dankzij de vrije ligging en het uitzicht over de stad is dit een heerlijke plek om buiten te eten, te ontspannen of lang na te genieten van zonnige dagen. Vereniging van Eigenaren: Het is een kleine VvE en bestaat uit 4 appartementsrechten. Het bestuur van de VvE is in eigen beheer. De vereniging beschikt over een meerjaren onderhoudsplan. De maandelijkse bijdrage is € 136,50. Eigendomssituatie: De woning is gelegen op eigen grond. Bijzonderheden: - Gelegen in de bruisende Pijp; - Woonoppervlakte van 113m2 (NEN gemeten); - Sfeervol bovenhuis verdeeld over 2 woonlagen; - Gelegen op de derde en vierde verdieping; - Lichte woonkamer met openslaande deuren naar Frans balkon; - 3 slaapkamers; - De woning is gelegen op eigen grond; - Energie label C; - Overdekt en zonnig balkon op het zuiden op de derde verdieping; - Zonnig tweede balkon op het zuiden, gelegen op de vierde verdieping; - Frans balkon aan voorzijde van de woning; - Royaal dakterras; - Service kosten VvE € 136,50 per maand; - Parkeren via vergunningsstelsel, veel parkeergelegenheid in de directe omgeving; - Oplevering in overleg; - Er is pas een overeenkomst als de koopakte is getekend; - Koopakte wordt opgemaakt door een notaris in Amsterdam. DISCLAIMER Deze informatie is door ons met de nodige zorgvuldigheid samengesteld. Onzerzijds wordt echter geen enkele aansprakelijkheid aanvaard voor enige onvolledigheid, onjuistheid of anderszins, dan wel de gevolgen daarvan. Alle opgegeven maten en oppervlakten zijn indicatief. Koper heeft zijn eigen onderzoeksplicht naar alle zaken die voor hem of haar van belang zijn. Met betrekking tot deze woning is de makelaar adviseur van verkoper. Wij adviseren u een deskundige (NVM-)makelaar in te schakelen die u begeleidt bij het aankoopproces. Indien u specifieke wensen heeft omtrent de woning, adviseren wij u deze tijdig kenbaar te maken aan uw aankopend makelaar en hiernaar zelfstandig onderzoek te (laten) doen. Indien u geen deskundige vertegenwoordiger inschakelt, acht u zich volgens de wet deskundige genoeg om alle zaken die van belang zijn te kunnen overzien. Van toepassing zijn de NVM voorwaarden. **ENGLISH** Spacious and bright apartment of 113 sqm, spread over two residential floors and located in the beloved De Pijp neighbourhood. The property features three bedrooms, two spacious south-facing balconies, a French balcony and a beautiful roof terrace where you can fully enjoy outdoor living. In addition, the property is situated on OWN GROUND! Curious to see more? Come on in! Location: The property is located on Rustenburgerstraat in the popular and lively De Pijp district of Amsterdam-Zuid. This green street offers a pleasant combination of tranquillity and vibrant city life, with all amenities within easy reach. An Albert Heijn supermarket is just a 1 to 2-minute walk away, and there is also a bakery around the corner. De Pijp is known for its characteristic streets, friendly atmosphere and wide range of hospitality venues, shops and cultural hotspots. The immediate area offers countless cafés, restaurants and specialty stores, as well as the well-known Albert Cuyp Market. For relaxation and recreation, Sarphatipark and the Amstel River are located nearby. Thanks to its central location, both Amsterdam city centre and other parts of the city are quickly accessible. Accessibility is excellent. With various tram and metro connections nearby, including De Pijp metro station, Amsterdam Zuid Station, Amsterdam Central Station, Amsterdam Amstel Station and RAI Station are all easy to reach. By car, there is also a good connection to the A10 ring road, allowing you to leave the city within just a few minutes. Layout: This charming upper-floor apartment is located on Rustenburgerstraat, spread across multiple residential levels and featuring several pleasant outdoor spaces. The property has high ceilings, decorative mouldings, wooden floors and an abundance of natural light, with a practical layout and plenty of space for living, working and relaxing. Upon entering on the third floor, you arrive in the hallway, which provides access to the living area and separate toilet. At the front is the bright living room with French doors opening onto the French balcony. The living room offers plenty of space for a comfortable seating area and, if desired, a cabinet or reading corner. The property also features plenty of built-in storage, including a large fitted cupboard and classic cupboards in the en-suite area. Thanks to the large windows, high ceilings and characteristic details, this space feels bright, spacious and atmospheric. Adjacent to this is the dining room, with space for a generous dining table. The open connection with the living room creates a pleasant living space, ideal for everyday use and sociable dinners with family or friends. At the rear is the modern kitchen, well laid out and equipped with ample worktop and storage space. From the dining room and kitchen, there is access to the rear balcony. This sunny balcony overlooks greenery and offers a lovely spot for a morning coffee, evening drinks or simply sitting outside. Thanks to its quiet position at the rear and the covered setting, this balcony forms a pleasant extension of the living floor, allowing indoors and outdoors to blend beautifully in the heart of the city. The internal staircase leads to the fourth floor. The long hallway provides access to three bedrooms. At the front is a spacious bedroom that serves as the master bedroom. In addition, there is a well-sized bedroom, currently arranged as a guest room/home office, with a skylight and built-in wardrobe. This room can also easily accommodate a double bed. The third bedroom is located at the rear and is currently used as a child’s room. From this room, there is access to the second balcony, a pleasant outdoor space overlooking greenery. The hallway also includes a large wardrobe cupboard, ideal for additional clothing and storage space. The bathroom has a modern finish and is fitted with a walk-in shower, double washbasin, toilet and laundry area for a washing machine and dryer. The hallway also includes a practical built-in cupboard for extra storage. A major advantage of the property is the beautiful roof terrace with roof structure, accessible via the internal staircase. The terrace is spacious, sunny and offers plenty of room for a large dining table and lounge sofa. For warm summer days, shade sails are also available, ensuring that a pleasant and comfortable spot can always be created. The roof terrace is also equipped with both a water connection and several power points. Thanks to its open position and views over the city, this is a wonderful place to dine outdoors, relax or continue enjoying long sunny days. Home Owners Association: This is a small Home Owners Association consisting of four apartment rights. The Owners’ Association is self-managed. The association has a multi-year maintenance plan. The monthly contribution is €136.50. Ownership situation: The property is situated on freehold land. Details: - Located in the vibrant De Pijp neighbourhood; - Living area of 113 sqm, measured in accordance with NEN standards; - Charming upper-floor apartment spread over two residential floors; - Located on the third and fourth floor; - Bright living room with French doors opening onto a French balcony; - 3 bedrooms; - The property is situated on freehold land; - Energy label C; - Covered and sunny south-facing balcony on the third floor; - Sunny second south-facing balcony, located on the fourth floor; - French balcony at the front of the property; - Generous roof terrace; - Home Owners Association service charges: €136.50 per month; - Parking via permit system, with ample parking available in the immediate vicinity; - Delivery in consultation; - An agreement is only concluded once the deed of sale has been signed; - The deed of sale will be drawn up by a notary in Amsterdam. Disclaimer This information has been compiled by us with due care. However, we accept no liability for any incompleteness, inaccuracies or otherwise, nor for the consequences thereof. All stated dimensions and surface areas are indicative. The buyer has their own duty
€ 1.095.000
Coste del comprador (estimado): € 23.750
2% de impuesto sobre la transmisión (€ 21.900) + notario (€ 1.150) + valoración (€ 700)
Total de compra (incl. gastos de envío): € 1.118.750
3,04%
Anualmente
€ 54.750
Disponible directamente
Hipoteca estimada
Gasto mensual bruto indicativo
Basado en anualidad y plazo de 30 años
Costo mensual neto indicativo
iAviso legal: esta calculadora de hipoteca es una indicación simplificada basada en suposiciones generales. No se pueden derivar derechos de los resultados mostrados. Contado con 10-interés anual (zonder NHG), determinado automáticamente en función del límite de precio de la pregunta € 470.000. Fuente: 10-jaars rente uit mortgage_rates (29-05-2026 03:45). Se ha tomado en cuenta un 80% de hipoteca del valor de mercado para el caso de no ser NHG.
Dubbele wastafel, inloopdouche, toilet, en wastafelmeubel
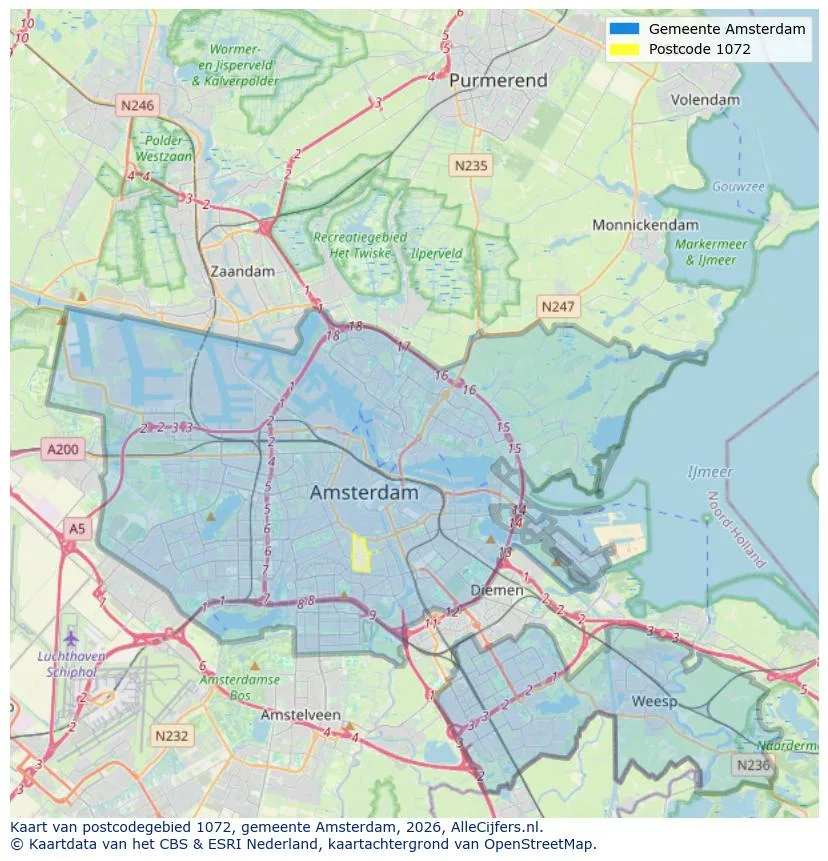
Orientación geográfica y densidad de agentes inmobiliarios en Amsterdam
Ver vista de datos actuales sobre residentes, desarrollo WOZ, stock de viviendas, consumo energético, actividad empresarial y seguridad en Amsterdam. En 2026 había 942.504 habitantes. El valor medio de la WOZ en 2025 es EUR 518.000.
Inhabitantes
942.504
Último año: 2026
Promedio WOZ
EUR 518.000
Último año: 2025
Ingreso promedio por persona
EUR 41.000
Fuente: AlleCijfers
Delitos (año actual)
80.268
Total registrado
| Año | Inhabitantes |
|---|---|
| 2022 | 903.174 |
| 2023 | 918.117 |
| 2024 | 931.298 |
| 2025 | 934.526 |
| 2026 | 942.504 |
| Año | Promedio WOZ |
|---|---|
| 2021 | EUR 422.358 |
| 2022 | EUR 433.140 |
| 2023 | EUR 516.000 |
| 2024 | EUR 498.000 |
| 2025 | EUR 518.000 |
Hoger
50
Praktisch
22
Middelbaar
29
Europa
160.251
Nederland
372.256
Buiten Europa
402.019
Etiqueta A
132.143
Etiqueta C
105.983
Etiqueta B
68.263
Etiqueta G
55.878
Etiqueta D
45.856
Etiqueta E
34.978
Etiqueta A+
22.421
Etiqueta A++
16.470
Etiqueta F
15.844
Etiqueta A+++
11.226
Etiqueta A++++
1.048
Etiqueta A+++++
76
| Año | Gas (m3) | Electricidad (kWh) |
|---|---|---|
| 2020 | 785 | 2.099 |
| 2021 | 888 | 2.145 |
| 2022 | 693 | 2.003 |
| 2023 | 600 | 1.880 |
| 2024 | 580 | 1.890 |
Hoekwoning
Gas: 870 • Electricidad: 2.610
Huurwoning
Gas: 560 • Electricidad: 1.690
Koopwoning
Gas: 690 • Electricidad: 2.330
Appartement
Gas: 570 • Electricidad: 1.760
Tussenwoning
Gas: 760 • Electricidad: 2.600
Vrijstaande woning
Gas: 1.310 • Electricidad: 4.140
Twee-onder-één-kap woning
Gas: 1.050 • Electricidad: 3.200
Número total de establecimientos empresariales: 209.480
| Periodo | Delitos |
|---|---|
| jan 2025 | 5.989 |
| jan 2026 | 5.946 |
| jul 2025 | 7.550 |
| jun 2025 | 6.798 |
| mei 2025 | 6.973 |
| mrt 2025 | 6.238 |
| nov 2024 | 6.431 |
| nov 2025 | 6.891 |
| okt 2024 | 7.792 |
| okt 2025 | 7.308 |
| sep 2024 | 7.190 |
| sep 2025 | 6.452 |
Estos números dan una imagen indicativa de las tendencias de seguridad en el entorno residencial de Amsterdam.
Respuestas cortas basadas en cifras actuales de la zona, útil para una comparación rápida del entorno residencial.
Amsterdam telt in 2026 ongeveer 942.504 inwoners.
De gemiddelde WOZ-waarde in Amsterdam is in 2025 circa € 518.000.
Het gemiddelde inkomen per inwoner in Amsterdam ligt rond € 41.000 per jaar.
Voor het huidige jaar gaat het om ongeveer 80.268 geregistreerde misdrijven. Gebruik deze cijfers als indicatie en vergelijk trends per periode.
In Amsterdam komt vooral "Appartementen" veel voor, met ongeveer 452.118 woningen.
Ver más viviendas en este lugar.
1102VC Amsterdam
€ 250.000 k.k.
€ 5.814/m²

1082AB Amsterdam
€ 6.500 p/m
€ 38/m²
1083KD Amsterdam
€ 5.500 p/m
€ 28/m²
1016PN Amsterdam
€ 1.250.000 k.k.
€ 8.389/m²
1066CJ Amsterdam
€ 1.195.000 k.k.
€ 6.566/m²
1071ZG Amsterdam
€ 3.880.000 k.k.
€ 12.240/m²

1015BT Amsterdam
€ 1.250.000 k.k.
€ 11.468/m²
1079ET Amsterdam
€ 1.095.000 k.k.
€ 8.295/m²