Inhabitantes
12.934
Último año: 2026

1261GE Blaricum • Noord-Holland
€ 6.850.000 k.k.
Coste del comprador (estimado): € 138.850
2% de impuesto sobre la transmisión (€ 137.000) + notario (€ 1.150) + valoración (€ 700)
Total incl. k.k.: € 6.988.850
Precio de compra /m²: € 10.787
(for English see below) Een rietgedekte villa van 635m² met verwarmd buitenzwembad, guesthouse en energielabel A+++, op een besloten perceel van 2.300m² aan de Torenlaan in Blaricum. Verscholen achter een elektrische toegangspoort met camera- en videobewaking, aan één van de meest statige lanen van het Gooi, staat deze rietgedekte villa die in 2017 volledig nieuw werd gebouwd — met één doel: het allerbeste wonen. Op een royaal perceel van 2.300m², met een totaal woonoppervlak van 635m², een verwarmd buitenzwembad en een separaat guesthouse — geschikt voor gasten, familie of au pair — is dit een adres dat zijn gelijke in de regio nauwelijks kent. Diverse ruimtes in de woning zijn multifunctioneel inzetbaar, waardoor de villa zich moeiteloos aanpast aan iedere levensstijl. Aankomen Vanaf het moment dat u de oprit opdraait, klopt het. De witgestucte gevels, de handgemaakte rieten kap, de strakke lijnen — het zijn details die samen een tijdloze uitstraling creëren die niet afhankelijk is van trends. U kiest voor parkeren op het afgesloten terrein of in de verwarmde garage voor twee auto's, bereikbaar via een elektrische overheaddeur én vanuit de woning zelf — en volledig afsluitbaar van de rest van de woning. De garage beschikt over een 380V laadaansluiting en biedt door zijn afmetingen, eigen ingang en zelfstandige ligging ook uitstekende mogelijkheden voor een alternatieve bestemming, zoals een thuisbioscoopruimte, atelier of werkplaats. De begane grond De royale entreehal zet meteen de toon. Alle ruimtes op de begane grond zijn via glazen deuren met elkaar verbonden — een bewuste keuze die zorgt voor licht, ruimte en een gevoel van openheid dat u de hele dag door voelt. Links de riante living met een warme eiken visgraatparketvloer en hoge raampartijen die het buitenleven naar binnen halen. Via openslaande deuren loopt u het overdekte terras op en vandaar direct de prachtig aangelegde tuin en het zwembad in. Rechts de woonkeuken die elke verwachting overtreft: handgemaakt uit massief eiken, voorzien van het volledige Gaggenau apparatuurpakket inclusief wijnkoelkast, een stijlvol spoeleiland en een aparte koSiecorner voor de dagelijkse rituelen. De bijkeuken achter de keuken zorgt ervoor dat de hoofdruimte altijd representatief is. Aan de voorzijde van de woning het fraai afgewerkte kantoor, dat moeiteloos dienst doet als formele eetkamer. Het souterrain Weinig woningen op dit niveau hebben een souterrain dat écht verrast. Dit is er één van. Daglicht valt naar binnen via koekoeken, wat de ruimte een aangenaam karakter geeft dat u hier niet verwacht. U vindt er een sfeervolle wijnkelder, een volwaardige bioscoopruimte, een werk- en speelkamer en de technische ruimte. De fitnessruimte heeft een eigen directe deuringang vanuit de tuin — multifunctioneel inzetbaar en volledig zelfstandig te gebruiken als sportkamer, hobbyruimte of praktijkruimte. Vanuit de fitnessruimte loopt u via een wolfskuil rechtstreeks de tuin in — het zwembad ligt op slechts enkele passen afstand. De verdiepingen De eerste verdieping is ingedeeld in twee afzonderlijke vleugels, waarbij privacy het leidende principe is. De mastervleugel is een suite in de ware zin van het woord: een ruime slaapkamer met balkon en uitzicht over de tuin, een weelderige badkamer met ligbad, inloopdouche en dubbele wastafel, een apart toilet en een royale inloopgarderobe. In de andere vleugel bevinden zich twee slaapkamers, een walk-in closet, een badkamer, twee doucheruimtes en een apart toilet. Op de tweede verdieping, bereikbaar via eigen trapopgangen, nog twee ruime slaapkamers — rustig en afgelegen van de rest van de woning. Guesthouse Het separate guesthouse beschikt over een eigen slaapkamer, badkamer met toilet en een ruime berging waarin ook de technische ruimte van de zwembadinstallatie is ondergebracht. Volledig zelfstandig, op gepaste afstand — ideaal voor gasten, familie, een au pair of personeel zonder dat de privacy van de hoofdwoning ook maar even in het geding komt. De tuin De volledig besloten tuin is aangelegd met dezelfde aandacht voor detail die door de gehele woning voelbaar is. Een sproei-installatie op eigen bron, diverse zonneterrassen, een ruim overdekt terras waar u tot in de late avond buiten zit — en het verwarmde buitenzwembad als onbetwist middelpunt. Zomers zijn hier lang, en dat voelt u. Techniek en duurzaamheid Achter de fraaie gevels schuilt een technisch pakket dat even indrukwekkend is als de architectuur. De woning is volledig toekomstbestendig uitgerust: • Energielabel A+++ • 66 Multi Energy Solaredge zonnepanelen, volledig verdekt opgesteld in de tuin • Grondwaterwarmtepomp van NIBE met boiler — vloerverwarming én koeling door het gehele huis, aangevuld met airco split units • Domoticasysteem uit 2017 met vernieuwde aansturing van circa twee jaar oud • Inbraakwerend HR++ veiligheidsglas klasse P4A door de gehele woning • Alarm met camera- en videobewaking • 380V laadaansluiting zowel in de garage als buiten • Mechanische ventilatie via ducoboxen door het gehele huis Ligging De Torenlaan grenst aan het Rijksbeschermd gezicht van Blaricum en behoort tot de meest gewilde adressen van het Gooi. Historische charme, exclusieve architectuur en een lommerrijke, rustige omgeving — en toch het oude dorpscentrum van Blaricum met zijn winkels, horeca en voorzieningen op loop- of fietsafstand. De natuur begint waar de tuin eindigt. Torenlaan 38 is instapklaar, uitzonderlijk en zeldzaam. Voor wie geen genoegen neemt met bijna perfect. A thatched-roof villa of 635 sq.m. featuring a heated outdoor swimming pool, guesthouse and energy label A+++, situated on a secluded 2,300 sq.m. plot on the prestigious Torenlaan in Blaricum. Hidden behind an electric entrance gate with camera and video surveillance, along one of the most distinguished avenues in the Gooi region, stands this exceptional thatched- roof villa, newly built in 2017 with one clear objective: uncompromising luxury living. Set on a generous 2,300 sq.m. private plot, oFering a total living area of 635 sq.m., a heated outdoor swimming pool and a separate guesthouse — suitable for guests, family or an au pair — this is a residence virtually unmatched in the region. Several areas within the villa are multifunctional, allowing the property to adapt eFortlessly to every lifestyle. ARRIVAL From the moment you enter the driveway, everything feels right. The white rendered façades, handcrafted thatched roof and clean architectural lines combine to create a timeless appearance that transcends trends. Parking is available on the private enclosed grounds or in the heated two-car garage, accessible via an electric overhead door as well as directly from the house itself — and fully separable from the main residence. The garage is equipped with a 380V charging connection and, thanks to its generous dimensions, private entrance and independent position, also oFers excellent potential for alternative use such as a home cinema, studio or workshop. GROUND FLOOR The spacious entrance hall immediately sets the tone. All rooms on the ground floor are connected through glass doors — a deliberate design choice that creates light, openness and a continuous sense of space throughout the day. To the left is the expansive living room featuring warm oak herringbone parquet flooring and large floor-to-ceiling windows that seamlessly connect the indoors with the outdoor living spaces. French doors open directly onto the covered terrace, beautifully landscaped garden and swimming pool. To the right is the kitchen — exceeding every expectation. Custom-made from solid oak and equipped with a full range of Gaggenau appliances, including a wine climate cabinet, a stylish preparation island and a dedicated coFee corner for everyday rituals. The adjoining utility room ensures the main kitchen area remains perfectly presentable at all times. At the front of the villa is the beautifully finished oFice, which can eFortlessly serve as a formal dining room. LOWER GROUND FLOOR Few homes at this level feature a lower ground floor that truly surprises. This is one of them. Natural daylight enters through sunken light wells, giving the space an unexpectedly pleasant and inviting atmosphere. Here you will find an atmospheric wine cellar, a fully equipped cinema room, a work and playroom, and the technical installation room. The fitness room benefits from its own private entrance directly from the garden — fully multifunctional and perfectly suited for use as a gym, hobby room or practice space. From the fitness room, a sunken passageway leads directly into the garden, with the swimming pool only a few steps away. UPPER FLOORS The first floor is divided into two separate wings, with privacy as the guiding principle. The master wing is a true suite in every sense of the word: a spacious bedroom with balcony overlooking the garden, a luxurious bathroom with bathtub, walk-in shower and double vanity, a separate toilet and an expansive walk-in dressing room. The opposite wing accommodates two bedrooms, a walk-in closet, a bathroom, two separate shower rooms and an additional separate toilet. On the second floor, accessible via separate staircases, are two further spacious bedrooms — peaceful and entirely secluded from the main living areas. GUESTHOUSE The separate guesthouse oFers its own bedroom, bathroom with toilet and a spacious storage room housing the technical installations for the swimming pool. Completely self-contained and positioned at a comfortable distance from the main residence — ideal for guests, family, an au pair or staF, without compromising the privacy of the villa itself. THE GARDEN The fully private garden has been landscaped with the same level of attention to detail evident throughout the residence. Featuring an irrigation system connected to a private water source, multiple sun terraces, a generous covered terrace for long evenings outdoors, and the heated swimming pool as its undeniable centerpiece. Summers here feel endless — and it shows. TECHNOLOGY & SUSTAINABILITY Behind the elegant façades lies a technical specification as impressive as the architecture itself. The villa is fully equipped for future-proof living: - Energy label A+++ - 66 Multi Energy Solaredge solar panels, discreetly integrated into the garden - NIBE ground-source heat pump with boiler — underfloor heating and cooling throughout the entire home, supplemented by split-unit air conditioning - Home automation system installed in 2017 with upgraded controls approximately two years ago - Burglar-resistant HR++ safety glazing class P4A throughout the villa - Alarm system with camera and video surveillance - 380V charging connections both inside the garage and outdoors - Mechanical ventilation system via Duco units throughout the home LOCATION Torenlaan borders the nationally protected historic area of Blaricum and is considered one of the most sought-after addresses in the Gooi region. Historic charm, exclusive architecture and a leafy, tranquil environment — while the old village centre of Blaricum, with its boutiques, restaurants and amenities, remains within walking or cycling distance. Nature quite literally begins where the garden ends. Torenlaan 38 is turnkey, exceptional and exceedingly rare. A residence for those who refuse to settle for anything less than perfection.
€ 6.850.000
Coste del comprador (estimado): € 138.850
2% de impuesto sobre la transmisión (€ 137.000) + notario (€ 1.150) + valoración (€ 700)
Total de compra (incl. gastos de envío): € 6.988.850
3,04%
Anualmente
€ 342.500
Disponible directamente
Hipoteca estimada
Gasto mensual bruto indicativo
Basado en anualidad y plazo de 30 años
Costo mensual neto indicativo
iAviso legal: esta calculadora de hipoteca es una indicación simplificada basada en suposiciones generales. No se pueden derivar derechos de los resultados mostrados. Contado con 10-interés anual (zonder NHG), determinado automáticamente en función del límite de precio de la pregunta € 470.000. Fuente: 10-jaars rente uit mortgage_rates (25-05-2026 03:45). Se ha tomado en cuenta un 80% de hipoteca del valor de mercado para el caso de no ser NHG.
Dubbele wastafel, inloopdouche, ligbad, 2 toiletten, wastafelmeubel, en douche
Elektrische deur, elektra, verwarming en stromend water
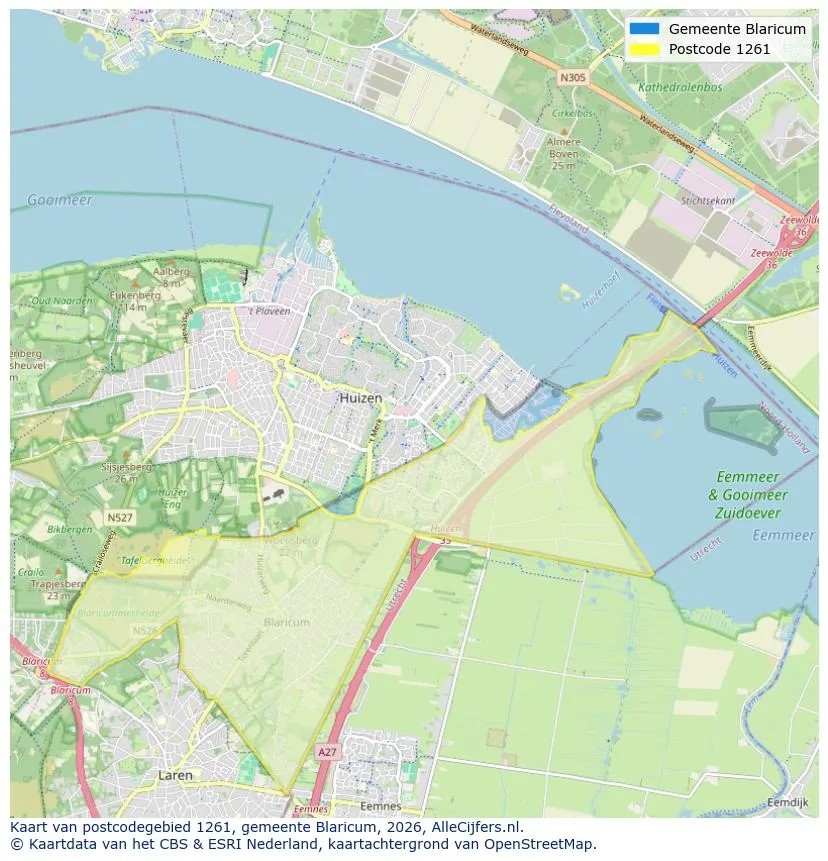
Ver la ubicación y descubre los agentes inmobiliarios en esta región
Ver vista de datos actuales sobre residentes, desarrollo WOZ, stock de viviendas, consumo energético, actividad empresarial y seguridad en Blaricum. En 2026 había 12.934 habitantes. El valor medio de la WOZ en 2025 es EUR 904.000.
Inhabitantes
12.934
Último año: 2026
Promedio WOZ
EUR 904.000
Último año: 2025
Ingreso promedio por persona
EUR 48.600
Fuente: AlleCijfers
Delitos (año actual)
308
Total registrado
| Año | Inhabitantes |
|---|---|
| 2022 | 12.359 |
| 2023 | 12.490 |
| 2024 | 12.724 |
| 2025 | 12.947 |
| 2026 | 12.934 |
| Año | Promedio WOZ |
|---|---|
| 2021 | EUR 686.000 |
| 2022 | EUR 730.000 |
| 2023 | EUR 840.000 |
| 2024 | EUR 856.000 |
| 2025 | EUR 904.000 |
Hoger
45
Praktisch
19
Middelbaar
36
Europa
1.258
Nederland
9.404
Buiten Europa
2.285
Etiqueta A
2.061
Etiqueta C
1.107
Etiqueta B
537
Etiqueta G
510
Etiqueta D
358
Etiqueta A+++
287
Etiqueta F
281
Etiqueta E
163
Etiqueta A++
140
Etiqueta A+
93
Etiqueta A++++
31
Etiqueta A+++++
2
| Año | Gas (m3) | Electricidad (kWh) |
|---|---|---|
| 2020 | 1.760 | 3.830 |
| 2021 | 1.670 | 4.040 |
| 2022 | 1.270 | 3.790 |
| 2023 | 1.100 | 3.620 |
| 2024 | 1.080 | 3.690 |
Hoekwoning
Gas: 820 • Electricidad: 3.280
Huurwoning
Gas: 740 • Electricidad: 2.490
Koopwoning
Gas: 1.260 • Electricidad: 4.120
Appartement
Gas: 700 • Electricidad: 2.150
Tussenwoning
Gas: 790 • Electricidad: 2.960
Vrijstaande woning
Gas: 1.990 • Electricidad: 5.260
Twee-onder-één-kap woning
Gas: 1.000 • Electricidad: 3.900
Número total de establecimientos empresariales: 2.495
| Periodo | Delitos |
|---|---|
| jan 2025 | 25 |
| jan 2026 | 23 |
| jul 2025 | 23 |
| jun 2025 | 21 |
| mei 2025 | 29 |
| mrt 2025 | 28 |
| nov 2024 | 29 |
| nov 2025 | 15 |
| okt 2024 | 34 |
| okt 2025 | 34 |
| sep 2024 | 23 |
| sep 2025 | 26 |
Estos números dan una imagen indicativa de las tendencias de seguridad en el entorno residencial de Blaricum.
Respuestas cortas basadas en cifras actuales de la zona, útil para una comparación rápida del entorno residencial.
Blaricum telt in 2026 ongeveer 12.934 inwoners.
De gemiddelde WOZ-waarde in Blaricum is in 2025 circa € 904.000.
Het gemiddelde inkomen per inwoner in Blaricum ligt rond € 48.600 per jaar.
Voor het huidige jaar gaat het om ongeveer 308 geregistreerde misdrijven. Gebruik deze cijfers als indicatie en vergelijk trends per periode.
In Blaricum komt vooral "Tussenwoningen" veel voor, met ongeveer 1.350 woningen.
Ver más viviendas en este lugar.
1261WE Blaricum
€ 998.000 k.k.
€ 6.357/m²
1261GE Blaricum
€ 6.850.000 k.k.
€ 10.787/m²
1261WC Blaricum
€ 729.000 k.k.
€ 5.481/m²
1261EL Blaricum
€ 3.295.000 k.k.
€ 12.529/m²
1262AM Blaricum
€ 1.325.000 k.k.
€ 7.320/m²
1261EZ Blaricum
€ 935.000 k.k.
€ 9.639/m²
1261ZH Blaricum
€ 840.000 k.k.
€ 5.350/m²

1262BC Blaricum
€ 2.350 p/m
€ 18/m²