Inhabitantes
11.340
Último año: 2025

1541GC Koog aan de Zaan • Noord-Holland
€ 450.000 k.k.
Coste del comprador (estimado): € 10.850
2% de impuesto sobre la transmisión (€ 9.000) + notario (€ 1.150) + valoración (€ 700)
Total incl. k.k.: € 460.850
Precio de compra /m²: € 4.206
*** ENGLISH BELOW *** Mariastraat 12, Koog aan de Zaan Ruime, karakteristieke vrijstaande jaren ’30 gezinswoning in een rustige, kindvriendelijke buurt met goed onderhouden tuin. Aan de Mariastraat 12 in Koog aan de Zaan woont u in een sfeervolle gezinswoning waar karakter en comfort moeiteloos samenkomen. Met een woonoppervlakte van 107m² beschikt deze woning over een ruime woonkamer, een instapklare keuken, drie volwaardige slaapkamers én een extra zolderkamer. Authentieke details, zoals het glas-in-lood en de sfeervolle haard, geven het geheel extra charme. De ruime achtertuin met tuinhuis maakt het plaatje compleet en biedt volop mogelijkheden om te ontspannen. De woning bevindt zich in een fijne woonomgeving in Koog aan de Zaan, met diverse voorzieningen op korte afstand. Scholen, kinderopvang en sportverenigingen zijn eenvoudig bereikbaar, net als supermarkten en winkels voor de dagelijkse boodschappen. Ook qua bereikbaarheid zit u hier uitstekend: het NS-station Koog aan de Zaan ligt op korte afstand en biedt snelle verbindingen richting onder andere Amsterdam en Zaandam. Daarnaast zijn uitvalswegen zoals de A8 en A10 goed bereikbaar, waardoor u zich gemakkelijk richting de Randstad verplaatst. Entree Via de voortuin bereikt u de entree van de woning. U komt binnen in de hal, die toegang biedt tot de verschillende vertrekken op de begane grond. De hal vormt een nette en praktische binnenkomst en geeft direct een verzorgde eerste indruk. Woonkamer De woonkamer vormt het hart van de woning. Dankzij de open indeling en de grote raampartijen geniet u hier van veel natuurlijk licht. De sfeervolle haard trekt direct de aandacht en zorgt voor extra karakter. Aan de voorzijde geven de glas-in-loodramen de ruimte een authentieke uitstraling. De woonkamer is ruim opgezet, waardoor u moeiteloos een comfortabele zithoek én gezellige eethoek creëert. Keuken De afgesloten keuken is instapklaar en goed onderhouden. Hier beschikt u over een praktische opstelling met onder andere een inductiekookplaat, ingebouwde oven, spoelbak en volop opbergruimte. De nette afwerking zorgt voor een verzorgde uitstraling en via de deur loopt u direct de achtertuin in. Een fijne plek waar koken en gemak samenkomen. 1e verdieping Via de vaste trap bereikt u de eerste verdieping. Hier bevinden zich drie slaapkamers en de badkamer, allemaal bereikbaar vanaf de centrale overloop. Slaapkamers De drie slaapkamers zijn stuk voor stuk ruim en licht afgewerkt. Dankzij de praktische indeling is iedere kamer eenvoudig naar wens in te richten met een bed, kledingkast of bureau. Of u nu extra slaapkamers, een thuiskantoor of hobbyruimte zoekt, deze vertrekken bieden volop mogelijkheden. Sanitair De badkamer grenst aan de overloop en is volledig betegeld. De ruimte is modern afgewerkt en voorzien van een inloopdouche met glazen wand, een wastafel met spiegel, een zwevend toilet (2025) en een handdoekradiator. Een comfortabele en verzorgde ruimte waar u de dag ontspannen begint of eindigt. 2e verdieping Via de vlizotrap bereikt u de zolderverdieping. Hier bevindt zich een extra zolderkamer met voldoende stahoogte en prettig lichtinval. Deze ruimte is ideaal als hobbykamer, logeerruimte of praktische opslag. Buitenruimte De achtertuin vormt een heerlijke plek om van het buitenleven te genieten. 15 minuten treinreis van Amsterdam Centraal af. De tuin is grotendeels bestraat, maar beschikt daarnaast over veel groen, wat zorgt voor een fijne sfeer. Achterin staat een ruim tuinhuis dat op verschillende manieren gebruikt kan worden, bijvoorbeeld als hobbyruimte, werkplek of extra logeerruimte. Een veelzijdige toevoeging aan de woning. Parkeren In de straat is voldoende parkeergelegenheid aanwezig, waardoor u de auto gemakkelijk dichtbij huis kunt parkeren. Bijzonderheden • Woonoppervlakte van 107m² • Karakteristieke vrijstaande gezinswoning met moderne afwerking • Ruime woonkamer met sfeervolle haard • Glas-in-loodramen aan de voorzijde • Instapklare en goed onderhouden keuken (2025) • Drie volwaardige slaapkamers • Extra zolderkamer aanwezig • Moderne badkamer met inloopdouche (2025) • Zonnige achtertuin met veel privacy • Multifunctioneel tuinhuis aanwezig • Goede bereikbaarheid richting Amsterdam en Zaandam • Voorzieningen, scholen en sportclubs op korte afstand • Meetrapport paalmonitoring aanwezig • Schilderwerk binnen en buiten vernieuwd in 2025 *** Mariastraat 12, Koog aan de Zaan Spacious, characterful detached 1930s family home in a quiet, child-friendly neighborhood with a well-maintained garden. At Mariastraat 12 in Koog aan de Zaan, you will find a charming family home where character and comfort come together effortlessly. With a living area of 107 m², this property offers a spacious living room, a move-in-ready kitchen, three full-sized bedrooms, and an additional attic room. Authentic details such as stained-glass windows and an atmospheric fireplace add extra charm to the home. The spacious backyard with a garden house completes the picture and offers plenty of opportunities to relax and enjoy outdoor living. The property is located in a pleasant residential area in Koog aan de Zaan, with various amenities nearby. Schools, childcare facilities, and sports clubs are easily accessible, as are supermarkets and shops for daily groceries. Accessibility is also excellent: Koog aan de Zaan railway station is a short distance away and offers fast connections to Amsterdam and Zaandam, among other destinations. Major roads such as the A8 and A10 are also easily reached, allowing convenient travel throughout the Randstad region. Entrance Through the front garden, you reach the entrance of the home. You enter into the hallway, which provides access to the various rooms on the ground floor. The hallway offers a neat and practical welcome and immediately gives a well-maintained first impression. Living Room The living room forms the heart of the home. Thanks to the open layout and large windows, the space benefits from an abundance of natural light. The charming fireplace immediately catches the eye and adds character to the room. At the front, the stained-glass windows create an authentic atmosphere. The spacious layout easily accommodates both a comfortable sitting area and a cozy dining area. Kitchen The separate kitchen is move-in ready and well maintained. It features a practical layout including an induction cooktop, built-in oven, sink, and ample storage space. The neat finishing provides a well-kept appearance, and the door offers direct access to the backyard. A pleasant space where cooking and convenience come together. First Floor Via the fixed staircase, you reach the first floor. Here you will find three bedrooms and the bathroom, all accessible from the central landing. Bedrooms All three bedrooms are spacious and finished in light tones. Thanks to the practical layout, each room can easily be arranged with a bed, wardrobe, or desk. Whether you are looking for additional bedrooms, a home office, or hobby space, these rooms offer plenty of possibilities. Bathroom The bathroom is located adjacent to the landing and is fully tiled. The space has a modern finish and includes a walk-in shower with glass partition, washbasin with mirror, wall-mounted toilet (2025), and towel radiator. A comfortable and well-maintained space where you can start or end the day in relaxation. Second Floor Via the loft ladder, you reach the attic floor. Here you will find an additional attic room with sufficient standing height and pleasant natural light. This space is ideal as a hobby room, guest room, or practical storage area. Outdoor Space The backyard is a wonderful place to enjoy outdoor living. 15 minutes by train from Amsterdam Central Station. The garden is largely paved but also includes plenty of greenery, creating a pleasant atmosphere. At the rear, there is a spacious garden house that can be used in various ways, for example as a hobby room, workspace, or additional guest accommodation. A versatile addition to the property. Parking There is ample parking available in the street, making it easy to park your car close to home. Features • Living area of 107 m² • Detached characterful family home with modern finishing • Spacious living room with charming fireplace • Stained-glass windows at the front • Move-in-ready and well-maintained kitchen (2025) • Three full-sized bedrooms • Additional attic room • Modern bathroom with walk-in shower (2025) • Sunny backyard with plenty of privacy • Multifunctional garden house • Excellent accessibility towards Amsterdam and Zaandam • Amenities, schools, and sports clubs nearby • Pile monitoring measurement report available. • Interior and exterior painting renewed in 2025.
€ 450.000
Coste del comprador (estimado): € 10.850
2% de impuesto sobre la transmisión (€ 9.000) + notario (€ 1.150) + valoración (€ 700)
Total de compra (incl. gastos de envío): € 460.850
2,78%
Anualmente
€ 22.500
Disponible directamente
Hipoteca estimada
Gasto mensual bruto indicativo
Basado en anualidad y plazo de 30 años
Costo mensual neto indicativo
iAviso legal: esta calculadora de hipoteca es una indicación simplificada basada en suposiciones generales. No se pueden derivar derechos de los resultados mostrados. Contado con 10-interés anual (met NHG), determinado automáticamente en función del límite de precio de la pregunta € 470.000. Fuente: 10-jaars rente uit mortgage_rates (31-05-2026 03:45).
Douche, toilet, en wastafel
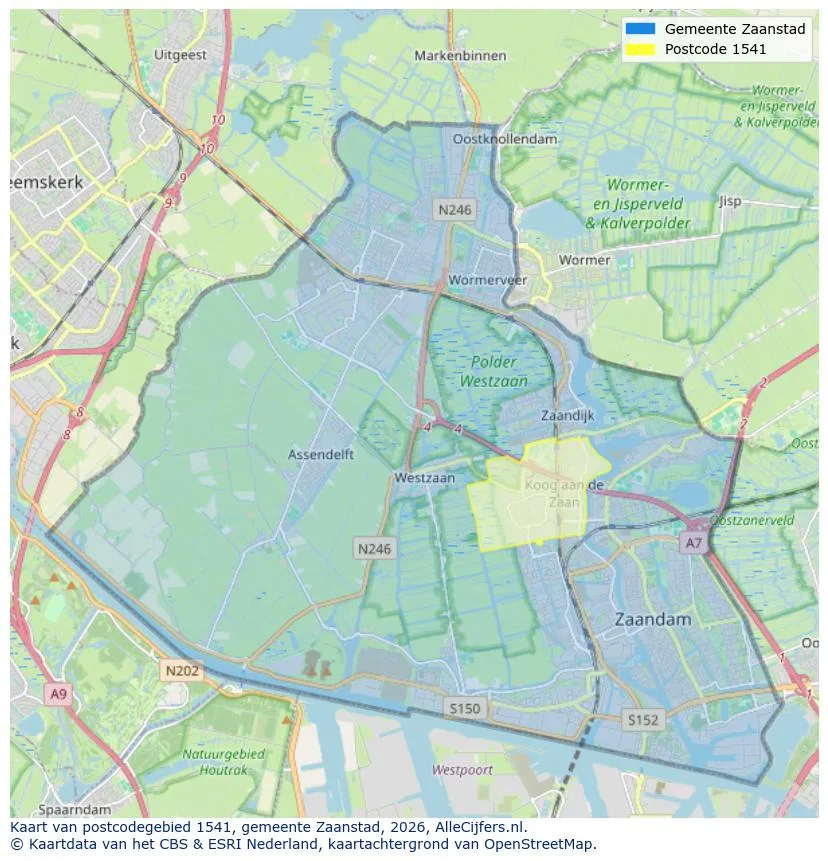
Ver la ubicación y descubre los agentes inmobiliarios en esta región
Ver vista de datos actuales sobre residentes, desarrollo WOZ, stock de viviendas, consumo energético, actividad empresarial y seguridad en Koog aan de Zaan. En 2025 había 11.340 habitantes. El valor medio de la WOZ en 2025 es EUR 388.878.
Inhabitantes
11.340
Último año: 2025
Promedio WOZ
EUR 388.878
Último año: 2025
Ingreso promedio por persona
EUR 34.816
Fuente: AlleCijfers
Delitos (año actual)
518
Total registrado
| Año | Inhabitantes |
|---|---|
| 2021 | 11.235 |
| 2022 | 11.165 |
| 2023 | 11.230 |
| 2024 | 11.260 |
| 2025 | 11.340 |
| Año | Promedio WOZ |
|---|---|
| 2021 | EUR 290.945 |
| 2022 | EUR 325.082 |
| 2023 | EUR 379.250 |
| 2024 | EUR 393.290 |
| 2025 | EUR 388.878 |
Hoger
2.660
Praktisch
1.990
Middelbaar
3.740
Europa
1.125
Nederland
8.145
Buiten Europa
2.075
Etiqueta C
2.200
Etiqueta B
686
Etiqueta G
553
Etiqueta A
523
Etiqueta F
419
Etiqueta D
320
Etiqueta E
307
Etiqueta A++
167
Etiqueta A+++
122
Etiqueta A+
57
Etiqueta A++++
1
Etiqueta A+++++
0
| Año | Gas (m3) | Electricidad (kWh) |
|---|---|---|
| 2020 | 1.226 | 2.649 |
| 2021 | 1.386 | 2.662 |
| 2022 | 1.061 | 2.489 |
| 2023 | 931 | 2.364 |
| 2024 | 907 | 2.402 |
Hoekwoning
Gas: 1.052 • Electricidad: 2.649
Huurwoning
Gas: 838 • Electricidad: 2.019
Koopwoning
Gas: 995 • Electricidad: 2.605
Appartement
Gas: 699 • Electricidad: 1.620
Tussenwoning
Gas: 896 • Electricidad: 2.383
Vrijstaande woning
Gas: 1.515 • Electricidad: 3.303
Twee-onder-één-kap woning
Gas: 1.293 • Electricidad: 3.300
Número total de establecimientos empresariales: 1.355
| Periodo | Delitos |
|---|---|
| jan 2025 | 42 |
| jan 2026 | 30 |
| jul 2025 | 36 |
| jun 2025 | 37 |
| mei 2025 | 43 |
| mrt 2025 | 36 |
| nov 2024 | 42 |
| nov 2025 | 46 |
| okt 2024 | 47 |
| okt 2025 | 38 |
| sep 2024 | 34 |
| sep 2025 | 45 |
Estos números dan una imagen indicativa de las tendencias de seguridad en el entorno residencial de Koog aan de Zaan.
Respuestas cortas basadas en cifras actuales de la zona, útil para una comparación rápida del entorno residencial.
Koog aan de Zaan telt in 2025 ongeveer 11.340 inwoners.
De gemiddelde WOZ-waarde in Koog aan de Zaan is in 2025 circa € 388.878.
Het gemiddelde inkomen per inwoner in Koog aan de Zaan ligt rond € 34.816 per jaar.
Voor het huidige jaar gaat het om ongeveer 518 geregistreerde misdrijven. Gebruik deze cijfers als indicatie en vergelijk trends per periode.
In Koog aan de Zaan komt vooral "Tussenwoningen" veel voor, met ongeveer 2.394 woningen.
Ver más viviendas en este lugar.
1541RS Koog aan de Zaan
€ 595.000 k.k.
€ 4.220/m²

1541KR Koog aan de Zaan
€ 275.000 k.k.
€ 4.825/m²
1541LR Koog aan de Zaan
€ 395.000 k.k.
€ 3.692/m²

1541AK Koog aan de Zaan
€ 300.000 k.k.
€ 4.688/m²
1541GE Koog aan de Zaan
€ 395.000 k.k.
€ 6.270/m²

1541CP Koog aan de Zaan
€ 499.000 k.k.
€ 4.990/m²

1541LA Koog aan de Zaan
€ 550.000 k.k.
€ 4.622/m²
1541TV Koog aan de Zaan
€ 750.000 k.k.
€ 3.947/m²