
Résidents
95.836
Dernière année: 2026

1181AG Amstelveen • Noord-Holland
€ 380.000 k.k.
Coûts d'achat (estimés): € 9.450
2 % de taxe sur le transfert (€ 7.600) + notaire (€ 1.150) + évaluation (€ 700)
Total incl. TVA.: € 389.450
Prix d'achat /m²: € 6.909
Op een toplocatie in de geliefde wijk Randwijck, direct op de grens met Amsterdam, ligt dit leuke 3-kamer appartement van circa 55 m². De woning met heerlijk balkon op het zuiden ligt op de tweede verdieping, beschikt over een berging op de begane grond en staat op eigen grond. Dankzij de efficiënte indeling en gunstige ligging is dit appartement zeer geschikt voor starters. ***English version below*** Bekijk ook onze virtuele tour! Het appartement is uitstekend gelegen, op de grens van Amsterdam. De Zuidas, de Vrije Universiteit, het Amsterdamse Bos en het centrum van Amsterdam zijn allemaal binnen loop- of fietsafstand te bereiken. Voor wie geen zin heeft om te fietsen, is tramhalte Uilenstede naast de deur. Ook supermarkten zijn vlakbij en met het VU-sportcentrum om de hoek heb je nooit meer een reden om niet te sporten. Daarnaast zijn winkelcentra zoals het luxe winkelcentrum Stadshart Amstelveen en Gelderlandplein eenvoudig bereikbaar. De omgeving is heerlijk groen en biedt volop mogelijkheden te wandelen op de natuurrijke paden rondom de woning. Direct achter het gebouw bevinden zich een speelplaats en een recreatieveld. Het complex is voorzien van eigen parkeergelegenheid en ligt gunstig ten opzichte van de A10 en A9. De tram brengt je in 6 minuten naar station Amsterdam Zuid voor gemakkelijke verbinding met o.a. de Noord-Zuidlijn, Schiphol en Utrecht. Indeling: De gezamenlijke afgesloten entree is keurig verzorgd en voorzien van zowel een lift als een trappenhuis, die je naar de tweede verdieping brengen. Via de overdekte galerij kom je bij de woning, waardoor je beschut bent tegen wind en regen wat wel zo prettig is! Via de entree stap je de woning binnen en heb je direct toegang tot de eerste slaapkamer, het separate toilet en de woonkamer. De woonkamer ligt aan de achterzijde en voelt meteen prettig aan: veel glas, veel daglicht en een rustige sfeer. Vanuit de woonkamer bereik je het balkon. De open moderne keuken is voorzien van alle inbouwapparatuur, te denken aan: een inductiekookplaat, afzuigkap, koelkast, vaatwasser en een combimagnetron. De hoofdslaapkamer is prettig ruim van formaat en beschikt over twee praktische inbouwkasten. Vanuit de slaapkamer heb je direct toegang tot de badkamer en het balkon. Dankzij de goede afmetingen is er volop ruimte voor een groot tweepersoonsbed en extra kastruimte. De tweede slaapkamer is geschikt voor een éénpersoonsbed met kastruimte, maar kan uiteraard ook uitstekend dienen als rustige thuiswerkplek, hobbykamer of logeerkamer. De geheel betegelde badkamer is voorzien van een douche, wastafelmeubel en de aansluiting voor de wasmachine. Tevens bevindt zich hier de boileropstelling. Vanuit de badkamer bereik je het toilet. Balkon Het zonnige balkon ligt perfect op het zuiden en kijkt vrij uit op groen. Hier zit je beschut, met volop privacy en rust. Een kop koffie in de ochtendzon of een drankje tot in de late uurtjes, dit is zo’n plek waar je vanzelf langer blijft zitten. Berging: Op de begane grond van het complex is een eigen berging aanwezig. Kortom een heerlijk appartement gelegen op een toplocatie nabij Amsterdam! Bijzonderheden: - Licht 3-kamer appartement van circa 55 m2 (BBMI-gemeten); - Gelegen op een toplocatie op de grens van Amsterdam; - In 6 minuten met de tram naar station Amsterdam Zuid en in 20 minuten naar Leidseplein; - Eigen grond; - Balkon op het zuiden met uitzicht op groen; - Het gehele appartement is voorzien van kunststof kozijnen met dubbele beglazing; - Overdekte galerij; - Videofoonsysteem; - Ouderdomsclausule en niet zelfbewoningsclausule; - Huismeester en conciërge (met dagelijkse schoonmaak) in het gebouw aanwezig; - Actieve VvE, professioneel beheerd; - Verwarming middels blokverwarming, warm tapwater middels individuele elektrische boiler; - Servicekosten appartement € 180,93, berging € 5,78 per maand exclusief voorschot stookkosten; - Het appartement beschikt over een berging op de begane grond; - Parkeervergunning voor € 40,- per jaar. Hebben wij jouw interesse ook gewekt? Dan nodigen we je graag uit deze woning eens van binnen te bekijken. ***English version*** This charming 3-room flat of approximately 55 m² is situated in a prime location in the popular Randwijck neighbourhood, right on the border with Amsterdam. The property, which features a lovely south-facing balcony, is on the second floor, has a storage room on the ground floor and is situated on freehold land. Thanks to its efficient layout and convenient location, this flat is ideal for first-time buyers. Take a look at our virtual tour! The flat is superbly situated, on the border of Amsterdam. The Zuidas, VU University, the Amsterdamse Bos and the centre of Amsterdam are all within walking or cycling distance. For those who don’t fancy cycling, the Uilenstede tram stop is right next door. Supermarkets are also nearby, and with the VU sports centre just around the corner, you’ll never have an excuse not to exercise. Furthermore, shopping centres such as the luxury Stadshart Amstelveen and Gelderlandplein are easily accessible. The surroundings are wonderfully green and offer plenty of opportunities for walking along the nature-rich paths around the property. Directly behind the building are a playground and a recreational field. The complex has its own parking facilities and is conveniently located near the A10 and A9 motorways. The tram takes you to Amsterdam Zuid station in 6 minutes, providing easy connections to the North-South line, Schiphol and Utrecht, amongst others. Layout: The communal, enclosed entrance is well-maintained and features both a lift and a staircase, both of which take you up to the second floor. You reach the property via the covered walkway, which shields you from the wind and rain – a real bonus! Stepping through the entrance, you enter the property and have immediate access to the first bedroom, the separate toilet and the living room. The living room is situated at the rear and feels instantly welcoming: plenty of glass, lots of natural light and a peaceful atmosphere. The balcony is accessible from the living room. The open-plan modern kitchen is fitted with all appliances, including an induction hob, extractor hood, fridge, dishwasher and a combination microwave. The master bedroom is pleasantly spacious and features two practical fitted wardrobes. From the bedroom, you have direct access to the bathroom and the balcony. Thanks to its generous dimensions, there is plenty of room for a large double bed and extra storage space. The second bedroom is suitable for a single bed with cupboard space, but can of course also serve perfectly as a quiet home office, hobby room or guest room. The fully tiled bathroom features a shower, a washbasin unit and a connection for a washing machine. The boiler is also located here. The toilet is accessible from the bathroom. Balcony The sunny balcony faces south and offers unobstructed views of greenery. It is sheltered, offering plenty of privacy and tranquillity. Whether enjoying a cup of coffee in the morning sun or a drink into the small hours, this is the sort of place where you naturally find yourself lingering. Storage room: There is a private storage room on the ground floor of the complex. In short, a lovely flat in a prime location near Amsterdam! Key features: - Bright 3-room flat of approximately 55 m² (as measured by BBMI); - Situated in a prime location on the outskirts of Amsterdam; - A 6-minute tram ride to Amsterdam Zuid station and 20 minutes to Leidseplein; - Freehold; - South-facing balcony with views of greenery; - The entire flat features PVC window frames with double glazing; - Covered gallery; - Videophone system; - Age clause and non-owner-occupancy clause; - Caretaker and concierge (with daily cleaning) on site; - Active owners’ association, professionally managed; - District heating, hot water via individual electric boiler; - Service charges: €180.93 per month for the flat, €5.78 per month for the storage room, excluding advance heating costs; - The flat has a storage room on the ground floor; - Parking permit for €40 per year. Have we sparked your interest? If so, we would be delighted to invite you to view this property from the inside.
€ 380.000
Coûts d'achat (estimés): € 9.450
2 % de taxe sur le transfert (€ 7.600) + notaire (€ 1.150) + évaluation (€ 700)
Total d'achat (y.c. t.t.): € 389.450
2,78%
Annuellement
€ 19.000
Disponible immédiatement
Hypothèque estimée
Frais mensuels bruts indicatifs
Basé sur l'annuité et une durée de 30 ans
Indicative charge mensuelle net
iAvertissement : ce calcul de prêt immobilier est une indication simplifiée basée sur des hypothèses générales. Il ne peut être fait aucun recours sur les résultats affichés. Compté avec 10-taux annuel (met NHG), déterminé automatiquement sur la base de la limite des prix d'offre € 470.000. Source: 10-jaars rente uit mortgage_rates (31-05-2026 03:45).
Douche en wastafelmeubel
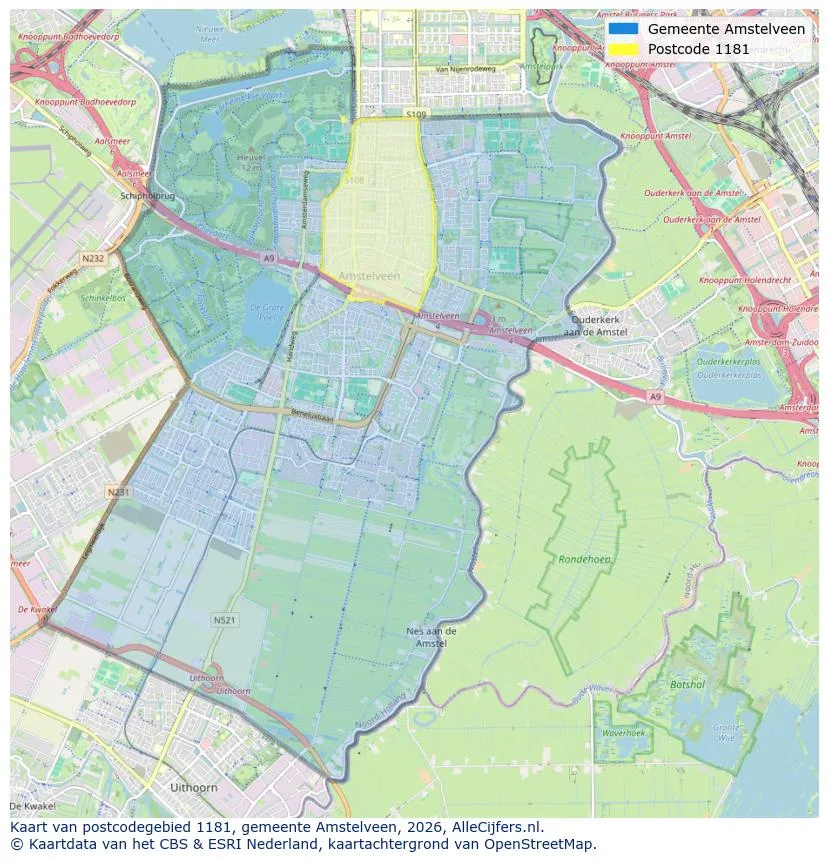
Explorez Amstelveen et les environs
Voir les données actuelles sur la population, l'évolution du WOZ, le stock de logements, la consommation d'énergie, l'activité économique et la sécurité dans Amstelveen. En 2026 étaient 95.836 habitants. La valeur moyenne WOZ dans 2025 est EUR 568.000.
Résidents
95.836
Dernière année: 2026
Moyenne WOZ
EUR 568.000
Dernière année: 2025
Revenu moyen par personne.
EUR 44.400
Source : TousLesChiffres
Délits (année en cours)
3.710
Total enregistré
| Année | Résidents |
|---|---|
| 2022 | 92.331 |
| 2023 | 94.418 |
| 2024 | 95.014 |
| 2025 | 95.822 |
| 2026 | 95.836 |
| Année | Moyenne WOZ |
|---|---|
| 2021 | EUR 442.000 |
| 2022 | EUR 470.000 |
| 2023 | EUR 527.000 |
| 2024 | EUR 536.000 |
| 2025 | EUR 568.000 |
Hoger
47
Praktisch
22
Middelbaar
31
Europa
14.127
Nederland
44.258
Buiten Europa
37.437
Étiquette A
11.686
Étiquette C
10.571
Étiquette B
6.505
Étiquette E
5.388
Étiquette D
4.025
Étiquette F
2.365
Étiquette G
1.454
Étiquette A+
1.434
Étiquette A+++
1.035
Étiquette A++
935
Étiquette A++++
129
Étiquette A+++++
9
| Année | Gaz (m3) | Électricité (kWh) |
|---|---|---|
| 2020 | 1.070 | 2.740 |
| 2021 | 1.200 | 2.790 |
| 2022 | 940 | 2.620 |
| 2023 | 820 | 2.460 |
| 2024 | 800 | 2.490 |
Hoekwoning
Gaz: 1.120 • Électricité: 3.070
Huurwoning
Gaz: 700 • Électricité: 1.980
Koopwoning
Gaz: 940 • Électricité: 2.990
Appartement
Gaz: 600 • Électricité: 1.920
Tussenwoning
Gaz: 950 • Électricité: 2.830
Vrijstaande woning
Gaz: 1.680 • Électricité: 4.790
Twee-onder-één-kap woning
Gaz: 1.440 • Électricité: 4.130
Nombre total d'établissements: 14.125
| Période | Délits |
|---|---|
| jan 2025 | 272 |
| jan 2026 | 314 |
| jul 2025 | 325 |
| jun 2025 | 310 |
| mei 2025 | 330 |
| mrt 2025 | 288 |
| nov 2024 | 291 |
| nov 2025 | 375 |
| okt 2024 | 351 |
| okt 2025 | 369 |
| sep 2024 | 351 |
| sep 2025 | 242 |
Ces chiffres donnent un aperçu indicatif des tendances de sécurité dans l'environnement résidentiel de Amstelveen.
Réponses courtes basées sur les chiffres actuels de la zone, pratique pour une comparaison rapide de l'environnement de logement.
Amstelveen telt in 2026 ongeveer 95.836 inwoners.
De gemiddelde WOZ-waarde in Amstelveen is in 2025 circa € 568.000.
Het gemiddelde inkomen per inwoner in Amstelveen ligt rond € 44.400 per jaar.
Voor het huidige jaar gaat het om ongeveer 3.710 geregistreerde misdrijven. Gebruik deze cijfers als indicatie en vergelijk trends per periode.
In Amstelveen komt vooral "Appartementen" veel voor, met ongeveer 23.812 woningen.
Voir plus d'habitations dans cette ville.

1183RS Amstelveen
€ 695.000 k.k.
€ 5.388/m²
1186SG Amstelveen
€ 625.000 k.k.
€ 5.435/m²

1185JC Amstelveen
€ 4.250 p/m
€ 28/m²

1181WB Amstelveen
€ 3.000 p/m
€ 29/m²

1183JC Amstelveen
€ 525.000 k.k.
€ 5.526/m²
1185SK Amstelveen
€ 400.000 k.k.
€ 4.938/m²

1187TH Amstelveen
€ 2.650 p/m
€ 27/m²
1182BG Amstelveen
€ 6.800.000 k.k.
€ 16.749/m²