Résidents
942.504
Dernière année: 2026

1026CL Amsterdam • Noord-Holland
€ 2.350.000 k.k.
Coûts d'achat (estimés): € 48.850
2 % de taxe sur le transfert (€ 47.000) + notaire (€ 1.150) + évaluation (€ 700)
Total incl. TVA.: € 2.398.850
Prix d'achat /m²: € 9.325
For English, see below Landelijk wonen aan de historische Durgerdammerdijk, de Goudkust van Amsterdam, in dit volledig en hoogwaardig gerenoveerde dijkhuis met separaat achterhuis aan het water (totaal circa 252 m²), gelegen op circa 520 m² eigen grond. Het dijkhuis biedt drie slaapkamers, twee luxe badkamers, ruime buitenruimtes met terras en tuin, een oprit voor vijf auto’s en spectaculair vrij uitzicht over het Markermeer, Vuurtoreneiland en de weilanden van Waterland. Het loftachtige achterhuis met privé terras en steiger aan het water is ideaal als atelier, gastenverblijf of kantoor aan huis. Een zeldzame combinatie van rust, ruimte en natuur, op fietsafstand van Amsterdam. Indeling: Via de voordeur betreedt u de hal op dijkniveau, die zich opent naar de woonkamer aan de voorzijde met prachtig uitzicht op Vuurtoreneiland, het Markermeer en de IJ-polder. De woonkamer staat in open verbinding met de lichte leefkeuken aan de achterzijde. De woonkeuken opent via schuifpuien over de volledige breedte naar het terras op het noordwesten, met spectaculair uitzicht over het achterliggende Waterland. De klassieke keuken is uitgevoerd in Farrow & Ball Pigeon kleurstelling met natuurstenen Taj Mahal blad, brede oven en Franke spoelbak, terwijl de behouden authentieke houten balkenplafonds en trappen deze verdieping karakter geven. Vanaf dijkniveau leidt een trap naar de begane grond op tuinniveau, waar zich een ruime tweede woonkamer met directe toegang en openslaande deuren tot de tuin bevindt, een slaapkamer en een luxe Piet Boon badkamer afgewerkt met Hotbath. Deze verdieping is afgewerkt met beton ciré en voorzien van een uitsparing in de vloerverwarming voor een eventuele houtkachel; daarnaast biedt deze ruimte de flexibiliteit om eenvoudig nog een slaapkamer te realiseren. Op de eerste verdieping bevindt zich de slaapverdieping met twee royale slaapkamers met Franse eikenhouten vloer, beide voorzien van ingebouwde kledingkasten in lokale stijl met houten luiken en een tweede Piet Boon badkamer in dezelfde luxe afwerking. Een vaste trap leidt vervolgens naar de tweede verdieping, waar zich een vide, extra bergruimte en de cv-opstelling bevinden. Vanuit alle slaapkamers geniet je een adembenemend uitzicht. Via de tuin, achter het dijkhuis, ligt het vrijstaande achterhuis met een loft-achtige woonkamer met open keuken, slaapkamer, berging, badkamer en een privé terras met steiger aan het water, ideaal als gastenverblijf, atelier of kantoor aan huis. Vanaf het terras van het achterhuis sta je in directe verbinding met de natuur: aan de overkant grazen schapen en koeien en spelen hazen en fazanten, terwijl de wind door het riet ruist en de stilte alle ruimte krijgt. Het huis is van oorsprong een stenen woning op palen, bekleed met red cedar hout, de soliditeit van steen verenigd met het karakter van hout en een dubbele isolatiewaarde. In 2022/2023 werd de woning van binnen en buiten grondig gerenoveerd onder begeleiding van architectenbureau W3 uit Broek in Waterland: nieuwe badkamers, keuken, vloeren, installaties en gevel, dak, muren en vloeren geïsoleerd en HR++ glas, alles nog geen drie jaar oud. Dit resulteert in een comfortabel energielabel B. Details: - Woonoppervlakte van 252 m² (conform NEN2580); - Bruto vloeroppervlakte (BVO) = 357 m²; - Perceeloppervlakte van circa 520 m²; - Tuin van circa 195 m² met privé terras met steiger aan het water bij het achterhuis; - Terras aan de keuken op het noordwesten, met adembenemend vrij uitzicht over Waterland; - Drie slaapkamers, twee badkamers en twee separate toiletten in het hoofdhuis (mogelijkheid tot extra slaapkamer); - Achterhuis met eigen woonkamer, open keuken, slaapkamer en badkamer, berging (fietsen etc), flexibel inzetbaar als gastenverblijf, atelier of kantoor; - Eigen oprit met parkeergelegenheid voor 5 auto's op eigen terrein; - Uniek vrij uitzicht: aan de voorzijde over de vuurtoren, het Markermeer en het beschermde natuurgebied de IJ-polder, aan de achterzijde op de kerktoren van Ransdorp; - Authentieke details behouden, waaronder houten balkenplafonds, oude trappen, boerendeur en extra diepe vensterbanken; - Houten gevel in red cedar, oorspronkelijk stenen huis op palen, betimmerd met hout voor een dubbele isolatielaag; - Volledig gerenoveerd in 2022/2023 onder begeleiding van een erkend architect en constructeur (W3 uit Broek in Waterland); - Hoogwaardige afwerking met o.a. Piet Boon badkamers met Hotbath, klassieke en toch moderne keuken in Farrow & Ball, Franse eikenhouten vloer op de bovenverdiepingen en beton ciré op de begane grond; - Vloerverwarming op iedere verdieping, aangevuld met aparte elektrische vloerverwarming in elke badkamer; - Volledig nieuwe elektrische installatie met groepenkast voorbereid op zonnepanelen en laadpaal voor elektrische auto's; - HR++ glas in alle ramen; dak, muren en vloeren volledig opnieuw geïsoleerd (isolatiewaarde B); - Fundering in goede staat; - Energielabel B; - Gelegen op eigen grond (dus geen erfpacht); - Oplevering in overleg. Locatie: Durgerdam is een rijksbeschermd, idyllisch dijkdorp aan de rand van Amsterdam, gekenmerkt door karakteristieke houten huizen, weilanden, slootjes en een rijke historie als oud vissersdorp. U woont op 20 minuten fietsen van Amsterdam Centraal, in een kindvriendelijke omgeving, midden in de natuur: vanuit eigen tuin kunt u zwemmen, zeilen, varen, schaatsen, racefietsen, wandelen en vogels spotten, en geniet tegelijkertijd van een hechte dorpsgemeenschap. Bijzonder is het blijvende vrije uitzicht, want de IJ-polder voor het huis is beschermd natuurgebied waar niet gebouwd mag worden, de rust, het karakter en de fenomenale uitzichten zijn hier gewaarborgd. In de directe omgeving vindt u meerdere jachthavens en zeilverenigingen, lokale horeca zoals café De Zwaan en Restaurant De Mark, basisschool De Weidevogel in Ransdorp, voetbalclub DRC en Landmarkt voor de dagelijkse boodschappen, terwijl u in Amsterdam-Noord terecht kunt voor grotere boodschappen en winkels. Via de Schellingwouderbrug en de A10 bent u snel in Amsterdam; met de (elektrische) fiets staat u binnen circa 15 minuten op Amsterdam Centraal en met het openbaar vervoer bereikt u Centraal en de Zuidas in ongeveer 30 minuten. *English* Living in the countryside of Amsterdam, on the historic Durgerdammerdijk, the Gold Coast of Amsterdam, in this fully and beautifully renovated dyke house with a separate waterside annexe (approximately 252 m² in total), set on around 520 m² of freehold land. The main house offers three bedrooms, two luxurious bathrooms, generous outdoor spaces with a terrace and garden, a driveway for five cars and spectacular unobstructed views across the Markermeer, Vuurtoreneiland and the meadows of Waterland. The loft-style annexe, complete with its own private terrace and jetty at the water's edge, is ideal as a studio, guest accommodation or home office. A rare combination of peace, space and nature, all within cycling distance of Amsterdam. In addition, the guest house features a luxuriously finished bathroom, a bedroom, its own kitchen, a living room, and a waterside terrace. Characterful elements such as beamed ceilings and authentic staircases have been preserved and combined with modern installations, underfloor heating on every floor, and large windows that flood the home with light and open up sweeping vistas. Layout: ?Through the front door you enter the hallway on the raised ground floor, which opens onto the living room at the front of the house with a wonderful view of Vuurtoreneiland, the Markermeer, and the IJ-polder. The living room flows openly into the bright eat-in kitchen and dining area at the rear of the house; the kitchen-diner opens via sliding doors across its full width onto the north-west-facing terrace with spectacular views over the water meadows beyond. The classic kitchen is finished in Farrow & Ball's Pigeon palette with a natural Taj Mahal stone worktop, a wide oven, and a Franke sink, while authentic timber-beamed ceilings lend this floor its character. From the raised ground floor, a staircase leads down to the garden-level ground floor, where you'll find a spacious second living room with direct access to the garden, a bedroom, and a luxurious Piet Boon bathroom finished with Hotbath fittings. This floor is finished in polished concrete and features a recess in the underfloor heating for a possible wood-burning stove; the space also offers the flexibility to easily create two additional bedrooms. The first floor houses the sleeping quarters, with two generous bedrooms laid with French oak flooring, both fitted with built-in wardrobes in a local style with wooden shutters for the diamond-shaped windows, and a second Piet Boon bathroom in the same luxurious finish. A fixed staircase then leads to the second floor, where you'll find a third bedroom or study, additional storage, and the central heating system. Both bedrooms enjoy a breathtaking view in the morning. Through the garden, behind the main house, stands the detached guest house with a living room and open-plan kitchen, a bedroom, a bathroom, and its own terrace right on the water, ideal as guest accommodation, a studio, or a home office. From the guest house terrace you're in direct contact with nature: sheep and cattle graze daily on the opposite bank, hares and pheasants play, the wind rustles through the reeds, and the stillness has all the room it needs. The home is originally a brick house on piles, clad in red cedar, the solidity of stone united with the character of wood and a double layer of insulation. In 2022/2023, the property was renovated under the guidance of architectural practice W3 from Broek in Waterland, with the roof, walls, and floors insulated and HR++ glazing installed throughout. This results in a comfortable energy label B. Details: - Living space of 252 m² (in accordance with NEN2580); - Gross floor area (BVO) = 357 m²; - Plot of approximately 520 m²; - Garden of around 195 m² with a jetty at the water's edge and a terrace beside the guest house; - South-facing terrace off the kitchen, with open views across the water meadows; - Three bedrooms, two bathrooms, and two separate WCs in the main house; - Guest house with its own living room, open-plan kitchen, bedroom, and bathroom, flexible for use as guest accommodation, a studio, or an office; - Private driveway with parking for up to six cars on your own land; - Uninterrupted views on three sides: to the front over the lighthouse, the Markermeer, and the protected IJ-polder nature reserve, and to the rear over the church tower of Ransdorp; - Authentic details preserved, including timber-beamed ceilings, old staircases, a stable door, and extra-deep windowsills; - Red cedar timber façade, originally a brick house on piles, clad in timber for a double layer of insulation; - Fully renovated in 2023 under the guidance of a certified architect and structural engineer (W3 from Broek in Waterland); - High-quality finishes including Piet Boon bathrooms with Hotbath, a classic Farrow & Ball kitchen, French oak flooring on the upper floors, and polished concrete on the ground floor; - Underfloor heating on every floor, complemented by separate electric underfloor heating in each bathroom; - Entirely new electrical system with a consumer unit prepared for solar panels and an EV charging point; - Provision for a wood-burning stove on the ground floor; - HR++ glazing in all windows; roof, walls, and floors fully re-insulated (insulation value B); - Foundation in good condition; - Energy label B; - Situated on freehold land (so no ground lease); - Completion by mutual agreement; Location: ? Durgerdam is a nationally protected, idyllic dike village on the edge of Amsterdam, characterised by distinctive wooden houses, meadows, ditches, and a rich heritage as a former fishing village. You live surrounded by nature: from your own garden you can sail, boat, skate, road cycle, walk, and watch birds, while enjoying a warm, close-knit village community at the same time. The lasting open view is something special, because the IJ-polder in front of the house is a protected nature reserve where building is prohibited, the peace, the character, and the view are secured here for good. In the immediate surroundings you'll find several marinas and sailing clubs, local hospitality such as café De Zwaan and Restaurant De Mark, De Weidevogel primary school in Ransdorp, football club DRC, and Landmarkt for everyday shopping, while Amsterdam-Noord caters for larger shops and supplies. Via the Schellingwouderbrug and the A10 you're quickly in Amsterdam; by (electric) bike you reach Amsterdam Centraal in around 15 minutes, and public transport gets you to Centraal and the Zuidas in roughly 30 minutes.
€ 2.350.000
Coûts d'achat (estimés): € 48.850
2 % de taxe sur le transfert (€ 47.000) + notaire (€ 1.150) + évaluation (€ 700)
Total d'achat (y.c. t.t.): € 2.398.850
3,04%
Annuellement
€ 117.500
Disponible immédiatement
Hypothèque estimée
Frais mensuels bruts indicatifs
Basé sur l'annuité et une durée de 30 ans
Indicative charge mensuelle net
iAvertissement : ce calcul de prêt immobilier est une indication simplifiée basée sur des hypothèses générales. Il ne peut être fait aucun recours sur les résultats affichés. Compté avec 10-taux annuel (zonder NHG), déterminé automatiquement sur la base de la limite des prix d'offre € 470.000. Source: 10-jaars rente uit mortgage_rates (31-05-2026 03:45). Pour les non-NHG, il a été tenu compte d'un prêt hypothécaire de 80 % de la valeur du marché dans cette indication.
3 douches, 3 inloopdouches, toilet, 2 wastafels, 3 wastafelmeubels, dubbele wastafel, en ligbad
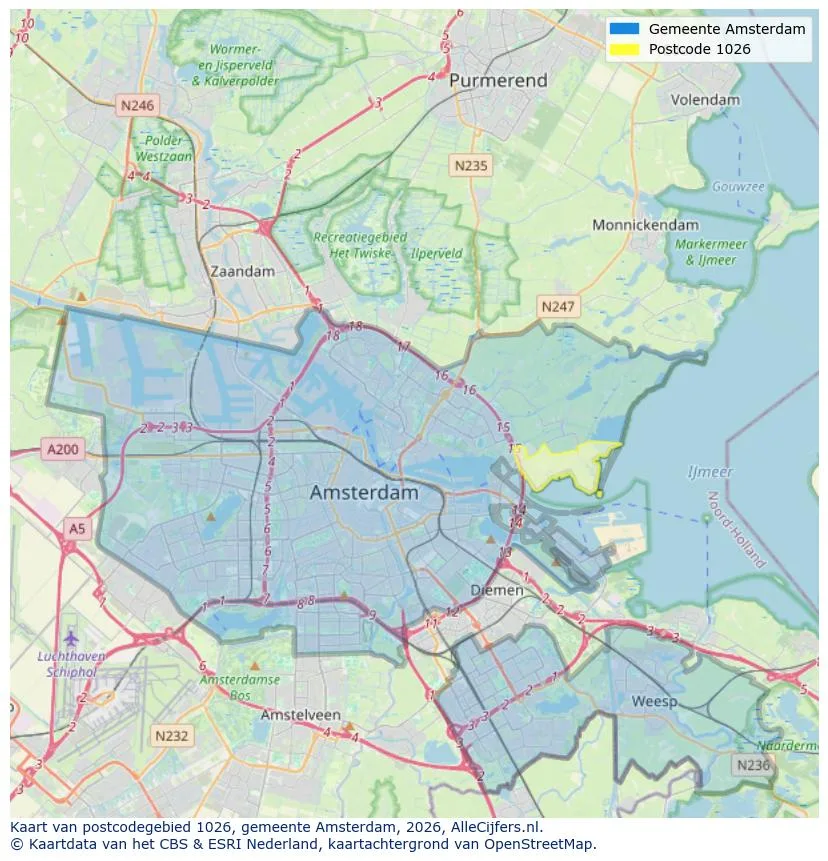
Orientation géographique et densité d'agents immobiliers dans Amsterdam
Voir les données actuelles sur la population, l'évolution du WOZ, le stock de logements, la consommation d'énergie, l'activité économique et la sécurité dans Amsterdam. En 2026 étaient 942.504 habitants. La valeur moyenne WOZ dans 2025 est EUR 518.000.
Résidents
942.504
Dernière année: 2026
Moyenne WOZ
EUR 518.000
Dernière année: 2025
Revenu moyen par personne.
EUR 41.000
Source : TousLesChiffres
Délits (année en cours)
80.268
Total enregistré
| Année | Résidents |
|---|---|
| 2022 | 903.174 |
| 2023 | 918.117 |
| 2024 | 931.298 |
| 2025 | 934.526 |
| 2026 | 942.504 |
| Année | Moyenne WOZ |
|---|---|
| 2021 | EUR 422.358 |
| 2022 | EUR 433.140 |
| 2023 | EUR 516.000 |
| 2024 | EUR 498.000 |
| 2025 | EUR 518.000 |
Hoger
50
Praktisch
22
Middelbaar
29
Europa
160.251
Nederland
372.256
Buiten Europa
402.019
Étiquette A
132.143
Étiquette C
105.983
Étiquette B
68.263
Étiquette G
55.878
Étiquette D
45.856
Étiquette E
34.978
Étiquette A+
22.421
Étiquette A++
16.470
Étiquette F
15.844
Étiquette A+++
11.226
Étiquette A++++
1.048
Étiquette A+++++
76
| Année | Gaz (m3) | Électricité (kWh) |
|---|---|---|
| 2020 | 785 | 2.099 |
| 2021 | 888 | 2.145 |
| 2022 | 693 | 2.003 |
| 2023 | 600 | 1.880 |
| 2024 | 580 | 1.890 |
Hoekwoning
Gaz: 870 • Électricité: 2.610
Huurwoning
Gaz: 560 • Électricité: 1.690
Koopwoning
Gaz: 690 • Électricité: 2.330
Appartement
Gaz: 570 • Électricité: 1.760
Tussenwoning
Gaz: 760 • Électricité: 2.600
Vrijstaande woning
Gaz: 1.310 • Électricité: 4.140
Twee-onder-één-kap woning
Gaz: 1.050 • Électricité: 3.200
Nombre total d'établissements: 209.480
| Période | Délits |
|---|---|
| jan 2025 | 5.989 |
| jan 2026 | 5.946 |
| jul 2025 | 7.550 |
| jun 2025 | 6.798 |
| mei 2025 | 6.973 |
| mrt 2025 | 6.238 |
| nov 2024 | 6.431 |
| nov 2025 | 6.891 |
| okt 2024 | 7.792 |
| okt 2025 | 7.308 |
| sep 2024 | 7.190 |
| sep 2025 | 6.452 |
Ces chiffres donnent un aperçu indicatif des tendances de sécurité dans l'environnement résidentiel de Amsterdam.
Réponses courtes basées sur les chiffres actuels de la zone, pratique pour une comparaison rapide de l'environnement de logement.
Amsterdam telt in 2026 ongeveer 942.504 inwoners.
De gemiddelde WOZ-waarde in Amsterdam is in 2025 circa € 518.000.
Het gemiddelde inkomen per inwoner in Amsterdam ligt rond € 41.000 per jaar.
Voor het huidige jaar gaat het om ongeveer 80.268 geregistreerde misdrijven. Gebruik deze cijfers als indicatie en vergelijk trends per periode.
In Amsterdam komt vooral "Appartementen" veel voor, met ongeveer 452.118 woningen.
Voir plus d'habitations dans cette ville.
1075RR Amsterdam
€ 815.000 k.k.
€ 8.232/m²

1069RL Amsterdam
€ 2.950 p/m
€ 32/m²
1081CP Amsterdam
€ 395.000 k.k.
€ 7.596/m²
1025AB Amsterdam
€ 385.000 k.k.
€ 4.375/m²
1087HW Amsterdam
€ 550.000 k.k.
€ 7.143/m²
1082TJ Amsterdam
€ 475.000 k.k.
€ 7.090/m²
1053TM Amsterdam
€ 650.000 k.k.
€ 9.420/m²
1012AE Amsterdam
€ 459.000 k.k.
€ 9.367/m²