
Résidents
942.504
Dernière année: 2026

1104EA Amsterdam • Noord-Holland
€ 375.000 k.k.
Coûts d'achat (estimés): € 9.350
2 % de taxe sur le transfert (€ 7.500) + notaire (€ 1.150) + évaluation (€ 700)
Total incl. TVA.: € 384.350
Prix d'achat /m²: € 3.788
Een buitenkans in vernieuwbouw complex Kleiburg!!! Geheel verbouwd 5-kamer appartement, op de 7e etage, modern afgewerkt en voorzien van een riant balkon. Zoekt u een leuk gezinsappartement? Of bent u opzoek naar een woning waar u direct in kunt? Dan mag u deze woning niet aan u voorbij laten gaan. De woning (ca. 99m²) is gelegen in het vernieuwbouwcomplex Kleiburg (2016), dus geheel modern en voldoet aan de huidige eisen!, gladde wanden en plafond, Energielabel A, HR ++ glas, separate toilet en badkamer, berging, etc. het is er allemaal. De bereikbaarheid is uitstekend, zowel met openbaar vervoer als met de auto. Metrostation Kraaiennest ligt voor de deur. In de directe nabijheid zijn: scholen, winkels, sportaccommodaties, uitvalswegen (A1, A2 en ring A10) en openbaar vervoer. Voor de dagelijkse boodschappen kunt u terecht in het Winkelcentrum Kameleon. In de omgeving vindt u verschillende uitgaansgelegenheden zoals: de Heineken Music Hall, Pathé Arena, Ziggo Dome en de Johan Cruijff ArenA, waar vele concerten worden gegeven. Indeling: Entree hal, welke toegang geeft tot de meterkast, woonkamer en de keuken. De moderne open keuken is gelegen aan de voorzijde en voorzien van veel kastruimte, composietstenen aanrechtblad. en diverse inbouwapparatuur, zoals: 4-pits gaskookplaat, vaatwasser, afzuigkap, oven en een koelkast met separate vriezer. De goed bemeten woonkamer is gelegen aan de achterzijde van de woning en geeft middels de deur toegang tot het balkon. Vanuit de woonkamer heeft u toegang tot de open hal, welke toegang biedt tot 2 slaapkamers aan de voorzijde en 2 slaapkamers aan de achterzijde, (beide met toegang tot het balkon).Ook geeft de hal toegang tot de wasruimte, het separate toilet met wandcloset en fonteintje en de badkamer. De ruime volledig betegelde badkamer is voorzien van een douchecabine, een wastafelmeubel en een radiator. De woning is voorzien van een keurige laminaatvloer en gladde wanden en plafond. Balkon: Deze woning beschikt over een woning breed balkon van wel 13m², hier is het dus heerlijk vertoeven. Berging: De woning beschikt over een eigen (grootste type) berging (ca. 6m²) op dezelfde verdieping. Onder in het complex is een (afgesloten) algemene fietsenberging. Bijzonderheden: - Geheel gerenoveerd complex met HR ++ glas; - Zeer goed uitgevoerde woning; - Energielabel A, 4 slaapkamers, ideaal voor gezinnen.; - Beschikking over een algemene fietsenberging; - Prettig uitzicht over Amsterdam; - Warmwater en verwarming middels stadsverwarming; - De servicekosten bedragen ca. € 164,09 p/m exclusief stookkosten en warmwater ca. € 135,- p/m; - De erfpachtcanon is afgekocht tot en met 31-12-2054; Hebben wij uw interesse gewekt? Dan nodigen wij u graag uit om de woning eens te bezichtigen! *** ENGLISH TRANSLATION *** A fantastic opportunity in the newly renovated Kleiburg complex!!! Completely renovated 5-room apartment on the 7th floor, with a modern finish and featuring a spacious balcony. Are you looking for a nice family apartment? Or are you looking for a home you can move into immediately? Then you should not let this property pass you by. The apartment (approx. 99m²) is located in the newly renovated Kleiburg complex (2016), so it is completely modern and meets current standards! It features smooth walls and ceiling, Energy Label A, HR++ glass, a separate toilet and bathroom, a storage unit, etc. It has it all. Accessibility is excellent, both by public transport and by car. Kraaiennest metro station is right on the doorstep. In the immediate vicinity are: schools, shops, sports facilities, arterial roads (A1, A2 and the A10 ring road), and public transport. For daily groceries, you can visit the Kameleon Shopping Centre. In the vicinity, you will find various entertainment venues such as: the Heineken Music Hall, Pathé Arena, Ziggo Dome, and the Johan Cruijff ArenA, where many concerts are held. Layout: Entrance hall, which provides access to the meter cupboard, living room, and kitchen. The modern open kitchen is located at the front and features ample cupboard space, a composite stone countertop, and various built-in appliances, such as: a 4-burner gas hob, dishwasher, extractor hood, oven, and a refrigerator with a separate freezer. The generously sized living room is located at the rear of the home and provides access to the balcony through a door. From the living room, you have access to the open hallway, which leads to 2 bedrooms at the front and 2 bedrooms at the rear (both with access to the balcony). The hallway also provides access to the laundry room, the separate toilet with wall-mounted toilet and washbasin, and the bathroom. The spacious, fully tiled bathroom is equipped with a shower cabin, a vanity unit, and a radiator. The apartment features neat laminate flooring and smooth walls and ceiling. Balcony: This apartment features a full-width balcony of no less than 13m², making it a delightful place to spend time. Storage: The apartment includes a private (largest type) storage unit (approx. 6m²) on the same floor. There is a (locked) communal bicycle storage area at the bottom of the complex. Special features: - Fully renovated complex with HR++ glass; - Very well-finished apartment; - Energy label A, 4 bedrooms, ideal for families; - Access to a communal bicycle storage area; - Pleasant view over Amsterdam; - Hot water and heating via district heating; - The service costs amount to approx. € 164.09 per month excluding heating costs and hot water approx. € 135 per month; - The ground lease fee has been paid off up to and including 31-12-2054; Have we piqued your interest? Then we would like to invite you to view the property!
€ 375.000
Coûts d'achat (estimés): € 9.350
2 % de taxe sur le transfert (€ 7.500) + notaire (€ 1.150) + évaluation (€ 700)
Total d'achat (y.c. t.t.): € 384.350
2,78%
Annuellement
€ 18.750
Disponible immédiatement
Hypothèque estimée
Frais mensuels bruts indicatifs
Basé sur l'annuité et une durée de 30 ans
Indicative charge mensuelle net
iAvertissement : ce calcul de prêt immobilier est une indication simplifiée basée sur des hypothèses générales. Il ne peut être fait aucun recours sur les résultats affichés. Compté avec 10-taux annuel (met NHG), déterminé automatiquement sur la base de la limite des prix d'offre € 470.000. Source: 10-jaars rente uit mortgage_rates (31-05-2026 03:45).
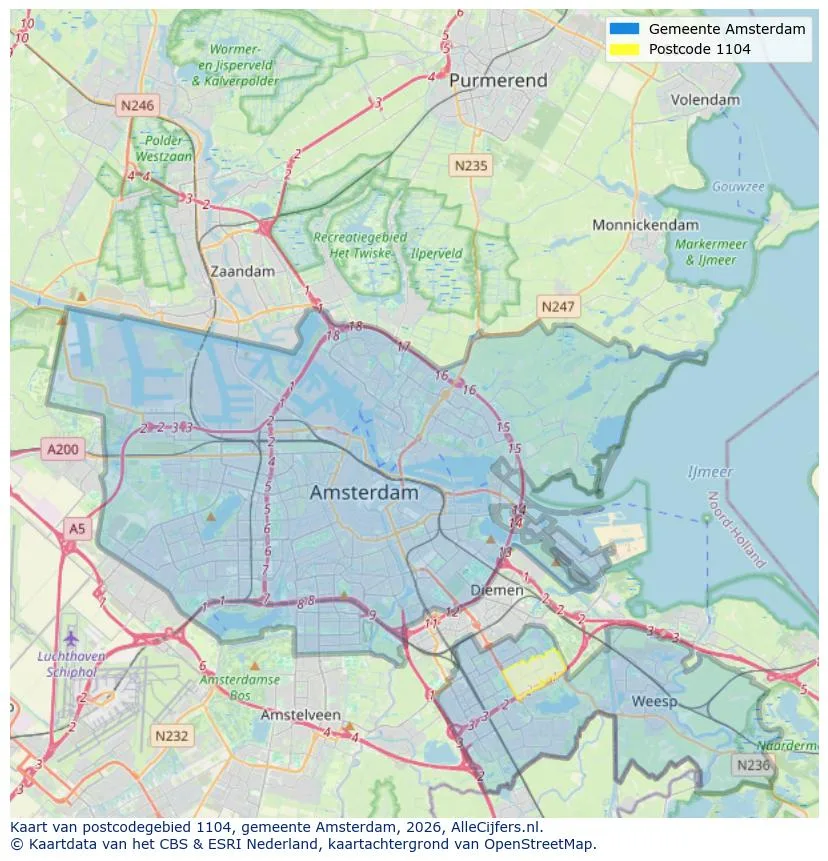
Orientation géographique et densité d'agents immobiliers dans Amsterdam
Voir les données actuelles sur la population, l'évolution du WOZ, le stock de logements, la consommation d'énergie, l'activité économique et la sécurité dans Amsterdam. En 2026 étaient 942.504 habitants. La valeur moyenne WOZ dans 2025 est EUR 518.000.
Résidents
942.504
Dernière année: 2026
Moyenne WOZ
EUR 518.000
Dernière année: 2025
Revenu moyen par personne.
EUR 41.000
Source : TousLesChiffres
Délits (année en cours)
80.268
Total enregistré
| Année | Résidents |
|---|---|
| 2022 | 903.174 |
| 2023 | 918.117 |
| 2024 | 931.298 |
| 2025 | 934.526 |
| 2026 | 942.504 |
| Année | Moyenne WOZ |
|---|---|
| 2021 | EUR 422.358 |
| 2022 | EUR 433.140 |
| 2023 | EUR 516.000 |
| 2024 | EUR 498.000 |
| 2025 | EUR 518.000 |
Hoger
50
Praktisch
22
Middelbaar
29
Europa
160.251
Nederland
372.256
Buiten Europa
402.019
Étiquette A
132.143
Étiquette C
105.983
Étiquette B
68.263
Étiquette G
55.878
Étiquette D
45.856
Étiquette E
34.978
Étiquette A+
22.421
Étiquette A++
16.470
Étiquette F
15.844
Étiquette A+++
11.226
Étiquette A++++
1.048
Étiquette A+++++
76
| Année | Gaz (m3) | Électricité (kWh) |
|---|---|---|
| 2020 | 785 | 2.099 |
| 2021 | 888 | 2.145 |
| 2022 | 693 | 2.003 |
| 2023 | 600 | 1.880 |
| 2024 | 580 | 1.890 |
Hoekwoning
Gaz: 870 • Électricité: 2.610
Huurwoning
Gaz: 560 • Électricité: 1.690
Koopwoning
Gaz: 690 • Électricité: 2.330
Appartement
Gaz: 570 • Électricité: 1.760
Tussenwoning
Gaz: 760 • Électricité: 2.600
Vrijstaande woning
Gaz: 1.310 • Électricité: 4.140
Twee-onder-één-kap woning
Gaz: 1.050 • Électricité: 3.200
Nombre total d'établissements: 209.480
| Période | Délits |
|---|---|
| jan 2025 | 5.989 |
| jan 2026 | 5.946 |
| jul 2025 | 7.550 |
| jun 2025 | 6.798 |
| mei 2025 | 6.973 |
| mrt 2025 | 6.238 |
| nov 2024 | 6.431 |
| nov 2025 | 6.891 |
| okt 2024 | 7.792 |
| okt 2025 | 7.308 |
| sep 2024 | 7.190 |
| sep 2025 | 6.452 |
Ces chiffres donnent un aperçu indicatif des tendances de sécurité dans l'environnement résidentiel de Amsterdam.
Réponses courtes basées sur les chiffres actuels de la zone, pratique pour une comparaison rapide de l'environnement de logement.
Amsterdam telt in 2026 ongeveer 942.504 inwoners.
De gemiddelde WOZ-waarde in Amsterdam is in 2025 circa € 518.000.
Het gemiddelde inkomen per inwoner in Amsterdam ligt rond € 41.000 per jaar.
Voor het huidige jaar gaat het om ongeveer 80.268 geregistreerde misdrijven. Gebruik deze cijfers als indicatie en vergelijk trends per periode.
In Amsterdam komt vooral "Appartementen" veel voor, met ongeveer 452.118 woningen.
Voir plus d'habitations dans cette ville.

1075RR Amsterdam
€ 815.000 k.k.
€ 8.232/m²

1069RL Amsterdam
€ 2.950 p/m
€ 32/m²

1081CP Amsterdam
€ 395.000 k.k.
€ 7.596/m²

1025AB Amsterdam
€ 385.000 k.k.
€ 4.375/m²

1087HW Amsterdam
€ 550.000 k.k.
€ 7.143/m²

1082TJ Amsterdam
€ 475.000 k.k.
€ 7.090/m²

1053TM Amsterdam
€ 650.000 k.k.
€ 9.420/m²

1012AE Amsterdam
€ 459.000 k.k.
€ 9.367/m²