Résidents
942.504
Dernière année: 2026

1071XA Amsterdam • Noord-Holland
€ 700.000 k.k.
Coûts d'achat (estimés): € 15.850
2 % de taxe sur le transfert (€ 14.000) + notaire (€ 1.150) + évaluation (€ 700)
Total incl. TVA.: € 715.850
Prix d'achat /m²: € 10.000
Loft-living op de bovenste verdieping in het hart van Amsterdam-Zuid met een parkeerplaats in parkeergarage op de begane grond (apart te koop). Bijzonder sfeervol en licht 2-kamerappartement van 70 m² op de bovenste verdieping van de voormalige Diamantslijperij, een historisch pand om de hoek van het Roelof Hartplein en het Museumplein. Met grote dakramen, een open indeling en karakteristieke schuine dakconstructie ademt deze woning een echte loft-sfeer. De airco's in de woonkamer en slaapkamer zorgen voor een fijne temperatuur het hele jaar door. Indeling Via de gemeenschappelijke entree bereik je met de lift of trap de voordeur op de vijfde verdieping. Bij binnenkomst spat het licht je tegemoet. De hal met garderobe biedt toegang tot alle vertrekken en een separaat toilet met fonteintje. De royale woonkamer trekt meteen de aandacht: bijzonder licht, met aan de volledige lange zijde raampartijen die uitzicht bieden over de stad. Er is ruimte voor zowel een comfortabele zithoek als een ruime eethoek. Een mooie strakke inbouwkast maakt het af. Via een schuifdeur stap je het balkon op van ca 4 m² , heerlijk op het zuiden, om rustig van de zon te genieten. Voor de zonnige dagen zijn er door het hele appartement luxaflex jaloezieën, in de slaapkamer zijn deze automatisch te bedienen. De open keuken is tijdloos uitgevoerd in grijs met een zwart werkblad en diverse inbouwapparatuur van Gaggenau en Bosch: koelkast, gasfornuis, oven met schuifsysteem, magnetron en vaatwasser. Bovendien is er een bijkeuken met de CV installatie en mechanische ventilatie en plaats voor de stofzuiger e.d. De slaapkamer is elegant afgescheiden door een glazen wand met schuifdeur, waardoor licht en ruimtelijkheid bewaard blijven. Er is plek voor een tweepersoonsbed en een bureau, terwijl een groot schuin dakraam voor extra lichtinval zorgt. Een ingebouwde kast completeert het geheel. De badkamer is in rustige tinten grijs en wit uitgevoerd, met een mooi wastafelmeubel, met een elegante wasbak voor twee personen, waaronder de wasmachine en droger staan. Een grote inloopdouche en radiatoren die de handdoeken verwarmen. Simpel maar ruimtelijk en fijn. De garageplaats ligt recht tegenover de ingang van de garage en geeft ruimte aan een forse auto, deze plaats wordt separaat aangeboden voor € 125.000,- kk. In de onderbouw is een privéberging van ca 8 m² aanwezig , ideaal voor fietsen en extra opslag er is ook een gezamenlijke fietsenstalling. Ligging De woning ligt op het Duivelseiland, een van de meest geliefde hoeken van Amsterdam-Zuid — dorps van sfeer, dynamisch van karakter. Direct in de buurt vind je restaurants als Hendrik, Cafecito, Café Wildschut en de eerste Loetje. Voor dagelijkse boodschappen en speciaalzaken loop je naar de Ceintuurbaan, Van Baerlestraat, Beethovenstraat of de Albert Cuypmarkt. Het Vondelpark en het Museumplein met het Concertgebouw en alle Musea zijn op loopafstand. Het openbaar vervoer is uitstekend bereikbaar: bus- en tramhaltes op 2 minuten, metrostation De Pijp (Noord-Zuidlijn) om de hoek. Schiphol bereik je binnen 15 minuten. De VvE Ruysdaelstraat 49 bestaat uit 25 woningen, 2 bedrijfsruimtes, 25 bergingen en 35 parkeerplaatsen, en wordt professioneel beheerd door Arlanda VvE Beheer. Er is een huishoudelijk reglement en een meer jaren onderhoudsplan (MJOP). Servicekosten: € 500,- per maand, dit is voor het appartement, de garageplaats en de berging samen. Bijzonderheden Garageplaats aangeboden voor € 125.000,- kk Loft op bovenste verdieping met grote dakramen en schuine dakconstructie Airco aanwezig Dak is in 2025 vervangen Aan de zuidzijde zijn alle kozijnen vervangen voor kunststof met HR ++ glas. Lift aanwezig Balkon op het zuiden Eigen grond Goed onderhouden complex in mooi historisch pand English Loft living on the top floor in the heart of Amsterdam South with a parking space in the ground-floor parking garage (for sale separately). Particularly atmospheric and light-filled 2-room apartment of 70 m² on the top floor of the former Diamond Cutting Factory, a historic building around the corner from Roelof Hartplein and Museumplein. With large skylights, an open layout, and a characteristic sloping roof structure, this home exudes a true loft atmosphere. The air conditioning in the living room and bedroom ensures a pleasant temperature all year round. Layout Via the communal entrance, you reach the front door on the fifth floor by elevator or stairs. Upon entering, the light bursts forth. The hallway with wardrobe provides access to all rooms and a separate toilet with a washbasin. The spacious living room immediately catches the eye: exceptionally bright, with windows along the entire long side offering views over the city. There is room for both a comfortable seating area and a spacious dining area. A beautiful, sleek built-in cupboard completes the picture. You step onto the balcony of approximately 4 m² via a sliding door, facing a lovely south, perfect for quietly enjoying the sun. For sunny days, there are Luxaflex blinds throughout the apartment; in the bedroom, these are automatically operated. The open kitchen features a timeless grey design with a black worktop and various built-in appliances from Gaggenau and Bosch: refrigerator, gas stove, oven with sliding system, microwave, and dishwasher. Furthermore, there is a utility room housing the central heating system and mechanical ventilation, as well as space for a vacuum cleaner, etc. The bedroom is elegantly separated by a glass wall with a sliding door, preserving light and spaciousness. There is room for a double bed and a desk, while a large sloping skylight provides additional natural light. A built-in wardrobe completes the ensemble. The bathroom is finished in calm shades of grey and white, featuring a beautiful vanity unit with an elegant double sink, beneath which the washing machine and dryer are located. It includes a large walk-in shower and radiators to warm the towels. Simple yet spacious and pleasant. The garage space is located directly opposite the garage entrance and accommodates a large car; this space is offered separately for € 125,000 buyer's costs. In the basement, there is a private storage unit of approx. 8 m², ideal for bicycles and extra storage; there is also a shared bicycle storage area. Location The home is situated on Duivelseiland, one of the most beloved corners of Amsterdam South — village-like in atmosphere, dynamic in character. In the immediate vicinity, you will find restaurants such as Hendrik, Cafecito, Café Wildschut, and the first Loetje. For daily groceries and specialty shops, you can walk to the Ceintuurbaan, Van Baerlestraat, Beethovenstraat, or the Albert Cuyp Market. The Vondelpark and the Museumplein, with the Concertgebouw and all the Museums, are within walking distance. Public transport is easily accessible: bus and tram stops are 2 minutes away, and the De Pijp metro station (North-South Line) is around the corner. Schiphol Airport can be reached within 15 minutes. The Ruysdaelstraat 49 Owners' Association consists of 25 homes, 2 commercial spaces, 25 storage units, and 35 parking spaces, and is professionally managed by Arlanda VvE Beheer. There are internal regulations and a multi-year maintenance plan (MJOP). Service costs: € 500 per month; this covers the apartment, the garage space, and the storage unit combined. Particulars Garage space offered for € 125,000 buyer's costs Loft on the top floor with large skylights and a sloping roof structure Air conditioning present Roof was replaced in 2025 On the south side, all window frames have been replaced with synthetic frames with HR++ glass. Elevator present South-facing balcony Freehold Well-maintained complex in a beautiful historic building
€ 700.000
Coûts d'achat (estimés): € 15.850
2 % de taxe sur le transfert (€ 14.000) + notaire (€ 1.150) + évaluation (€ 700)
Total d'achat (y.c. t.t.): € 715.850
3,04%
Annuellement
€ 35.000
Disponible immédiatement
Hypothèque estimée
Frais mensuels bruts indicatifs
Basé sur l'annuité et une durée de 30 ans
Indicative charge mensuelle net
iAvertissement : ce calcul de prêt immobilier est une indication simplifiée basée sur des hypothèses générales. Il ne peut être fait aucun recours sur les résultats affichés. Compté avec 10-taux annuel (zonder NHG), déterminé automatiquement sur la base de la limite des prix d'offre € 470.000. Source: 10-jaars rente uit mortgage_rates (29-05-2026 03:45). Pour les non-NHG, il a été tenu compte d'un prêt hypothécaire de 80 % de la valeur du marché dans cette indication.
Dubbele wastafel, inloopdouche, en wastafelmeubel
Elektrische deur en elektra
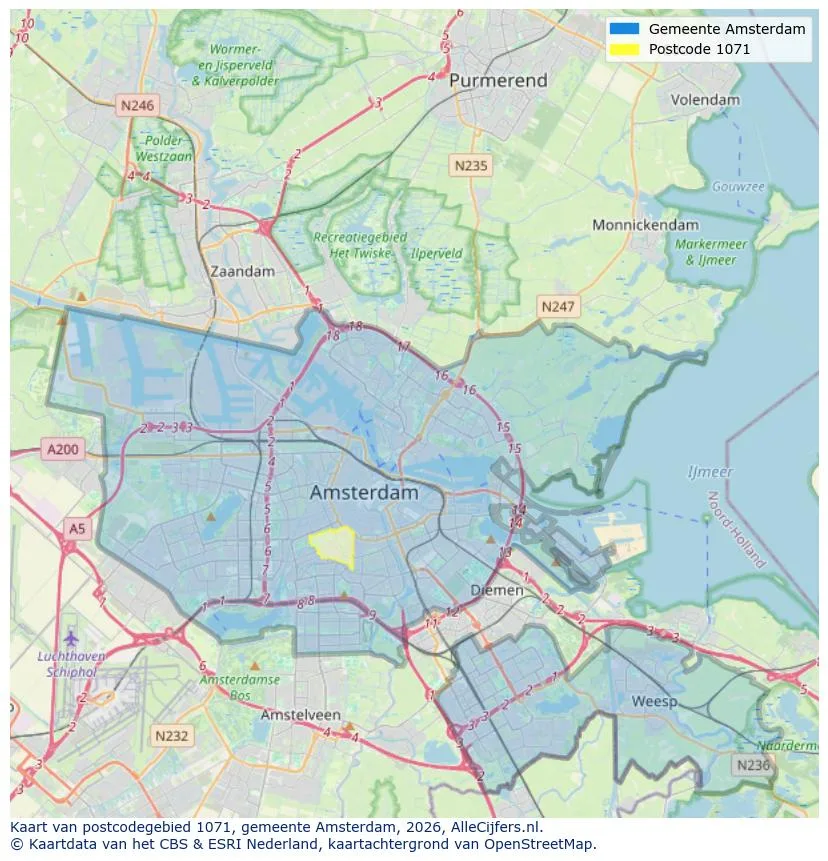
Orientation géographique et densité d'agents immobiliers dans Amsterdam
Voir les données actuelles sur la population, l'évolution du WOZ, le stock de logements, la consommation d'énergie, l'activité économique et la sécurité dans Amsterdam. En 2026 étaient 942.504 habitants. La valeur moyenne WOZ dans 2025 est EUR 518.000.
Résidents
942.504
Dernière année: 2026
Moyenne WOZ
EUR 518.000
Dernière année: 2025
Revenu moyen par personne.
EUR 41.000
Source : TousLesChiffres
Délits (année en cours)
80.268
Total enregistré
| Année | Résidents |
|---|---|
| 2022 | 903.174 |
| 2023 | 918.117 |
| 2024 | 931.298 |
| 2025 | 934.526 |
| 2026 | 942.504 |
| Année | Moyenne WOZ |
|---|---|
| 2021 | EUR 422.358 |
| 2022 | EUR 433.140 |
| 2023 | EUR 516.000 |
| 2024 | EUR 498.000 |
| 2025 | EUR 518.000 |
Hoger
50
Praktisch
22
Middelbaar
29
Europa
160.251
Nederland
372.256
Buiten Europa
402.019
Étiquette A
132.143
Étiquette C
105.983
Étiquette B
68.263
Étiquette G
55.878
Étiquette D
45.856
Étiquette E
34.978
Étiquette A+
22.421
Étiquette A++
16.470
Étiquette F
15.844
Étiquette A+++
11.226
Étiquette A++++
1.048
Étiquette A+++++
76
| Année | Gaz (m3) | Électricité (kWh) |
|---|---|---|
| 2020 | 785 | 2.099 |
| 2021 | 888 | 2.145 |
| 2022 | 693 | 2.003 |
| 2023 | 600 | 1.880 |
| 2024 | 580 | 1.890 |
Hoekwoning
Gaz: 870 • Électricité: 2.610
Huurwoning
Gaz: 560 • Électricité: 1.690
Koopwoning
Gaz: 690 • Électricité: 2.330
Appartement
Gaz: 570 • Électricité: 1.760
Tussenwoning
Gaz: 760 • Électricité: 2.600
Vrijstaande woning
Gaz: 1.310 • Électricité: 4.140
Twee-onder-één-kap woning
Gaz: 1.050 • Électricité: 3.200
Nombre total d'établissements: 209.480
| Période | Délits |
|---|---|
| jan 2025 | 5.989 |
| jan 2026 | 5.946 |
| jul 2025 | 7.550 |
| jun 2025 | 6.798 |
| mei 2025 | 6.973 |
| mrt 2025 | 6.238 |
| nov 2024 | 6.431 |
| nov 2025 | 6.891 |
| okt 2024 | 7.792 |
| okt 2025 | 7.308 |
| sep 2024 | 7.190 |
| sep 2025 | 6.452 |
Ces chiffres donnent un aperçu indicatif des tendances de sécurité dans l'environnement résidentiel de Amsterdam.
Réponses courtes basées sur les chiffres actuels de la zone, pratique pour une comparaison rapide de l'environnement de logement.
Amsterdam telt in 2026 ongeveer 942.504 inwoners.
De gemiddelde WOZ-waarde in Amsterdam is in 2025 circa € 518.000.
Het gemiddelde inkomen per inwoner in Amsterdam ligt rond € 41.000 per jaar.
Voor het huidige jaar gaat het om ongeveer 80.268 geregistreerde misdrijven. Gebruik deze cijfers als indicatie en vergelijk trends per periode.
In Amsterdam komt vooral "Appartementen" veel voor, met ongeveer 452.118 woningen.
Voir plus d'habitations dans cette ville.
1015JT Amsterdam
€ 3.850.000 k.k.
€ 16.176/m²

1092GZ Amsterdam
€ 400.000 k.k.
€ 9.524/m²

1083GK Amsterdam
€ 719.000 k.k.
€ 6.536/m²

1011HE Amsterdam
€ 2.750 p/m
€ 37/m²

1054XV Amsterdam
€ 2.950 p/m
€ 39/m²

1019HZ Amsterdam
€ 2.500 p/m
€ 30/m²

1079MA Amsterdam
€ 3.000 p/m
€ 42/m²

1013BD Amsterdam
€ 1.833 p/m
€ 37/m²