Résidents
942.504
Dernière année: 2026

1019TL Amsterdam • Noord-Holland
€ 750.000 k.k.
Coûts d'achat (estimés): € 16.850
2 % de taxe sur le transfert (€ 15.000) + notaire (€ 1.150) + évaluation (€ 700)
Total incl. TVA.: € 766.850
Prix d'achat /m²: € 7.653
Bijzonder, licht en zonnig gezinshuis verdeeld over drie woonlagen met een grote werk-/slaapkamer op de begane grond, een grote slaapkamer op de tweede verdieping, ruime carport met mogelijkheid tot uitbouwen en een op het zuiden gelegen dakterras van maar liefst 28,70 m2. Het woonhuis is gebouwd rond 1998. Kenmerkend is dat de architecten het voorbeeld hebben genomen van een 17e eeuws grachtenpand en ook dit pand hebben opgedeeld in een voor- en achterhuis met midden de patio/lichthof. Groot voordeel hiervan is dat het pand enorm veel lichtinval heeft, door de ligging op het zuiden zelfs heel veel zon. Indeling begane grond: Ruime carport met berging aan de voorzijde, patioterras, entree woning, hal, grote slaapkamer met een plafondhoogte van 3.25 meter hoog en naastgelegen bergruimte met aansluiting voor wasmachine. Indeling eerste verdieping: Overloop, toiletruimte en naastgelegen badkamer voorzien van ligbad en een wastafel. Eetkamer aan de achterzijde van de patio, doorgang naar de woonkamer met keuken voorzien van diverse inbouwapparatuur en zicht op het lichthof en patio. Aan de voorzijde treft u de ruime woonkamer met eveneens zicht op het lichthof en patio. Indeling tweede verdieping: Overloop, royale slaapkamer met direct aansluitend her dakterras op het zuiden! Hier kunt u de hele dag van de zon genieten! Buitenruimte Vanuit de slaapkamer op de tweede verdieping heeft u toegang tot het zonnige dakterras op het zuiden. Parkeergelegenheid/Garage De woning beschikt over een eigen inpandige afsluitbare carport. VVE De woning maakt onderdeel uit van een VvE met een professionele beheerder. Servicekosten De maandelijkse servicekosten bedragen € 133,01 per maand. Energielabel De woning heeft een energielabel A. Erfpacht Het pand is gelegen op erfpachtgrond. Gemeentelijke erfpacht afgekocht voor 50 jaar afgekocht tot 31 maart 2047. Omgeving Het Oostelijk Havengebied staat bekend om de moderne architectuur, de ruimtelijkheid en natuurlijk het contact met het water. Kortom een uniek stukje Amsterdam. Op loopafstand bevinden zich scholen, verschillende dagverblijven, veel restaurants en het winkelcentrum Brazilië. Op woensdag is er om de hoek een biologische markt. Voor de waterliefhebbers is er een buurthaventje, een jachthaven en een zeilschool. In het IJ is volop gelegenheid om te zwemmen en te suppen. Omdat het Sporenburg eiland geen doorgaand verkeer heeft is het rustig en erg kindvriendelijk met veel speelplekken. Bereikbaarheid Met de fiets bent u in 15 minuten in het centrum en in 10 minuten op het CS. Goede OV-verbindingen brengen u in korte tijd naar het centrum, CS, station Amstel of Zuid. Met de auto bent u via de Piet Heintunnel in enkele minuten op de A10. Er zijn goede pontverbindingen met Noord en de Sluisbuurt. Meetrapport De woning is ingemeten conform NEN 2580 en heeft een woonoppervlakte van 98,20 m2. Een meetrapport is beschikbaar. Kortom Een heerlijk gezinshuis met eigen inpandige parkeergarage, twee ruime slaapkamers, veel licht, ruimte, mogelijkheden om uit te bouwen, en op een prachtige rustige plek, alle lusten van de stad in de nabijheid, maar niet de lasten. ---- A unique, light and sunny family home spread over three floors, featuring a large study/bedroom on the ground floor, a large bedroom on the first floor, a spacious carport with potential for extension, and a south-facing roof terrace measuring no less than 28.70 m². The house was built around 1998. A distinctive feature is that the architects took their cue from a 17th-century canal-side house and divided this property into a front and rear section with a patio/courtyard in the middle. A major advantage of this is that the property enjoys an abundance of natural light; thanks to its south-facing position, it also receives plenty of sunshine. Ground floor layout: Spacious carport with storage room at the front, patio terrace, entrance to the house, hall, large bedroom with a ceiling height of 3.25 metres and an adjoining storage room with connections for a washing machine. First floor layout: Landing, toilet and adjoining bathroom fitted with a bath and a washbasin. Dining room at the rear of the patio, passageway to the living room with a kitchen fitted with various built-in appliances and a view of the light well and patio. At the front, you will find the spacious living room, which also overlooks the light well and patio. Layout of the second floor: Landing, spacious bedroom with a south-facing roof terrace directly adjoining it! Here you can enjoy the sun all day long! Outdoor space From the bedroom on the second floor, you have access to the sunny south-facing roof terrace. Parking/Garage The property has its own lockable indoor carport. Owners’ Association The property is part of an owners’ association with a professional manager. Service charges The monthly service charges amount to €133.01 per month. Energy rating The property has an energy rating of A. Leasehold The property is situated on leasehold land. The municipal leasehold has been bought out for 50 years, until 31 March 2047. Surroundings The Eastern Docklands are renowned for their modern architecture, spaciousness and, of course, their proximity to the water. In short, a unique part of Amsterdam. Within walking distance are schools, various nurseries, many restaurants and the Brazilië shopping centre. On Wednesdays, there is an organic market just around the corner. For water lovers, there is a small local harbour, a marina and a sailing school. The IJ offers plenty of opportunities for swimming and stand-up paddleboarding. As Sporenburg Island has no through traffic, it is quiet and very child-friendly, with plenty of play areas. Accessibility By bike, you can reach the city centre in 15 minutes and Central Station in 10 minutes. Good public transport links take you to the city centre, Central Station, Amstel Station or Zuid Station in no time. By car, you can reach the A10 motorway in a few minutes via the Piet Hein Tunnel. There are good ferry connections to Noord and the Sluisbuurt. Measurement report The property has been measured in accordance with NEN 2580 and has a living area of 98.20 m². A measurement report is available. In short A lovely family home with its own indoor parking garage, two spacious bedrooms, plenty of light and space, potential for extension, and situated in a beautiful, quiet location – with all the city’s amenities nearby, but without the hustle and bustle.
€ 750.000
Coûts d'achat (estimés): € 16.850
2 % de taxe sur le transfert (€ 15.000) + notaire (€ 1.150) + évaluation (€ 700)
Total d'achat (y.c. t.t.): € 766.850
3,04%
Annuellement
€ 37.500
Disponible immédiatement
Hypothèque estimée
Frais mensuels bruts indicatifs
Basé sur l'annuité et une durée de 30 ans
Indicative charge mensuelle net
iAvertissement : ce calcul de prêt immobilier est une indication simplifiée basée sur des hypothèses générales. Il ne peut être fait aucun recours sur les résultats affichés. Compté avec 10-taux annuel (zonder NHG), déterminé automatiquement sur la base de la limite des prix d'offre € 470.000. Source: 10-jaars rente uit mortgage_rates (27-05-2026 03:45). Pour les non-NHG, il a été tenu compte d'un prêt hypothécaire de 80 % de la valeur du marché dans cette indication.
Ligbad en wastafel
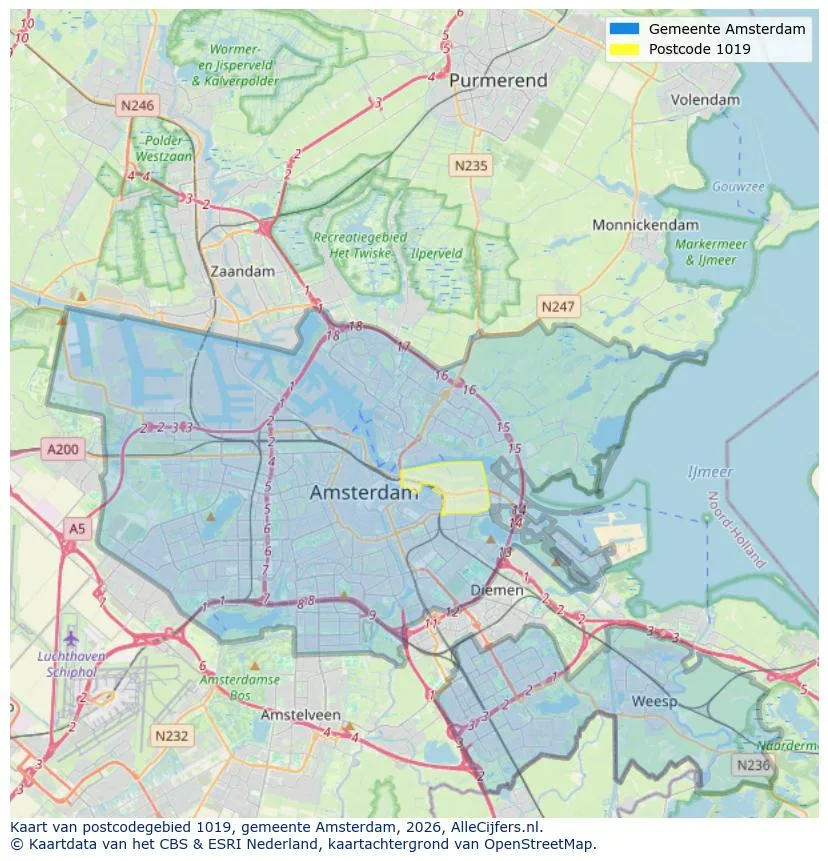
Orientation géographique et densité d'agents immobiliers dans Amsterdam
Voir les données actuelles sur la population, l'évolution du WOZ, le stock de logements, la consommation d'énergie, l'activité économique et la sécurité dans Amsterdam. En 2026 étaient 942.504 habitants. La valeur moyenne WOZ dans 2025 est EUR 518.000.
Résidents
942.504
Dernière année: 2026
Moyenne WOZ
EUR 518.000
Dernière année: 2025
Revenu moyen par personne.
EUR 41.000
Source : TousLesChiffres
Délits (année en cours)
80.268
Total enregistré
| Année | Résidents |
|---|---|
| 2022 | 903.174 |
| 2023 | 918.117 |
| 2024 | 931.298 |
| 2025 | 934.526 |
| 2026 | 942.504 |
| Année | Moyenne WOZ |
|---|---|
| 2021 | EUR 422.358 |
| 2022 | EUR 433.140 |
| 2023 | EUR 516.000 |
| 2024 | EUR 498.000 |
| 2025 | EUR 518.000 |
Hoger
50
Praktisch
22
Middelbaar
29
Europa
160.251
Nederland
372.256
Buiten Europa
402.019
Étiquette A
132.143
Étiquette C
105.983
Étiquette B
68.263
Étiquette G
55.878
Étiquette D
45.856
Étiquette E
34.978
Étiquette A+
22.421
Étiquette A++
16.470
Étiquette F
15.844
Étiquette A+++
11.226
Étiquette A++++
1.048
Étiquette A+++++
76
| Année | Gaz (m3) | Électricité (kWh) |
|---|---|---|
| 2020 | 785 | 2.099 |
| 2021 | 888 | 2.145 |
| 2022 | 693 | 2.003 |
| 2023 | 600 | 1.880 |
| 2024 | 580 | 1.890 |
Hoekwoning
Gaz: 870 • Électricité: 2.610
Huurwoning
Gaz: 560 • Électricité: 1.690
Koopwoning
Gaz: 690 • Électricité: 2.330
Appartement
Gaz: 570 • Électricité: 1.760
Tussenwoning
Gaz: 760 • Électricité: 2.600
Vrijstaande woning
Gaz: 1.310 • Électricité: 4.140
Twee-onder-één-kap woning
Gaz: 1.050 • Électricité: 3.200
Nombre total d'établissements: 209.480
| Période | Délits |
|---|---|
| jan 2025 | 5.989 |
| jan 2026 | 5.946 |
| jul 2025 | 7.550 |
| jun 2025 | 6.798 |
| mei 2025 | 6.973 |
| mrt 2025 | 6.238 |
| nov 2024 | 6.431 |
| nov 2025 | 6.891 |
| okt 2024 | 7.792 |
| okt 2025 | 7.308 |
| sep 2024 | 7.190 |
| sep 2025 | 6.452 |
Ces chiffres donnent un aperçu indicatif des tendances de sécurité dans l'environnement résidentiel de Amsterdam.
Réponses courtes basées sur les chiffres actuels de la zone, pratique pour une comparaison rapide de l'environnement de logement.
Amsterdam telt in 2026 ongeveer 942.504 inwoners.
De gemiddelde WOZ-waarde in Amsterdam is in 2025 circa € 518.000.
Het gemiddelde inkomen per inwoner in Amsterdam ligt rond € 41.000 per jaar.
Voor het huidige jaar gaat het om ongeveer 80.268 geregistreerde misdrijven. Gebruik deze cijfers als indicatie en vergelijk trends per periode.
In Amsterdam komt vooral "Appartementen" veel voor, met ongeveer 452.118 woningen.
Voir plus d'habitations dans cette ville.

1061BV Amsterdam
€ 425.000 k.k.
€ 8.173/m²

1014ZK Amsterdam
€ 395.000 k.k.
€ 10.676/m²

1102HH Amsterdam
€ 275.000 k.k.
€ 4.231/m²

1083CM Amsterdam
€ 3.200 p/m
€ 27/m²

1012NL Amsterdam
€ 2.400 p/m
€ 41/m²

1071KB Amsterdam
€ 1.595.000 k.k.
€ 10.563/m²

1071ED Amsterdam
€ 3.950.000 k.k.
€ 16.597/m²

1077PV Amsterdam
€ 1.275.000 k.k.
€ 8.854/m²