Résidents
2.415
Dernière année: 2025

1759XJ Callantsoog • Noord-Holland
€ 825.000 k.k.
Coûts d'achat (estimés): € 18.350
2 % de taxe sur le transfert (€ 16.500) + notaire (€ 1.150) + évaluation (€ 700)
Total incl. TVA.: € 843.350
Prix d'achat /m²: € 4.940
Unieke, ruime en moderne vrijstaande gezinswoning met 4 slaapkamers, 2 badkamers en zonnige groene tuin **ENGLISH TEXT** Aan de Maarten Mooystraat 5 in Callantsoog woont u in alle rust, ruimte en comfort. Deze moderne vrijstaande gezinswoning beschikt over een totale woonoppervlakte van 167m2 en is volledig ingericht op veelzijdig wonen. Met maar liefst 4 slaapkamers, 2 badkamers en een extra leefgedeelte op de begane grond biedt deze woning volop mogelijkheden voor gezinnen, gasten of werken aan huis. De zonnige tuin met veel groen biedt een heerlijke plek om buiten te genieten. Daarnaast beschikt de woning over bergingen én een eigen oprit. De woning bevindt zich in een rustige en geliefde woonomgeving in Callantsoog. In de directe omgeving vindt u diverse voorzieningen zoals supermarkten, winkels en horecagelegenheden. Ook scholen, sportclubs en recreatieve voorzieningen liggen op korte afstand. Het strand, de duinen en natuurgebieden zorgen voor een unieke combinatie van wonen en ontspannen. Dankzij de goede bereikbaarheid van openbaar vervoer en uitvalswegen zijn omliggende plaatsen eenvoudig bereikbaar. Entree Via de eigen oprit bereikt u de entree van de woning. U komt binnen in de hal, die toegang biedt tot de verschillende vertrekken op de begane grond. De ontvangst voelt direct ruim en verzorgd aan. Woonkamer De woonkamer vormt het centrale leefgedeelte van de woning. Dankzij de open indeling en het speelse hoogteverschil richting de keuken ontstaat een ruimtelijk karakter met veel sfeer. Grote raampartijen zorgen voor een aangename lichtinval en bieden uitzicht op de tuin. Hier heeft u alle ruimte voor een royale zithoek en een gezellige eethoek. De aanwezige haard zorgt voor extra warmte en sfeer, terwijl de schuifdeur een directe verbinding met buiten creëert. Keuken De open keuken sluit perfect aan op de woonkamer en is ruim opgezet. Het geheel is goed onderhouden en praktisch ingericht met een gasfornuis, spoelbak, ingebouwde oven, vaatwasmachine en volop opbergruimte. Daarnaast is er voldoende plek voor een eettafel, waardoor de keuken ook een fijne plek is om samen te komen. Extra leefgedeelte Vanuit de hal bereikt u een volledig apart leefgedeelte op de begane grond, dat tevens via een eigen entree vanaf de oprit toegankelijk is. Dit maakt de ruimte ideaal voor gasten, mantelzorg of een kantoor aan huis. De open woonkamer voelt licht en ruim aan dankzij de lichtstraat. Aansluitend bevindt zich de badkamer, uitgerust met een douche met schuifdeur, toilet en wastafel. Ook is hier een comfortabele slaapkamer aanwezig. De gehele vloer is voorzien van vloerverwarming. 1e verdieping Via de vaste trap bereikt u de eerste verdieping. Hier bevinden zich drie slaapkamers en de badkamer. Slaapkamers Alle drie de slaapkamers zijn ruim opgezet en genieten van veel daglicht. Iedere kamer biedt voldoende ruimte voor een bed, kledingkast en eventueel een bureau. Dankzij de praktische indeling zijn de kamers multi-inzetbaar en geschikt als slaapkamer, werkruimte of hobbykamer. Sanitair De badkamer grenst aan de overloop en is volledig betegeld. De ruimte beschikt over een ligbad met douche en glazen wand, een wastafel met spiegel, een zwevend toilet en een handdoekradiator. Een complete en comfortabele ruimte waar u heerlijk kunt ontspannen. 2e verdieping Via een vlizotrap bereikt u de zolderverdieping. Deze ruimte is ideaal voor extra opslag en biedt volop praktische bergruimte. Buitenruimte De achtertuin is zonnig, groen en verzorgd aangelegd. De combinatie van bestrating en veel beplanting zorgt voor een fijne balans tussen comfort en sfeer. Hier kunt u in alle rust genieten van het buitenleven. Daarnaast beschikt de tuin over twee bergingen, ideaal voor opslag van tuinspullen of fietsen. Parkeren De woning beschikt over een eigen oprit met voldoende ruimte voor het parkeren van meerdere auto’s. Bijzonderheden • Extra zelfstandig leefgedeelte met eigen entree • Ruime woonkamer met haard • Open keuken met inbouwapparatuur • Veel lichtinval door grote raampartijen • Schuifdeur naar de tuin • Zonnige en groene achtertuin • Berging en overkapping aanwezig • Eigen oprit met parkeergelegenheid • Rustige ligging nabij voorzieningen, natuur en strand Bijzonderheden: • De volgende clausules zijn van toepassing: een ouderdomsclausule (m.b.t. het oorspronkelijke bouwjaar van de woning) en asbestclausule (m.b.t. het oorspronkelijke bouwjaar van de woning). De tekst van deze clausules kun je vooraf bij ons kantoor opvragen. **ENGLISH TEXT** Unique, spacious, and modern detached family home with 4 bedrooms, 2 bathrooms, and a sunny green garden. At Maarten Mooystraat 5 in Callantsoog, you can enjoy peace, space, and comfort in a modern detached family home. This versatile property offers a total living area of 167 m² and is perfectly designed for flexible family living. With no fewer than 4 bedrooms, 2 bathrooms, and an additional living area on the ground floor, the home offers plenty of possibilities for families, guests, or working from home. The sunny garden with abundant greenery provides a wonderful place to relax outdoors. In addition, the property includes storage spaces and a private driveway. The home is located in a quiet and popular residential area in Callantsoog. In the immediate vicinity, you will find various amenities such as supermarkets, shops, and restaurants. Schools, sports clubs, and recreational facilities are also nearby. The beach, dunes, and surrounding nature reserves create a unique combination of comfortable living and relaxation. Thanks to good public transport connections and nearby main roads, surrounding towns and cities are easily accessible. Entrance Through the private driveway, you reach the entrance of the home. Upon entering, you arrive in the hallway, which provides access to the various rooms on the ground floor. The entrance immediately feels spacious and well maintained. Living room The living room forms the central living space of the home. Thanks to the open layout and playful level difference towards the kitchen, the area feels spacious and inviting. Large windows provide pleasant natural light and beautiful views of the garden. There is ample space for a generous seating area and a cozy dining area. The fireplace adds warmth and atmosphere, while the sliding door creates a direct connection to the outdoor space. Kitchen The open kitchen connects seamlessly with the living room and is generously designed. It has been well maintained and practically laid out with a gas stove, sink, built-in oven, dishwasher, and plenty of storage space. There is also sufficient room for a dining table, making the kitchen a pleasant place to gather together. Additional living area From the hall, you reach a completely separate living area on the ground floor, which is also accessible via a private entrance from the driveway. This makes the space ideal for guests, informal care or a home office. The open-plan living room and kitchen, fitted in 2021, feel light and spacious thanks to the skylight. The kitchen features a long worktop and various built-in appliances, including a gas hob, oven, dishwasher and sink. Adjacent to this is the bathroom, fitted with a shower with a sliding door, toilet and washbasin. There is also a comfortable bedroom here. The entire floor is fitted with underfloor heating. First floor Via the fixed staircase, you reach the first floor, where three bedrooms and the bathroom are located. Bedrooms All three bedrooms are generously sized and benefit from plenty of natural light. Each room offers sufficient space for a bed, wardrobe, and optionally a desk. Thanks to the practical layout, the rooms are multifunctional and suitable as bedrooms, workspaces, or hobby rooms. Bathroom The bathroom is adjacent to the landing and is fully tiled. The room features a bathtub with shower and glass partition, a washbasin with mirror, a wall-mounted toilet, and a towel radiator. A complete and comfortable space where you can fully relax. Second floor The attic floor is accessible via a loft ladder. This space is ideal for additional storage and offers plenty of practical storage capacity. Outdoor space The backyard is sunny, green, and beautifully landscaped. The combination of paving and abundant planting creates a pleasant balance between comfort and atmosphere. Here, you can fully enjoy outdoor living in complete tranquility. The garden also includes two storage sheds, ideal for storing gardening tools or bicycles. Parking The property has a private driveway with ample space for parking multiple cars. Features • Separate living area with its own entrance • Spacious living room with a fireplace • Open-plan kitchen with built-in appliances • Plenty of natural light thanks to large windows • Sliding door leading to the garden • Sunny and leafy back garden • Storage room and canopy provided • Private driveway with parking • Quiet location close to amenities, nature and the beach Details: • The following clauses apply: an age clause (relating to the original year of construction of the property), an asbestos clause (relating to the original year of construction of the property). The text of these clauses can be requested from our office in advance.
€ 825.000
Coûts d'achat (estimés): € 18.350
2 % de taxe sur le transfert (€ 16.500) + notaire (€ 1.150) + évaluation (€ 700)
Total d'achat (y.c. t.t.): € 843.350
3,04%
Annuellement
€ 41.250
Disponible immédiatement
Hypothèque estimée
Frais mensuels bruts indicatifs
Basé sur l'annuité et une durée de 30 ans
Indicative charge mensuelle net
iAvertissement : ce calcul de prêt immobilier est une indication simplifiée basée sur des hypothèses générales. Il ne peut être fait aucun recours sur les résultats affichés. Compté avec 10-taux annuel (zonder NHG), déterminé automatiquement sur la base de la limite des prix d'offre € 470.000. Source: 10-jaars rente uit mortgage_rates (30-05-2026 03:45). Pour les non-NHG, il a été tenu compte d'un prêt hypothécaire de 80 % de la valeur du marché dans cette indication.
Douche, 2 toiletten, ligbad, en wastafel
Explorez Callantsoog et les environs
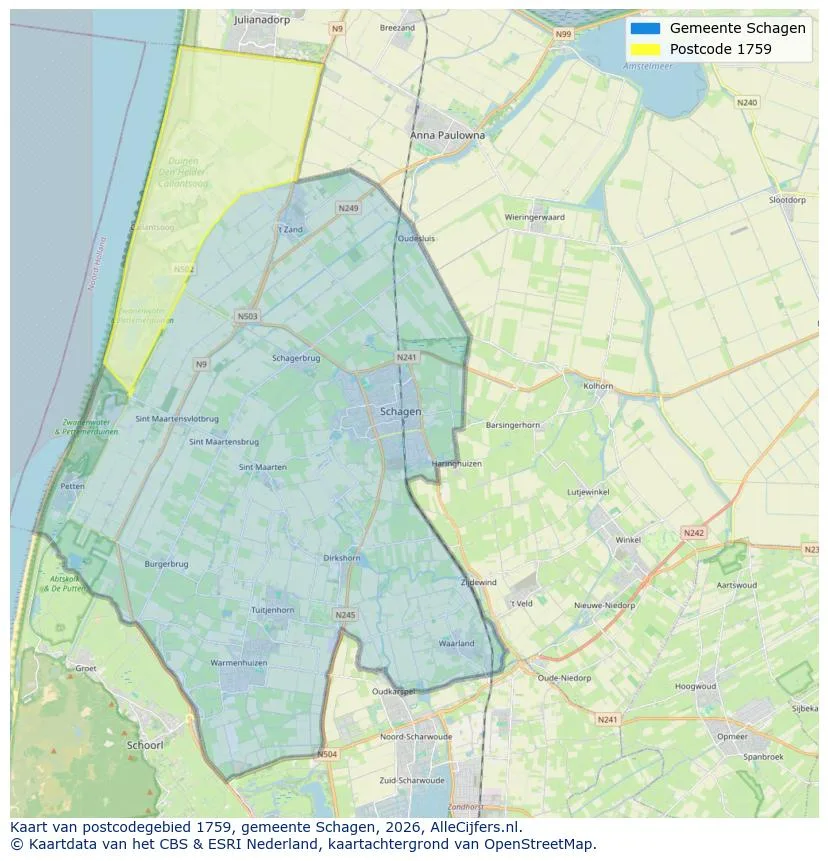
Voir les données actuelles sur la population, l'évolution du WOZ, le stock de logements, la consommation d'énergie, l'activité économique et la sécurité dans Callantsoog. En 2025 étaient 2.415 habitants. La valeur moyenne WOZ dans 2025 est EUR 395.000.
Résidents
2.415
Dernière année: 2025
Moyenne WOZ
EUR 395.000
Dernière année: 2025
Revenu moyen par personne.
EUR 32.900
Source : TousLesChiffres
Délits (année en cours)
98
Total enregistré
| Année | Résidents |
|---|---|
| 2021 | 2.375 |
| 2022 | 2.340 |
| 2023 | 2.400 |
| 2024 | 2.405 |
| 2025 | 2.415 |
| Année | Moyenne WOZ |
|---|---|
| 2021 | EUR 286.000 |
| 2022 | EUR 314.000 |
| 2023 | EUR 358.000 |
| 2024 | EUR 381.000 |
| 2025 | EUR 395.000 |
Hoger
510
Praktisch
460
Middelbaar
810
Europa
190
Nederland
2.050
Buiten Europa
175
Étiquette C
600
Étiquette D
420
Étiquette A
352
Étiquette B
321
Étiquette F
155
Étiquette G
140
Étiquette E
57
Étiquette A+
18
Étiquette A+++
10
Étiquette A++
8
Étiquette A++++
8
Étiquette A+++++
0
| Année | Gaz (m3) | Électricité (kWh) |
|---|---|---|
| 2020 | 1.530 | 3.010 |
| 2021 | 1.680 | 3.130 |
| 2022 | 1.300 | 2.890 |
| 2023 | 1.100 | 2.770 |
| 2024 | 1.050 | 2.850 |
Hoekwoning
Gaz: 1.060 • Électricité: 2.460
Huurwoning
Gaz: 790 • Électricité: 2.170
Koopwoning
Gaz: 1.230 • Électricité: 3.040
Appartement
Gaz: 670 • Électricité: 2.700
Tussenwoning
Gaz: 890 • Électricité: 2.210
Vrijstaande woning
Gaz: 1.460 • Électricité: 3.570
Twee-onder-één-kap woning
Gaz: 1.150 • Électricité: 2.780
Nombre total d'établissements: 430
| Période | Délits |
|---|---|
| jan 2025 | 8 |
| jan 2026 | 4 |
| jul 2025 | 8 |
| jun 2025 | 12 |
| mei 2025 | 18 |
| mrt 2025 | 3 |
| nov 2024 | 5 |
| nov 2025 | 4 |
| okt 2024 | 5 |
| okt 2025 | 5 |
| sep 2024 | 9 |
| sep 2025 | 4 |
Ces chiffres donnent un aperçu indicatif des tendances de sécurité dans l'environnement résidentiel de Callantsoog.
Réponses courtes basées sur les chiffres actuels de la zone, pratique pour une comparaison rapide de l'environnement de logement.
Callantsoog telt in 2025 ongeveer 2.415 inwoners.
De gemiddelde WOZ-waarde in Callantsoog is in 2025 circa € 395.000.
Het gemiddelde inkomen per inwoner in Callantsoog ligt rond € 32.900 per jaar.
Voor het huidige jaar gaat het om ongeveer 98 geregistreerde misdrijven. Gebruik deze cijfers als indicatie en vergelijk trends per periode.
In Callantsoog komt vooral "Tussenwoningen" veel voor, met ongeveer 395 woningen.
Voir plus d'habitations dans cette ville.

1759NX Callantsoog
€ 249.000 k.k.

1759XA Callantsoog
€ 550.000 k.k.
€ 5.140/m²

1759NR Callantsoog
€ 279.000 k.k.

1759GX Callantsoog
€ 595.000 k.k.
€ 3.914/m²
1759NB Callantsoog
€ 450.000 k.k.

1759NB Callantsoog
€ 199.500 k.k.

1759XC Callantsoog
€ 435.000 k.k.
€ 3.175/m²
1759GD Callantsoog
€ 545.000 k.k.
€ 4.658/m²