Résidents
2.595
Dernière année: 2025

1165HP Halfweg • Noord-Holland
€ 795.000 k.k.
Coûts d'achat (estimés): € 17.750
2 % de taxe sur le transfert (€ 15.900) + notaire (€ 1.150) + évaluation (€ 700)
Total incl. TVA.: € 812.750
Prix d'achat /m²: € 5.719
-- English text below -- Vrijstaand wonen met eigen parkeerplaats, volop karakter én verrassend veel ruimte in het sfeervolle oude centrum van Halfweg. Deze charmante woning van circa 140 m² combineert authentieke details met hedendaags wooncomfort. Denk aan een royale woonkamer met erker en en-suite deuren, een lichte serre, drie slaapkamers en een ruime zolderverdieping met uitbreidingsmogelijkheden. De zonnige tuin met aangebouwde stenen berging maakt het geheel compleet. De woning staat op een perceel eigen grond van 233 m² en heeft een ideale ligging: centraal tussen Amsterdam en Haarlem, beide binnen circa 10 minuten bereikbaar. In de directe omgeving bevinden zich winkelcentrum Zwanenburg, diverse horecagelegenheden, recreatiegebieden Spaarnwoude en Tuinen van West, scholen, kinderopvang, NS-station Halfweg-Zwanenburg en SugarCity. Indeling Begane grond Via het bordes een de zijkant komt u in de hal met meterkast (11 groepen en krachtstroom), toilet, trapkast en toegang tot de diverse vertrekken. De royale woonkamer is dankzij de karakteristieke en-suite deuren verdeeld in een sfeervolle voorkamer met erker en een ruime achterkamer. De woonkamer beschikt over een visgraat Afzelia parketvloer en een gezellige gashaard. Vanuit de woonkamer geven openslaande deuren toegang tot de serre, waar binnen en buiten op prettige wijze samenkomen. De gesloten keuken is bereikbaar via de hal en via de bijkeuken en is uitgerust met diverse inbouwapparatuur, waaronder een koelkast, vaatwasser, combi-oven en een 4-pits keramische kookplaat met afzuigkap. Aansluitend bevindt zich de praktische bijkeuken met wasmachineaansluiting en cv-opstelling. Eerste verdieping De sfeervolle trap met glas-in-loodramen leidt naar de eerste verdieping. Hier bevinden zich twee slaapkamers aan de voorzijde en een derde slaapkamer aan de achterzijde met openslaande deuren naar het balkon. De moderne badkamer (2025) is voorzien van een wastafelmeubel, inloopdouche, toilet en handdoekenradiator. Tweede verdieping De tweede verdieping bestaat momenteel uit één royale open ruimte. Door het plaatsen van een scheidingswand is het eenvoudig mogelijk om hier twee extra kamers te realiseren. Bijzonderheden • Vrijstaand woonhuis met veel sfeer; • Diverse authentieke details zoals paneeldeuren, glas-in-loodramen en een fraai trappenhuis; • Woonoppervlakte circa 140 m²; • Aangebouwde stenen berging van circa 12 m² met dubbele deuren; • Bouwjaar 1938; • Energielabel E; • Cv-ketel: Nefit Bosch Trendline II (circa 2023); • Schilderwerk uitgevoerd in 2026; • Voorzien van Schipholisolatie (2004); • Centrale ligging nabij winkels, horeca, recreatie, openbaar vervoer en uitvalswegen richting Amsterdam, Haarlem en Schiphol; • Gratis parkeren voor de deur en in de wijk. De woning heeft een eigen website! Hier vindt u praktische informatie, bekijkt u de foto's in full-screen en kunt u de woning nu al digitaal bezichtigen. Download de brochure en scan de QR code! -------------------------------------------------------------------------------------------------------------------------------------------------- Detached living with a private parking space, plenty of character, and surprisingly spacious living in the atmospheric old center of Halfweg. This charming home of approximately 140 m² combines authentic details with contemporary living comfort. Think of a spacious living room with a bay window and en-suite doors, a bright conservatory, three bedrooms, and a spacious attic floor with expansion possibilities. The sunny garden with an attached stone storage shed completes the picture. The property stands on a plot of private land measuring 233 m² and has an ideal location: centrally situated between Amsterdam and Haarlem, both reachable within approximately 10 minutes. In the immediate vicinity are the Zwanenburg shopping center, various restaurants and cafes, the Spaarnwoude and Tuinen van West recreational areas, schools, childcare facilities, Halfweg-Zwanenburg train station, and SugarCity. Layout Ground floor Via the landing on the side, you enter the hall containing the meter cupboard (11 circuits and three-phase power), toilet, under-stairs cupboard, and access to the various rooms. Thanks to the characteristic en-suite doors, the spacious living room is divided into an atmospheric front room with a bay window and a spacious back room. The living room features a herringbone Afzelia parquet floor and a cozy gas fireplace. From the living room, French doors provide access to the conservatory, where indoor and outdoor spaces blend together in a pleasant way. The enclosed kitchen is accessible via the hall and the utility room and is equipped with various built-in appliances, including a refrigerator, dishwasher, combination oven, and a 4-burner ceramic hob with extractor hood. Adjacent is the practical utility room with a washing machine connection and central heating system. First floor The charming staircase with stained-glass windows leads to the first floor. Here, there are two bedrooms at the front and a third bedroom at the rear with French doors opening onto the balcony. The modern bathroom (2025) is equipped with a vanity unit, walk-in shower, toilet, and heated towel rail. Second floor The second floor currently consists of one spacious open area. By installing a partition wall, it is easily possible to create two additional rooms here. Key Features • Detached house with great character; • Various authentic details such as panel doors, stained-glass windows, and a beautiful staircase; • Living area approximately 140 m²; • Attached stone storage shed of approximately 12 m² with double doors; • Year of construction 1938; • Energy label E; • Central heating boiler: Nefit Bosch Trendline II (circa 2023); • Painting work carried out in 2026; • Equipped with Schiphol insulation (2004); • Central location near shops, restaurants, recreation, public transport, and arterial roads towards Amsterdam, Haarlem, and Schiphol; • Free parking in front of the house and in the neighborhood. This house has its own website! Here you'll find practical information, view photos in full screen, and even tour the house digitally. Download the brochure and scan the QR code!
€ 795.000
Coûts d'achat (estimés): € 17.750
2 % de taxe sur le transfert (€ 15.900) + notaire (€ 1.150) + évaluation (€ 700)
Total d'achat (y.c. t.t.): € 812.750
3,04%
Annuellement
€ 39.750
Disponible immédiatement
Hypothèque estimée
Frais mensuels bruts indicatifs
Basé sur l'annuité et une durée de 30 ans
Indicative charge mensuelle net
iAvertissement : ce calcul de prêt immobilier est une indication simplifiée basée sur des hypothèses générales. Il ne peut être fait aucun recours sur les résultats affichés. Compté avec 10-taux annuel (zonder NHG), déterminé automatiquement sur la base de la limite des prix d'offre € 470.000. Source: 10-jaars rente uit mortgage_rates (30-05-2026 03:45). Pour les non-NHG, il a été tenu compte d'un prêt hypothécaire de 80 % de la valeur du marché dans cette indication.
Inloopdouche, toilet, en wastafelmeubel
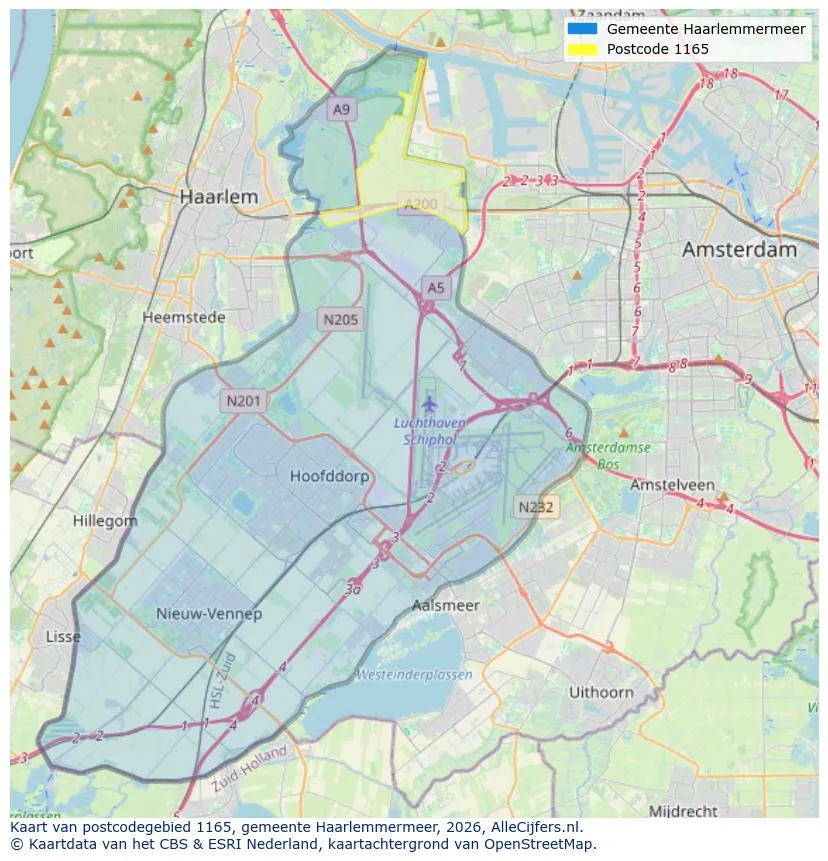
Voir la localisation et découvrir les agents immobiliers dans cette région
Voir les données actuelles sur la population, l'évolution du WOZ, le stock de logements, la consommation d'énergie, l'activité économique et la sécurité dans Halfweg. En 2025 étaient 2.595 habitants. La valeur moyenne WOZ dans 2025 est EUR 477.000.
Résidents
2.595
Dernière année: 2025
Moyenne WOZ
EUR 477.000
Dernière année: 2025
Revenu moyen par personne.
EUR 38.100
Source : TousLesChiffres
Délits (année en cours)
292
Total enregistré
| Année | Résidents |
|---|---|
| 2021 | 2.615 |
| 2022 | 2.620 |
| 2023 | 2.605 |
| 2024 | 2.615 |
| 2025 | 2.595 |
| Année | Moyenne WOZ |
|---|---|
| 2021 | EUR 369.000 |
| 2022 | EUR 397.000 |
| 2023 | EUR 460.000 |
| 2024 | EUR 453.000 |
| 2025 | EUR 477.000 |
Hoger
580
Praktisch
660
Middelbaar
700
Europa
285
Nederland
1.875
Buiten Europa
430
Étiquette C
477
Étiquette A
334
Étiquette G
139
Étiquette D
138
Étiquette B
135
Étiquette E
113
Étiquette F
110
Étiquette A+
91
Étiquette A++
10
Étiquette A+++
6
Étiquette A+++++
2
Étiquette A++++
0
| Année | Gaz (m3) | Électricité (kWh) |
|---|---|---|
| 2020 | 1.300 | 3.020 |
| 2021 | 1.460 | 3.020 |
| 2022 | 1.150 | 2.790 |
| 2023 | 1.000 | 2.600 |
| 2024 | 970 | 2.650 |
Hoekwoning
Gaz: 1.190 • Électricité: 2.900
Huurwoning
Gaz: 850 • Électricité: 2.220
Koopwoning
Gaz: 1.070 • Électricité: 2.770
Appartement
Gaz: 700 • Électricité: 1.900
Tussenwoning
Gaz: 960 • Électricité: 2.610
Vrijstaande woning
Gaz: 1.540 • Électricité: 3.840
Twee-onder-één-kap woning
Gaz: 1.300 • Électricité: 3.220
Nombre total d'établissements: 630
| Période | Délits |
|---|---|
| jan 2025 | 15 |
| jan 2026 | 24 |
| jul 2025 | 36 |
| jun 2025 | 18 |
| mei 2025 | 75 |
| mrt 2025 | 18 |
| nov 2024 | 13 |
| nov 2025 | 32 |
| okt 2024 | 8 |
| okt 2025 | 26 |
| sep 2024 | 15 |
| sep 2025 | 15 |
Ces chiffres donnent un aperçu indicatif des tendances de sécurité dans l'environnement résidentiel de Halfweg.
Réponses courtes basées sur les chiffres actuels de la zone, pratique pour une comparaison rapide de l'environnement de logement.
Halfweg telt in 2025 ongeveer 2.595 inwoners.
De gemiddelde WOZ-waarde in Halfweg is in 2025 circa € 477.000.
Het gemiddelde inkomen per inwoner in Halfweg ligt rond € 38.100 per jaar.
Voor het huidige jaar gaat het om ongeveer 292 geregistreerde misdrijven. Gebruik deze cijfers als indicatie en vergelijk trends per periode.
In Halfweg komt vooral "Appartementen" veel voor, met ongeveer 368 woningen.
Voir plus d'habitations dans cette ville.
1165NA Halfweg
€ 145.000 k.k.
1165MC Halfweg
€ 399.000 k.k.
€ 4.807/m²
1165MV Halfweg
€ 350.000 k.k.
€ 5.833/m²
1165HW Halfweg
€ 700.000 k.k.
€ 5.000/m²
1165MG Halfweg
€ 649.000 k.k.
1165NA Halfweg
€ 114.500 k.k.
1165NA Halfweg
€ 495.000 k.k.
1165MZ Halfweg
€ 525.000 k.k.
€ 7.955/m²