
Résidents
608.495
Dernière année: 2025

3068HN Rotterdam • Zuid-Holland
€ 495.000 k.k.
Coûts d'achat (estimés): € 11.750
2 % de taxe sur le transfert (€ 9.900) + notaire (€ 1.150) + évaluation (€ 700)
Total incl. TVA.: € 506.750
Prix d'achat /m²: € 4.901
English tekst below!! Aan de Hobo 8 in Rotterdam bevindt zich deze verrassend ruime en sfeervol afgewerkte eengezinswoning van circa 101 m². De woning combineert comfort, stijl en eigentijdse materialen op harmonieuze wijze. De warme visgraatvloer, industriële stalen deuren, moderne keuken en luxe badkamer met zwarte accenten zorgen samen voor een eigentijdse en uitnodigende uitstraling. Daarnaast vormt de serre een prachtig verlengstuk van de woonkamer, waardoor binnen en buiten naadloos in elkaar overlopen. Met maar liefst vier slaapkamers, een verzorgde achtertuin met vijver en een instapklare afwerking is dit een ideale woning voor gezinnen of kopers die op zoek zijn naar ruimte en wooncomfort. De huidige bewoners hebben de woning met veel oog voor detail en materiaalkeuze ingericht, wat overal in huis terug te zien is. Begane grond Via de entree betreedt u de verzorgde hal met toegang tot het toilet, de trapopgang en de woonkamer. Direct valt de fraaie houtlook visgraatvloer op, die vrijwel over de gehele begane grond is doorgelegd. De combinatie van lichte wanden, zwarte accenten en natuurlijke materialen creëert een warme en moderne sfeer. De woonkamer is ruim van opzet en sfeervol ingericht. De robuuste bakstenen accentwand geeft karakter aan de ruimte en vormt een stijlvol contrast met de strakke afwerking. Grote raampartijen en de schuifpui naar de serre zorgen voor een prettige hoeveelheid daglicht. Er is volop ruimte voor zowel een royale zithoek als een grote eettafel. De eetkamer staat in open verbinding met de keuken en heeft dankzij de combinatie van warme houttinten, zwart staal en industriële details een eigentijdse uitstraling. De moderne keuken is uitgevoerd in een stoere betonlook met een houtlook werkblad en zwarte grepen, wat zorgt voor een stijlvol en harmonieus geheel. De keuken is voorzien van diverse inbouwapparatuur, waaronder een vaatwasser, inbouwoven, inductiekookplaat, afzuigkap, koelkast en vriezer. Dankzij de praktische indeling en de vele kastruimte is er bovendien volop werk- en bergruimte aanwezig. Eerste verdieping De eerste verdieping beschikt over drie goed ingedeelde slaapkamers en een luxe badkamer. De slaapkamers zijn sfeervol afgewerkt met warme kleuren, houtlook vloeren en praktische indelingen. Eén van de kamers is ingericht als werk-/logeerkamer en beschikt over een stijlvolle diep groenblauwe accentwand, gecombineerd met houten wandpanelen en veel lichtinval. De overige kamers bieden volop ruimte voor een slaap- of kinderkamer en zijn eveneens netjes afgewerkt. De badkamer is modern en luxe uitgevoerd met grijze betonlook tegels, witte wandtegels en stijlvolle zwarte accenten. De ruimte beschikt over een ruime inloopdouche met zwarte glazen omranding en regendouche, een modern wastafelmeubel, een ronde spiegel met verlichting en een hangend toilet. De combinatie van materialen en kleuren geeft de badkamer een luxe hotel-chique uitstraling. Tweede verdieping Op de tweede verdieping bevindt zich een ruime vierde slaapkamer onder de schuine kap. Deze sfeervolle kamer is afgewerkt met elegant bloesembehang, lichte gordijnen en maatwerk houten kasten, wat zorgt voor een warme en rustige uitstraling. De houten schuifdeur geeft de ruimte extra karakter en sluit perfect aan bij de natuurlijke materialen in de woning. Daarnaast is op de overloop een praktische wasruimte gerealiseerd met aansluitingen voor de wasmachine en droger, extra opbergmogelijkheden en bergruimte achter de knieschotten. Tuin De achtertuin is verzorgd en onderhoudsvriendelijk aangelegd en vormt een heerlijke plek om te ontspannen. De combinatie van kunstgras, houten schuttingen, tropische beplanting en een fraaie vijverpartij geeft de tuin een luxe en sfeervolle uitstraling. Achterin de tuin bevindt zich een nette overkapping waar u beschut kunt zitten en in alle rust kunt genieten van het buitenleven. Aansluitend aan de woning bevindt zich een moderne serre met glazen schuifwanden en een lichtdoorlatend dak. Hierdoor ontstaat een volwaardige extra leefruimte waar u vrijwel het hele jaar comfortabel kunt verblijven. Vanuit de serre heeft u een prachtig uitzicht op de tuin en vijver. Bijzonderheden - Woonoppervlakte circa 101 m² - Vier slaapkamers - Luxe badkamer met zwarte accenten en regendouche - Sfeervolle woonkamer met bakstenen accentwand - Visgraat houtlook vloer op de begane grond - Moderne serre met glazen schuifwanden - Verzorgde achtertuin met vijverpartij - Praktische berging - Instapklare afwerking met veel sfeer en karakter - Goede bereikbaarheid met openbaar vervoer en snelweg Bent u op zoek naar een stijlvolle en instapklare woning met veel sfeer, ruimte en een prachtige serre en tuin? Dan is Hobo 8 in Rotterdam absoluut een bezichtiging waard. ----------- Located at Hobo 8 in Rotterdam, this surprisingly spacious and beautifully finished family home of approximately 101 m² offers a perfect blend of comfort, style, and contemporary materials. Warm herringbone flooring, industrial steel doors, a modern kitchen, and a luxurious bathroom with black accents all contribute to a modern and inviting atmosphere. In addition, the conservatory forms a seamless extension of the living room, creating a smooth flow between indoor and outdoor living. With no fewer than four bedrooms, a well-maintained rear garden featuring a pond, and a move-in-ready finish, this property is ideal for families or buyers seeking space and comfortable living. The current owners have designed and finished the home with great attention to detail and material selection, which is evident throughout the property. Ground floor Upon entering, you step into a well-kept hallway providing access to the toilet, staircase, and living room. Immediately noticeable is the beautiful wood-look herringbone flooring, laid throughout most of the ground floor. The combination of light-coloured walls, black accents, and natural materials creates a warm and modern atmosphere. The living room is spacious and stylishly designed. A striking exposed brick feature wall adds character to the space and contrasts beautifully with the clean finishes. Large windows and sliding doors to the conservatory provide plenty of natural light. There is ample space for both a generous seating area and a large dining table. The dining area is in open connection with the kitchen and features a contemporary look thanks to the combination of warm wood tones, black steel, and industrial details. The modern kitchen is finished in a bold concrete-look design with a wood-look countertop and black handles, creating a stylish and cohesive whole. The kitchen is equipped with various built-in appliances, including a dishwasher, oven, induction hob, extractor hood, refrigerator, and freezer. Thanks to its practical layout and ample cabinetry, there is also plenty of workspace and storage available. First floor The first floor offers three well-proportioned bedrooms and a luxurious bathroom. The bedrooms are tastefully finished with warm tones, wood-look flooring, and practical layouts. One of the rooms is currently used as a home office/guest room and features a stylish deep blue-green accent wall combined with wooden wall panels and plenty of natural light. The other rooms are suitable as bedrooms or children’s rooms and are neatly finished throughout. The bathroom is modern and luxurious, featuring grey concrete-look tiles, white wall tiles, and stylish black accents. It includes a spacious walk-in shower with black glass framing and a rain shower, a modern vanity unit, a round illuminated mirror, and a wall-mounted black toilet. The combination of materials and colours gives the bathroom a high-end hotel-chic feel. Second floor On the second floor, you will find a spacious fourth bedroom located under the pitched roof. This charming room is finished with elegant floral wallpaper, light curtains, and custom-built wooden wardrobes, creating a warm and peaceful atmosphere. The wooden sliding door adds extra character and perfectly complements the natural materials used throughout the home. The landing also features a practical laundry area with connections for a washing machine and dryer, additional storage space, and built-in storage behind the knee walls. Garden The rear garden is well-maintained and low-maintenance, offering a wonderful place to relax. The combination of artificial grass, wooden fencing, tropical plants, and a decorative pond creates a luxurious and inviting outdoor space. At the back of the garden, there is a neat covered seating area where you can enjoy outdoor living in comfort. Adjacent to the house is a modern conservatory with glass sliding doors and a translucent roof, creating a full additional living space that can be enjoyed throughout most of the year. From here, you have beautiful views over the garden and pond. Key features - 101 m² living space - Four bedrooms - Luxury bathroom with black accents and rain shower - Stylish living room with exposed brick feature wall - Wood-look herringbone flooring on the ground floor - Modern conservatory with sliding glass doors - Well-maintained garden with pond - Practical storage/utility space - Move-in-ready finish with character and style - Great public transport and freeway connections Are you looking for a stylish, move-in-ready home with character, space, a beautiful conservatory, and a lovely garden? Then Hobo 8 in Rotterdam is definitely worth a viewing.
€ 495.000
Coûts d'achat (estimés): € 11.750
2 % de taxe sur le transfert (€ 9.900) + notaire (€ 1.150) + évaluation (€ 700)
Total d'achat (y.c. t.t.): € 506.750
3,04%
Annuellement
€ 24.750
Disponible immédiatement
Hypothèque estimée
Frais mensuels bruts indicatifs
Basé sur l'annuité et une durée de 30 ans
Indicative charge mensuelle net
iAvertissement : ce calcul de prêt immobilier est une indication simplifiée basée sur des hypothèses générales. Il ne peut être fait aucun recours sur les résultats affichés. Compté avec 10-taux annuel (zonder NHG), déterminé automatiquement sur la base de la limite des prix d'offre € 470.000. Source: 10-jaars rente uit mortgage_rates (29-05-2026 03:45). Pour les non-NHG, il a été tenu compte d'un prêt hypothécaire de 80 % de la valeur du marché dans cette indication.
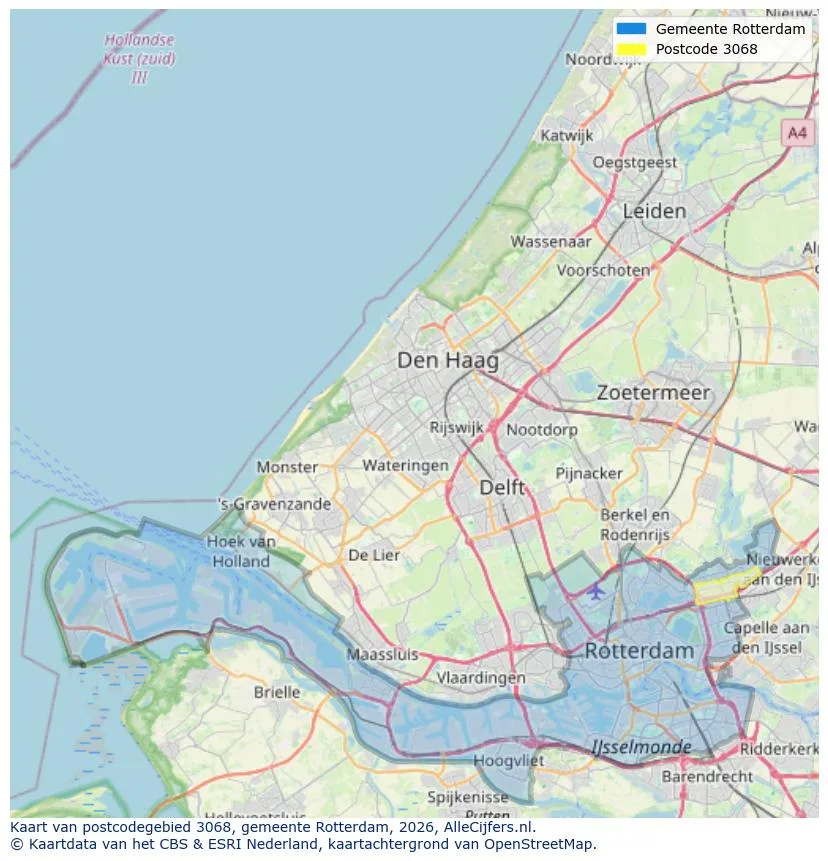
Voir la localisation et découvrir les agents immobiliers dans cette région
Voir les données actuelles sur la population, l'évolution du WOZ, le stock de logements, la consommation d'énergie, l'activité économique et la sécurité dans Rotterdam. En 2025 étaient 608.495 habitants. La valeur moyenne WOZ dans 2025 est EUR 345.555.
Résidents
608.495
Dernière année: 2025
Moyenne WOZ
EUR 345.555
Dernière année: 2025
Revenu moyen par personne.
EUR 33.059
Source : TousLesChiffres
Délits (année en cours)
50.156
Total enregistré
| Année | Résidents |
|---|---|
| 2021 | 588.640 |
| 2022 | 592.105 |
| 2023 | 600.015 |
| 2024 | 606.265 |
| 2025 | 608.495 |
| Année | Moyenne WOZ |
|---|---|
| 2021 | EUR 247.561 |
| 2022 | EUR 277.345 |
| 2023 | EUR 322.712 |
| 2024 | EUR 337.311 |
| 2025 | EUR 345.555 |
Hoger
164.280
Praktisch
140.920
Middelbaar
168.000
Europa
80.025
Nederland
247.580
Buiten Europa
280.880
Étiquette A
76.947
Étiquette C
71.907
Étiquette B
51.923
Étiquette G
27.838
Étiquette D
26.618
Étiquette E
25.314
Étiquette F
12.443
Étiquette A+
11.023
Étiquette A++
7.375
Étiquette A+++
3.624
Étiquette A++++
342
Étiquette A+++++
38
| Année | Gaz (m3) | Électricité (kWh) |
|---|---|---|
| 2020 | 756 | 2.263 |
| 2021 | 863 | 2.326 |
| 2022 | 674 | 2.189 |
| 2023 | 588 | 2.057 |
| 2024 | 576 | 2.080 |
Hoekwoning
Gaz: 871 • Électricité: 2.792
Huurwoning
Gaz: 552 • Électricité: 1.833
Koopwoning
Gaz: 630 • Électricité: 2.447
Appartement
Gaz: 532 • Électricité: 1.850
Tussenwoning
Gaz: 780 • Électricité: 2.711
Vrijstaande woning
Gaz: 1.247 • Électricité: 3.739
Twee-onder-één-kap woning
Gaz: 1.222 • Électricité: 3.248
Nombre total d'établissements: 101.945
| Période | Délits |
|---|---|
| jan 2025 | 4.041 |
| jan 2026 | 3.967 |
| jul 2025 | 4.752 |
| jun 2025 | 4.155 |
| mei 2025 | 4.177 |
| mrt 2025 | 4.362 |
| nov 2024 | 4.308 |
| nov 2025 | 4.127 |
| okt 2024 | 5.018 |
| okt 2025 | 4.270 |
| sep 2024 | 4.075 |
| sep 2025 | 4.042 |
Ces chiffres donnent un aperçu indicatif des tendances de sécurité dans l'environnement résidentiel de Rotterdam.
Réponses courtes basées sur les chiffres actuels de la zone, pratique pour une comparaison rapide de l'environnement de logement.
Rotterdam telt in 2025 ongeveer 608.495 inwoners.
De gemiddelde WOZ-waarde in Rotterdam is in 2025 circa € 345.555.
Het gemiddelde inkomen per inwoner in Rotterdam ligt rond € 33.059 per jaar.
Voor het huidige jaar gaat het om ongeveer 50.156 geregistreerde misdrijven. Gebruik deze cijfers als indicatie en vergelijk trends per periode.
In Rotterdam komt vooral "Appartementen" veel voor, met ongeveer 251.352 woningen.
Voir plus d'habitations dans cette ville.

3022LH Rotterdam
€ 295.000 k.k.
€ 2.565/m²

3012CC Rotterdam
€ 849.000 k.k.
€ 6.152/m²
3076JS Rotterdam
€ 750.000 k.k.
€ 5.034/m²

3038AW Rotterdam
€ 450.000 k.k.
€ 4.891/m²

3062LB Rotterdam
€ 448.000 k.k.
€ 5.973/m²
3037CB Rotterdam
€ 359.500 k.k.
€ 4.085/m²
3038BC Rotterdam
€ 345.000 k.k.
€ 3.791/m²
3075DK Rotterdam
€ 315.000 k.k.
€ 4.773/m²