Résidents
325.510
Dernière année: 2025

3543DR Utrecht • Utrecht
€ 895.000 k.k.
Coûts d'achat (estimés): € 19.750
2 % de taxe sur le transfert (€ 17.900) + notaire (€ 1.150) + évaluation (€ 700)
Total incl. TVA.: € 914.750
Prix d'achat /m²: € 5.774
Ruime twee onder een kapwoning met 155 m² woonoppervlakte, vijf slaapkamers, twee badkamers, een fraai aangelegde tuin op het zuiden en westen én parkeren op eigen terrein met laadpaal. Ben je op zoek naar een comfortabel gezinshuis met veel ruimte, een fijne tuin en energielabel A+? Dan voelt Jule Stynestraat 58 in Utrecht waarschijnlijk meteen goed. Hier woon je royaal, praktisch en met veel wooncomfort. De woning is gebouwd in 2007, volledig geïsoleerd en voorzien van zonnepanelen. Binnen valt vooral de ruimte op. Zes kamers, vijf slaapkamers, twee badkamers en een lichte woonkamer van circa 35 m² zorgen ervoor dat er plek is voor een groot gezin, thuiswerken, logees of gewoon net dat beetje extra leefruimte. De ligging is bovendien erg prettig. Winkelcentrum Terwijde, treinstation Terwijde en Leidsche Rijn Centrum liggen allemaal op korte afstand. Daardoor heb je dagelijkse boodschappen, winkels, horeca, openbaar vervoer en stedelijke voorzieningen snel binnen handbereik. Met de trein ben je vanaf station Terwijde zo onderweg richting Utrecht Centraal, terwijl je thuis juist geniet van ruimte, rust en je eigen parkeerplek. Indeling: Begane grond: Entree met hal, gang, toiletruimte en toegang tot de woonkamer. De woonkamer is ruim van opzet en heeft door de brede raampartijen een fijne lichtinval. Er is genoeg plek voor een royale zithoek en een grote eettafel. De keuken sluit hier mooi op aan en biedt zicht op de tuin. Door de open en lichte sfeer voelt de begane grond direct prettig aan. Eerste verdieping: Op de eerste verdieping bevinden zich meerdere slaapkamers en een complete badkamer. De badkamer is uitgerust met een wastafelmeubel, inloopdouche, douche, toilet en ligbad. Ideaal voor gezinnen, want hier hoef je in de ochtend niet op elkaar te wachten. Tweede verdieping: Ook de tweede verdieping biedt veel ruimte. Hier vind je extra slaapkamers, een tweede badkamer en praktische bergruimte. De aanwezigheid van een inloopkast maakt deze verdieping extra comfortabel. De tweede badkamer is voorzien van een wastafelmeubel, inloopdouche, douche en toilet. Tuin: De woning beschikt over een voor, zij en achtertuin. De achtertuin is met circa 102 m² royaal te noemen en ligt gunstig op het zuiden en westen. Daardoor geniet je hier op mooie dagen volop van de zon. De tuin is fraai aangelegd, heeft een achterom en biedt genoeg ruimte voor meerdere zitplekken, spelen, loungen en buiten eten. Achter in de tuin staat een vrijstaande houten berging met elektra. Bijzonderheden: Royale twee onder een kapwoning met 155 m² woonoppervlakte Vijf slaapkamers en twee badkamers Energielabel A+ Volledig geïsoleerd met dakisolatie, muurisolatie, vloerisolatie, HR glas en dubbel glas Zonnepanelen aanwezig Fraai aangelegde achtertuin van circa 102 m² op het zuiden en westen Parkeren op eigen terrein met elektrische laadpaal Carport aanwezig Winkelcentrum Terwijde, station Terwijde en Leidsche Rijn Centrum op korte afstand Vrijstaande houten berging met elektra Kortom, Jule Stynestraat 58 is een ruim, energiezuinig en comfortabel gezinshuis met een heerlijke tuin, veel praktische pluspunten en een uitstekende ligging nabij voorzieningen. Maak snel een afspraak voor een bezichtiging, we laten je deze woning graag van binnen zien. _______________________________________________________________________________________________________________________________________________________ Spacious semi detached home with 155 m² of living space, five bedrooms, two bathrooms, a beautifully landscaped south and west facing garden and private parking with an electric charging point. Are you looking for a comfortable family home with lots of space, a lovely garden and energy label A+? Then Jule Stynestraat 58 in Utrecht may feel right straight away. Here you live generously, practically and with a high level of comfort. The property was built in 2007, is fully insulated and fitted with solar panels. Inside, the amount of space immediately stands out. Six rooms, five bedrooms, two bathrooms and a bright living room of approximately 35 m² provide plenty of room for a large family, working from home, guests or simply that extra bit of living comfort. The location is also very convenient. Terwijde shopping centre, Terwijde train station and Leidsche Rijn Centre are all within easy reach. This means daily groceries, shops, restaurants, public transport and urban amenities are close by. From Terwijde station you can travel quickly towards Utrecht Central Station, while at home you enjoy space, peace and your own parking spot. Layout: Ground floor: Entrance with hallway, corridor, toilet and access to the living room. The living room is spacious and enjoys pleasant natural light thanks to the wide windows. There is plenty of room for a generous seating area and a large dining table. The kitchen connects nicely to the living area and offers a view of the garden. The open and bright atmosphere makes the ground floor feel welcoming straight away. First floor: The first floor offers several bedrooms and a complete bathroom. The bathroom is fitted with a washbasin unit, walk in shower, shower, toilet and bathtub. Ideal for families, as the morning routine becomes a lot easier. Second floor: The second floor also offers plenty of space. Here you will find additional bedrooms, a second bathroom and practical storage space. The presence of a walk in closet adds extra comfort to this floor. The second bathroom is fitted with a washbasin unit, walk in shower, shower and toilet. Garden: The property has a front garden, side garden and rear garden. The rear garden is generous in size at approximately 102 m² and has a favourable south and west facing position. This allows you to enjoy the sun throughout the day. The garden is beautifully landscaped, has rear access and offers plenty of space for several seating areas, playing, lounging and outdoor dining. At the back of the garden there is a detached wooden storage shed with electricity. Key features: Spacious semi detached home with 155 m² of living space Five bedrooms and two bathrooms Energy label A+ Fully insulated with roof insulation, wall insulation, floor insulation, HR glass and double glazing Solar panels present Beautifully landscaped rear garden of approximately 102 m² facing south and west Private parking with electric charging point Carport present Terwijde shopping centre, Terwijde station and Leidsche Rijn Centre within easy reach Detached wooden storage shed with electricity In short, Jule Stynestraat 58 is a spacious, energy efficient and comfortable family home with a lovely garden, many practical advantages and an excellent location close to amenities. Schedule a viewing soon, we would be happy to show you this home from the inside.
€ 895.000
Coûts d'achat (estimés): € 19.750
2 % de taxe sur le transfert (€ 17.900) + notaire (€ 1.150) + évaluation (€ 700)
Total d'achat (y.c. t.t.): € 914.750
3,04%
Annuellement
€ 44.750
Disponible immédiatement
Hypothèque estimée
Frais mensuels bruts indicatifs
Basé sur l'annuité et une durée de 30 ans
Indicative charge mensuelle net
iAvertissement : ce calcul de prêt immobilier est une indication simplifiée basée sur des hypothèses générales. Il ne peut être fait aucun recours sur les résultats affichés. Compté avec 10-taux annuel (zonder NHG), déterminé automatiquement sur la base de la limite des prix d'offre € 470.000. Source: 10-jaars rente uit mortgage_rates (30-05-2026 03:45). Pour les non-NHG, il a été tenu compte d'un prêt hypothécaire de 80 % de la valeur du marché dans cette indication.
2 douches, 2 inloopdouches, ligbad, 2 toiletten, vloerverwarming, en 2 wastafelmeubels
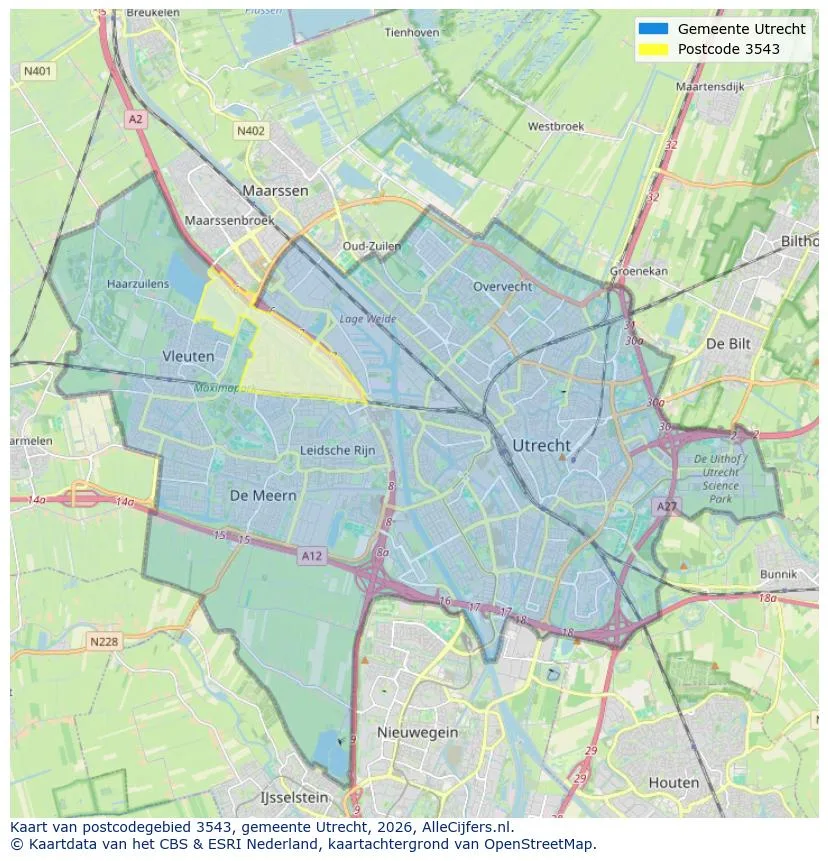
Explorez Utrecht et les environs
Voir les données actuelles sur la population, l'évolution du WOZ, le stock de logements, la consommation d'énergie, l'activité économique et la sécurité dans Utrecht. En 2025 étaient 325.510 habitants. La valeur moyenne WOZ dans 2025 est EUR 474.416.
Résidents
325.510
Dernière année: 2025
Moyenne WOZ
EUR 474.416
Dernière année: 2025
Revenu moyen par personne.
EUR 38.255
Source : TousLesChiffres
Délits (année en cours)
25.985
Total enregistré
| Année | Résidents |
|---|---|
| 2021 | 308.685 |
| 2022 | 310.610 |
| 2023 | 316.460 |
| 2024 | 323.020 |
| 2025 | 325.510 |
| Année | Moyenne WOZ |
|---|---|
| 2021 | EUR 349.277 |
| 2022 | EUR 381.193 |
| 2023 | EUR 442.579 |
| 2024 | EUR 435.454 |
| 2025 | EUR 474.416 |
Hoger
148.860
Praktisch
45.840
Middelbaar
67.680
Europa
37.515
Nederland
186.915
Buiten Europa
101.045
Étiquette A
47.799
Étiquette C
25.699
Étiquette B
17.523
Étiquette D
13.066
Étiquette F
12.655
Étiquette G
11.728
Étiquette E
11.306
Étiquette A+
9.677
Étiquette A++
5.013
Étiquette A+++
4.232
Étiquette A++++
725
Étiquette A+++++
21
| Année | Gaz (m3) | Électricité (kWh) |
|---|---|---|
| 2020 | 664 | 2.253 |
| 2021 | 740 | 2.328 |
| 2022 | 572 | 2.170 |
| 2023 | 484 | 2.028 |
| 2024 | 468 | 2.042 |
Hoekwoning
Gaz: 791 • Électricité: 2.601
Huurwoning
Gaz: 421 • Électricité: 1.821
Koopwoning
Gaz: 587 • Électricité: 2.316
Appartement
Gaz: 368 • Électricité: 1.760
Tussenwoning
Gaz: 700 • Électricité: 2.361
Vrijstaande woning
Gaz: 1.325 • Électricité: 3.953
Twee-onder-één-kap woning
Gaz: 898 • Électricité: 3.142
Nombre total d'établissements: 55.750
| Période | Délits |
|---|---|
| jan 2025 | 1.938 |
| jan 2026 | 2.042 |
| jul 2025 | 2.284 |
| jun 2025 | 2.296 |
| mei 2025 | 2.085 |
| mrt 2025 | 2.095 |
| nov 2024 | 2.183 |
| nov 2025 | 2.313 |
| okt 2024 | 2.124 |
| okt 2025 | 2.340 |
| sep 2024 | 1.881 |
| sep 2025 | 2.221 |
Ces chiffres donnent un aperçu indicatif des tendances de sécurité dans l'environnement résidentiel de Utrecht.
Réponses courtes basées sur les chiffres actuels de la zone, pratique pour une comparaison rapide de l'environnement de logement.
Utrecht telt in 2025 ongeveer 325.510 inwoners.
De gemiddelde WOZ-waarde in Utrecht is in 2025 circa € 474.416.
Het gemiddelde inkomen per inwoner in Utrecht ligt rond € 38.255 per jaar.
Voor het huidige jaar gaat het om ongeveer 25.985 geregistreerde misdrijven. Gebruik deze cijfers als indicatie en vergelijk trends per periode.
In Utrecht komt vooral "Appartementen" veel voor, met ongeveer 108.137 woningen.
Voir plus d'habitations dans cette ville.
3541DS Utrecht
€ 1.095.750 k.k.
€ 6.371/m²
3582JE Utrecht
€ 398.000 k.k.
€ 5.452/m²
3514GC Utrecht
€ 679.000 k.k.
€ 6.723/m²

3526JR Utrecht
€ 369.900 k.k.
€ 3.523/m²
3563MA Utrecht
€ 1.100.000 k.k.
€ 7.534/m²
3515EL Utrecht
€ 575.000 k.k.
€ 8.582/m²
3551BG Utrecht
€ 545.000 k.k.
€ 6.193/m²
3527AE Utrecht
€ 820 p/m
€ 56/m²