
Residents
942.504
Last year: 2026

1015PW Amsterdam • Noord-Holland
€ 1.495.000 k.k.
Cost of copper (estimated): € 31.750
2% transfer tax (€ 29.900) + notary (€ 1.150) + valuation (€ 700)
Total incl. VAT: € 1.526.750
Purchase price /m²: € 9.645
- ENGLISH TEXT BELOW- Rechtstreeks vanuit de keuken op je ruime terras genieten van de zon en de stilte. Dat kan midden in de levendige Jordaan. Dit royale authentieke pand van 155m2 met vier woonlagen, is verrassend ingedeeld en biedt allerlei mogelijkheden voor wonen en werken of dubbele bewoning. Er zijn drie ruime slaapkamers met badkamer ensuite, verdeeld over drie verschillende verdiepingen. Daarnaast is er nog een (werk/slaap)kamer, gezellige woonkamer en leefkeuken. Het huis is makkelijk te splitsen in een appartement beneden en een bovenwoning. De woning is op allerlei manieren verbeterd, waardoor er weinig onderhoud te verwachten is de komende jaren. Begane grond De entree geeft toegang tot een garderobe en het trappenhuis. Op deze verdieping bevinden zich een een (werk)kamer, nette kitchenette (met wasmachine en droger) en in het achterhuis een (zit)kamer met aansluitend een (slaap)kamer en ruime badkamer ensuite. Het achterhuis is middels een aparte eigen gang die tevens als opslag gebruikt kan worden (de voormalige Zagersgang) bereikbaar en heeft afgelopen jaren dienst gedaan als bed & breakfast. Deze verdieping leent zich perfect voor een kantoor aan huis of vooroudere kinderen of ouders die in wonen. Eerste etage Hier bevindt zich de sfeervolle woonkamer. Tevens treft u op deze verdieping een separaat toilet, een slaapkamer met ingebouwde kledingkast en een complete badkamer met ligbad, douche en toilet. Tweede etage Op deze verdieping stap je in de gezellige woonkeuken, die is uitgerust met diverse inbouwapparatuur, waaronder een inductiekookplaat, oven, vaatwasser en een koel/vrieskast. Via de grote schuifdeuren bereik je het royale terras een heerlijke plek om te ontspannen en te genieten. Je hebt hier vrijwel de hele dag zon! Derde etage De bovenste verdieping biedt een slaapkamer met werkplek en een eigen compacte badkamer met douche en toilet, evenals een aparte wastafel. Een rustige en functionele verdieping met veel daglicht door de grote dakkappelen. Over het pand De begane grond en eerste verdieping bestaan uit een voor- en achterhuis, aan elkaar verbonden. De bovenste twee verdiepingen hebben geen achterhuis waardoor er op de tweede verdieping een riant terras aan de keuken ligt. De fundering is in 2003 vernieuwd en sindsdien zijn er diverse gedocumenteerde verbeteringen aan de woning gedaan. De huidige eigenaar heeft de daken en het terras laten vernieuwen, de regenwaterafvoer verbeterd, zinken lijsten aan laten brengen en het achterhuis laten stuken. Eerder was er een vloerverwarming geplaatst op de begane grond. De keuken dateert uit 2020. De badkamers en wc zijn toen ook grotendeels/geheel vernieuwd. Omgeving & bereikbaarheid Gelegen in een charmant Amsterdams pand met karakteristieke architectuur en een prachtige lichtinval, bevindt deze woning zich aan de Egelantiersstraat: een van de meest geliefde en sfeervolle straten in de Jordaan, midden in het hart van Amsterdam. De straat kenmerkt zich door haar historische charme, fraaie gevels en rustige, bijna dorpse uitstraling, waardoor je hier in alle rust woont terwijl de dynamiek van de stad altijd dichtbij is. De Jordaan staat bekend om haar unieke mix van cultuur, ambacht en kleinschalige horeca, met een sterke en levendige buurtgemeenschap. In de directe omgeving vind je een breed aanbod aan gezellige cafés, uitstekende restaurants, boetieks en speciaalzaken. Voor de dagelijkse boodschappen zijn diverse supermarkten en markten op loopafstand, waaronder de populaire Noordermarkt met haar biologische markt op zaterdag en de stoffen en vlooienmarkt op maandag. Op steenworp afstand liggen de bruisende 9 Straatjes en de Westerstraat, bekend om het gevarieerde winkelaanbod en geliefde horecagelegenheden. Ook het historische centrum van Amsterdam, met onder andere de Dam, de Kalverstraat en diverse musea, bereik je binnen enkele minuten wandelen. Daarnaast bevinden iconen als de Westerkerk, de Westertoren, de grachten en het Anne Frank Huis zich in de nabije omgeving. De bereikbaarheid is uitstekend, met goed openbaar vervoer en snelle fietsverbindingen richting onder andere het Centraal Station. Kortom: een uniek pand met karakter, veel mogelijkheden en comfort op een absolute toplocatie! Lijst met uitgevoerde werkzaamheden de afgelopen jaren: * In 2003 is de fundering volledig vernieuwd. * In 2005 is een eerste grote renovatie uitgevoerd in het bovenhuis door de vorige eigenaren. * In 2016 is de begane grond aangepakt en is er vloerverwarming geplaatst beneden * In 2020 is de elektra deels vernieuwd ivm het plaatsen van de nieuwe keuken, er is tevens een nieuwe meterkast geplaatst en de CV ketel is vervangen. * De badkamer op zolder is in 2020 compleet vernieuwd, op op 1 hoog en de begane grond zijn de badkamers deels vernieuwd (muv de wc's en een deel van de tegels). * In 2022 is het hele schuine dak vernieuwd (en geïsoleerd) incl. dakpannen. * In 2022 is er een nieuw schuifpui geplaatst en naar het terras (en is de openhaardverwijderd) * In 2023 is het bitumen dak boven de gang en studio grotendeels vernieuwd, incl. loodslabben en een nieuw dakraam. * In 2023/2024 is het schilderwerk uitgevoerd aan de buitenkozijnen en wanden. * In 2024 is het stucwerk aan het achterhuis uitgevoerd. * In 2026 is het bitumen dak vernieuwd onder het terras op de tweede etage en is er een nieuw composiet dak geplaatst. * Er is overal dubbel/monumenten glas geplaatst, op sommige plekken zelfs HR ++ enop de begane grond is er vloerverwarming (2016). * De slaapkamers op 1 hoog en de zolder worden elektrisch verwarmt. Overal zijn apartethermostaten (Honeywell), zodat je het energiegebruik goed kun beheersen Bijzonderheden: - Woonopppervlakte 155m2; (BBMI gemeten) - Gelegen in de populaire Jordaan; - Woning verdeeld over meerdere verdiepingen, met veel mogelijkheden; - Groot terras bereikbaar via schuifdeuren; - Nette woonkeuken voorzien van inbouwapparatuur; - Hard houten vloer (Jotoba) op de de eerste en tweede verdieping; - Meerdere badkamers en toiletten; - Slaapkamers verdeeld over verschillende verdiepingen (veel privacy); - Geschikt voor wonen en werken aan huis; - Karakteristiek Amsterdams pand; - Rustige maar centrale ligging; - Nabij winkels, horeca en openbaar vervoer; - Oplevering in overleg; - Notaris: keuze koper, bij een in Amsterdam gevestigde notaris; - Er is pas een overeenkomst als de koopakte is getekend door beide partijen. "Deze informatie is door ons met de nodige zorgvuldigheid samengesteld. Onzerzijdswordt echter geen enkele aansprakelijkheid aanvaard voor enige onvolledigheid,onjuistheid of anderszins, dan wel de gevolgen daarvan. Alle opgegeven maten enoppervlakten zijn indicatief. Van toepassing zijn de NVM voorwaarden.''' ***************************************************************** Enjoy peace, privacy and sunshine directly from your spacious terrace connected to the kitchen, all while living in the heart of the vibrant Jordaan district. This impressive and authentic townhouse of approximately 155 m² is divided over four floors and offers a highly versatile layout, perfectly suited for comfortable family living, working from home or even dual occupancy. The property features three generous bedrooms with en suite bathrooms, each positioned on separate floors to ensure maximum privacy. In addition, there is a separate study or guest room, a charming living area and a bright open-plan kitchen. The house can easily be configured into a separate ground-floor apartment with an independent upper residence. Over the years, the property has been extensively improved and carefully maintained, resulting in a home that is ready for immediate occupancy with limited maintenance expected in the coming years. On the ground floor, the entrance provides access to a wardrobe area and staircase. This level includes a study or home office, a practical kitchenette equipped with a washing machine and dryer, and at the rear a comfortable sitting room adjoining a bedroom with a spacious en suite bathroom. The rear section can also be accessed through its own private passageway, formerly known as the Zagersgang, which currently serves as additional storage space. In recent years this part of the property has successfully operated as a bed & breakfast. This floor lends itself perfectly to use as a home office, guest accommodation or independent living space for older children or parents. The first floor accommodates the attractive and inviting living room. This level also includes a separate toilet, a bedroom with built-in wardrobes and a fully fitted bathroom complete with bathtub, shower and toilet. The second floor forms the heart of the home with its warm and inviting open-plan kitchen. The kitchen is fitted with various integrated appliances including an induction hob, oven, dishwasher and fridge freezer combination. Large sliding doors open onto the spacious terrace, a wonderful outdoor space enjoying sunlight for most of the day. The top floor offers another bedroom with integrated workspace and a compact private bathroom with shower, toilet and separate washbasin. Large dormer windows allow an abundance of natural daylight to enter this peaceful and functional space. The ground and first floors consist of both a front and rear house connected internally. As the upper floors do not include a rear section, the second floor benefits from an exceptionally spacious terrace adjoining the kitchen. The foundations were renewed in 2003 and numerous documented improvements have since been carried out. The current owner replaced the roofs and terrace, improved the drainage systems, added zinc detailing and renewed the plasterwork in the rear section. Underfloor heating was installed on the ground floor and the kitchen was fully renewed in 2020, together with substantial upgrades to the bathrooms and toilets. Situated within a charming Amsterdam townhouse with characteristic architecture and excellent natural light, the property occupies a prime position on the Egelantiersstraat, one of the Jordaan’s most sought-after and picturesque streets. The area is known for its historic character, beautiful façades and peaceful village-like atmosphere, while remaining moments away from the energy of the city centre. The Jordaan is celebrated for its unique combination of culture, craftsmanship and boutique hospitality. Within walking distance you will find an excellent selection of cafés, restaurants, boutiques and specialty shops, as well as several supermarkets and local markets including the popular Noordermarkt. The lively Nine Streets and Westerstraat are just around the corner, offering a wide variety of shopping and dining options. Amsterdam’s historic city centre, including Dam Square, Kalverstraat and several museums, can all be reached within minutes on foot. Landmarks such as the Westerkerk, the canals and the Anne Frank House are also nearby. Public transport connections are excellent and Amsterdam Central Station is easily accessible by bicycle. In summary, this is a unique and characterful property offering exceptional flexibility, comfort and space in one of Amsterdam’s most desirable locations. Overview of Renovation Works Carried Out Over the Years * In 2003, the foundations were completely renewed. * In 2005, the upper floors underwent a major renovation by the previous owners. * In 2016, the ground floor was renovated and fitted with underfloor heating. * In 2020, part of the electrical installation was renewed due to the installation of the new kitchen; a new fuse box was also installed and the central heating boiler replaced. * The attic bathroom was completely renovated in 2020; the bathrooms on the first and ground floors were partially renovated (excluding toilets and some tiling). * In 2022, the entire pitched roof was renewed and insulated, including new roof tiles. * In 2022, new sliding doors to the terrace were installed and the fireplace was removed. * In 2023, the bitumen roof above the hallway and studio was largely renewed, including new lead flashing and a new skylight. * In 2023/2024, exterior painting works to the window frames and walls were completed. * In 2024, the plasterwork to the rear house was renewed. * In 2026, the bitumen roof beneath the second-floor terrace was replaced and a new composite roof surface installed. * Double glazing/monumental glazing has been installed throughout, including HR++ glass in several areas. The ground floor benefits from underfloor heating (installed in 2016). * The bedrooms on the first floor and attic are electrically heated. Separate Honeywell thermostats throughout allow efficient energy management. Key features: - Living area approximately 155 m², professionally measured (BBMI); - Located in the highly desirable Jordaan district; - Divided over multiple floors with a highly versatile layout; - Large sunny terrace accessed through sliding doors; - Well-maintained open-plan kitchen with integrated appliances; - Hardwood (Jatoba) flooring on the first and second floors; - Multiple bathrooms and toilets; - Bedrooms distributed over several floors ensuring
€ 1.495.000
Cost of copper (estimated): € 31.750
2% transfer tax (€ 29.900) + notary (€ 1.150) + valuation (€ 700)
Total purchase (incl. p.p.): € 1.526.750
3,04%
Yearly
€ 74.750
Direct available
Estimated mortgage
Indicative gross monthly cost
Based on annuity and 30 year term
Indicative net monthly cost
iDisclaimer: this mortgage calculation is a simplified indication based on general assumptions. No rights can be derived from the results shown. Calculated with 10-annual interest (zonder NHG), automatically determined based on the price limit € 470.000. Source: 10-jaars rente uit mortgage_rates (28-05-2026 03:45). For non-NHG, an 80% mortgage of the market value has been used in this indication.
3 douches, 3 toiletten, 2 wastafels, en ligbad
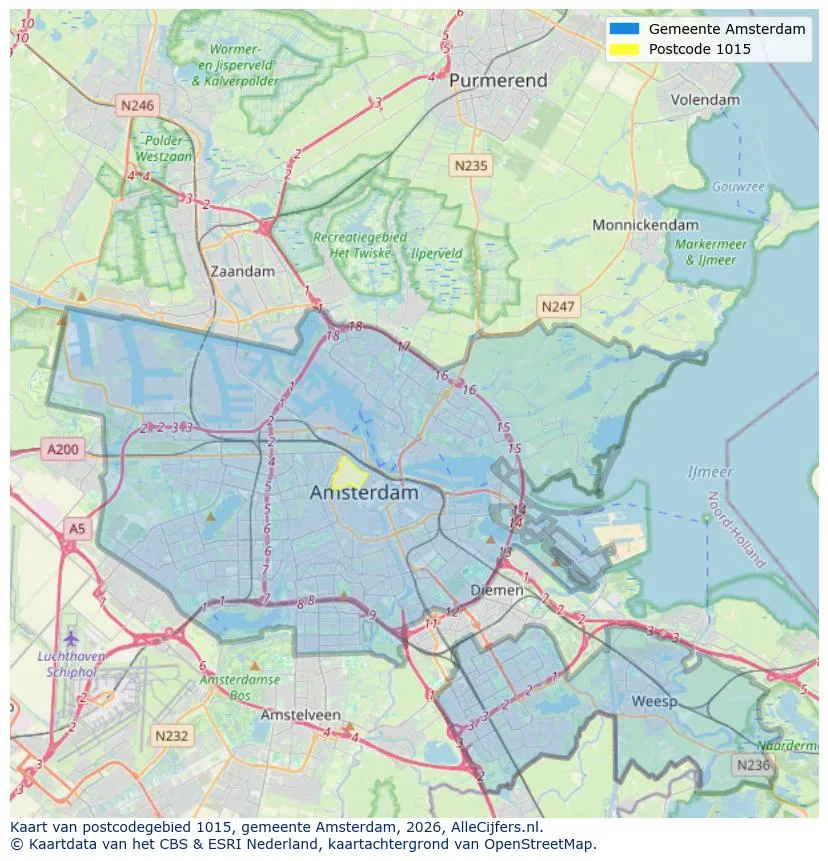
Geographic orientation and real estate agent density in Amsterdam
View current location data on residents, WOZ development, housing stock, energy consumption, business activity and safety in Amsterdam. In 2026 were there 942.504 residents. The average WOZ value in 2025 is EUR 518.000.
Residents
942.504
Last year: 2026
Average WOZ
EUR 518.000
Last year: 2025
Average income per person.
EUR 41.000
Source: AllNumbers
Crimes (current year)
80.268
Total registered
| Year | Residents |
|---|---|
| 2022 | 903.174 |
| 2023 | 918.117 |
| 2024 | 931.298 |
| 2025 | 934.526 |
| 2026 | 942.504 |
| Year | Average WOZ |
|---|---|
| 2021 | EUR 422.358 |
| 2022 | EUR 433.140 |
| 2023 | EUR 516.000 |
| 2024 | EUR 498.000 |
| 2025 | EUR 518.000 |
Hoger
50
Praktisch
22
Middelbaar
29
Europa
160.251
Nederland
372.256
Buiten Europa
402.019
Label A
132.143
Label C
105.983
Label B
68.263
Label G
55.878
Label D
45.856
Label E
34.978
Label A+
22.421
Label A++
16.470
Label F
15.844
Label A+++
11.226
Label A++++
1.048
Label A+++++
76
| Year | Gas (m3) | Electricity (kWh) |
|---|---|---|
| 2020 | 785 | 2.099 |
| 2021 | 888 | 2.145 |
| 2022 | 693 | 2.003 |
| 2023 | 600 | 1.880 |
| 2024 | 580 | 1.890 |
Hoekwoning
Gas: 870 • Electricity: 2.610
Huurwoning
Gas: 560 • Electricity: 1.690
Koopwoning
Gas: 690 • Electricity: 2.330
Appartement
Gas: 570 • Electricity: 1.760
Tussenwoning
Gas: 760 • Electricity: 2.600
Vrijstaande woning
Gas: 1.310 • Electricity: 4.140
Twee-onder-één-kap woning
Gas: 1.050 • Electricity: 3.200
Total number of company establishments: 209.480
| Period | Crimes |
|---|---|
| jan 2025 | 5.989 |
| jan 2026 | 5.946 |
| jul 2025 | 7.550 |
| jun 2025 | 6.798 |
| mei 2025 | 6.973 |
| mrt 2025 | 6.238 |
| nov 2024 | 6.431 |
| nov 2025 | 6.891 |
| okt 2024 | 7.792 |
| okt 2025 | 7.308 |
| sep 2024 | 7.190 |
| sep 2025 | 6.452 |
These figures give an indicative picture of safety trends in the living environment of Amsterdam.
Short answers based on current local statistics, handy for a quick comparison of the living environment.
Amsterdam telt in 2026 ongeveer 942.504 inwoners.
De gemiddelde WOZ-waarde in Amsterdam is in 2025 circa € 518.000.
Het gemiddelde inkomen per inwoner in Amsterdam ligt rond € 41.000 per jaar.
Voor het huidige jaar gaat het om ongeveer 80.268 geregistreerde misdrijven. Gebruik deze cijfers als indicatie en vergelijk trends per periode.
In Amsterdam komt vooral "Appartementen" veel voor, met ongeveer 452.118 woningen.
View more homes in this location.

1079RH Amsterdam
€ 695.000 k.k.
€ 8.797/m²
1054XA Amsterdam
€ 409.000 k.k.
€ 9.738/m²

1093CH Amsterdam
€ 350.000 k.k.
€ 8.140/m²

1018KZ Amsterdam
€ 3.850 p/m
€ 24/m²
1095ME Amsterdam
€ 595.200 k.k.
€ 7.086/m²

1082NP Amsterdam
€ 525.000 k.k.
€ 6.325/m²

1059GB Amsterdam
€ 449.000 k.k.
€ 7.242/m²
1075SB Amsterdam
€ 425.000 k.k.
€ 8.500/m²