Residents
942.504
Last year: 2026

1102HA Amsterdam • Noord-Holland
€ 389.000 k.k.
Cost of copper (estimated): € 9.630
2% transfer tax (€ 7.780) + notary (€ 1.150) + valuation (€ 700)
Total incl. VAT: € 398.630
Purchase price /m²: € 4.275
** English version below ** Lichte vierkamerwoning van circa 91 m² gelegen op de vierde etage met een balkon aan de achterzijde en een privé galerij aan de voorzijde, een berging in de plint en een eigen parkeerplaats in de beveiligde overdekte garage. Het complex aan Hogevecht ligt in een parkachtig landschap. Het complex is gelegen aan een autoluwe straat en heeft zowel aan de voor- als aan de achterzijde uitzicht over groen. Wonen in Zuidoost voldoet aan alle eisen die je aan een woonwijk mag stellen: winkels, (muziek-)scholen, crèches, sportfaciliteiten, zwembad, openbaar vervoer en wandel- en fietspaden door groene oases. De Bijlmer is een mooie mix van van voorzieningen met een culturele allure. Tussen de Amsterdamse Poort en het Bijlmerpark zijn alle stadse voorzieningen op loop- en op fietsafstand, zoals het winkelcentrum Amsterdamse Poort, het Bijlmer Parktheater, de Pathé bioscoop en AFAS Live. Uitvalswegen zijn in de nabije omgeving van de woning, evenals de bus, trein en metro. Reizen met eigen vervoer, met de metro via metrostation Bullewijk (loopafstand 6 minuten) of met de trein vanaf het NS Intercitystation Bijlmer ArenA is vanuit deze woning allemaal eenvoudig te doen. Het centrum van Amsterdam is gemakkelijk en snel bereikbaar. Indeling: Begane grond: Gezamenlijke entree met een toegangsdeur aan zowel voor- als achterzijde, lift en trappenhuis. Vierde verdieping: Entree, hal, ruime woonkamer met toegang tot het balkon gelegen op het zuidoosten, moderne open keuken, voorzien van inbouwapparatuur. Aan de achterzijde van het appartement zijn twee grote slaapkamers waarvan er één eveneens toegang biedt tot het balkon. De badkamer is voorzien van een bad en een wastafel. Naast de badkamer ligt een modern separaat toilet. Vanuit de keuken heb je toegang tot een inpandige berging met daarin de aansluiting voor de wasmachine. De keuken en de derde slaapkamer liggen aan de voorzijde. De woning maakt gebruik van stadsverwarming. Overal in de woning is vloerverwarming geïnstalleerd. Door 10 verdelers kan de warmte in elke kamer afzonderlijk ingesteld worden. De ligging van het appartement is heel prettig! Nadat je met de lift naar de woning gaat op de vierde etage kom je uit op de galerij. Hier ga je via een tussendeur en extra deurbel naar rechts. Dit appartement is het enige appartement aan de rechterzijde van de galerij. Hierdoor voelt het, alsof de woning een eigen opgang heeft en er lopen geen buren langs de woning. Eigen parkeerplaats: Je parkeert je auto in de beveiligde overdekte parkeergarage op de eerste verdieping, op een eigen plek. De externe berging bevindt zich op de begane grond in deze parkeergarage. Grondsituatie: Het appartement ligt op erfpachtgrond en de voortdurende Algemene Bepaling AB2000 is van toepassing. De canon is vooruitbetaald tot 1 februari 2054. Verduurzaming complex: Er liggen plannen voor verduurzaming van het complex met het uitgangspunt dat alle appartementen een energielabel A krijgen, inclusief 350 zonnepanelen op het dak. De geschatte energiebesparing door de isolatie is 25-30%. Bijzonderheden: - Woonoppervlakte 91,1 m², totale gebruiksoppervlakte 119,7 m² (NEN Meetrapport is aanwezig); - Bouwjaar 1970; - Verwarming d.m.v. stadsverwarming, warm water d.m.v. centrale voorziening; - Vloerverwarming in de gehele woning (10 verdelers, elke kamer kan individueel ingesteld worden); - Dubbel glas HR++ en HR+++; - Energielabel B; - Eigen parkeerplaats in overdekte garage; - Externe berging op begane grond; - Geheel gerenoveerd, onderhoud binnen en buiten goed; - Bijdrage VvE voor appartement € 280,02 per maand; - Bijdrage VvE voor berging en parkeerplaats samen € 65,88 per maand; - Erfpacht vooruitbetaald tot 01-02-2054; - Ouderdoms- en asbestclausule van toepassing; - Oplevering in overleg. ENGLISH VERSION Bright four-room apartment of approximately 91 m² located on the 4th floor with a balcony at the rear and a private gallery at the front, a storage unit in the plinth, and a private parking space in the secure covered garage. The complex on Hogevecht is situated in a park-like landscape. The complex is located on a low-traffic street and offers views of greenery at both the front and the rear. Living in Zuidoost meets all the requirements one might expect from a residential neighborhood: shops, (music) schools, daycare centers, sports facilities, a swimming pool, public transport, and walking and cycling paths through green oases. The Bijlmer is a beautiful mix of amenities with cultural allure. Between the Amsterdamse Poort and the Bijlmerpark, all urban amenities are within walking and cycling distance, such as the Amsterdamse Poort shopping center, the Bijlmer Parktheater, the Pathé cinema, and AFAS Live. Arterial roads are in the immediate vicinity of the home, as are bus, train, and metro connections. Traveling by private transport, by metro via Bullewijk metro station (just a 6-minute walk), or by train from the NS Intercity station Bijlmer ArenA is all easily done from this home. The center of Amsterdam is easily and quickly accessible. Layout: Ground floor: Shared entrance with an access door at both the front and rear, elevator, and stairwell. Fourth floor: Entrance, hall, spacious living room with access to the southeast-facing balcony, modern open kitchen equipped with built-in appliances. At the rear of the apartment are two large bedrooms, one of which also offers access to the balcony. The bathroom is equipped with a bathtub and a sink. Next to it is a modern separate toilet. From the kitchen, you have access to an internal storage room containing the connection for the washing machine. The kitchen and the third bedroom are located at the front. The property uses district heating. Underfloor heating has been installed throughout the home. Thanks to 10 manifolds, the heat in each room can be adjusted individually. The location of the apartment is very convenient! After taking the elevator to the apartment on the fourth floor, you arrive at the gallery. Here, you go to the right via an intermediate door and an extra doorbell. This apartment is the only apartment on the right side of the gallery. As a result, it feels as if the home has its own private entrance and no neighbors walk past the apartment. Private parking space: You park your car in the secure covered parking garage on the first floor, in a private spot. The external storage unit is located on the ground floor of this parking garage. Land situation: The apartment is situated on leasehold land, and the continuing General Provision AB2000 applies. The ground rent has been paid off until February 1, 2054. Sustainability upgrade of the complex: There are plans to upgrade the complex to be more sustainable, with the aim of all apartments receiving an energy label A, including 350 solar panels on the roof. The estimated energy savings resulting from the insulation are 25-30%. Good to know: - Living area 91.1 m², total usable area 119.7 m² (NEN Measurement Report available); - Year of construction 1970; - Heating via district heating, hot water via central system; - Underfloor heating throughout the entire home (10 manifolds, each room can be individually adjusted); - Double glazing HR++ and HR+++; - Energy label B; - Private parking space in covered parking garage; - External storage unit on the ground floor; - Completely renovated, inside the apartment as well as the exterior maintenance; - HOA (VvE) contribution for apartment € 280.02 per month; - HOA (VvE) contribution for storage unit and parking space combined € 65.88 per month; - Ground lease prepaid until 01-02-2054; - Age and asbestos clause applicable; - Completion in consultation.
€ 389.000
Cost of copper (estimated): € 9.630
2% transfer tax (€ 7.780) + notary (€ 1.150) + valuation (€ 700)
Total purchase (incl. p.p.): € 398.630
2,78%
Yearly
€ 19.450
Direct available
Estimated mortgage
Indicative gross monthly cost
Based on annuity and 30 year term
Indicative net monthly cost
iDisclaimer: this mortgage calculation is a simplified indication based on general assumptions. No rights can be derived from the results shown. Calculated with 10-annual interest (met NHG), automatically determined based on the price limit € 470.000. Source: 10-jaars rente uit mortgage_rates (28-05-2026 03:45).
Ligbad, wastafel, en wastafelmeubel
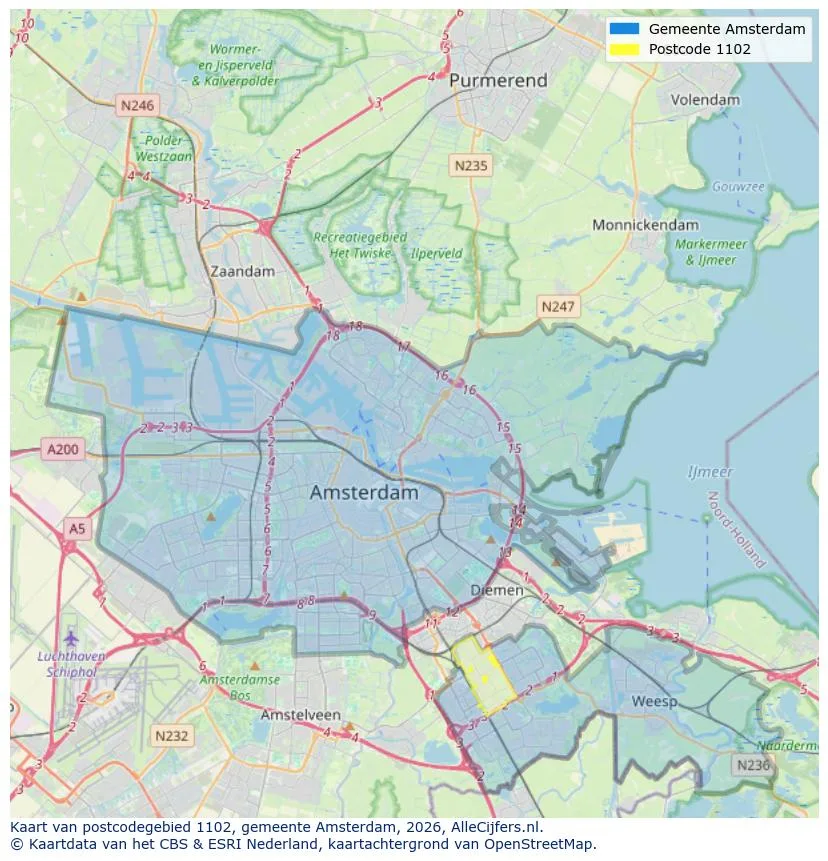
Geographic orientation and real estate agent density in Amsterdam
View current location data on residents, WOZ development, housing stock, energy consumption, business activity and safety in Amsterdam. In 2026 were there 942.504 residents. The average WOZ value in 2025 is EUR 518.000.
Residents
942.504
Last year: 2026
Average WOZ
EUR 518.000
Last year: 2025
Average income per person.
EUR 41.000
Source: AllNumbers
Crimes (current year)
80.268
Total registered
| Year | Residents |
|---|---|
| 2022 | 903.174 |
| 2023 | 918.117 |
| 2024 | 931.298 |
| 2025 | 934.526 |
| 2026 | 942.504 |
| Year | Average WOZ |
|---|---|
| 2021 | EUR 422.358 |
| 2022 | EUR 433.140 |
| 2023 | EUR 516.000 |
| 2024 | EUR 498.000 |
| 2025 | EUR 518.000 |
Hoger
50
Praktisch
22
Middelbaar
29
Europa
160.251
Nederland
372.256
Buiten Europa
402.019
Label A
132.143
Label C
105.983
Label B
68.263
Label G
55.878
Label D
45.856
Label E
34.978
Label A+
22.421
Label A++
16.470
Label F
15.844
Label A+++
11.226
Label A++++
1.048
Label A+++++
76
| Year | Gas (m3) | Electricity (kWh) |
|---|---|---|
| 2020 | 785 | 2.099 |
| 2021 | 888 | 2.145 |
| 2022 | 693 | 2.003 |
| 2023 | 600 | 1.880 |
| 2024 | 580 | 1.890 |
Hoekwoning
Gas: 870 • Electricity: 2.610
Huurwoning
Gas: 560 • Electricity: 1.690
Koopwoning
Gas: 690 • Electricity: 2.330
Appartement
Gas: 570 • Electricity: 1.760
Tussenwoning
Gas: 760 • Electricity: 2.600
Vrijstaande woning
Gas: 1.310 • Electricity: 4.140
Twee-onder-één-kap woning
Gas: 1.050 • Electricity: 3.200
Total number of company establishments: 209.480
| Period | Crimes |
|---|---|
| jan 2025 | 5.989 |
| jan 2026 | 5.946 |
| jul 2025 | 7.550 |
| jun 2025 | 6.798 |
| mei 2025 | 6.973 |
| mrt 2025 | 6.238 |
| nov 2024 | 6.431 |
| nov 2025 | 6.891 |
| okt 2024 | 7.792 |
| okt 2025 | 7.308 |
| sep 2024 | 7.190 |
| sep 2025 | 6.452 |
These figures give an indicative picture of safety trends in the living environment of Amsterdam.
Short answers based on current local statistics, handy for a quick comparison of the living environment.
Amsterdam telt in 2026 ongeveer 942.504 inwoners.
De gemiddelde WOZ-waarde in Amsterdam is in 2025 circa € 518.000.
Het gemiddelde inkomen per inwoner in Amsterdam ligt rond € 41.000 per jaar.
Voor het huidige jaar gaat het om ongeveer 80.268 geregistreerde misdrijven. Gebruik deze cijfers als indicatie en vergelijk trends per periode.
In Amsterdam komt vooral "Appartementen" veel voor, met ongeveer 452.118 woningen.
View more homes in this location.

1011ML Amsterdam
€ 595.000 k.k.
€ 8.881/m²
1077DE Amsterdam
€ 515.000 k.k.
€ 6.519/m²

Amsterdam
€ 315.000 k.k.
€ 3.281/m²
1054MD Amsterdam
€ 2.375 p/m
€ 54/m²

1069RT Amsterdam
€ 2.500 p/m
€ 31/m²
1095ME Amsterdam
€ 2.650 p/m
€ 28/m²
1079GN Amsterdam
€ 2.450 p/m
€ 45/m²

1015GA Amsterdam
€ 2.750 p/m
€ 31/m²