Residents
942.504
Last year: 2026

1011ML Amsterdam • Noord-Holland
€ 595.000 k.k.
Cost of copper (estimated): € 13.750
2% transfer tax (€ 11.900) + notary (€ 1.150) + valuation (€ 700)
Total incl. VAT: € 608.750
Purchase price /m²: € 8.881
*** ENGLISH BELOW *** Rapenburgerstraat 116, Amsterdam Modern 3-kamerappartement met terras, midden in het centrum van Amsterdam MODERNE AFWERKING - EIGEN TUIN GRENZEND AAN DE BINNENTUIN - VISGRAATVLOER - SCHUIFDEUREN VOOR EXTRA RUIMTE - GOED ONDERHOUDEN Dit voormalige driekamerappartement, nu ingericht als ruim tweekamerappartement van 67 m², ligt op een centrale locatie in Amsterdam en is modern afgewerkt met oog voor rust en ruimte. De woning beschikt over een doorlopende leefruimte met visgraatvloer, schuifdeuren voor efficiënt ruimtegebruik en een tuin grenzend aan de gezamenlijke binnentuin. Grote raampartijen aan beide zijden zorgen voor een prettige lichtinval, terwijl de strakke afwerking het appartement een eigentijdse uitstraling geeft. De leefruimte strekt zich uit van de straatzijde tot aan het terras aan de binnentuin, waarbij de verschillende functies op een natuurlijke manier in elkaar overlopen. De afwerking is rustig en modern gehouden, met onder meer een visgraatvloer en schuifdeuren die bijdragen aan het ruimtelijke karakter van het appartement. Ook de overige vertrekken zijn verzorgd uitgevoerd en sluiten goed aan op de moderne uitstraling van de woning. Nette wanden, strakke lijnen en een consistente afwerking zorgen voor een eigentijds geheel, terwijl de buitenruimte aan de binnentuin juist voor rust en privacy zorgt midden in de stad. Begane grond Centrale entree met bellentableau, brievenbussen, liftinstallatie en trappenhuis. Indeling appartement Via de entreehal ontstaat directe toegang tot het separate toilet, de slaapkamer en de leefruimte. Wat opvalt, is de rustige en moderne afwerking die consequent is doorgevoerd in het appartement. De visgraatvloer verbindt de verschillende ruimtes op natuurlijke wijze met elkaar. Aan de voorzijde bevindt zich de woonkamer, waar de brede raampartijen zorgen voor aangenaam lichtinval en zicht op de straat. Vanuit hier loopt de ruimte door richting de keuken, die centraal in het appartement is geplaatst en strak is uitgevoerd met greeploze fronten en ingebouwde apparatuur (inductiekookplaat, afzuigkap, oven, ingebouwde koffiemachine, koel-/vrieskast en vaatwasser). Naast de keuken bevindt zich een praktische bergkast. Richting de achterzijde, voorheen de tweede slaapkamer, is ruimte voor een eethoek, met aansluitend toegang tot de gedeeltelijke overdekte tuin en de binnentuin. Dankzij de schuifdeuren tussen de verschillende ruimtes blijft de indeling flexibel en efficiënt zonder in te leveren op ruimte. De slaapkamer ligt rustig aan de tuinzijde en beschikt over een prettige lichtinval en een verzorgde afwerking. Aansluitend bevindt zich de moderne badkamer, uitgevoerd met een inloopdouche en wastafel en vloerverwarming. Zowel de badkamer als het toilet zijn afgewerkt met grote grijze tegels en modern sanitair. Buiten/parkeren Aan de achterzijde beschikt het appartement over een eigen gedeeltijke overkapte tuin. Vanuit hier kijkt men uit op de gezamenlijke binnentuin met veel groen en diverse zitplekken. De ligging aan de binnenzijde van het complex zorgt voor een rustige sfeer midden in de stad. Parkeren is mogelijk in de straat middels een vergunningensysteem van de gemeente Amsterdam. Buurt De Rapenburgerstraat ligt op een centrale locatie in het centrum van Amsterdam, tussen de Plantagebuurt en het Waterlooplein. In de directe omgeving bevinden zich diverse cafés, restaurants, supermarkten en speciaalzaken. Ook Artis, de Hortus Botanicus en het Wertheimpark liggen op korte afstand. Metrostation Waterlooplein bevindt zich op circa 5 minuten fietsen en Amsterdam Centraal Station is binnen ongeveer 10 minuten bereikbaar. Met de auto zijn de Ring A10 en de IJtunnel goed bereikbaar. Kenmerken • Woonoppervlakte: 67 m²; Het eenvoudig is om de tweede slaapkamer weer te maken; • Erfpacht : Eeuwigdurende erfpacht is afgekocht t/m 30 April 2046. Canon per 1 Mei 2046 is € 1.677,60. Conform erfpacht algemene bepalingen 2016; Actieve VvE, VVE-bijdrage: € 220,- per maand; • Goed onderhouden; • Visgraatvloer; • Moderne keuken en badkamer; • Eigen gedeeltelijke overkapte tuin; • Grenzend aan gezamenlijke binnentuin; • Externe berging aanwezig; • Lift aanwezig in het complex; • Gelegen in het centrum van Amsterdam Afsluiting Een modern afgewerkt appartement met buitenruimte op een centrale locatie in Amsterdam. Neem contact op voor een bezichtiging. *** Rapenburgerstraat 116, Amsterdam Modern 3-room apartment with terrace in the heart of Amsterdam city centre MODERN FINISHING – PRIVATE GARDEN ADJOINING THE COURTYARD – HERRINGBONE FLOORING – SLIDING DOORS FOR EXTRA SPACE – WELL MAINTAINED This former three-room apartment, now configured as a spacious one-bedroom apartment of 67 m², is centrally located in Amsterdam and finished in a modern style with a focus on peace and space. The property features a continuous living area with herringbone flooring, sliding doors for efficient use of space, and a private garden adjoining the communal courtyard garden. Large windows on both sides provide pleasant natural light, while the sleek finish gives the apartment a contemporary appearance. The living space extends from the street side to the terrace overlooking the courtyard garden, with the different functions flowing naturally into one another. The interior has been kept calm and modern, featuring, among other things, a herringbone floor and sliding doors that enhance the spacious character of the apartment. The remaining rooms are also well maintained and match the modern appearance of the property. Neat walls, clean lines, and consistent finishing create a contemporary whole, while the outdoor area facing the courtyard garden offers peace and privacy in the middle of the city. Ground floor Central entrance with intercom panel, mailboxes, elevator installation, and staircase. Apartment layout Through the entrance hall, there is direct access to the separate toilet, the bedroom, and the living area. What immediately stands out is the calm and modern finishing that has been consistently applied throughout the apartment. The herringbone floor naturally connects the various spaces. At the front of the apartment is the living room, where the large windows provide pleasant natural light and views of the street. From here, the space flows through to the kitchen, which is centrally positioned within the apartment and finished in a sleek style with handleless cabinetry and built-in appliances, including an induction hob, extractor hood, oven, built-in coffee machine, fridge/freezer combination, and dishwasher. Next to the kitchen is a practical storage cupboard. Towards the rear — formerly the second bedroom — there is space for a dining area, with direct access to the partially covered garden and the communal courtyard garden. Thanks to the sliding doors between the different areas, the layout remains flexible and efficient without sacrificing space. The bedroom is quietly situated on the garden side and benefits from pleasant natural light and a neat finish. Adjacent is the modern bathroom, fitted with a walk-in shower and washbasin and underfloor heating. Both the bathroom and toilet are finished with large grey tiles and modern sanitary fittings. Outdoor space / parking At the rear, the apartment features a private partially covered garden. From here, there are views over the communal courtyard garden with plenty of greenery and various seating areas. Its location on the inner side of the complex creates a peaceful atmosphere in the middle of the city. Parking is available on the street through the municipality of Amsterdam’s permit system. Area Rapenburgerstraat is centrally located in Amsterdam city centre, between the Plantage neighbourhood and Waterlooplein. The immediate surroundings offer a wide range of cafés, restaurants, supermarkets, and specialty shops. Artis Zoo, the Hortus Botanicus, and Wertheimpark are also within short distance. Waterlooplein metro station is approximately a 5-minute bike ride away, and Amsterdam Central Station can be reached within about 10 minutes. By car, the A10 Ring Road and the IJ Tunnel are easily accessible. Features • Living area: 67 m² • Easy possibility to recreate the second bedroom • Leasehold: Perpetual leasehold has been bought off until 30 April 2046. Ground rent from 1 May 2046 onwards will be €1,677.60 per year, in accordance with the 2016 general leasehold provisions • Active homeowners’ association (VvE), service charges: €220 per month • Well maintained • Herringbone flooring • Modern kitchen and bathroom • Private partially covered garden • Adjacent to communal courtyard garden • External storage room available • Elevator present in the complex • Located in the centre of Amsterdam Closing A modern apartment with outdoor space in a central Amsterdam location. Contact us to arrange a viewing.
€ 595.000
Cost of copper (estimated): € 13.750
2% transfer tax (€ 11.900) + notary (€ 1.150) + valuation (€ 700)
Total purchase (incl. p.p.): € 608.750
3,04%
Yearly
€ 29.750
Direct available
Estimated mortgage
Indicative gross monthly cost
Based on annuity and 30 year term
Indicative net monthly cost
iDisclaimer: this mortgage calculation is a simplified indication based on general assumptions. No rights can be derived from the results shown. Calculated with 10-annual interest (zonder NHG), automatically determined based on the price limit € 470.000. Source: 10-jaars rente uit mortgage_rates (28-05-2026 03:45). For non-NHG, an 80% mortgage of the market value has been used in this indication.
Douche, toilet, en vloerverwarming
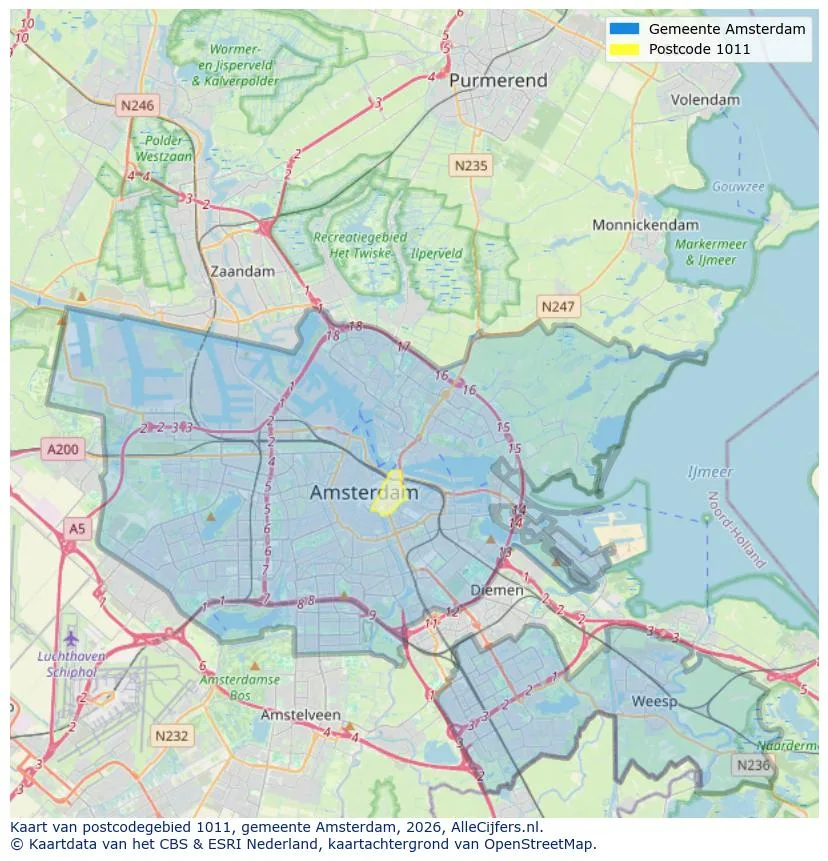
Geographic orientation and real estate agent density in Amsterdam
View current location data on residents, WOZ development, housing stock, energy consumption, business activity and safety in Amsterdam. In 2026 were there 942.504 residents. The average WOZ value in 2025 is EUR 518.000.
Residents
942.504
Last year: 2026
Average WOZ
EUR 518.000
Last year: 2025
Average income per person.
EUR 41.000
Source: AllNumbers
Crimes (current year)
80.268
Total registered
| Year | Residents |
|---|---|
| 2022 | 903.174 |
| 2023 | 918.117 |
| 2024 | 931.298 |
| 2025 | 934.526 |
| 2026 | 942.504 |
| Year | Average WOZ |
|---|---|
| 2021 | EUR 422.358 |
| 2022 | EUR 433.140 |
| 2023 | EUR 516.000 |
| 2024 | EUR 498.000 |
| 2025 | EUR 518.000 |
Hoger
50
Praktisch
22
Middelbaar
29
Europa
160.251
Nederland
372.256
Buiten Europa
402.019
Label A
132.143
Label C
105.983
Label B
68.263
Label G
55.878
Label D
45.856
Label E
34.978
Label A+
22.421
Label A++
16.470
Label F
15.844
Label A+++
11.226
Label A++++
1.048
Label A+++++
76
| Year | Gas (m3) | Electricity (kWh) |
|---|---|---|
| 2020 | 785 | 2.099 |
| 2021 | 888 | 2.145 |
| 2022 | 693 | 2.003 |
| 2023 | 600 | 1.880 |
| 2024 | 580 | 1.890 |
Hoekwoning
Gas: 870 • Electricity: 2.610
Huurwoning
Gas: 560 • Electricity: 1.690
Koopwoning
Gas: 690 • Electricity: 2.330
Appartement
Gas: 570 • Electricity: 1.760
Tussenwoning
Gas: 760 • Electricity: 2.600
Vrijstaande woning
Gas: 1.310 • Electricity: 4.140
Twee-onder-één-kap woning
Gas: 1.050 • Electricity: 3.200
Total number of company establishments: 209.480
| Period | Crimes |
|---|---|
| jan 2025 | 5.989 |
| jan 2026 | 5.946 |
| jul 2025 | 7.550 |
| jun 2025 | 6.798 |
| mei 2025 | 6.973 |
| mrt 2025 | 6.238 |
| nov 2024 | 6.431 |
| nov 2025 | 6.891 |
| okt 2024 | 7.792 |
| okt 2025 | 7.308 |
| sep 2024 | 7.190 |
| sep 2025 | 6.452 |
These figures give an indicative picture of safety trends in the living environment of Amsterdam.
Short answers based on current local statistics, handy for a quick comparison of the living environment.
Amsterdam telt in 2026 ongeveer 942.504 inwoners.
De gemiddelde WOZ-waarde in Amsterdam is in 2025 circa € 518.000.
Het gemiddelde inkomen per inwoner in Amsterdam ligt rond € 41.000 per jaar.
Voor het huidige jaar gaat het om ongeveer 80.268 geregistreerde misdrijven. Gebruik deze cijfers als indicatie en vergelijk trends per periode.
In Amsterdam komt vooral "Appartementen" veel voor, met ongeveer 452.118 woningen.
View more homes in this location.
1077DE Amsterdam
€ 515.000 k.k.
€ 6.519/m²

1102HA Amsterdam
€ 389.000 k.k.
€ 4.275/m²

Amsterdam
€ 315.000 k.k.
€ 3.281/m²
1054MD Amsterdam
€ 2.375 p/m
€ 54/m²

1069RT Amsterdam
€ 2.500 p/m
€ 31/m²
1095ME Amsterdam
€ 2.650 p/m
€ 28/m²
1079GN Amsterdam
€ 2.450 p/m
€ 45/m²

1015GA Amsterdam
€ 2.750 p/m
€ 31/m²