Residents
942.504
Last year: 2026

1075HG Amsterdam • Noord-Holland
€ 2.125.000 k.k.
Cost of copper (estimated): € 44.350
2% transfer tax (€ 42.500) + notary (€ 1.150) + valuation (€ 700)
Total incl. VAT: € 2.169.350
Purchase price /m²: € 11.126
Drielaags bovenhuis met eigen entree en zonnig dakterras 191 m² | 5 slaapkamers | 3 badkamers | balkon + dakterras 29 m² | eigen grond | energielabel A Een eigen voordeur aan een van de mooiste lanen van Oud-Zuid. Een eigen trappenhuis. En daarboven 191 vierkante meter die volledig van u is — drie woonlagen die wonen als een stadshuis, met als kroon een dakterras van 29 m². Dit is geen appartement. Dit is een huis op hoogte, in het rustige hart van Amsterdam-Zuid. Het pand uit 1908 werd in 2015 en 2018 hoogwaardig tot op de constructie gerenoveerd, inclusief nieuwe daken en complete isolatie van vloer, zijmuren en dak. Het resultaat: de allure en het karakter van een klassiek Amsterdams herenhuis — hoge plafonds, paneeldeuren, ruim daglicht door grote ramen — gecombineerd met het comfort en de energie-efficiëntie van een grondige modernisering. Een zorgvuldig uitgewerkt lichtplan met trimless inbouwspots, een Kalfire openhaard, een eikenhouten vloer en domotica zorgen voor een doordachte afwerking tot in het detail. Tweede verdieping — wonen, koken, ontvangen De woonkamer kijkt vanaf het Franse balkon weids uit over de groene Lassusstraat en het karakteristieke torenpand op de hoek. Hoge plafonds, eikenhouten vloer, en het ronken van de Kalfire openhaard op een grijze zondagmiddag. Aan de voorzijde een werk- of studeerkamer met maatwerk inbouwkasten — perfect voor wie thuiswerkt en daglicht waardeert. Aan de achterzijde de open leefkeuken met kookeiland: het hart van het huis. Inductiekookplaat, vaatwasser, koel-vriescombinatie, combi-oven, combi-stoomoven en wijnklimaatkast — compleet uitgerust. Brede schuifdeuren leiden naar de overloop met garderobekasten en een separaat toilet met fontein. Derde verdieping — slapen op niveau De master bedroom met walk-in closet, airconditioning en luxe ensuite badkamer: ligbad, dubbele regen-inloopdouche, dubbele wastafels en vloerverwarming. Twee verdere slaapkamers aan de voorzijde, waarvan één met maatwerk inbouwkast — voor kinderen, gasten of een tweede thuiswerkplek. Plus een tweede badkamer, een separaat toilet met fontein en drie praktische bergkasten, waarvan één met cv-opstelling, wasmachine en droger. Vierde verdieping — het dakterrasniveau Boven alles uit liggen nog twee volwaardige slaapkamers en een derde badkamer met vloerverwarming. Een gastenvleugel, een kinderverdieping, een werk-aan-huis-suite — u kiest. Op de overloop van deze verdieping bevindt zich bovendien een volwaardige tweede keuken met hardsteen werkblad, inductiekookplaat, vaatwasser en koelkast — ideaal bij het aangrenzende dakterras. Want wat deze verdieping echt onderscheidt, ligt net daarbuiten: een zonnig dakterras van 29 m² met uitzicht over de Amsterdamse daken, voorzien van buitenkraan, elektra en sfeerverlichting. Stelt u zich een zomeravond voor: lange tafel, wijn, vrienden, en een tweede keuken op dezelfde verdieping. De Johannes Verhulststraat Dit is de Oud-Zuid waar mensen 30 jaar blijven wonen. Een brede, lommerrijke laan met statige bebouwing uit het einde van de 19e eeuw, een rustige sfeer, kinderen op de fiets, buren die elkaar bij naam kennen. En tegelijk: drie minuten lopen naar het Vondelpark, vijf minuten naar het Concertgebouw en Museumplein, om de hoek de boetieks en restaurants van de Cornelis Schuytstraat en Willemsparkweg. Het Amsterdams Lyceum en Cornelis Vrij Lyceum binnen tien minuten lopen, internationale scholen op fietsafstand. Met de auto binnen vijf tot tien minuten op de Ring A10, binnen een kwartier op Schiphol. Een huis voor wie het beste van Amsterdam wil, zonder concessies te doen aan rust, ruimte of comfort. Bijzonderheden • Woonoppervlakte 191 m² (NEN2580), bruto inhoud 570 m³ • Eigen grond — geen erfpacht • Volledig en hoogwaardig gerenoveerd in 2015 (verdiepingen 2 en 3) en 2018 (verdieping 4, daken, isolatie) • 5 slaapkamers, 3 badkamers, 3 separate toiletten, balkon en dakterras van 29 m² • Volwaardige tweede keuken op de bovenste verdieping, grenzend aan het dakterras • Complete inbouwapparatuur in beide keukens • Kalfire openhaard, eikenhouten vloer, paneeldeuren • Domotica, geïntegreerd lichtplan met trimless LED-inbouwspots, geïntegreerde plafondspeakers • Airconditioning in de master bedroom • Hydrofoor voor extra waterdruk, video-intercom • Energielabel A (geldig tot 2030) • Parkeren met vergunning • Kleine VvE van 2 leden, servicekosten € 120 per maand, reservefonds en opstalverzekering aanwezig • Bouwjaar 1908 • Oplevering in overleg Three-storey upper house with private entrance and sunny roof terrace 191 sqm | 5 bedrooms | 3 bathrooms | balcony + 29 sqm roof terrace | freehold | energy label A A private front door on one of Oud-Zuid's most beautiful avenues. A private staircase. And above it, 191 square metres entirely your own — three floors that live like a townhouse, crowned by a 29 sqm roof terrace. This is not an apartment. This is a house in the sky, in the peaceful heart of Amsterdam-Zuid. The 1908 building was comprehensively renovated down to the structure in 2015 and 2018, with all-new roofs and full insulation of floor, side walls and roof. The result: the character and stature of a classic Amsterdam townhouse — high ceilings, panelled doors, generous daylight through tall windows — combined with the comfort and energy efficiency of a thorough modernisation. A carefully designed lighting scheme with trimless downlights, a Kalfire fireplace, oak flooring and home automation create a considered finish, attentive to detail. Second floor — living, cooking, entertaining The living room opens via French balcony doors onto a sweeping view of the leafy Lassusstraat and the characteristic turret building on the corner. High ceilings, oak floors, and the soft hum of the Kalfire fireplace on a grey Sunday afternoon. At the front, a study or home office with bespoke built-in cabinetry — ideal for those who work from home and value daylight. At the rear, the open-plan kitchen with central island: the heart of the house. Induction hob, dishwasher, fridge-freezer, combi oven, steam oven and wine climate cabinet — fully equipped. Wide sliding doors lead to the landing with wardrobe storage and a separate toilet with hand basin. Third floor — sleeping in style The master bedroom with walk-in closet, air conditioning and a luxury en-suite bathroom: bathtub, double rain shower, twin washbasins and underfloor heating. Two further bedrooms at the front, one with bespoke built-in wardrobes — for children, guests or a second home office. Plus a second bathroom, a separate toilet with hand basin, and three practical storage cupboards, one of which houses the boiler, washing machine and dryer. Fourth floor — the roof terrace level Above it all, two more full-size bedrooms and a third bathroom with underfloor heating. A guest wing, a children's floor, a work-from-home suite — you decide. The landing on this floor also features a fully equipped second kitchen with natural stone worktop, induction hob, dishwasher and fridge — perfectly placed for the adjoining roof terrace. Because what truly sets this floor apart lies just outside: a sunny 29 sqm roof terrace with views across the Amsterdam rooftops, complete with outdoor tap, electricity and ambient lighting. Picture a summer evening: a long table, wine, friends, and a second kitchen on the very same floor. The Johannes Verhulststraat This is the Oud-Zuid where people stay for thirty years. A wide, tree-lined avenue with stately late 19th-century architecture, a quiet atmosphere, children cycling by, neighbours who know each other by name. And at the same time: a three-minute walk to the Vondelpark, five minutes to the Concertgebouw and Museumplein, around the corner the boutiques and restaurants of Cornelis Schuytstraat and Willemsparkweg. Het Amsterdams Lyceum and Cornelis Vrij Lyceum within a ten-minute walk, international schools a short bike ride away. Five to ten minutes by car to the A10 ring road, fifteen minutes to Schiphol Airport. A home for those who want the best of Amsterdam, without compromising on quiet, space or comfort. Key features • Living area 191 sqm (NEN2580), gross volume 570 m³ • Freehold — no leasehold ground rent • Comprehensively renovated in 2015 (floors 2 and 3) and 2018 (floor 4, roofs, insulation) • 5 bedrooms, 3 bathrooms, 3 separate toilets, balcony and 29 sqm roof terrace • Fully equipped second kitchen on the top floor, adjoining the roof terrace • Complete built-in appliances in both kitchens • Kalfire fireplace, oak flooring, panelled doors • Home automation, integrated lighting scheme with trimless LED downlights, integrated ceiling speakers • Air conditioning in the master bedroom • Booster pump for extra water pressure, video intercom • Energy label A (valid until 2030) • Small homeowners' association (2 members), service charges € 120 per month, reserve fund and building insurance in place • Built in 1908 • Transfer of ownership by mutual agreement
€ 2.125.000
Cost of copper (estimated): € 44.350
2% transfer tax (€ 42.500) + notary (€ 1.150) + valuation (€ 700)
Total purchase (incl. p.p.): € 2.169.350
3,04%
Yearly
€ 106.250
Direct available
Estimated mortgage
Indicative gross monthly cost
Based on annuity and 30 year term
Indicative net monthly cost
iDisclaimer: this mortgage calculation is a simplified indication based on general assumptions. No rights can be derived from the results shown. Calculated with 10-annual interest (zonder NHG), automatically determined based on the price limit € 470.000. Source: 10-jaars rente uit mortgage_rates (28-05-2026 03:45). For non-NHG, an 80% mortgage of the market value has been used in this indication.
Dubbele wastafel, 3 inloopdouches, ligbad, wastafel, en wastafelmeubel
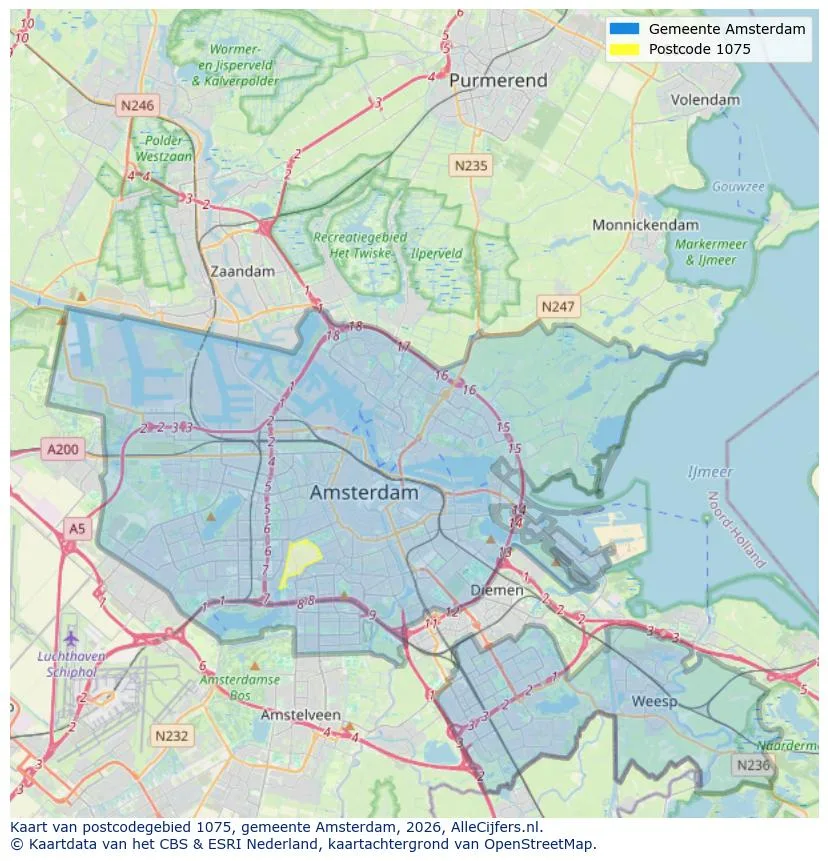
Geographic orientation and real estate agent density in Amsterdam
View current location data on residents, WOZ development, housing stock, energy consumption, business activity and safety in Amsterdam. In 2026 were there 942.504 residents. The average WOZ value in 2025 is EUR 518.000.
Residents
942.504
Last year: 2026
Average WOZ
EUR 518.000
Last year: 2025
Average income per person.
EUR 41.000
Source: AllNumbers
Crimes (current year)
80.268
Total registered
| Year | Residents |
|---|---|
| 2022 | 903.174 |
| 2023 | 918.117 |
| 2024 | 931.298 |
| 2025 | 934.526 |
| 2026 | 942.504 |
| Year | Average WOZ |
|---|---|
| 2021 | EUR 422.358 |
| 2022 | EUR 433.140 |
| 2023 | EUR 516.000 |
| 2024 | EUR 498.000 |
| 2025 | EUR 518.000 |
Hoger
50
Praktisch
22
Middelbaar
29
Europa
160.251
Nederland
372.256
Buiten Europa
402.019
Label A
132.143
Label C
105.983
Label B
68.263
Label G
55.878
Label D
45.856
Label E
34.978
Label A+
22.421
Label A++
16.470
Label F
15.844
Label A+++
11.226
Label A++++
1.048
Label A+++++
76
| Year | Gas (m3) | Electricity (kWh) |
|---|---|---|
| 2020 | 785 | 2.099 |
| 2021 | 888 | 2.145 |
| 2022 | 693 | 2.003 |
| 2023 | 600 | 1.880 |
| 2024 | 580 | 1.890 |
Hoekwoning
Gas: 870 • Electricity: 2.610
Huurwoning
Gas: 560 • Electricity: 1.690
Koopwoning
Gas: 690 • Electricity: 2.330
Appartement
Gas: 570 • Electricity: 1.760
Tussenwoning
Gas: 760 • Electricity: 2.600
Vrijstaande woning
Gas: 1.310 • Electricity: 4.140
Twee-onder-één-kap woning
Gas: 1.050 • Electricity: 3.200
Total number of company establishments: 209.480
| Period | Crimes |
|---|---|
| jan 2025 | 5.989 |
| jan 2026 | 5.946 |
| jul 2025 | 7.550 |
| jun 2025 | 6.798 |
| mei 2025 | 6.973 |
| mrt 2025 | 6.238 |
| nov 2024 | 6.431 |
| nov 2025 | 6.891 |
| okt 2024 | 7.792 |
| okt 2025 | 7.308 |
| sep 2024 | 7.190 |
| sep 2025 | 6.452 |
These figures give an indicative picture of safety trends in the living environment of Amsterdam.
Short answers based on current local statistics, handy for a quick comparison of the living environment.
Amsterdam telt in 2026 ongeveer 942.504 inwoners.
De gemiddelde WOZ-waarde in Amsterdam is in 2025 circa € 518.000.
Het gemiddelde inkomen per inwoner in Amsterdam ligt rond € 41.000 per jaar.
Voor het huidige jaar gaat het om ongeveer 80.268 geregistreerde misdrijven. Gebruik deze cijfers als indicatie en vergelijk trends per periode.
In Amsterdam komt vooral "Appartementen" veel voor, met ongeveer 452.118 woningen.
View more homes in this location.
1024ML Amsterdam
Buy: € 695.000 k.k.
€ 6.150/m²
Rent: € 3.750 p/m
€ 33/m²

1079RH Amsterdam
€ 695.000 k.k.
€ 8.797/m²
1054XA Amsterdam
€ 409.000 k.k.
€ 9.738/m²
1093CH Amsterdam
€ 350.000 k.k.
€ 8.140/m²

1018KZ Amsterdam
€ 3.850 p/m
€ 24/m²
1095ME Amsterdam
€ 595.200 k.k.
€ 7.086/m²

1082NP Amsterdam
€ 525.000 k.k.
€ 6.325/m²

1059GB Amsterdam
€ 449.000 k.k.
€ 7.242/m²