
Residents
942.504
Last year: 2026

1062GK Amsterdam • Noord-Holland
€ 549.000 k.k.
Cost of copper (estimated): € 12.830
2% transfer tax (€ 10.980) + notary (€ 1.150) + valuation (€ 700)
Total incl. VAT: € 561.830
Purchase price /m²: € 6.614
Heerlijk licht en volledig in 2023 gerenoveerd appartement met drie slaapkamers, balkon, moderne keuken en luxe badkamer De woning is gelegen op de zesde verdieping van een goed onderhouden appartementencomplex. Het appartement is in 2023 volledig gerenoveerd en verkeert daardoor in moderne en instapklare staat. Door de grote raampartijen is er veel natuurlijke lichtinval en is er een vrij uitzicht over het groen en de stad. De woning is uitstekend bereikbaar met diverse uitvalswegen en openbaar vervoer op loopafstand. Het appartement is voorzien van een WARP Systems-vloerverwarmingssysteem met zowel verwarmings- als koelcapaciteit. De vloerverwarming is door de gehele woning aangelegd, per ruimte afzonderlijk regelbaar en zorgt naast verwarming ook voor passieve koeling via koud water door dezelfde leidingen. Dit zorgt voor een stabiel en comfortabel binnenklimaat gedurende het hele jaar. Indeling Via de centrale entree met hal en bellentableau is de zesde verdieping bereikbaar per lift of trap. De woning wordt betreden via de hal met garderoberuimte, van waaruit de gang toegang biedt tot alle vertrekken. In de royale living met moderne open keuken zorgen de grote raampartijen voor veel lichtinval. Vanuit de woonkamer is er toegang tot het balkon met vrij uitzicht. De keuken is modern uitgevoerd en voorzien van inbouwapparatuur van A-merken. Er zijn drie slaapkamers aanwezig, waarvan twee direct toegang bieden tot het balkon. Ook de badkamer is in 2023 volledig vernieuwd en beschikt over een ruime inloopdouche met ingebouwde regendouche, dubbele wastafel met ingebouwde kranen en een verwarmde spiegel. Tevens is de badkamer voorzien van vloerverwarming. Het toilet is separaat uitgevoerd. Verder beschikt de woning over een interne berging met aansluitingen voor wasmachine en droger, evenals een externe berging in de onderbouw. Omgeving De woning ligt net buiten de ring en grenst aan de rand van de Hoofddorppleinbuurt, een populair deel van (Oud-)Zuid. Voor dagelijkse boodschappen zijn het Delflandplein en Hoofddorpplein dichtbij, evenals de Zeilstraat en Amstelveenseweg. De buurt biedt een breed aanbod aan winkels, cafés en restaurants en ligt op loopafstand van de Sloterkade, Overtoom, Rembrandtpark en Vondelpark. Bereikbaarheid Openbaar vervoer is uitstekend geregeld: tram 2 en de metro bevinden zich om de hoek, en Station Lelylaan (trein, metro en tram) is op loopafstand. Vanuit hier zijn onder andere de Zuidas en Schiphol snel bereikbaar. Met de auto is de woning goed ontsloten via de Ring A10, afslag S106. VvE De Vereniging van Eigenaren (‘VvE Maassluisstraat 176 t/m 264 te Amsterdam’) bestaat uit 40 appartementsrechten. De administratie wordt professioneel gevoerd. De maandelijkse servicekosten bedragen € 300,-, exclusief een voorschot op stookkosten van € 100,- per maand. Er is een meerjarenonderhoudsplan aanwezig. Binnen de VvE is een renovatie- en verduurzamingsplan voorzien met als doel verbetering richting energielabel A+, wat zal bijdragen aan een verlaging van de energiekosten. Bijzonderheden -Appartementsrecht 83 m² (conform NEN2580 meetinstructie) -Volledig gerenoveerd in 2023 -Balkon -Drie slaapkamers -Lift aanwezig -Externe berging -Energielabel C -VvE-servicekosten € 300,- per maand -Voorschot stookkosten € 100,- per maand -Erfpacht afgekocht tot 30 september 2037 -Ouderdom en asbest clausule is van toepassing. -Parkeren: direct mogelijk via parkeervergunning, momenteel geen wachtlijst -Oplevering in overleg Deze informatie is door ons met de nodige zorgvuldigheid samengesteld. Onzerzijds wordt echter geen enkele aansprakelijkheid aanvaard voor enige onvolledigheid, onjuistheid of anderszins, dan wel de gevolgen daarvan. Alle opgegeven maten en oppervlakten zijn indicatief. Koper heeft zijn eigen onderzoek plicht naar alle zaken die voor hem of haar van belang zijn. Met betrekking tot deze woning is de makelaar adviseur van verkoper. Wij adviseren u een deskundige makelaar in te schakelen die u begeleidt bij het aankoopproces. Indien u specifieke wensen heeft omtrent de woning, adviseren wij u deze tijdig kenbaar te maken aan uw aankopend makelaar en hiernaar zelfstandig onderzoek te (laten) doen. Indien u geen deskundige vertegenwoordiger inschakelt, acht u zich volgens de wet deskundige genoeg om alle zaken die van belang zijn te kunnen overzien. ***English Text*** Delightfully bright and fully renovated apartment from 2023 with three bedrooms, balcony, modern kitchen, and luxury bathroom The property is located on the sixth floor of a well-maintained apartment complex. The apartment was completely renovated in 2023 and is therefore in modern and move-in ready condition. Thanks to the large windows, there is plenty of natural light and an unobstructed view of the greenery and the city. The property is easily accessible via various arterial roads and public transport within walking distance. The apartment is equipped with a WARP Systems underfloor heating system with both heating and cooling capacity. The underfloor heating has been installed throughout the entire home, is individually controllable per room, and provides passive cooling via cold water through the same pipes in addition to heating. This ensures a stable and comfortable indoor climate throughout the year. Layout The sixth floor is accessible via the central entrance with a hall and intercom system by elevator or stairs. The home is entered via the hall with wardrobe space, from which the hallway provides access to all rooms. In the spacious living room with a modern open kitchen, the large windows ensure plenty of natural light. From the living room, there is access to the balcony with an unobstructed view. The kitchen is modern and equipped with built-in appliances from premium brands. There are three bedrooms, two of which offer direct access to the balcony. The bathroom was also completely renovated in 2023 and features a spacious walk-in shower with a built-in rain shower, a double sink with built-in taps, and a heated mirror. The bathroom is also equipped with underfloor heating. The toilet is separate. Furthermore, the property includes an internal storage unit with connections for a washing machine and dryer, as well as an external storage unit in the basement. Surroundings The property is located just outside the ring road and borders the edge of the Hoofddorpplein neighborhood, a popular part of (Old) South. For daily shopping, Delflandplein and Hoofddorpplein are nearby, as are Zeilstraat and Amstelveenseweg. The neighborhood offers a wide range of shops, cafes, and restaurants and is within walking distance of Sloterkade, Overtoom, Rembrandtpark, and Vondelpark. Accessibility Public transport is excellently organized: tram 2 and the metro are located around the corner, and Lelylaan Station (train, metro, and tram) is within walking distance. From here, the Zuidas and Schiphol, among others, are easily accessible. By car, the property is well connected via the A10 ring road, exit S106. Owners' Association The Owners' Association (‘VvE Maassluisstraat 176 to 264 in Amsterdam’) consists of 40 apartment units. The administration is professionally managed. The monthly service charges amount to € 300, excluding an advance payment for heating costs of € 100 per month. A multi-year maintenance plan is in place. Within the Owners' Association, a renovation and sustainability plan is planned with the aim of improving towards energy label A+, which will contribute to a reduction in energy costs. Particulars -Apartment ownership 83 m² (in accordance with NEN2580 measurement instructions) -Fully renovated in 2023 -Balcony -Three bedrooms -Elevator available -External storage -Energy label C -Owners' Association service costs € 300 per month -Advance payment for heating costs € 100 per month -Leasehold redeemed until September 30, 2037 -The age and asbestos clause applies. -Parking: immediately available via parking permit, currently no waiting list -Completion date by mutual agreement This information has been compiled by us with due care. However, we accept no liability whatsoever for any incompleteness, inaccuracy, or otherwise, or the consequences thereof. All stated dimensions and surface areas are indicative. The buyer has their own duty of investigation regarding all matters of importance to them. With regard to this property, the real estate agent is the seller's advisor. We advise you to engage an expert real estate agent to guide you through the purchasing process. If you have specific wishes regarding the property, we advise you to make these known to your purchasing agent in a timely manner and to conduct (or have conducted) independent research into this matter. If you do not engage an expert representative, you are considered by law to be sufficiently expert to oversee all matters of importance.
€ 549.000
Cost of copper (estimated): € 12.830
2% transfer tax (€ 10.980) + notary (€ 1.150) + valuation (€ 700)
Total purchase (incl. p.p.): € 561.830
3,04%
Yearly
€ 27.450
Direct available
Estimated mortgage
Indicative gross monthly cost
Based on annuity and 30 year term
Indicative net monthly cost
iDisclaimer: this mortgage calculation is a simplified indication based on general assumptions. No rights can be derived from the results shown. Calculated with 10-annual interest (zonder NHG), automatically determined based on the price limit € 470.000. Source: 10-jaars rente uit mortgage_rates (28-05-2026 03:45). For non-NHG, an 80% mortgage of the market value has been used in this indication.
Douche en dubbele wastafel
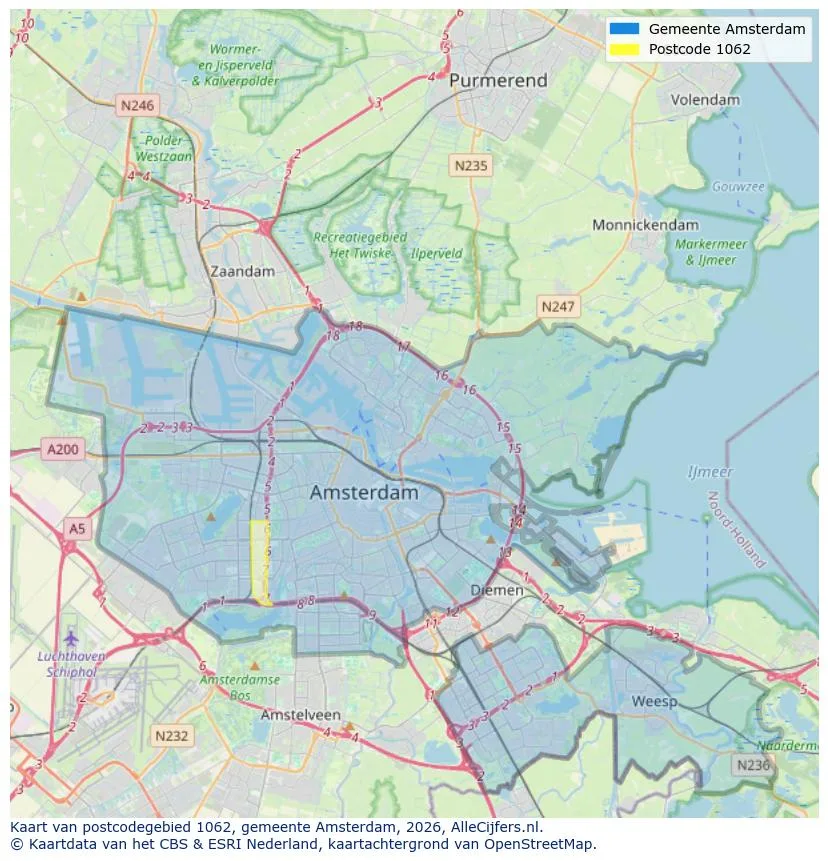
Geographic orientation and real estate agent density in Amsterdam
View current location data on residents, WOZ development, housing stock, energy consumption, business activity and safety in Amsterdam. In 2026 were there 942.504 residents. The average WOZ value in 2025 is EUR 518.000.
Residents
942.504
Last year: 2026
Average WOZ
EUR 518.000
Last year: 2025
Average income per person.
EUR 41.000
Source: AllNumbers
Crimes (current year)
80.268
Total registered
| Year | Residents |
|---|---|
| 2022 | 903.174 |
| 2023 | 918.117 |
| 2024 | 931.298 |
| 2025 | 934.526 |
| 2026 | 942.504 |
| Year | Average WOZ |
|---|---|
| 2021 | EUR 422.358 |
| 2022 | EUR 433.140 |
| 2023 | EUR 516.000 |
| 2024 | EUR 498.000 |
| 2025 | EUR 518.000 |
Hoger
50
Praktisch
22
Middelbaar
29
Europa
160.251
Nederland
372.256
Buiten Europa
402.019
Label A
132.143
Label C
105.983
Label B
68.263
Label G
55.878
Label D
45.856
Label E
34.978
Label A+
22.421
Label A++
16.470
Label F
15.844
Label A+++
11.226
Label A++++
1.048
Label A+++++
76
| Year | Gas (m3) | Electricity (kWh) |
|---|---|---|
| 2020 | 785 | 2.099 |
| 2021 | 888 | 2.145 |
| 2022 | 693 | 2.003 |
| 2023 | 600 | 1.880 |
| 2024 | 580 | 1.890 |
Hoekwoning
Gas: 870 • Electricity: 2.610
Huurwoning
Gas: 560 • Electricity: 1.690
Koopwoning
Gas: 690 • Electricity: 2.330
Appartement
Gas: 570 • Electricity: 1.760
Tussenwoning
Gas: 760 • Electricity: 2.600
Vrijstaande woning
Gas: 1.310 • Electricity: 4.140
Twee-onder-één-kap woning
Gas: 1.050 • Electricity: 3.200
Total number of company establishments: 209.480
| Period | Crimes |
|---|---|
| jan 2025 | 5.989 |
| jan 2026 | 5.946 |
| jul 2025 | 7.550 |
| jun 2025 | 6.798 |
| mei 2025 | 6.973 |
| mrt 2025 | 6.238 |
| nov 2024 | 6.431 |
| nov 2025 | 6.891 |
| okt 2024 | 7.792 |
| okt 2025 | 7.308 |
| sep 2024 | 7.190 |
| sep 2025 | 6.452 |
These figures give an indicative picture of safety trends in the living environment of Amsterdam.
Short answers based on current local statistics, handy for a quick comparison of the living environment.
Amsterdam telt in 2026 ongeveer 942.504 inwoners.
De gemiddelde WOZ-waarde in Amsterdam is in 2025 circa € 518.000.
Het gemiddelde inkomen per inwoner in Amsterdam ligt rond € 41.000 per jaar.
Voor het huidige jaar gaat het om ongeveer 80.268 geregistreerde misdrijven. Gebruik deze cijfers als indicatie en vergelijk trends per periode.
In Amsterdam komt vooral "Appartementen" veel voor, met ongeveer 452.118 woningen.
View more homes in this location.

1079RH Amsterdam
€ 695.000 k.k.
€ 8.797/m²
1054XA Amsterdam
€ 409.000 k.k.
€ 9.738/m²

1093CH Amsterdam
€ 350.000 k.k.
€ 8.140/m²

1018KZ Amsterdam
€ 3.850 p/m
€ 24/m²
1095ME Amsterdam
€ 595.200 k.k.
€ 7.086/m²

1082NP Amsterdam
€ 525.000 k.k.
€ 6.325/m²

1059GB Amsterdam
€ 449.000 k.k.
€ 7.242/m²
1075SB Amsterdam
€ 425.000 k.k.
€ 8.500/m²