
Residents
942.504
Last year: 2026

1053LS Amsterdam • Noord-Holland
€ 695.000 k.k.
Cost of copper (estimated): € 15.750
2% transfer tax (€ 13.900) + notary (€ 1.150) + valuation (€ 700)
Total incl. VAT: € 710.750
Purchase price /m²: € 8.797
Gelegen op zeer centrale locatie tussen de Jordaan en Oud-West bieden wij aan een heerlijk licht en zeer hoogwaardig afgewerkt appartement, gelegen op EIGEN GROND! Het appartement van ca. 79m² is voorzien van 2 goed bemeten slaapkamers, 2 balkons, een luxe badkamer, ruime lichte woonkamer met moderne open keuken en een fantastisch vrij uitzicht over de Singelgracht! INDELING Het appartement is gelegen op de tweede verdieping en bereikbaar via het gemeenschappelijke trappenhuis. De indeling is als volgt; binnenkomst in de hal van waaruit u alle vertrekken kunt bereiken. Aan de voorzijde is de ruime woonkamer met open woonkeuken en frans balkon. De keuken is voorzien van AEG koel/vriescombinatie, inductie kookplaat, afzuigkap, vaatwasser en oven. Aan de achterzijde zijn de master bedroom en tweede slaapkamer, beide met toegang tot het zonnige balkon (zuid-westen). De badkamer beschikt over een ligbad, wastafel, inloopdouche en designradiator. Het toilet met fonteintje is separaat. Verder is er nog een kast met cv ketel en een wasruimte. In het appartement ligt een pvc visgraatvloer met vloerverwarming. De woning is keurig onderhouden en turn key! OMGEVING Het appartement is centraal gelegen op de Nassaukade, ter hoogte van de Elandsgracht. Het Centrum en de Jordaan zijn op enkele minuten loopafstand te bereiken. Daarnaast is direct om de hoek een enorme diversiteit aan leuke winkels, gezellige horeca, speciaalzaken en supermarkten. Aan de voorzijde heeft u uitzicht op de Singelgracht en restaurant Waterkant. De bekende Foodhallen en dagelijkse Ten Kate markt zijn op 10 minuten fietsafstand gelegen. Het appartement is zeer goed bereikbaar per openbaar vervoer (tram, metro en bus) en met de auto bereikt u eenvoudig de Ring A10. OPPERVLAKTE CONFORM NEN 2580: Gebruiksoppervlakte wonen: 78,55m² Gebouw gebonden buitenruimte: 4,89m² Bruto inhoud woning 207,18m³ VERENIGING VAN EIGENAREN De VvE bestaat uit 5 appartementsrechten de servicekosten bedragen €139,83 per maand. De VvE staat ingeschreven bij de Kamer van Koophandel en vergaderd regelmatig. EIGEN GROND De woning is gelegen op eigen grond, er is dus geen erfpacht. BIJZONDERHEDEN - TOP locatie - Volle eigendom, geen erfpacht - Gerenoveerd in 2020 - 2 slaapkamers - Energielabel A - Dubbel glas HR++ - In de koopakte zal een niet-zelf bewoning met ouderdomsclausule worden opgenomen - Oplevering kan snel. Voorbehoud: Deze informatie is met de nodige zorgvuldigheid samengesteld. Onzerzijds wordt geen aansprakelijkheid aanvaard voor enige onvolledigheid, onjuistheid of anderszins, dan wel de gevolgen daarvan. Alle opgegeven maten en oppervlakten zijn indicatief. Koper heeft zijn/haar eigen onderzoek plicht naar alle zaken die voor hem of haar van belang zijn. Met betrekking tot deze woning is de makelaar adviseur van verkoper. Van toepassing zijn de NVM-voorwaarden. **ENGLISH VERSION*** Located in a very central spot between the Jordaan and Oud-West, we are offering a wonderful bright apartment with high-quality finishes, situated on FREEHOLD LAND! The approximately 79 m² apartment features 2 generously sized bedrooms, 2 balconies, a luxurious bathroom, a spacious, bright living room with a modern open kitchen, and a fantastic unobstructed view of the Singelgracht! LAYOUT The apartment is located on the second floor and is accessible via the common stairwell. The layout is as follows: you enter into the hallway, from which you can access all rooms. At the front is the spacious living room with an open-concept kitchen and a French balcony. The kitchen is equipped with an AEG fridge-freezer, an induction cooktop, a range hood, a dishwasher, and an oven. At the rear are the master bedroom and second bedroom, both with access to the sunny balcony (southwest-facing). The bathroom features a bathtub, sink, walk-in shower, and designer radiator. The toilet with a small sink is separate. There is also a utility closet with the boiler and a laundry room. The apartment features PVC herringbone flooring with underfloor heating. The property is well-maintained and turn-key. LOCATION The apartment is centrally located on Nassaukade, near Elandsgracht. The city center and the Jordaan neighborhood are just a few minutes’ walk away. In addition, just around the corner you’ll find a huge variety of great shops, cozy restaurants, specialty stores, and supermarkets. From the front, you have a view of the Singelgracht and the Waterkant restaurant. The famous Foodhallen and the daily Ten Kate market are a 10-minute bike ride away. The apartment is very easily accessible by public transportation (tram, metro, and bus), and by car you can easily reach the A10 ring road. FLOOR AREA IN ACCORDANCE WITH NEN 2580: Usable living area: 78.55 m² Building-related outdoor space: 4.89 m² Gross volume of the apartment: 207.18 m³ HOUSING OWNERS' ASSOCIATION The VvE consists of 5 apartment units; servicecosts are €139.83 per month. The VvE is registered with the Chamber of Commerce and meets regularly. FREEHOLD LAND The property is located on freehold land; there is therefore no ground lease. SPECIAL FEATURES - Prime location - Freehold, no leasehold - Renovated in 2020 - 2 bedrooms - Energy efficiency rating: A - HR++ double-glazed windows - The deed of sale will include a non-owner-occupancy clause with an age clause - Available for immediate occupancy. DISCLAIMER This information has been compiled with due care. We accept no liability for any incompleteness, inaccuracy, or other errors, nor for the consequences thereof. All stated dimensions and square footage are approximate. The buyer is responsible for conducting their own due diligence regarding all matters of importance to them. With respect to this property, the real estate agent acts as the seller’s advisor. The NVM terms and conditions apply.
€ 695.000
Cost of copper (estimated): € 15.750
2% transfer tax (€ 13.900) + notary (€ 1.150) + valuation (€ 700)
Total purchase (incl. p.p.): € 710.750
3,04%
Yearly
€ 34.750
Direct available
Estimated mortgage
Indicative gross monthly cost
Based on annuity and 30 year term
Indicative net monthly cost
iDisclaimer: this mortgage calculation is a simplified indication based on general assumptions. No rights can be derived from the results shown. Calculated with 10-annual interest (zonder NHG), automatically determined based on the price limit € 470.000. Source: 10-jaars rente uit mortgage_rates (28-05-2026 03:45). For non-NHG, an 80% mortgage of the market value has been used in this indication.
Inloopdouche, ligbad, wastafel, en wastafelmeubel
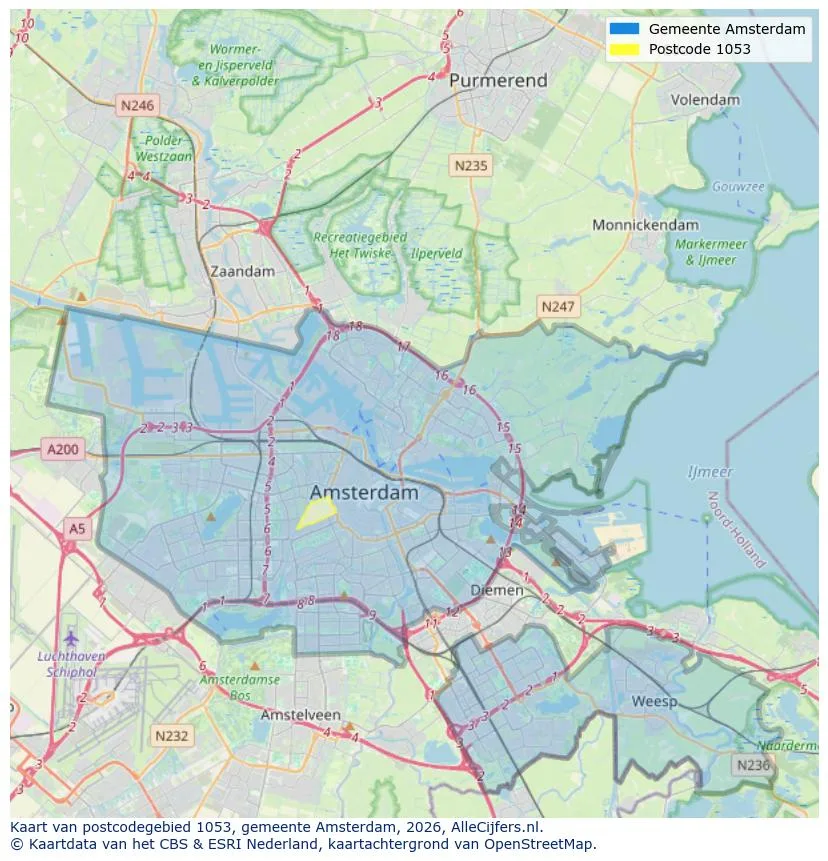
Geographic orientation and real estate agent density in Amsterdam
View current location data on residents, WOZ development, housing stock, energy consumption, business activity and safety in Amsterdam. In 2026 were there 942.504 residents. The average WOZ value in 2025 is EUR 518.000.
Residents
942.504
Last year: 2026
Average WOZ
EUR 518.000
Last year: 2025
Average income per person.
EUR 41.000
Source: AllNumbers
Crimes (current year)
80.268
Total registered
| Year | Residents |
|---|---|
| 2022 | 903.174 |
| 2023 | 918.117 |
| 2024 | 931.298 |
| 2025 | 934.526 |
| 2026 | 942.504 |
| Year | Average WOZ |
|---|---|
| 2021 | EUR 422.358 |
| 2022 | EUR 433.140 |
| 2023 | EUR 516.000 |
| 2024 | EUR 498.000 |
| 2025 | EUR 518.000 |
Hoger
50
Praktisch
22
Middelbaar
29
Europa
160.251
Nederland
372.256
Buiten Europa
402.019
Label A
132.143
Label C
105.983
Label B
68.263
Label G
55.878
Label D
45.856
Label E
34.978
Label A+
22.421
Label A++
16.470
Label F
15.844
Label A+++
11.226
Label A++++
1.048
Label A+++++
76
| Year | Gas (m3) | Electricity (kWh) |
|---|---|---|
| 2020 | 785 | 2.099 |
| 2021 | 888 | 2.145 |
| 2022 | 693 | 2.003 |
| 2023 | 600 | 1.880 |
| 2024 | 580 | 1.890 |
Hoekwoning
Gas: 870 • Electricity: 2.610
Huurwoning
Gas: 560 • Electricity: 1.690
Koopwoning
Gas: 690 • Electricity: 2.330
Appartement
Gas: 570 • Electricity: 1.760
Tussenwoning
Gas: 760 • Electricity: 2.600
Vrijstaande woning
Gas: 1.310 • Electricity: 4.140
Twee-onder-één-kap woning
Gas: 1.050 • Electricity: 3.200
Total number of company establishments: 209.480
| Period | Crimes |
|---|---|
| jan 2025 | 5.989 |
| jan 2026 | 5.946 |
| jul 2025 | 7.550 |
| jun 2025 | 6.798 |
| mei 2025 | 6.973 |
| mrt 2025 | 6.238 |
| nov 2024 | 6.431 |
| nov 2025 | 6.891 |
| okt 2024 | 7.792 |
| okt 2025 | 7.308 |
| sep 2024 | 7.190 |
| sep 2025 | 6.452 |
These figures give an indicative picture of safety trends in the living environment of Amsterdam.
Short answers based on current local statistics, handy for a quick comparison of the living environment.
Amsterdam telt in 2026 ongeveer 942.504 inwoners.
De gemiddelde WOZ-waarde in Amsterdam is in 2025 circa € 518.000.
Het gemiddelde inkomen per inwoner in Amsterdam ligt rond € 41.000 per jaar.
Voor het huidige jaar gaat het om ongeveer 80.268 geregistreerde misdrijven. Gebruik deze cijfers als indicatie en vergelijk trends per periode.
In Amsterdam komt vooral "Appartementen" veel voor, met ongeveer 452.118 woningen.
View more homes in this location.

1079RH Amsterdam
€ 695.000 k.k.
€ 8.797/m²

1054XA Amsterdam
€ 409.000 k.k.
€ 9.738/m²

1093CH Amsterdam
€ 350.000 k.k.
€ 8.140/m²

1018KZ Amsterdam
€ 3.850 p/m
€ 24/m²
1095ME Amsterdam
€ 595.200 k.k.
€ 7.086/m²

1082NP Amsterdam
€ 525.000 k.k.
€ 6.325/m²

1059GB Amsterdam
€ 449.000 k.k.
€ 7.242/m²

1075SB Amsterdam
€ 425.000 k.k.
€ 8.500/m²