
Residents
942.504
Last year: 2026

1017ZH Amsterdam • Noord-Holland
€ 599.000 k.k.
Cost of copper (estimated): € 13.830
2% transfer tax (€ 11.980) + notary (€ 1.150) + valuation (€ 700)
Total incl. VAT: € 612.830
Purchase price /m²: € 11.980
Uiterst luxueus en volledig gerenoveerd Penthouse van circa 50 m2 met waanzinnig dakterras gelegen op de bovenste verdieping in een zeer statig pand in het verlengde van de Reguliersgracht. In de goed doordachte layout is elke m2 optimaal benut en heeft geresulteerd in een perfecte indeling. Het dakterras biedt een prachtig uitzicht over het centrum van Amsterdam! Dit top appartement is gelegen in de geliefde Weteringschans buurt nabij de Utrechtsestraat, heeft een volledige metamorfose ondergaan en is met veel aandacht, liefde, zorg en oog voor detail gerenoveerd. INDELING Middels het fraaie trappenhuis bereikt u de eigen entree op de derde verdieping. Hal met interne trap naar de vierde verdieping. Overloop met separate WC met fonteintje. Wasruimte met cv-ketel. Riante slaapkamer met veel ruimte voor kledingkasten. Badkamer met wastafelmeubel en verwarmde spiegel, vloerverwarming en inloopdouche. Royale woonkamer met veel ramen en een open keuken. De keuken is voorzien van alle denkbare apparatuur, onder andere een inductiekookplaat met afzuigsysteem en een kookeiland. De keuken is afgewerkt met een marmer aanrechtblad. De vele ramen rondom de woonkamer zorgen niet allen voor veel lichttoetredeing maar biedt ook een waanzinnig uitzicht over de hele stad. Middels de vaste trap bereikt u het fraai aangelegde dakterras met fenomenaal uitzicht over de binnenstad en zelfs het Rijksmuseum. Geen directe buren aan alle kanten! De afwerking in deze woning is zeer luxe. De badkamer en de WC zijn in dezelfde stijl gerenoveerd, door de gehele woning ligt een prachtige houten visgraatvloer en er is gebruik gemaakt van luxe hang- en sluitwerk. NOTARIS In verband met de recente (wijziging) splitsing is er een zogenaamde vaste 'project' notaris aangewezen alwaar de koopakte zal worden opgesteld. Het betreft hier het notariskantoor van Hartman LMH , te Amsterdam. BIJDRAGE VVE De kleinschalige VVE bestaat uit 5 leden, de servicekosten verdragen € 100,=. De VvE wordt professioneel beheert door Velzel VvE Diensten. BIJZONDERHEDEN Eigen grond 48,5m2 (NEN2580 meetrapport aanwezig) Bruto vloeroppervlakte van wel 62m2 (vanwege aftrek schuine wanden) Geen directe buren zowel links als rechts! Volledig en stijlvol gerenoveerd in 2025/2026 onder andere: nieuwe fundering, nieuwe elektra, nieuwe cv installatie, nieuwe keuken, nieuwe badkamer, nieuwe houten kozijnen met dubbel glas, etc. Waanzinning dakterras met uitzicht over het centrum van Amsterdam Vloerverwarming Het gehele appartement is voorzien van een schitterende eiken visgraat parketvloer Videointercom met app functie met deuropener Statig pand met hoge plafonds Top locatie OMGEVING Deze woning heeft een centrale ligging ten opzichte van het Museumplein, de Pijp en Grachtengordel. De Nicolaas Witsenstraat is gelegen tussen de Weteringschans en de Nicolaas Witsenkade nabij de Reguliersgracht, het Amstelveld en de Amstel. Een geliefde en rustige buurt, terwijl alle voorzieningen direct om de hoek te vinden zijn. De Utrechtsestraat met haar vele speciaalzaken, restaurants en koffiezaken ligt op loopafstand, evenals de Albert Cuypmarkt en het winkelgebied rondom de Van Woustraat. Voor dagelijkse boodschappen zijn er meerdere supermarkten nabij, waaronder twee Albert Heijn-vestigingen en de Ekoplaza conceptstore. Ook theaters en culturele iconen zoals Koninklijk Theater Carré, De Kleine Komedie, het Muziektheater, Tuschinski en De Munt zijn om de hoek. ALGEMEEN Deze informatie is door ons met de nodige zorgvuldigheid samengesteld. Onzerzijds wordt echter geen enkele aansprakelijkheid aanvaard voor enige onvolledigheid, onjuistheid of anderszins, dan wel de gevolgen daarvan. Alle opgegeven maten en oppervlakten zijn indicatief. Koper heeft zijn eigen onderzoeksplicht naar alle zaken die voor hem of haar van belang zijn. Met betrekking tot deze woning is de makelaar adviseur van verkoper. Wij adviseren u een deskundige (NVM-)makelaar in te schakelen die u begeleidt bij het aankoopproces. Indien u specifieke wensen heeft omtrent de woning, adviseren wij u deze tijdig kenbaar te maken aan uw aankopend makelaar en hiernaar zelfstandig onderzoek te (laten) doen. Indien u geen deskundige vertegenwoordiger inschakelt, acht u zich volgens de wet deskundige genoeg om alle zaken die van belang zijn te kunnen overzien. Van toepassing zijn de NVM voorwaarden. =========================================================================== ENGLISH This exceptionally luxurious and fully renovated penthouse of approximately 50 m² features a stunning roof terrace on the top floor of a stately building along the Reguliersgracht canal. The well-thought-out layout maximizes every square meter, resulting in a perfect layout. The roof terrace offers stunning views of Amsterdam's city center! This top-notch apartment, located in the popular Weteringschans neighborhood near Utrechtsestraat, has undergone a complete transformation and has been renovated with meticulous attention to detail. LAYOUT The beautiful staircase leads to the private entrance on the third floor. A hallway with internal stairs to the fourth floor opens onto a landing with a separate toilet and hand basin. A laundry room with a central heating boiler is also located on the third floor. A spacious bedroom offers ample wardrobe space. The bathroom features a vanity,heated mirror, underfloor heating and a walk-in shower. A generous living room with numerous windows and an open-plan kitchen is fully equipped with all modern appliances including an induction hob with extractor system and a cooking island. The kitchen is finished with marble countertops. The many windows surrounding the living room not only provide ample natural light but also offer stunning views of the entire city. The staircase leads to the beautifully landscaped roof terrace with phenomenal views of the city center and even the Rijksmuseum. No direct neighbors on either side! The finishes in this apartment are very luxurious. The bathroom and toilet have been renovated in the same style, beautiful herringbone wood flooring runs throughout the apartment, and luxury hardware has been installed. NOTARY Due to the recent (change in) division of the property, a permanent "project" notary has been appointed to draw up the deed of sale. This is the notary office of Hartman LMH, in Amsterdam. HOA FEE This small-scale HOA consists of 5 members, and the service fee is €100. The HOA is professionally managed by Velzel HOA Services. SPECIAL FEATURES Freehold no lease! 48,5m² (NEN2580 measurement report available) Gross floor area of ??up to 62m² (due to deduction of sloping walls) No direct neighbors on either side! Completely and stylishly renovated in 2025/2026, including: new foundation, new electrical system, new central heating system, new kitchen, new bathroom, new wooden window frames with double glazing, etc. Amazing roof terrace with views over Amsterdam's city center Underfloor heating The entire apartment features beautiful oak herringbone parquet flooring Video intercom with app function and door opener State building with high ceilings Top location AREA This property is centrally located near Museumplein, De Pijp, and the Canal Belt. Nicolas Witsenstraat is located between Weteringschans and Nicolaas Witsenkade near Reguliersgracht, Amstelveld, and the Amstel River. A popular and quiet neighborhood, yet all amenities are just around the corner. Utrechtsestraat, with its many specialty shops, restaurants, and coffee shops, is within walking distance, as are the Albert Cuyp Market and the shopping area around Van Woustraat. Several supermarkets are nearby for daily groceries, including two Albert Heijn stores and the Ekoplaza concept store. Theaters and cultural icons such as the Royal Carré Theater, De Kleine Komedie, the Muziektheater, Tuschinski Theater, and De Munt are also nearby. GENERAL This information has been compiled with the utmost care. However, we accept no liability for any incompleteness, inaccuracy, or otherwise, or for the consequences thereof. All stated dimensions and surface areas are indicative. The buyer has the obligation to investigate all matters of importance to them. The real estate agent is acting as the seller's advisor regarding this property. We recommend that you engage a qualified (NVM) real estate agent to guide you through the purchasing process. If you have specific wishes regarding the property, we advise you to inform your purchasing agent in a timely manner and to conduct your own independent investigation. If you do not engage an expert representative, you are legally considered sufficiently knowledgeable to oversee all relevant matters. The NVM terms and conditions apply.
€ 599.000
Cost of copper (estimated): € 13.830
2% transfer tax (€ 11.980) + notary (€ 1.150) + valuation (€ 700)
Total purchase (incl. p.p.): € 612.830
3,04%
Yearly
€ 29.950
Direct available
Estimated mortgage
Indicative gross monthly cost
Based on annuity and 30 year term
Indicative net monthly cost
iDisclaimer: this mortgage calculation is a simplified indication based on general assumptions. No rights can be derived from the results shown. Calculated with 10-annual interest (zonder NHG), automatically determined based on the price limit € 470.000. Source: 10-jaars rente uit mortgage_rates (25-05-2026 03:45). For non-NHG, an 80% mortgage of the market value has been used in this indication.
Inloopdouche, vloerverwarming, en wastafelmeubel
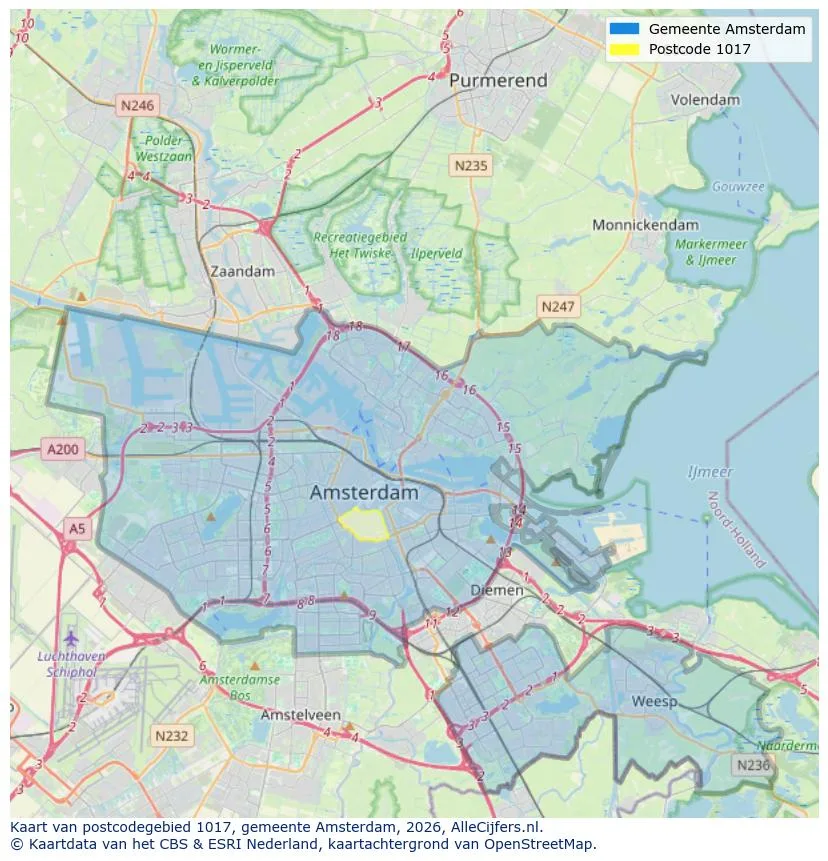
Geographic orientation and real estate agent density in Amsterdam
View current location data on residents, WOZ development, housing stock, energy consumption, business activity and safety in Amsterdam. In 2026 were there 942.504 residents. The average WOZ value in 2025 is EUR 518.000.
Residents
942.504
Last year: 2026
Average WOZ
EUR 518.000
Last year: 2025
Average income per person.
EUR 41.000
Source: AllNumbers
Crimes (current year)
80.268
Total registered
| Year | Residents |
|---|---|
| 2022 | 903.174 |
| 2023 | 918.117 |
| 2024 | 931.298 |
| 2025 | 934.526 |
| 2026 | 942.504 |
| Year | Average WOZ |
|---|---|
| 2021 | EUR 422.358 |
| 2022 | EUR 433.140 |
| 2023 | EUR 516.000 |
| 2024 | EUR 498.000 |
| 2025 | EUR 518.000 |
Hoger
50
Praktisch
22
Middelbaar
29
Europa
160.251
Nederland
372.256
Buiten Europa
402.019
Label A
132.143
Label C
105.983
Label B
68.263
Label G
55.878
Label D
45.856
Label E
34.978
Label A+
22.421
Label A++
16.470
Label F
15.844
Label A+++
11.226
Label A++++
1.048
Label A+++++
76
| Year | Gas (m3) | Electricity (kWh) |
|---|---|---|
| 2020 | 785 | 2.099 |
| 2021 | 888 | 2.145 |
| 2022 | 693 | 2.003 |
| 2023 | 600 | 1.880 |
| 2024 | 580 | 1.890 |
Hoekwoning
Gas: 870 • Electricity: 2.610
Huurwoning
Gas: 560 • Electricity: 1.690
Koopwoning
Gas: 690 • Electricity: 2.330
Appartement
Gas: 570 • Electricity: 1.760
Tussenwoning
Gas: 760 • Electricity: 2.600
Vrijstaande woning
Gas: 1.310 • Electricity: 4.140
Twee-onder-één-kap woning
Gas: 1.050 • Electricity: 3.200
Total number of company establishments: 209.480
| Period | Crimes |
|---|---|
| jan 2025 | 5.989 |
| jan 2026 | 5.946 |
| jul 2025 | 7.550 |
| jun 2025 | 6.798 |
| mei 2025 | 6.973 |
| mrt 2025 | 6.238 |
| nov 2024 | 6.431 |
| nov 2025 | 6.891 |
| okt 2024 | 7.792 |
| okt 2025 | 7.308 |
| sep 2024 | 7.190 |
| sep 2025 | 6.452 |
These figures give an indicative picture of safety trends in the living environment of Amsterdam.
Short answers based on current local statistics, handy for a quick comparison of the living environment.
Amsterdam telt in 2026 ongeveer 942.504 inwoners.
De gemiddelde WOZ-waarde in Amsterdam is in 2025 circa € 518.000.
Het gemiddelde inkomen per inwoner in Amsterdam ligt rond € 41.000 per jaar.
Voor het huidige jaar gaat het om ongeveer 80.268 geregistreerde misdrijven. Gebruik deze cijfers als indicatie en vergelijk trends per periode.
In Amsterdam komt vooral "Appartementen" veel voor, met ongeveer 452.118 woningen.
View more homes in this location.

1078TT Amsterdam
€ 1.695 p/m
€ 25/m²

1017XH Amsterdam
€ 690.000 k.k.
€ 11.500/m²

1074XA Amsterdam
€ 475.000 k.k.
€ 9.135/m²

1095TH Amsterdam
€ 495.000 k.k.
€ 7.174/m²

1019RS Amsterdam
€ 710.000 k.k.
€ 7.030/m²

1064NS Amsterdam
€ 2.150 p/m
€ 54/m²
1018PZ Amsterdam
€ 300.000 k.k.
€ 10.714/m²

1017GM Amsterdam
€ 725.000 k.k.
€ 9.797/m²