
Residents
942.504
Last year: 2026

1073ST Amsterdam • Noord-Holland
€ 825.000 k.k.
Cost of copper (estimated): € 18.350
2% transfer tax (€ 16.500) + notary (€ 1.150) + valuation (€ 700)
Total incl. VAT: € 843.350
Purchase price /m²: € 8.967
JA! Een charmante, lichte en sfeervolle dubbele bovenwoning van ca. 92 m²! Dit fraaie appartement, verdeeld over de derde en vierde verdieping, beschikt onder meer over twee ruime slaapkamers, ieder met een eigen badkamer, én twee heerlijke buitenruimtes. De woning is gelegen in de populaire wijk De Pijp, op korte afstand van de Amstel. In de directe omgeving vindt u een uitgebreid aanbod aan gezellige cafés, restaurants, winkels, scholen en natuurlijk het geliefde Sarphatipark. Kortom: een comfortabele en karaktervolle woning op een toplocatie in de stad. INDELING Entree op de tweede verdieping met trapopgang naar de derde verdieping. DERDE VERDIEPING - Binnenkomst in de hal met praktische bergkast en separaat toilet met fonteintje; - Deze verdieping beschikt over twee ruime slaapkamers, beide met een eigen badkamer; - De eerste slaapkamer bevindt zich aan de voorzijde van de woning en kijkt uit over de rustige straatkant; - De nette badkamer is voorzien van een douche, wastafelmeubel en spiegel en is vanuit beide slaapkamers toegankelijk; - Aan de achterzijde bevindt zich de master bedroom met openslaande deuren naar het balkon; - Deze kamer beschikt over twee ruime inbouwkasten, wat zorgt voor veel bergruimte; - Daarnaast heeft deze slaapkamer een eigen, ensuite badkamer met ligbad, wastafel en toilet; - In deze badkamer is tevens de opstelplaats voor de wasmachine en droger aanwezig; - Via de inpandige trap is de vierde verdieping bereikbaar. VIERDE VERDIEPING - Ruime en lichte woonkamer met karakteristiek balkenplafond en fraaie Frans eiken visgraatvloer; - De moderne open keuken is uitgerust met Siemens inbouwapparatuur, waaronder een inductiekookplaat, combi-oven met liftdeur, afzuigkap, koelkast en vaatwasser; - In de keuken is een sfeervolle nis gecreëerd in het dakkapel, wat extra karakter en ruimte geeft; - Er is voldoende ruimte voor een grote eettafel, ideaal voor diners met gezelschap; - Aan de achterzijde bevindt zich de royale zithoek met sfeervolle gashaard en twee openslaande deuren naar het zonnige terras op het zuiden. BUITEN - Heerlijk zonnig terras van ca. 11 m², direct bereikbaar vanuit de woonkamer, gelegen op het zuiden met uitzicht op groene binnentuinen; - Op de derde verdieping bevindt zich daarnaast een fijn balkon van ca. 3 m², eveneens op het zuiden gelegen. WOONOPPERVLAKTE - De woonoppervlakte bedraagt 91,50 m²; - De gebouwgebonden buitenruimte bedraagt 13,70 m². NB. De opgegeven oppervlakte is door een gespecialiseerd bedrijf gemeten conform NEN2580. BOUWAARD & TECHNISCHE INFORMATIE - De woning is gelegen in een pand dat omstreeks 1908 gebouwd is; - Traditionele bouwstijl; - Houten kozijnen, voorzien van dubbele beglazing; - Verwarming en warm water middels Cv-ketel; Nefit Ecomline; bouwjaar: 2023; - Elektriciteit: voldoende groepen met aardlekschakelaar; - Het betreft een gemeentelijk beschermd stadsgezicht. KADASTER & SPLITSING - Kadastrale aanduiding Amsterdam V 11046 A3 - Het pand is op 17 oktober 2005 gesplitst in 3 appartementsrechten; - Het appartementsrecht A3 is voor 37/100ste aandeel in de gemeenschap gerechtigd. ERFPACHT - De woning is gelegen op voortdurende erfpacht van de gemeente Amsterdam; - Het huidige tijdvak loopt tot en met 15 november 2032; - De canon bedraagt momenteel € 592,72 per jaar, met jaarlijkse indexering; - Na deze periode bedraagt de canon € 2.446,10 per jaar, eveneens met jaarlijkse indexering VERENIGING VAN EIGENAREN - De VvE bestaat uit 3 leden en is in eigen beheer; - De servicekosten bedragen € 191,06 per maand; - Er is een meerjarenonderhoudsplan (MJOP) aanwezig; - Het betreft een actieve en financieel gezonde VvE. LOCATIE - Dit charmante gerenoveerde bovenhuis ligt in de levendige wijk De Pijp, in stadsdeel Zuid; - Hier woont u rustig en toch dichtbij diverse leuke winkels, delicatessenzaken en horecagelegenheden; - Lunchen bij De Stadskantine, koffiedrinken bij Lot Sixty One, eten bij Fa. Pekelharing of langsgaan bij delicatessenwinkel STACH; - Boodschappen doet u om de hoek bij Albert Heijn aan de Van Woustraat, bij Marqt aan de Ceintuurbaan of op de beroemde Albert Cuypmarkt; - Voor ontspanning wandelt u binnen 5 minuten naar het Sarphatipark, het Gerard Douplein of het Museumplein. BEREIKBAARHEID EN PARKEREN - Het appartement is met de auto goed bereikbaar vanaf de ring A10; - De woning is ook goed bereikbaar met het openbaar vervoer via station Station Amsterdam RAI, station Station Amsterdam Zuid en tramlijnen 3 en 12; - Betaald parkeren is mogelijk op de openbare weg van maandag tot en met zaterdag van 09.00 uur tot middernacht; - Voor meer informatie kunt u terecht op de website van de gemeente Amsterdam. BIJZONDERHEDEN - Zeer charmant en goed onderhouden dubbel bovenhuis; - Twee ruime slaapkamers en twee badkamers; - Heerlijk zonnig terras op het zuiden, direct grenzend aan de woonkamer; - Sfeervolle gashaard in de woonkamer; - Het pand is voorzien van voorzetwanden voor optimale (geluids)isolatie. - Uitstekende ligging in de populaire wijk ’De Pijp’ met alle voorzieningen binnen handbereik; - Kortom; een heerlijke woning dat volledig instap klaar is! OPLEVERING De oplevering zal plaatsvinden in overleg. OP AANVRAAG BESCHIKBAAR - Eigendomsakte - Energielabel D - Splitsingsakte - Stukken VvE - Meetrapport --------------------------- YES! A charming, bright and atmospheric duplex apartment of approx. 92 m²! This beautiful apartment, spread across the third and fourth floors, offers, among other things, two spacious bedrooms, each with its own bathroom, as well as two wonderful outdoor spaces. The property is located in the highly sought-after neighborhood of De Pijp, just a short distance from the Amstel River. In the immediate vicinity you will find a wide range of cozy cafés, restaurants, shops, schools, and of course the beloved Sarphatipark. In short: a comfortable and characterful home in a prime city location. LAYOUT Entrance on the second floor with staircase leading to the third floor. THIRD FLOOR - Entrance hall with practical storage closet and separate toilet with washbasin; - This floor features two spacious bedrooms, both with their own bathroom; - The first bedroom is located at the front of the property and overlooks the quiet street; - The neat bathroom is equipped with a shower, vanity unit and mirror and is accessible from both bedrooms; - At the rear is the master bedroom with French doors opening onto the balcony; - This room features two spacious built-in wardrobes, providing ample storage space; - In addition, the master bedroom has its own ensuite bathroom with bathtub, washbasin and toilet; - This bathroom also includes the connections for a washing machine and dryer; - The internal staircase leads to the fourth floor. FOURTH FLOOR - Spacious and bright living room with characteristic exposed beam ceiling and beautiful French oak herringbone flooring; - The modern open-plan kitchen is equipped with Siemens built-in appliances, including an induction hob, combi oven with lift door, extractor hood, refrigerator and dishwasher; - A charming alcove has been created in the dormer window, adding extra character and space to the kitchen; - Plenty of room for a large dining table, ideal for entertaining guests; - At the rear is the generous sitting area with an attractive gas fireplace and two French doors opening onto the sunny south-facing terrace. OUTDOOR SPACE - Wonderful sunny terrace of approx. 11 m², directly accessible from the living room, south-facing and overlooking green inner gardens; - In addition, the third floor features a pleasant balcony of approx. 3 m², also south-facing. LIVING AREA - Living area: 91.50 m²; - Building-related outdoor space: 13.70 m². Please note: The stated measurements have been carried out by a specialized company in accordance with the NEN2580 measurement standard. CONSTRUCTION & TECHNICAL INFORMATION - The apartment is situated in a building dating from approximately 1908; - Traditional construction style; - Wooden window frames fitted with double glazing; - Heating and hot water provided by a central heating boiler (Nefit Ecomline, built in 2023); - Electricity: sufficient electrical groups with residual-current device; - It concerns a municipally protected townscape. LAND REGISTRY & SUBDIVISION - Cadastral designation: Amsterdam V 11046 A3; - The building was divided into 3 apartment rights on October 17, 2005; - Apartment right A3 represents a 37/100th share in the community. GROUND LEASE - The property is situated on continuous leasehold land issued by the Municipality of Amsterdam; - The current lease period runs until November 15, 2032; - The current annual ground rent amounts to €592.72, indexed annually; - After this period, the annual ground rent will amount to €2,446.10, also indexed annually. HOMEOWNERS ASSOCIATION (VvE) - The homeowners’ association (VvE) consists of 3 members and is self-managed; - Service charges amount to €191.06 per month; - A long-term maintenance plan (MJOP) is available; - The association is active and financially healthy. LOCATION - This charming renovated upper-level apartment is located in the lively De Pijp neighborhood, in Amsterdam Zuid; - Here you live peacefully while being close to a wide variety of shops, delicatessen stores and restaurants; - Enjoy lunch at De Stadskantine, coffee at Lot Sixty One, dinner at Fa. Pekelharing or visit delicatessen store STACH; - Daily groceries can be done around the corner at Albert Heijn on Van Woustraat, Marqt on Ceintuurbaan or at the famous Albert Cuyp Market; - For relaxation, you can walk to Sarphatipark, Gerard Douplein or Museumplein within five minutes. ACCESSIBILITY & PARKING - The apartment is easily accessible by car via the A10 ring road; - The property is also well connected by public transport via Amsterdam RAI Station, Amsterdam Zuid Station and tram lines 3 and 12; - Paid parking is available on the public road from Monday through Saturday, from 9:00 AM until midnight; - For more information, please visit the Municipality of Amsterdam website. FEATURES - Very charming and well-maintained duplex apartment; - Two spacious bedrooms and two bathrooms; - Wonderful sunny south-facing terrace directly connected to the living room; - Attractive gas fireplace in the living room; - The building is fitted with insulated front walls for optimal sound insulation; - Excellent location in the popular De Pijp district with all amenities within easy reach; - In short: a wonderful move-in ready home! DELIVERY Delivery date to be agreed upon in consultation. AVAILABLE UPON REQUEST - Deed of ownership - Energy label D - Deed of subdivision - Homeowners Association documents - Measurement report
€ 825.000
Cost of copper (estimated): € 18.350
2% transfer tax (€ 16.500) + notary (€ 1.150) + valuation (€ 700)
Total purchase (incl. p.p.): € 843.350
3,04%
Yearly
€ 41.250
Direct available
Estimated mortgage
Indicative gross monthly cost
Based on annuity and 30 year term
Indicative net monthly cost
iDisclaimer: this mortgage calculation is a simplified indication based on general assumptions. No rights can be derived from the results shown. Calculated with 10-annual interest (zonder NHG), automatically determined based on the price limit € 470.000. Source: 10-jaars rente uit mortgage_rates (28-05-2026 03:45). For non-NHG, an 80% mortgage of the market value has been used in this indication.
Douche, 2 wastafelmeubels, ligbad, en toilet
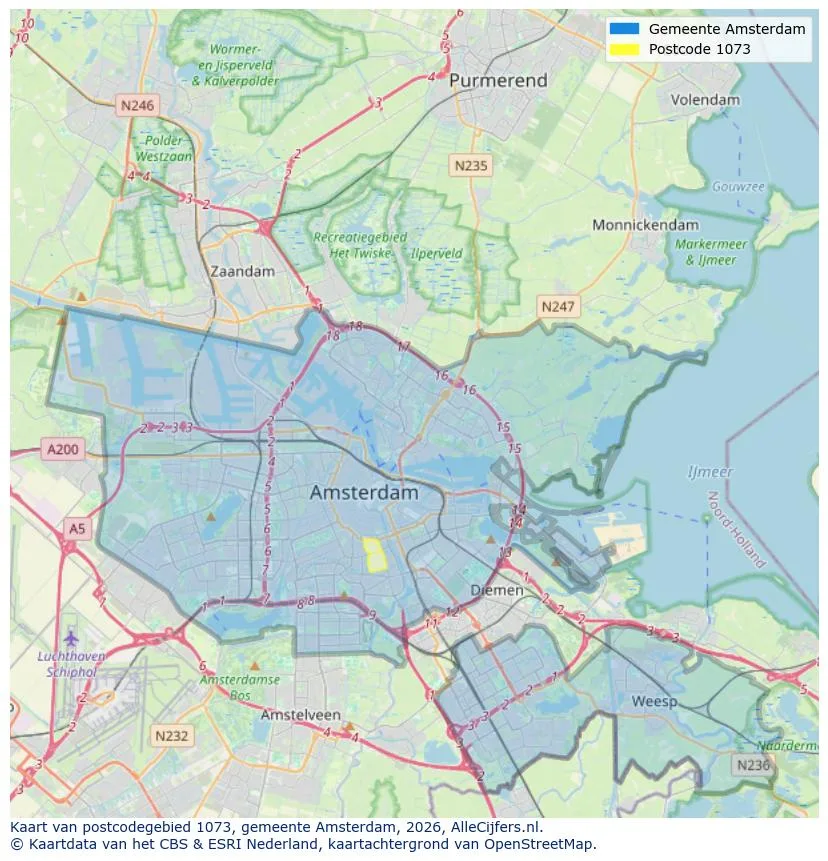
Geographic orientation and real estate agent density in Amsterdam
View current location data on residents, WOZ development, housing stock, energy consumption, business activity and safety in Amsterdam. In 2026 were there 942.504 residents. The average WOZ value in 2025 is EUR 518.000.
Residents
942.504
Last year: 2026
Average WOZ
EUR 518.000
Last year: 2025
Average income per person.
EUR 41.000
Source: AllNumbers
Crimes (current year)
80.268
Total registered
| Year | Residents |
|---|---|
| 2022 | 903.174 |
| 2023 | 918.117 |
| 2024 | 931.298 |
| 2025 | 934.526 |
| 2026 | 942.504 |
| Year | Average WOZ |
|---|---|
| 2021 | EUR 422.358 |
| 2022 | EUR 433.140 |
| 2023 | EUR 516.000 |
| 2024 | EUR 498.000 |
| 2025 | EUR 518.000 |
Hoger
50
Praktisch
22
Middelbaar
29
Europa
160.251
Nederland
372.256
Buiten Europa
402.019
Label A
132.143
Label C
105.983
Label B
68.263
Label G
55.878
Label D
45.856
Label E
34.978
Label A+
22.421
Label A++
16.470
Label F
15.844
Label A+++
11.226
Label A++++
1.048
Label A+++++
76
| Year | Gas (m3) | Electricity (kWh) |
|---|---|---|
| 2020 | 785 | 2.099 |
| 2021 | 888 | 2.145 |
| 2022 | 693 | 2.003 |
| 2023 | 600 | 1.880 |
| 2024 | 580 | 1.890 |
Hoekwoning
Gas: 870 • Electricity: 2.610
Huurwoning
Gas: 560 • Electricity: 1.690
Koopwoning
Gas: 690 • Electricity: 2.330
Appartement
Gas: 570 • Electricity: 1.760
Tussenwoning
Gas: 760 • Electricity: 2.600
Vrijstaande woning
Gas: 1.310 • Electricity: 4.140
Twee-onder-één-kap woning
Gas: 1.050 • Electricity: 3.200
Total number of company establishments: 209.480
| Period | Crimes |
|---|---|
| jan 2025 | 5.989 |
| jan 2026 | 5.946 |
| jul 2025 | 7.550 |
| jun 2025 | 6.798 |
| mei 2025 | 6.973 |
| mrt 2025 | 6.238 |
| nov 2024 | 6.431 |
| nov 2025 | 6.891 |
| okt 2024 | 7.792 |
| okt 2025 | 7.308 |
| sep 2024 | 7.190 |
| sep 2025 | 6.452 |
These figures give an indicative picture of safety trends in the living environment of Amsterdam.
Short answers based on current local statistics, handy for a quick comparison of the living environment.
Amsterdam telt in 2026 ongeveer 942.504 inwoners.
De gemiddelde WOZ-waarde in Amsterdam is in 2025 circa € 518.000.
Het gemiddelde inkomen per inwoner in Amsterdam ligt rond € 41.000 per jaar.
Voor het huidige jaar gaat het om ongeveer 80.268 geregistreerde misdrijven. Gebruik deze cijfers als indicatie en vergelijk trends per periode.
In Amsterdam komt vooral "Appartementen" veel voor, met ongeveer 452.118 woningen.
View more homes in this location.

1011ML Amsterdam
€ 595.000 k.k.
€ 8.881/m²

1077DE Amsterdam
€ 515.000 k.k.
€ 6.519/m²

1102HA Amsterdam
€ 389.000 k.k.
€ 4.275/m²

Amsterdam
€ 315.000 k.k.
€ 3.281/m²
1054MD Amsterdam
€ 2.375 p/m
€ 54/m²

1069RT Amsterdam
€ 2.500 p/m
€ 31/m²

1095ME Amsterdam
€ 2.650 p/m
€ 28/m²
1079GN Amsterdam
€ 2.450 p/m
€ 45/m²