
Residents
942.504
Last year: 2026

1094LH Amsterdam • Noord-Holland
€ 465.000 k.k.
Cost of copper (estimated): € 11.150
2% transfer tax (€ 9.300) + notary (€ 1.150) + valuation (€ 700)
Total incl. VAT: € 476.150
Purchase price /m²: € 8.158
Licht en verzorgd appartement van 57 m² op een geliefde locatie in Amsterdam Oost. De woning beschikt over een royale woonkamer, twee balkons, één slaapkamer en een aparte berging. Er is ook de mogelijkheid om in de woonkamer een tweede slaapkamer te creëren. De houten vloer, hoge ramen en rustige afwerking geven het appartement een warme uitstraling. Bovendien is de erfpacht eeuwigdurend afgekocht. Indeling Via het gemeenschappelijke trappenhuis bereik je de woning op de tweede verdieping. De L-vormige woonkamer ligt aan de voorzijde en is verrassend ruim. Door de grote raampartijen en de openslaande deuren naar het Franse balkon valt er veel daglicht naar binnen. Door de praktische indeling is er aan de voorzijde voldoende ruimte voor een comfortabele zithoek en een eventuele werkplek. Hier kan je ook eenvoudig een wandje plaatsen om een tweede slaapkamer te creëren De op maat gemaakte stalen glazen wand tussen de woonkamer en slaapkamer vormt een stijlvolle scheiding tussen de ruimtes om het natuurlijk licht toe te laten, wat zorgt voor een fijne doorzonkamer. De slaapkamer bevindt zich aan de rustige achterzijde en beschikt over grote raampartijen, een grote kastenwand en openslaande deuren naar het balkon op het zuiden. Hier is plek voor een tuinset en kun je in alle rust buiten zitten met uitzicht op de groene binnentuinen. De separate keuken is eveneens aan de achterzijde gelegen en van hier bereik je ook het balkon. De keuken is praktisch ingericht met witte fronten, een houten werkblad en diverse inbouwapparatuur, waaronder een oven, vierpits gaskookplaat en koel-/vries combinatie. Tevens is hier een aparte bergkast voor de aansluiting van de wasmachine. De badkamer is compact maar modern uitgevoerd en voorzien van een inloopdouche met groene mozaïektegels, wastafel en een toilet Daarnaast beschikt de woning over een separate berging van 7 m2 op de zolderverdieping. Bijzonderheden • Woonoppervlakte 57m² (NEN-2850 meetrapport aanwezig); • Balkon op het zuiden aan de achterzijde; • Frans balkon aan de voorzijde; • Aparte berging (7m2) • De gehele woning heeft dubbel glas; • Energielabel C; • Erfpacht eeuwigdurend afgekocht; • VvE maandelijkse bijdrage: € 196,- • Professioneel beheerde VvE door de Alliantie; Omgeving De Tweede Atjehstraat is gelegen in de geliefde Indische Buurt in Amsterdam Oost, een wijk die de afgelopen jaren is uitgegroeid tot een van de meest levendige en populaire delen van de stad. De buurt kenmerkt zich door haar gezellige sfeer, diverse bewoners en het brede aanbod aan leuke horeca, speciaalzaken en buurtwinkels. Op loopafstand bevinden zich de gezellige Javastraat en Dappermarkt met een grote variatie aan cafés, restaurants en delicatessenzaken. Denk aan hotspots zoals Bar Basquiat, Studio/K en Badhuis Amsterdam. Voor ontspanning en groen liggen zowel het Flevopark als het Oosterpark op korte afstand. De bereikbaarheid is uitstekend met station Station Amsterdam Muiderpoort op enkele minuten lopen en diverse tram- en busverbindingen in de directe omgeving. Met de auto zijn de Ring A10 en uitvalswegen richting onder andere Utrecht en Almere snel bereikbaar. **ENGLISH TEXT** Bright and well-maintained apartment of 57 m² situated in a highly sought after location in Amsterdam East. The property features a spacious living room, two balconies, one bedroom and a separate storage room. There is also the possibility to create a second bedroom within the living room. The wooden flooring, high windows and calm finishes give the apartment a warm and inviting atmosphere. In addition, the ground lease has been bought off in perpetuity. Layout Through the communal staircase, you reach the apartment on the second floor. The L-shaped living room is located at the front of the property and feels surprisingly spacious. Large windows and French doors opening onto the French balcony allow plenty of natural light to enter. Thanks to the practical layout, there is ample space at the front for a comfortable seating area and an optional workspace. It is also easy to create a second bedroom here by placing an additional wall. The custom made steel and glass partition between the living room and bedroom creates a stylish separation between the spaces allowing natural light to pass through, resulting in a pleasant living area. The bedroom is situated at the quiet rear side and features large windows, a large wardrobe and French doors opening onto the south facing balcony. There is enough space here for outdoor seating, allowing you to enjoy the peaceful setting overlooking the green inner gardens. The separate kitchen is also located at the rear and provides access to the balcony as well. The kitchen is practically designed with white cabinetry, a wooden countertop and various built in appliances, including an oven, four burner gas stove and fridge/freezer combination. There is also a separate storage cupboard with connections for a washing machine. The bathroom is compact yet modern and fitted with a walk in shower featuring green mosaic tiles, a washbasin and a toilet. In addition, the apartment benefits from a separate storage room of 7 m² located on the attic floor. Details • Living area of 57 m² (NEN 2580 measurement report available); • South facing balcony at the rear; • French balcony at the front; • Separate storage room (7 m²); • Double glazing throughout the apartment; • Energy label C; • Ground lease bought off in perpetuity; • Monthly homeowners’ association contribution: €196; • Professionally managed homeowners’ association by De Alliantie. Location The Tweede Atjehstraat is located in the highly popular Indische Buurt in Amsterdam East, a neighbourhood that has developed into one of the city’s most vibrant and desirable areas in recent years. The neighbourhood is known for its lively atmosphere, diverse community and wide range of cafés, specialty stores and local shops. Within walking distance you will find the lively Javastraat and the Dapper Market, offering a great variety of cafés, restaurants and delicatessen shops. Popular hotspots nearby include Bar Basquiat, Studio/K and Badhuis Amsterdam. For relaxation and greenery, both the Flevopark and the Oosterpark are located nearby. Accessibility is excellent, with Amsterdam Muiderpoort station just a few minutes walk away and various tram and bus connections in the immediate area. By car, the A10 ring road and main roads towards cities such as Utrecht and Almere are easily accessible.
€ 465.000
Cost of copper (estimated): € 11.150
2% transfer tax (€ 9.300) + notary (€ 1.150) + valuation (€ 700)
Total purchase (incl. p.p.): € 476.150
2,78%
Yearly
€ 23.250
Direct available
Estimated mortgage
Indicative gross monthly cost
Based on annuity and 30 year term
Indicative net monthly cost
iDisclaimer: this mortgage calculation is a simplified indication based on general assumptions. No rights can be derived from the results shown. Calculated with 10-annual interest (met NHG), automatically determined based on the price limit € 470.000. Source: 10-jaars rente uit mortgage_rates (28-05-2026 03:45).
Inloopdouche, toilet, en wastafel
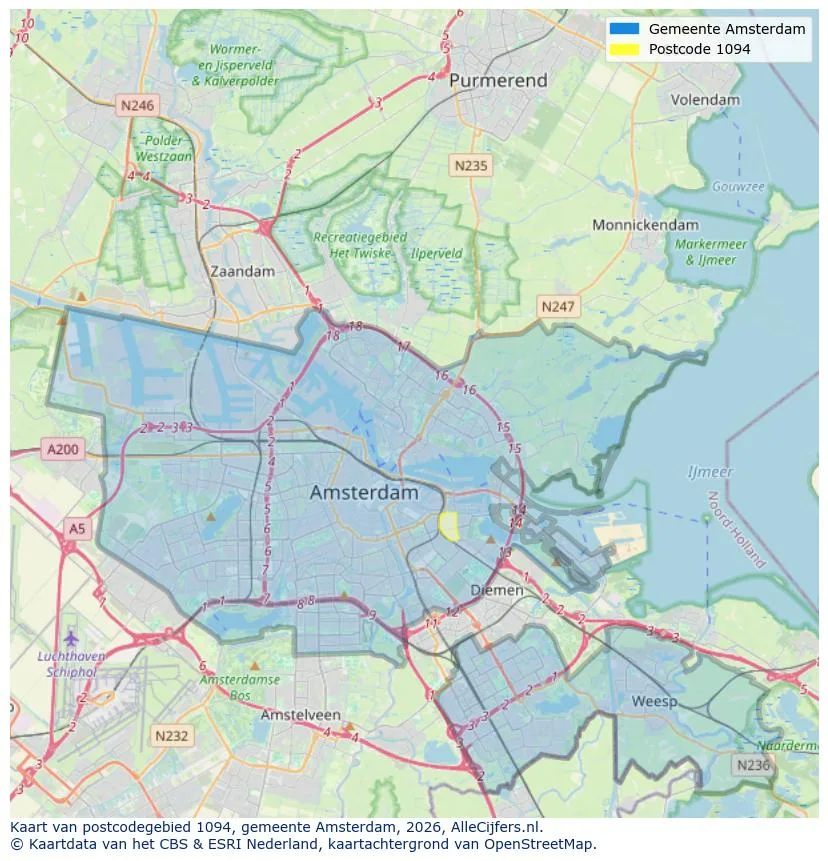
Geographic orientation and real estate agent density in Amsterdam
View current location data on residents, WOZ development, housing stock, energy consumption, business activity and safety in Amsterdam. In 2026 were there 942.504 residents. The average WOZ value in 2025 is EUR 518.000.
Residents
942.504
Last year: 2026
Average WOZ
EUR 518.000
Last year: 2025
Average income per person.
EUR 41.000
Source: AllNumbers
Crimes (current year)
80.268
Total registered
| Year | Residents |
|---|---|
| 2022 | 903.174 |
| 2023 | 918.117 |
| 2024 | 931.298 |
| 2025 | 934.526 |
| 2026 | 942.504 |
| Year | Average WOZ |
|---|---|
| 2021 | EUR 422.358 |
| 2022 | EUR 433.140 |
| 2023 | EUR 516.000 |
| 2024 | EUR 498.000 |
| 2025 | EUR 518.000 |
Hoger
50
Praktisch
22
Middelbaar
29
Europa
160.251
Nederland
372.256
Buiten Europa
402.019
Label A
132.143
Label C
105.983
Label B
68.263
Label G
55.878
Label D
45.856
Label E
34.978
Label A+
22.421
Label A++
16.470
Label F
15.844
Label A+++
11.226
Label A++++
1.048
Label A+++++
76
| Year | Gas (m3) | Electricity (kWh) |
|---|---|---|
| 2020 | 785 | 2.099 |
| 2021 | 888 | 2.145 |
| 2022 | 693 | 2.003 |
| 2023 | 600 | 1.880 |
| 2024 | 580 | 1.890 |
Hoekwoning
Gas: 870 • Electricity: 2.610
Huurwoning
Gas: 560 • Electricity: 1.690
Koopwoning
Gas: 690 • Electricity: 2.330
Appartement
Gas: 570 • Electricity: 1.760
Tussenwoning
Gas: 760 • Electricity: 2.600
Vrijstaande woning
Gas: 1.310 • Electricity: 4.140
Twee-onder-één-kap woning
Gas: 1.050 • Electricity: 3.200
Total number of company establishments: 209.480
| Period | Crimes |
|---|---|
| jan 2025 | 5.989 |
| jan 2026 | 5.946 |
| jul 2025 | 7.550 |
| jun 2025 | 6.798 |
| mei 2025 | 6.973 |
| mrt 2025 | 6.238 |
| nov 2024 | 6.431 |
| nov 2025 | 6.891 |
| okt 2024 | 7.792 |
| okt 2025 | 7.308 |
| sep 2024 | 7.190 |
| sep 2025 | 6.452 |
These figures give an indicative picture of safety trends in the living environment of Amsterdam.
Short answers based on current local statistics, handy for a quick comparison of the living environment.
Amsterdam telt in 2026 ongeveer 942.504 inwoners.
De gemiddelde WOZ-waarde in Amsterdam is in 2025 circa € 518.000.
Het gemiddelde inkomen per inwoner in Amsterdam ligt rond € 41.000 per jaar.
Voor het huidige jaar gaat het om ongeveer 80.268 geregistreerde misdrijven. Gebruik deze cijfers als indicatie en vergelijk trends per periode.
In Amsterdam komt vooral "Appartementen" veel voor, met ongeveer 452.118 woningen.
View more homes in this location.
1095ME Amsterdam
€ 595.200 k.k.
€ 7.086/m²

1082NP Amsterdam
€ 525.000 k.k.
€ 6.325/m²

1059GB Amsterdam
€ 449.000 k.k.
€ 7.242/m²
1075SB Amsterdam
€ 425.000 k.k.
€ 8.500/m²

1078EA Amsterdam
€ 2.850 p/m
€ 33/m²

1016AC Amsterdam
€ 6.950 p/m
€ 44/m²
1058TA Amsterdam
€ 2.650 p/m
€ 37/m²

1028AX Amsterdam
€ 1.500.000 k.k.
€ 16.484/m²