
Residents
942.504
Last year: 2026

1057HC Amsterdam • Noord-Holland
€ 575.000 k.k.
Cost of copper (estimated): € 13.350
2% transfer tax (€ 11.500) + notary (€ 1.150) + valuation (€ 700)
Total incl. VAT: € 588.350
Purchase price /m²: € 8.214
See below for English Erg goed ingedeeld, ruimtelijk en gerenoveerd 3-kamerappartement van 70 m² op de eerste verdieping met vrij uitzicht over de fraaie binnen/zichttuin met veel privacy. De woning met eigen entree is geheel v.v. een mooie eikenhouten lamelparket vloer en er is een grote zolderberging aanwezig. Aan de woonkamer grenst een ruim balkon op het oosten, met zicht op de binnentuin. Indeling Via de buitentrap bereik je op de eerste verdieping de eigen entree van de woning. Entree/hal, lichte en royale woonkamer aan de achterzijde met dubbele openslaande deuren naar het balkon v.v. vaste kast en gelegen op het oosten, semi-open keuken met toegang tot het balkon. Aan de voorzijde bevinden zich de ruime slaapkamer en een tweede (slaap)kamer met bergkast en meterkast. Moderne en royale badkamer met inloopdouche, zwevend toilet, wastafel en wasmachine-aansluiting. Individuele, ruime berging op de vierde verdieping. Ligging en buurt De woning ligt in de hippe en levendige wijk De Baarsjes, in een rustige straat. Voor dagelijkse boodschappen kunt u terecht op de nabijgelegen Jan Evertsenstraat, Kinkerstraat en de Ten Katemarkt. Leuke hotspots zoals Bar Baarsch, Terrasmus, Fort Negen en Restaurant Kien liggen op loopafstand. Ook de (Film)Hallen en de Jordaan zijn gemakkelijk te voet of per fiets bereikbaar. Daarnaast bevinden het Erasmuspark, Westerpark en Rembrandtpark zich in de nabije omgeving. De bereikbaarheid met het openbaar vervoer is uitstekend, met diverse bus- en tramlijnen in de buurt. Met de auto bereikt u binnen enkele minuten de Ring A10. Kortom: een bijzonder fijne plek om te wonen, met volop licht, lucht en ruimte! Algemeen • De erfpacht canon is afgekocht tot 31-05-2060. Overstap naar de nieuwe voorwaarden inzake eeuwigdurende erfpacht heeft al plaatsgevonden. • Verwarming en warm water middels een individuele cv-ketel (2008). • Bouwjaar 1923. • Op de zolderverdieping bevindt zich een ruime berging van 9 m². • De woning is geheel v.v. isolerende beglazing. Energielabel C geldig tot 18-06-2035. • Oplevering in overleg. Vereniging van Eigenaars Het appartementsrecht maakt deel uit van de Vereniging van Eigenaars “Van Speijkstraat 2-46, Baarsjesweg 174-184 en Chasséstraat 1-27” en bestaat uit 160 woningen. De administratie wordt gevoerd door Ymere VvE Beheer en de servicekosten bedragen per 1 juli 2026 € 220,58 per maand. In de servicekosten zitten de opstalverzekering, reservering voor groot onderhoud, dagelijks onderhoud, etc. Het betreft een actieve VvE met een meerjaren onderhoudsplanning. Eind vorig jaar heeft de VvE besloten om het gebouw te gaan verduurzamen. Zie de documentatie voor meer informatie. Alhoewel zorgvuldigheid is betracht wordt voor bovenstaande informatie en het meetrapport noch door de eigenaar noch door de verkopende makelaar enige aansprakelijkheid aanvaard voor de juistheid van de gegevens. Wij adviseren u uw eigen NVM-makelaar te raadplegen. ENGLISH Very well laid out, spacious, and renovated 2-bedroom apartment of 70 m² located on the first floor, offering unobstructed views over the beautiful communal/view garden with plenty of privacy. The apartment has its own private entrance, is fully fitted with a beautiful oak parquet floor, and includes a large attic storage room. Adjacent to the living room is a spacious east-facing balcony overlooking the inner garden. Layout Via the exterior staircase, you reach the apartment’s private entrance on the first floor. Entrance/hallway, bright and spacious living room at the rear with double French doors opening onto the east-facing balcony, featuring a built-in storage cupboard and views of the courtyard garden. Semi-open kitchen with access to the balcony. At the front of the apartment are the generously sized bedroom and a second bedroom/study with storage cupboard and utility meter cabinet. Modern and spacious bathroom with walk-in shower, wall-mounted toilet, washbasin, and washing machine connection. Individual and spacious storage room on the fourth floor. Location and neighborhood The apartment is situated in the trendy and lively De Baarsjes neighborhood, on a quiet street. For daily shopping, the nearby Jan Evertsenstraat, Kinkerstraat, and Ten Katemarkt offer a wide range of amenities. Popular hotspots such as Bar Baarsch, Terrasmus, Fort Negen, and Restaurant Kien are all within walking distance. The (Film)Hallen and the Jordaan area are also easily accessible by foot or bicycle. In addition, Erasmuspark, Westerpark, and Rembrandtpark are all nearby. Public transport connections are excellent, with several bus and tram lines in the immediate vicinity. By car, the A10 Ring Road can be reached within a few minutes. In short: a truly wonderful place to live, offering plenty of light, air, and space! General • The ground lease has been prepaid until 31-05-2060. The transition to the new perpetual leasehold conditions has already been completed. • Heating and hot water via an individual central heating boiler (2008). • Built in 1923. • A spacious 9 m² storage room is located on the attic floor. • The apartment is fully fitted with insulated glazing. Energy label C, valid until 18-06-2035. • Transfer date to be agreed upon. Homeowners’ Association (VvE) The apartment right forms part of the Homeowners’ Association “Van Speijkstraat 2-46, Baarsjesweg 174-184 and Chasséstraat 1-27” and consists of 160 apartments. The administration is managed by Ymere VvE Beheer, and the service charges amount to €220.58 per month as of 1 July 2026. The service charges include building insurance, reserves for major maintenance, daily maintenance, etc. The VvE is active and has a long-term maintenance plan in place. At the end of last year, it was decided in a meeting to make the building more sustainable. Please refer to the documentation for details. Although care has been taken, neither the owner nor the selling agent accepts any liability for the accuracy of the data for the above information and the measurement report. We advise you to consult your own NVM broker.
€ 575.000
Cost of copper (estimated): € 13.350
2% transfer tax (€ 11.500) + notary (€ 1.150) + valuation (€ 700)
Total purchase (incl. p.p.): € 588.350
3,04%
Yearly
€ 28.750
Direct available
Estimated mortgage
Indicative gross monthly cost
Based on annuity and 30 year term
Indicative net monthly cost
iDisclaimer: this mortgage calculation is a simplified indication based on general assumptions. No rights can be derived from the results shown. Calculated with 10-annual interest (zonder NHG), automatically determined based on the price limit € 470.000. Source: 10-jaars rente uit mortgage_rates (28-05-2026 03:45). For non-NHG, an 80% mortgage of the market value has been used in this indication.
Inloopdouche, toilet, en wastafelmeubel
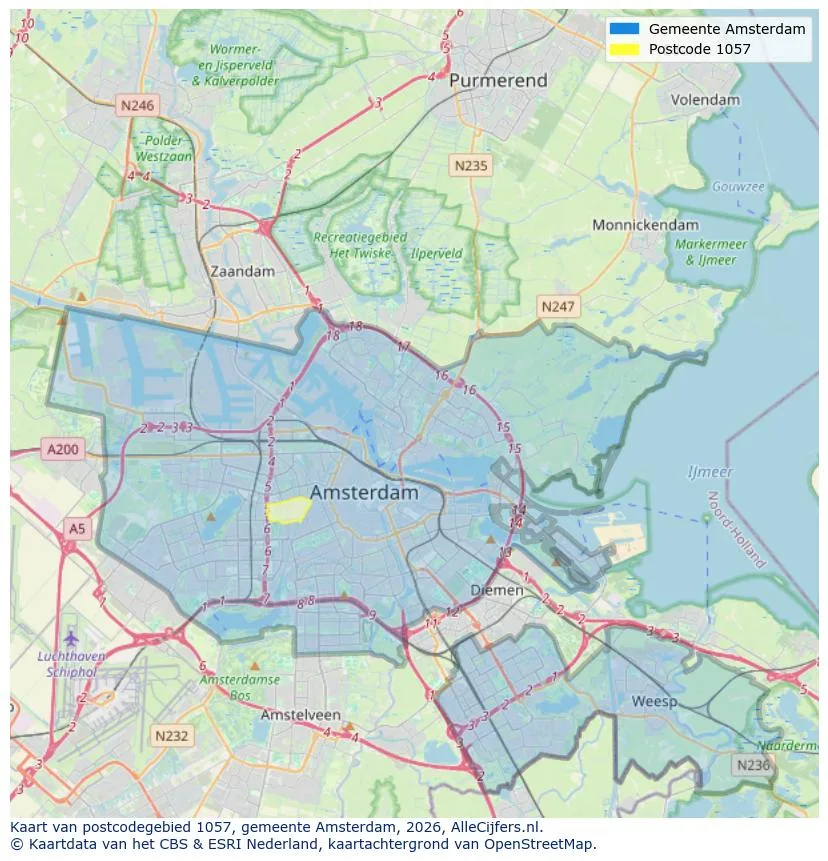
Geographic orientation and real estate agent density in Amsterdam
View current location data on residents, WOZ development, housing stock, energy consumption, business activity and safety in Amsterdam. In 2026 were there 942.504 residents. The average WOZ value in 2025 is EUR 518.000.
Residents
942.504
Last year: 2026
Average WOZ
EUR 518.000
Last year: 2025
Average income per person.
EUR 41.000
Source: AllNumbers
Crimes (current year)
80.268
Total registered
| Year | Residents |
|---|---|
| 2022 | 903.174 |
| 2023 | 918.117 |
| 2024 | 931.298 |
| 2025 | 934.526 |
| 2026 | 942.504 |
| Year | Average WOZ |
|---|---|
| 2021 | EUR 422.358 |
| 2022 | EUR 433.140 |
| 2023 | EUR 516.000 |
| 2024 | EUR 498.000 |
| 2025 | EUR 518.000 |
Hoger
50
Praktisch
22
Middelbaar
29
Europa
160.251
Nederland
372.256
Buiten Europa
402.019
Label A
132.143
Label C
105.983
Label B
68.263
Label G
55.878
Label D
45.856
Label E
34.978
Label A+
22.421
Label A++
16.470
Label F
15.844
Label A+++
11.226
Label A++++
1.048
Label A+++++
76
| Year | Gas (m3) | Electricity (kWh) |
|---|---|---|
| 2020 | 785 | 2.099 |
| 2021 | 888 | 2.145 |
| 2022 | 693 | 2.003 |
| 2023 | 600 | 1.880 |
| 2024 | 580 | 1.890 |
Hoekwoning
Gas: 870 • Electricity: 2.610
Huurwoning
Gas: 560 • Electricity: 1.690
Koopwoning
Gas: 690 • Electricity: 2.330
Appartement
Gas: 570 • Electricity: 1.760
Tussenwoning
Gas: 760 • Electricity: 2.600
Vrijstaande woning
Gas: 1.310 • Electricity: 4.140
Twee-onder-één-kap woning
Gas: 1.050 • Electricity: 3.200
Total number of company establishments: 209.480
| Period | Crimes |
|---|---|
| jan 2025 | 5.989 |
| jan 2026 | 5.946 |
| jul 2025 | 7.550 |
| jun 2025 | 6.798 |
| mei 2025 | 6.973 |
| mrt 2025 | 6.238 |
| nov 2024 | 6.431 |
| nov 2025 | 6.891 |
| okt 2024 | 7.792 |
| okt 2025 | 7.308 |
| sep 2024 | 7.190 |
| sep 2025 | 6.452 |
These figures give an indicative picture of safety trends in the living environment of Amsterdam.
Short answers based on current local statistics, handy for a quick comparison of the living environment.
Amsterdam telt in 2026 ongeveer 942.504 inwoners.
De gemiddelde WOZ-waarde in Amsterdam is in 2025 circa € 518.000.
Het gemiddelde inkomen per inwoner in Amsterdam ligt rond € 41.000 per jaar.
Voor het huidige jaar gaat het om ongeveer 80.268 geregistreerde misdrijven. Gebruik deze cijfers als indicatie en vergelijk trends per periode.
In Amsterdam komt vooral "Appartementen" veel voor, met ongeveer 452.118 woningen.
View more homes in this location.
1024ML Amsterdam
Buy: € 695.000 k.k.
€ 6.150/m²
Rent: € 3.750 p/m
€ 33/m²

1079RH Amsterdam
€ 695.000 k.k.
€ 8.797/m²
1054XA Amsterdam
€ 409.000 k.k.
€ 9.738/m²

1093CH Amsterdam
€ 350.000 k.k.
€ 8.140/m²

1018KZ Amsterdam
€ 3.850 p/m
€ 24/m²
1095ME Amsterdam
€ 595.200 k.k.
€ 7.086/m²

1082NP Amsterdam
€ 525.000 k.k.
€ 6.325/m²

1059GB Amsterdam
€ 449.000 k.k.
€ 7.242/m²