Residents
569.076
Last year: 2026

2514KT Den Haag • Zuid-Holland
€ 549.000 k.k.
Cost of copper (estimated): € 12.830
2% transfer tax (€ 10.980) + notary (€ 1.150) + valuation (€ 700)
Total incl. VAT: € 561.830
Purchase price /m²: € 6.459
Wonen met allure in het geliefde Willemspark: dit stijlvolle appartement is gelegen in misschien wel het mooiste pand van de straat, herkenbaar aan de fraaie voorgevel met karakteristieke gevelmaskers. Een statige woning vol sfeer en originele stijldetails, met plafondhoogtes van circa 3,20 meter en uitzonderlijk veel licht dankzij de ideale ligging op het zuidoosten. Uniek voor deze straat zijn het vrije uitzicht over de groene binnentuinen én de bijna 13 meter diepe achtertuin op het zuidoosten, die zorgen voor rust, privacy en optimale zonuren. Dankzij de achteraanbouw ligt de slaapkamer bovendien zonder directe bovenburen. Een unieke kans voor liefhebbers van karakter, stijl en elegant wonen op een absolute toplocatie in Den Haag. *English text below* Omgeving: Willemspark is een van de meest geliefde en stijlvolle woonwijken van Den Haag met een unieke combinatie van rust, groen en stedelijke dynamiek. Op loopafstand ligt het karakteristieke Plein 1813 met zijn monumentale uitstraling en groene setting. De wijk kenmerkt zich door fraaie monumentale bebouwing, brede lanen en een rustige woonatmosfeer. Om de hoek bevindt zich het verscholen hofje van Clubhuis Cantaloup, met speelgelegenheid voor kinderen van alle leeftijden. In de directe omgeving vindt u een uitgebreid aanbod aan hoogwaardige horeca, gezellige lunchrooms, wijnbars en speciaalzaken aan onder meer de Denneweg, Bankastraat en Frederikstraat. Ook culturele voorzieningen zoals galeries, musea, de Paleistuinen en de Koninklijke Schouwburg liggen dichtbij. Het historische centrum, de Scheveningse Bosjes, het strand en diverse internationale organisaties zijn eenvoudig bereikbaar. Daarnaast is de bereikbaarheid uitstekend, met snelle verbindingen naar de uitvalswegen, Den Haag Centraal Station en het openbaar vervoer. Deze locatie biedt daarmee het beste van rustig wonen en het bruisende stadsleven. Indeling: Van buiten direct indrukwekkend. Misschien wel het mooiste pand van de straat. De hoge gevel met karakteristieke speklagen en gevelmaskers geeft alvast een voorproefje van de charme achter de voordeur. Binnen valt meteen de plafondhoogte van maar liefst 3,20 meter op. De marmeren vloer, ornamenten plafonds, originele schuifseparatie, massief houten grenen vloerdelen en marmeren schouwen zorgen voor sfeer en allure. Entree via vestibule en hal met toiletruimte. De woonkamer is opvallend ruim en heerlijk licht. De voorkamer van ca. 3,5 x 5,3 meter is thans in gebruik als woon-/slaapkamer en wordt gescheiden van de achterkamer door de originele schuifseparatie. Bijzonder is dat de achterkamer met circa 4,2 meter nog breder is en daardoor indrukwekkend ruim aanvoelt. Deze kamer beschikt over een originele marmeren schouw en openslaande deuren naar de achtertuin op het zuidoosten. En juist die tuin maakt deze woning echt uniek: bijna 13 meter diep, volop zon en volledig vrij uitzicht over de groene binnentuinen. Een zeldzame combinatie van rust, privacy en ruimte op deze toplocatie midden in de stad. Vanuit de achterkamer is de eenvoudige keuken bereikbaar, met aansluitend een praktische bijkeuken voor wasmachine en droger. Achter de keuken bevinden zich de eenvoudige maar nette badkamer. De slaapkamer (ca. 5,0 x 2,2 m) grenst niet direct aan buren (dus ook geen bovenburen) en is dus heerlijke rustig met openslaande deuren naar de tuin. Veel rust, groen en privacy op een werkelijk unieke locatie. Extra informatie: - Eigen grond - Ca. 85 m2 woonoppervlakte - Bouwjaar 1905 - Benedenwoning met bijna 13 meter diepe achtertuin op het zuidoosten - Het pand is thans in eigendom van 1 eigenaar dus de VvE wordt voor de eigendomsoverdracht opgericht en geactiveerd - Recentelijk opgesteld meerjaren onderhoudsplan beschikbaar - Energielabel D - Gezien het bouwjaar wordt standaard de ouderdoms- en materialenclausule opgenomen - Gelegen in gebied dat is aangewezen als rijksbeschermd stadgezicht _____________________________________ Living with allure in the beloved Willemspark: this stylish apartment is situated in perhaps the most beautiful building on the street, recognizable by its fine facade featuring characteristic gable masks. A stately home full of atmosphere and original stylistic details, with ceiling heights of approximately 3.20 meters and exceptional natural light thanks to its ideal southeast-facing location. Unique to this street are the unobstructed views over the green inner courtyards and the nearly 13-meter-deep southeast-facing backyard, which ensure peace, privacy, and optimal hours of sunshine. Furthermore, thanks to the rear extension, the bedroom is situated without direct upstairs neighbors. A unique opportunity for lovers of character, style, and elegant living in an absolute prime location in The Hague. Surroundings: Willemspark is one of the most beloved and stylish residential neighborhoods in The Hague, offering a unique combination of tranquility, greenery, and urban dynamism. Within walking distance lies the characteristic Plein 1813, with its monumental appearance and green setting. The neighborhood is characterized by beautiful monumental buildings, wide avenues, and a peaceful residential atmosphere. Around the corner lies the hidden courtyard of Clubhuis Cantaloup, with play facilities for children of all ages. In the immediate vicinity, you will find an extensive range of high-quality hospitality venues, cozy lunchrooms, wine bars, and specialty shops on streets including Denneweg, Bankastraat, and Frederikstraat. Cultural amenities such as galleries, museums, the Palace Gardens, and the Royal Theatre are also close by. The historic center, the Scheveningse Bosjes, the beach, and various international organizations are easily accessible. Furthermore, accessibility is excellent, with fast connections to arterial roads, The Hague Central Station, and public transport. This location thus offers the best of quiet living combined with vibrant city life. Layout: Immediately impressive from the outside. Perhaps the most beautiful building on the street. The high facade with characteristic decorative brickwork and gable masks offers a foretaste of the charm behind the front door. Inside, the ceiling height of no less than 3.20 meters immediately stands out. The marble floor, ornamental ceilings, original sliding partition, solid pine floorboards, and marble fireplaces create atmosphere and allure. Entrance is via a vestibule and hallway with a toilet. The living room is remarkably spacious and wonderfully bright. The front room, measuring approximately 3.5 x 5.3 meters, is currently used as a living/bedroom and is separated from the back room by the original sliding partition. Notably, the back room is even wider at approximately 4.2 meters, making it feel impressively spacious. This room features an original marble fireplace and French doors opening onto the southeast-facing backyard. And it is precisely this garden that makes this home truly unique: nearly 13 meters deep, bathed in sunshine, and offering a completely unobstructed view of the green inner gardens. A rare combination of tranquility, privacy, and space in this prime location right in the city center. The simple kitchen is accessible from the back room, with an adjoining practical utility room for a washing machine and dryer. Behind the kitchen is the simple but neat bathroom. The bedroom (approx. 5.0 x 2.2 m) does not directly border neighbors (so no upstairs neighbors either) and is therefore wonderfully quiet, with French doors opening onto the garden. Plenty of peace, greenery, and privacy in a truly unique location. Additional information: - Freehold - Approx. 85 m² living area - Year of construction 1905 - Ground-floor apartment with a nearly 13-meter-deep backyard facing southeast - The property is currently owned by a single owner, so the Owners' Association (VvE) will be established and activated prior to the transfer of ownership - Recently drafted multi-year maintenance plan available - Energy label D - Given the year of construction, the age and materials clause is included as standard - Located in an area designated as a nationally protected cityscape
€ 549.000
Cost of copper (estimated): € 12.830
2% transfer tax (€ 10.980) + notary (€ 1.150) + valuation (€ 700)
Total purchase (incl. p.p.): € 561.830
3,04%
Yearly
€ 27.450
Direct available
Estimated mortgage
Indicative gross monthly cost
Based on annuity and 30 year term
Indicative net monthly cost
iDisclaimer: this mortgage calculation is a simplified indication based on general assumptions. No rights can be derived from the results shown. Calculated with 10-annual interest (zonder NHG), automatically determined based on the price limit € 470.000. Source: 10-jaars rente uit mortgage_rates (29-05-2026 03:45). For non-NHG, an 80% mortgage of the market value has been used in this indication.
Douche, toilet, en wastafel
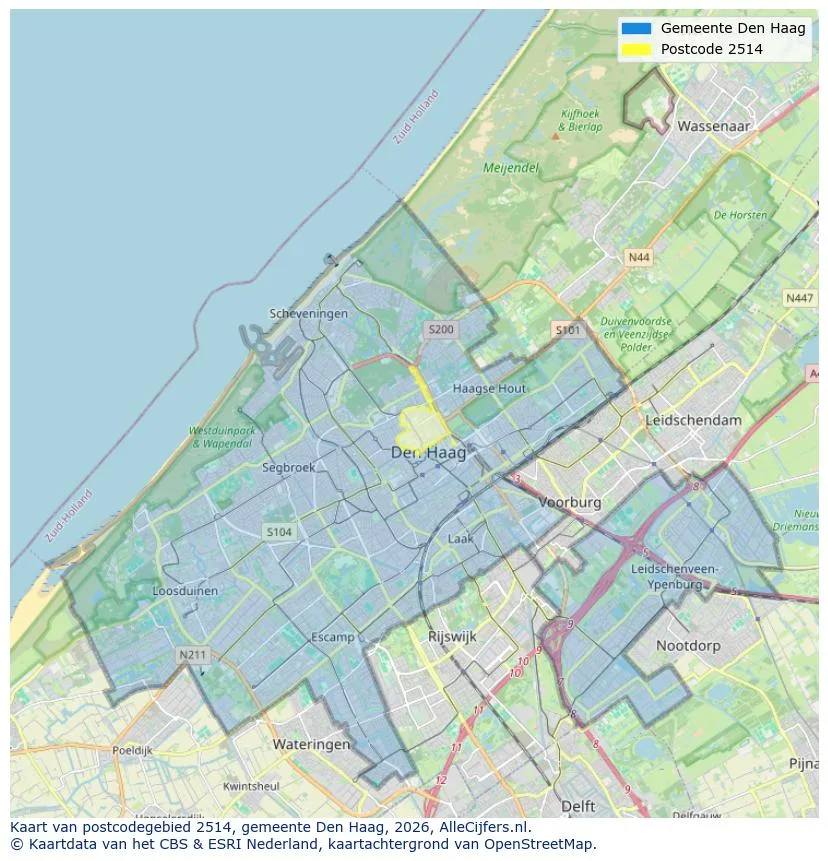
Explore Den Haag and the surrounding areas
View current location data on residents, WOZ development, housing stock, energy consumption, business activity and safety in Den Haag. In 2026 were there 569.076 residents. The average WOZ value in 2025 is EUR 383.000.
Residents
569.076
Last year: 2026
Average WOZ
EUR 383.000
Last year: 2025
Average income per person.
EUR 35.200
Source: AllNumbers
Crimes (current year)
39.692
Total registered
| Year | Residents |
|---|---|
| 2022 | 553.417 |
| 2023 | 562.839 |
| 2024 | 566.221 |
| 2025 | 568.945 |
| 2026 | 569.076 |
| Year | Average WOZ |
|---|---|
| 2021 | EUR 285.000 |
| 2022 | EUR 311.000 |
| 2023 | EUR 355.000 |
| 2024 | EUR 362.000 |
| 2025 | EUR 383.000 |
Hoger
37
Praktisch
30
Middelbaar
33
Europa
102.190
Nederland
224.131
Buiten Europa
242.624
Label A
69.955
Label C
47.539
Label G
39.772
Label B
36.440
Label D
26.367
Label E
26.237
Label F
18.709
Label A+
8.892
Label A++
6.056
Label A+++
3.985
Label A++++
758
Label A+++++
12
| Year | Gas (m3) | Electricity (kWh) |
|---|---|---|
| 2020 | 950 | 2.330 |
| 2021 | 1.070 | 2.400 |
| 2022 | 840 | 2.260 |
| 2023 | 730 | 2.130 |
| 2024 | 720 | 2.150 |
Hoekwoning
Gas: 940 • Electricity: 3.140
Huurwoning
Gas: 650 • Electricity: 1.830
Koopwoning
Gas: 850 • Electricity: 2.550
Appartement
Gas: 700 • Electricity: 1.890
Tussenwoning
Gas: 830 • Electricity: 2.820
Vrijstaande woning
Gas: 1.220 • Electricity: 4.680
Twee-onder-één-kap woning
Gas: 950 • Electricity: 3.920
Total number of company establishments: 100.760
| Period | Crimes |
|---|---|
| jan 2025 | 3.180 |
| jan 2026 | 3.258 |
| jul 2025 | 3.530 |
| jun 2025 | 3.519 |
| mei 2025 | 3.415 |
| mrt 2025 | 3.264 |
| nov 2024 | 3.204 |
| nov 2025 | 3.559 |
| okt 2024 | 3.308 |
| okt 2025 | 3.356 |
| sep 2024 | 3.283 |
| sep 2025 | 3.330 |
These figures give an indicative picture of safety trends in the living environment of Den Haag.
Short answers based on current local statistics, handy for a quick comparison of the living environment.
Den Haag telt in 2026 ongeveer 569.076 inwoners.
De gemiddelde WOZ-waarde in Den Haag is in 2025 circa € 383.000.
Het gemiddelde inkomen per inwoner in Den Haag ligt rond € 35.200 per jaar.
Voor het huidige jaar gaat het om ongeveer 39.692 geregistreerde misdrijven. Gebruik deze cijfers als indicatie en vergelijk trends per periode.
In Den Haag komt vooral "Appartementen" veel voor, met ongeveer 224.372 woningen.
View more homes in this location.
2587RJ Den Haag
€ 600.000 k.k.
€ 6.316/m²
2593PD Den Haag
€ 400.000 k.k.
€ 4.651/m²
2555BJ Den Haag
€ 339.000 k.k.
€ 4.403/m²
2573RP Den Haag
€ 325.000 k.k.
€ 4.333/m²
2591GL Den Haag
€ 289.500 k.k.
€ 4.825/m²
2522MP Den Haag
€ 275.000 k.k.
€ 3.929/m²
2523BT Den Haag
€ 275.000 k.k.
€ 3.481/m²
2573WH Den Haag
€ 250.000 k.k.
€ 2.874/m²